

21205 County Line Road, South Beloit, Illinois 61080


$504,900
|
For Sale
|
|
| Status: | Price Change |
| Sqft: | 1,920 |
| Cost/Sqft: | $263 |
| Beds: | 2 |
| Baths: | 2 |
| Year Built: | 1994 |
| Property Taxes: | $5,985 |
| Days On Market: | 37 |
| Lot Size: | 5,19 |
Description
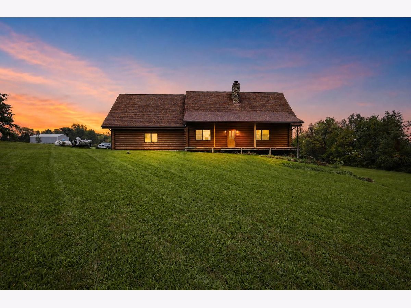
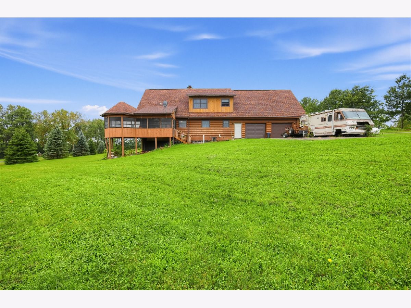
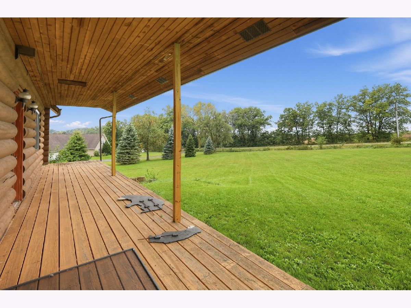
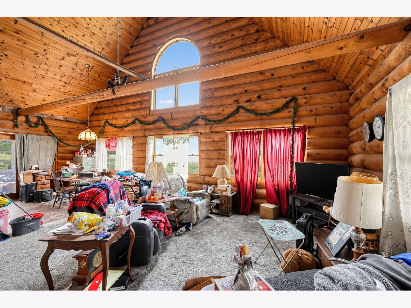
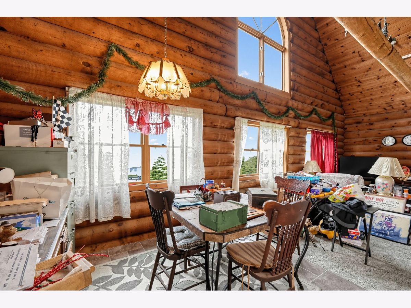
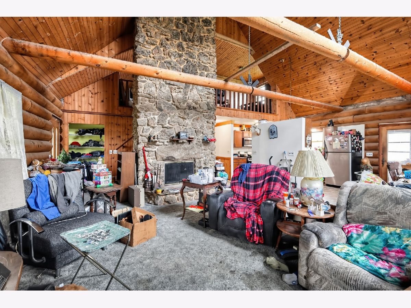
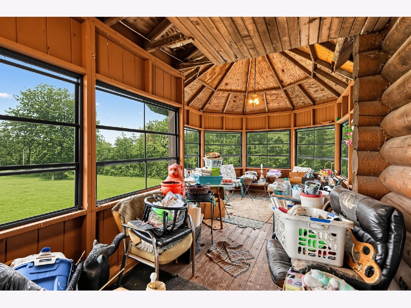
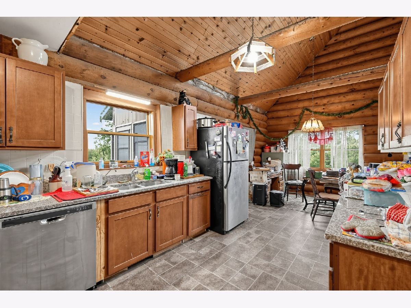
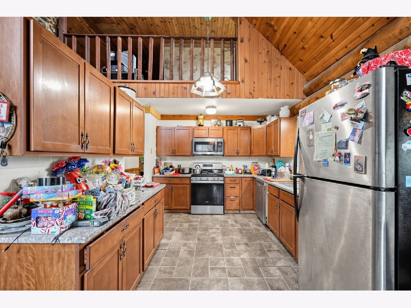
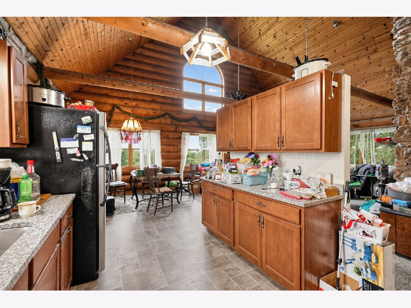
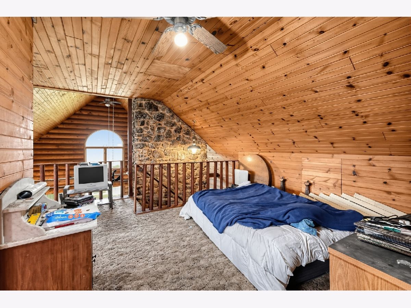
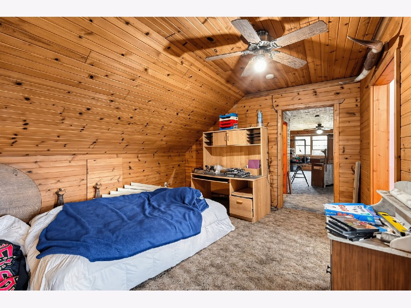
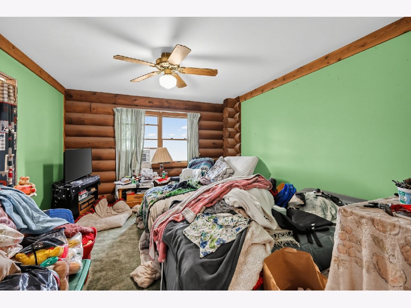
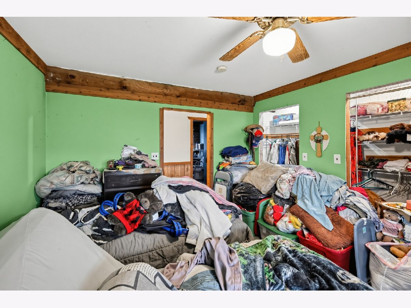
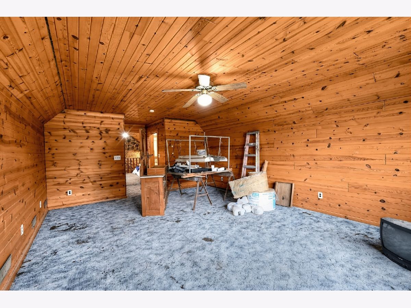
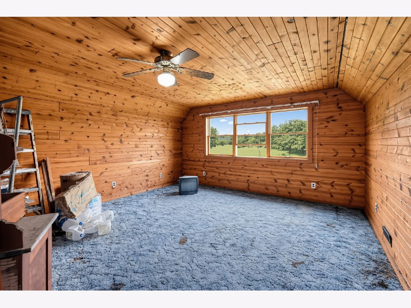
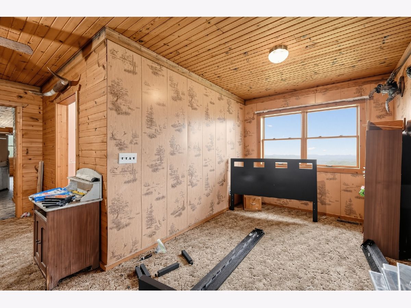
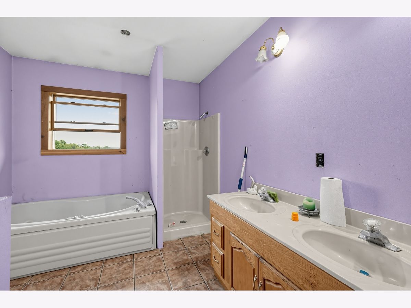
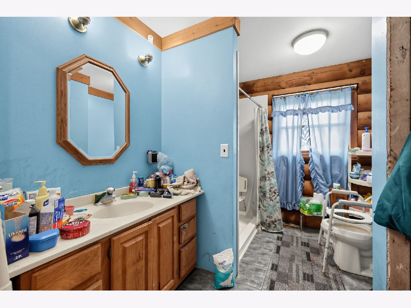
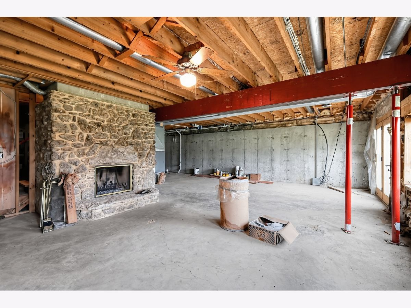
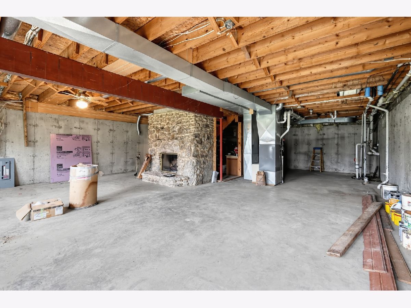
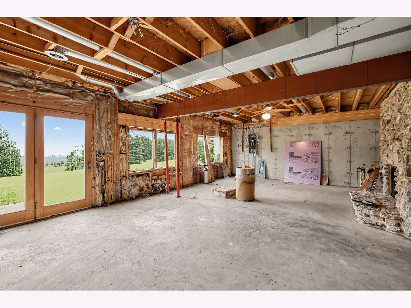
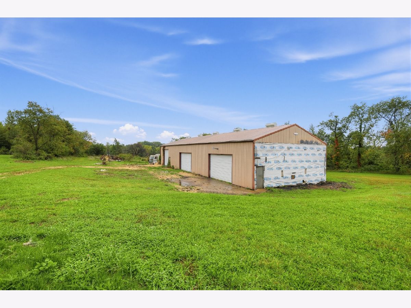
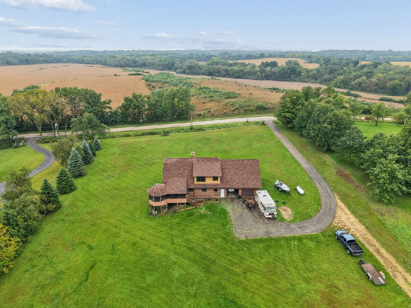
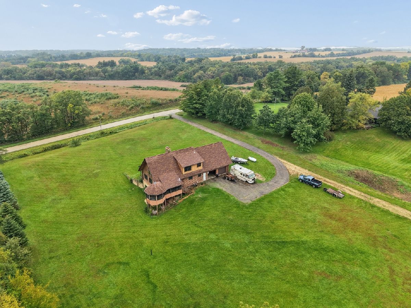
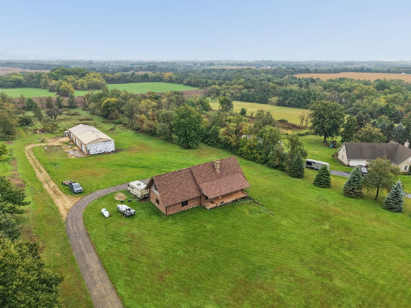
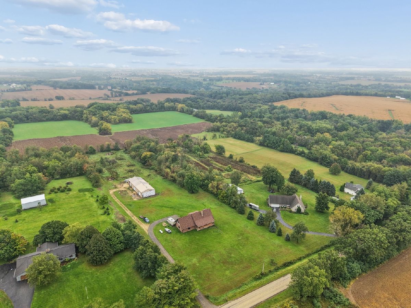
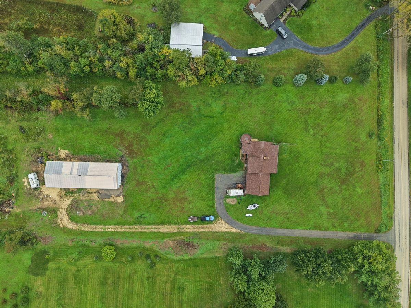
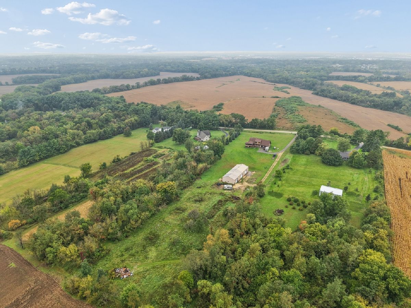
Rustic log home living on a sprawling country lot with sweeping farmland views. This is the one you've been waiting for! Set back from the road on a long paved drive, 21205 County Line Rd offers privacy, space, and room to grow, while staying convenient to town. Step inside to soaring vaulted tongue-and-groove ceilings, exposed log beams, and a dramatic arched window that floods the great room with natural light. A floor-to-ceiling stone fireplace anchors the living area. The open kitchen features abundant wood cabinetry, stainless steel appliances, a gas range, and a sunny dining area surrounded by windows. A loft overlooks the main level, and the spacious upper-level bonus room with knotty pine walls is ready to be a home office, rec room, or guest space. The walkout lower level, with a second stone fireplace and patio doors, is a blank canvas waiting for your finishing touches to add living space and build equity. Outdoors, enjoy morning coffee in the screened gazebo-style sunroom, relax on the covered porch, and take in the wide-open views. An attached 2-car garage plus a large outbuilding give you room for vehicles, equipment, a workshop, or hobbies. RV and boat owners, take note! Homes with this kind of character, land, and potential don't come along often.
Property Specifics
| Single Family | |
| — | |
| Farmhouse | |
| 1994 | |
| Unfinished, Full | |
| Other | |
| — | |
| — | |
| No | |
| 5.19 |
| Winnebago | |
| — | |
| — / Not Applicable | |
| None | |
| Public | |
| Public Sewer | |
| Central Air | |
| Propane | |
| 12773542 | |
| 0118300009 |
Property History
| DATE: | EVENT: | PRICE: | SOURCE: |
|---|---|---|---|
| — | Last price change | $514,900 | MRED MLS |
| 1 Oct, 2026 | Listed for sale | $549,900 | MRED MLS |
Room Specifics
Total Bedrooms: 2
Bedrooms Above Ground: 2
Bedrooms Below Ground: 0
Dimensions: 15X14
Floor Type: —
Dimensions: 11X10
Floor Type: —
Full Bathrooms: 2
Bathroom Amenities: —
Bathroom in Basement: 0
Dimensions: 10X15
Floor Type: —
Rooms: No additional rooms
Other Specifics
| 3 | |
| — | |
| Attached, Garage | |
| — | |
| — | |
| — | |
| — | |
| — | |
| 100X2261 | |
| — | |
| None | |
| — | |
| — | |
| Not in DB | |
| — | |
| — | |
| — |
Tax History
| Year | Property Taxes |
|---|---|
| — | $5,985 |
Contact Agent
Nearby Similar Homes
Nearby Sold Comparables

Contact Agent
Listing Provided By
Kenton Realty Group
