

250 Rockton Road, Roscoe, Illinois 61073
Sorry, we are updating photos, please update this page in 15 minutes
$170,000
|
Sold
|
|
| Status: | Closed |
| Sqft: | 2,230 |
| Cost/Sqft: | $78 |
| Beds: | 4 |
| Baths: | 2 |
| Year Built: | 1968 |
| Property Taxes: | $5,441 |
| Days On Market: | 3432 |
| Lot Size: | 5,75 |
Description
Amazing Raised Ranch located in a wonderful country setting with beautiful mature trees, fruit trees and plenty of yard too. Enjoy hunting, gardening, animals; whatever you'd like on this 5.75 acre plot. Home features hardwood floors throughout living room and bedrooms. Beautiful wood hutch with attached table in kitchen. Adjoining formal dining room with french doors out to sun deck overlooking entire back acreage. Lower level has large L shaped rec room or could be separated into rec. room and family room. Master/largest bedroom located in lower level; 3/4 bathroom and walking out to large 3 car garage.
Property Specifics
| Single Family | |
| — | |
| — | |
| 1968 | |
| None | |
| Vinyl Siding | |
| Asphalt | |
| — | |
| No | |
| 5.75 |
| Boone | |
| — | |
| 0 / Not Applicable | |
| None | |
| Private Well | |
| Septic-Private | |
| Central Air | |
| Propane | |
| 09662902 | |
| 0118300003 |
Nearby Schools
| NAME: | DISTRICT: | DISTANCE: | |
|---|---|---|---|
|
Grade School
Manchester Elementary School |
200 | — | |
|
Middle School
North Boone Middle School |
200 | Not in DB | |
|
High School
North Boone High School |
200 | Not in DB | |
Property History
| DATE: | EVENT: | PRICE: | SOURCE: |
|---|---|---|---|
| 2 Apr, 2018 | Sold | $170,000 | MRED MLS |
| 20 Feb, 2018 | Under contract | $175,000 | MRED MLS |
| — | Last price change | $180,000 | MRED MLS |
| 15 Jun, 2017 | Listed for sale | $195,000 | MRED MLS |
Sorry, we are updating photos, please update this page in 15 minutes
Room Specifics
All Bedroom Info:
Total Bedrooms: 4
Bedrooms Above Ground: 4
Bedrooms Below Ground: 0
Total Bedrooms: 4
Bedrooms Above Ground: 4
Bedrooms Below Ground: 0
Second Bedroom Info:
Dimensions: —
Location: —Dimensions: —
Floor Type: Hardwood
Third Bedroom Info:
Dimensions: —
Location: —Dimensions: —
Floor Type: Hardwood
Fourth Bedroom Info:
Dimensions: —
Location: —Dimensions: —
Floor Type: Hardwood
Bathroom Info:
Full Bathrooms: 2
Partial Bathrooms: 0Full Bathrooms: 2
Bathroom Amenities: —
Bathroom in Basement: 0
Dining Room Info:
Dimensions: —
Location: —Dimensions: —
Floor Type: Hardwood
Kitchen Info:
Dimensions: —
Location: —Dimensions: —
Floor Type: Vinyl
Features: Eating Area-Table Space
Living Room Info:
Dimensions: —
Location: —Dimensions: —
Floor Type: Carpet
Family Room Info:
Dimensions: —
Location: —Dimensions: —
Floor Type: Other
Additional Rooms Info:
Rooms: Recreation Room
Basement: NoneRooms: Recreation Room
Other Specifics
| 3 | |
| Concrete Perimeter | |
| Garage | |
| — | |
| — | |
| — | |
| Roof Deck | |
| Horses Allowed, Wooded | |
| 130X1995X130X1995 | |
| — | |
| None | |
| Hardwood Floors | |
| Range, Refrigerator | |
| Not in DB | |
| — | |
| — | |
| Wood Burning |
Tax History
| Year | Property Taxes |
|---|---|
| 2018 | $5,441 |
Contact Agent
Nearby Similar Homes
21205 County Line Road, South Beloit, Illinois 61080
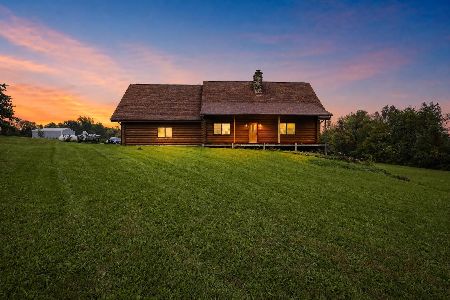
For Sale
$504,900
2 beds / 2.0 baths / 1,920 ft2
Single Family / Built: 1994
37
Nearby Sold Comparables
194 Rockton Road, Roscoe, Illinois 61073

Sold
$389,900
3 beds / 2.0 baths / 0 ft2
Single Family / Built: 1987
6473
172 Rockton Road, Roscoe, Illinois 61073
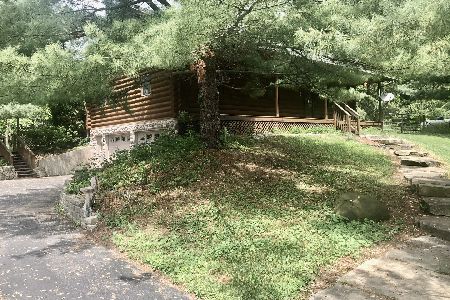
Sold
$298,900
2 beds / 1.0 baths / 1,350 ft2
Single Family / Built: 1987
1993
747 Manchester Road, South Beloit, Illinois 61080
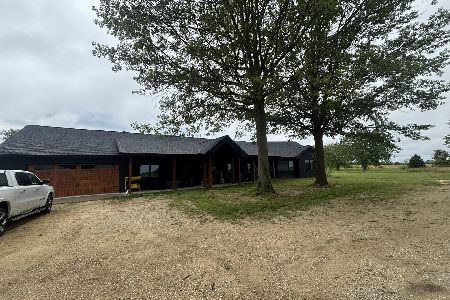
Sold
$1,199,900
3 beds / 2.1 baths / 1,695 ft2
Single Family / Built: 1991
45
Contact Agent
Listing Provided By
Keller Williams Realty Signature
