

2129 Cottage Lane, Darien, Illinois 60561


$875,000
|
For Sale
|
|
| Status: | New |
| Sqft: | 2,100 |
| Cost/Sqft: | $417 |
| Beds: | 2 |
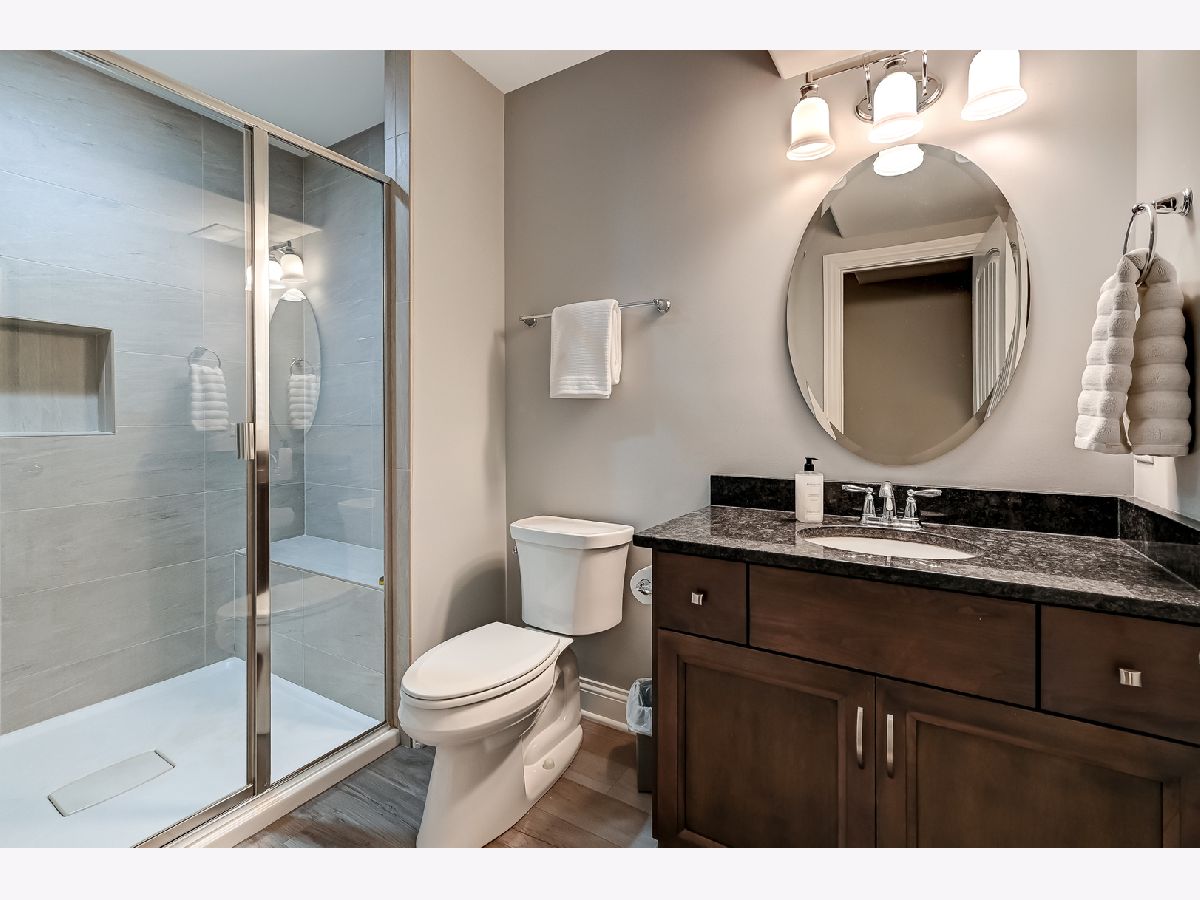
| Baths: | 4 |
| Year Built: | 2017 |
| Property Taxes: | $13,929 |
| Lot Size: | 0,00 |
Description
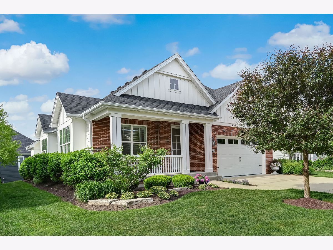
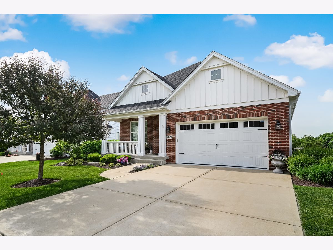
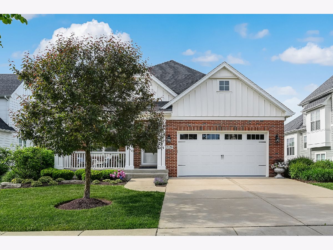
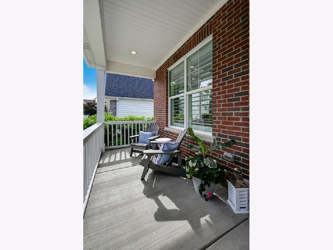
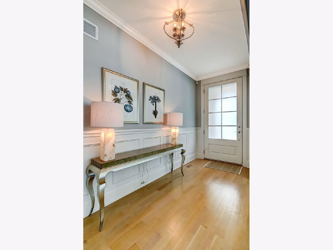
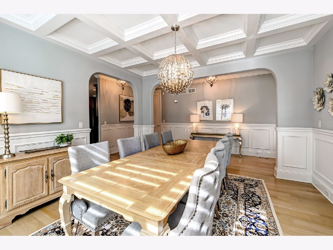
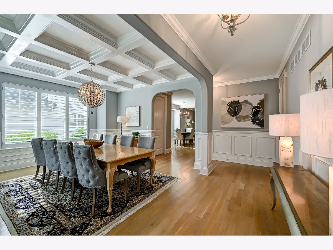
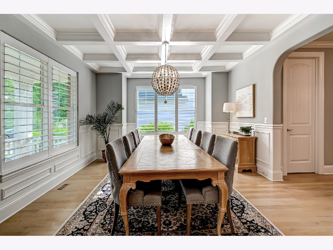
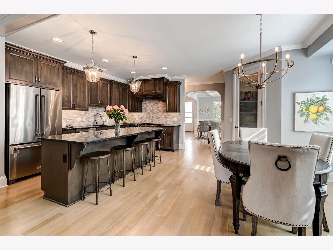
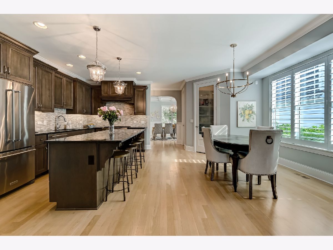
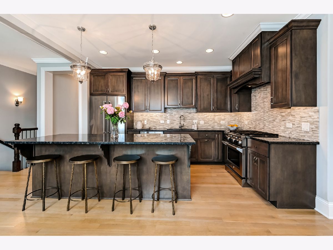
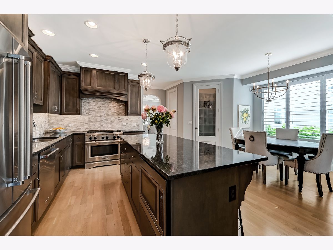
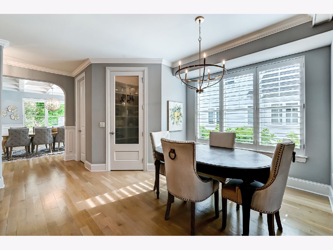
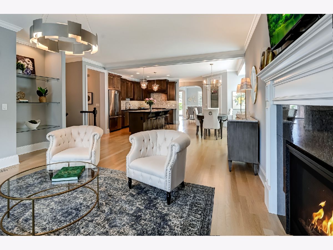
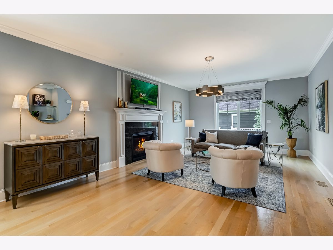
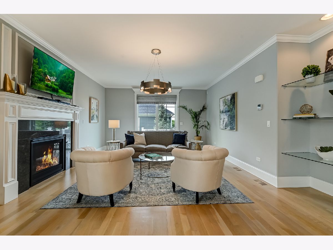
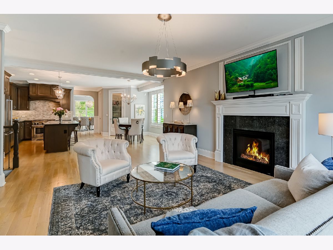
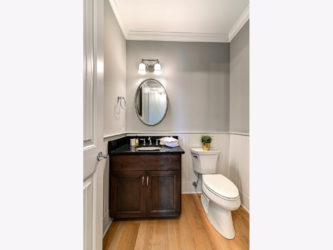
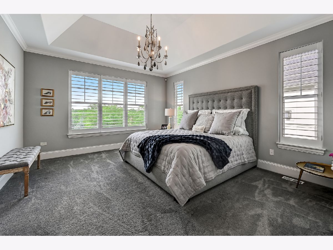
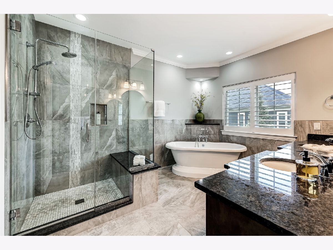
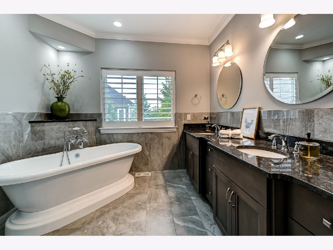
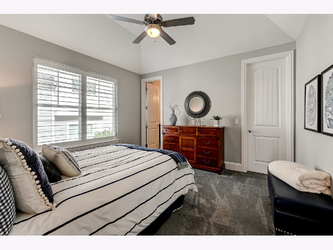
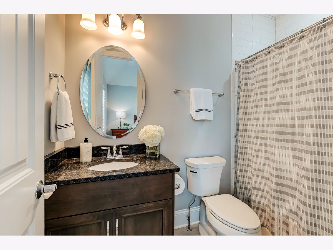
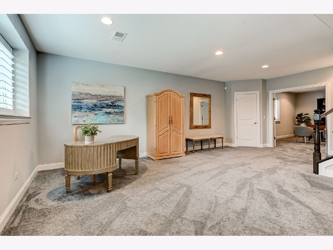
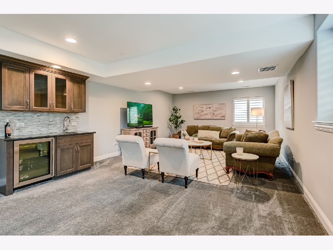
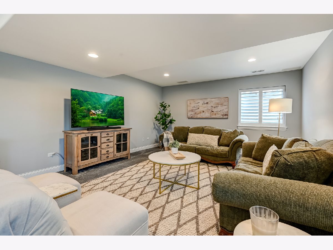
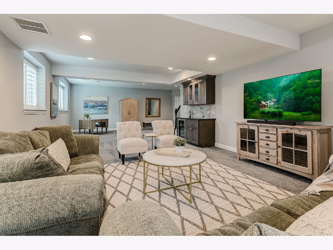
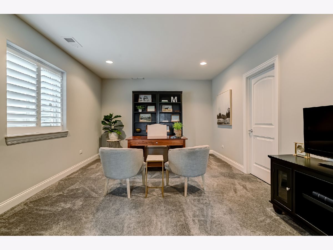
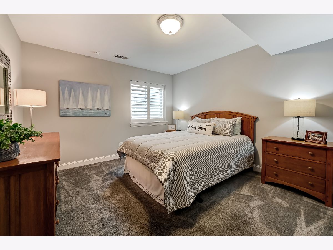
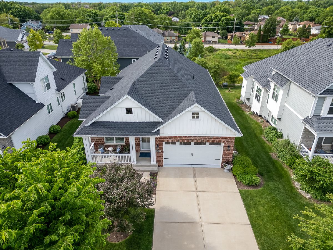
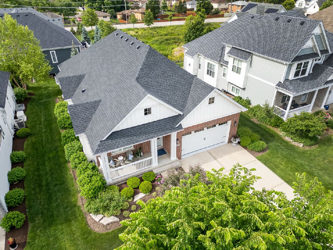
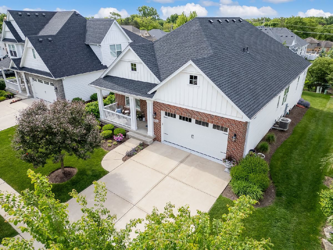
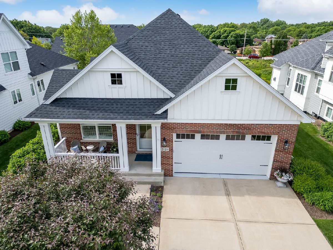
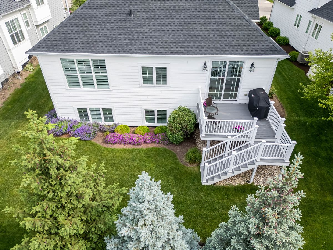
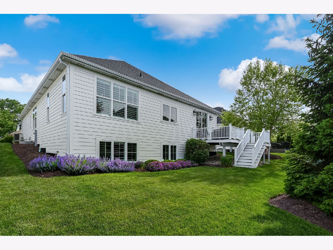
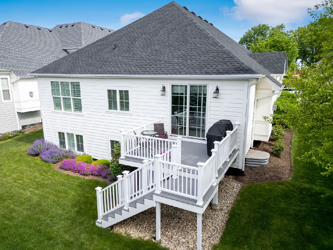
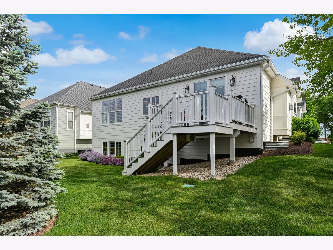
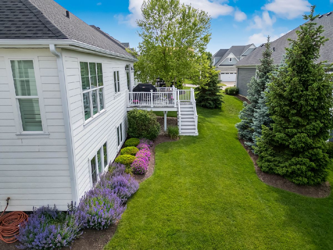
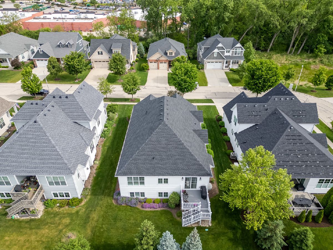
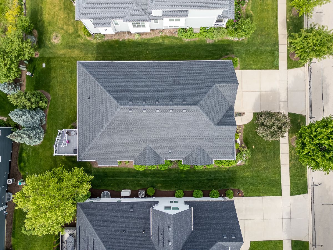
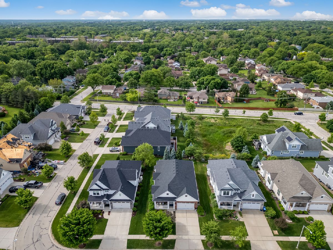
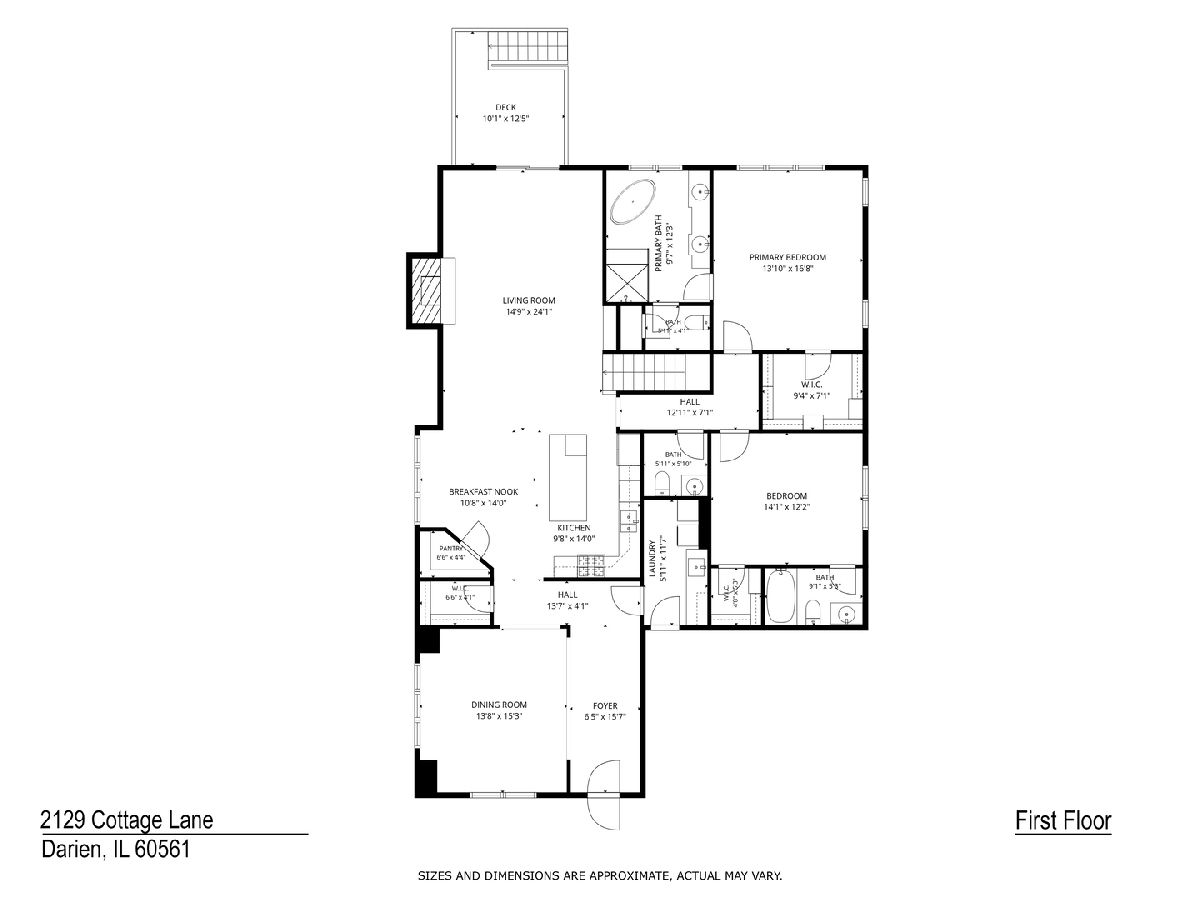
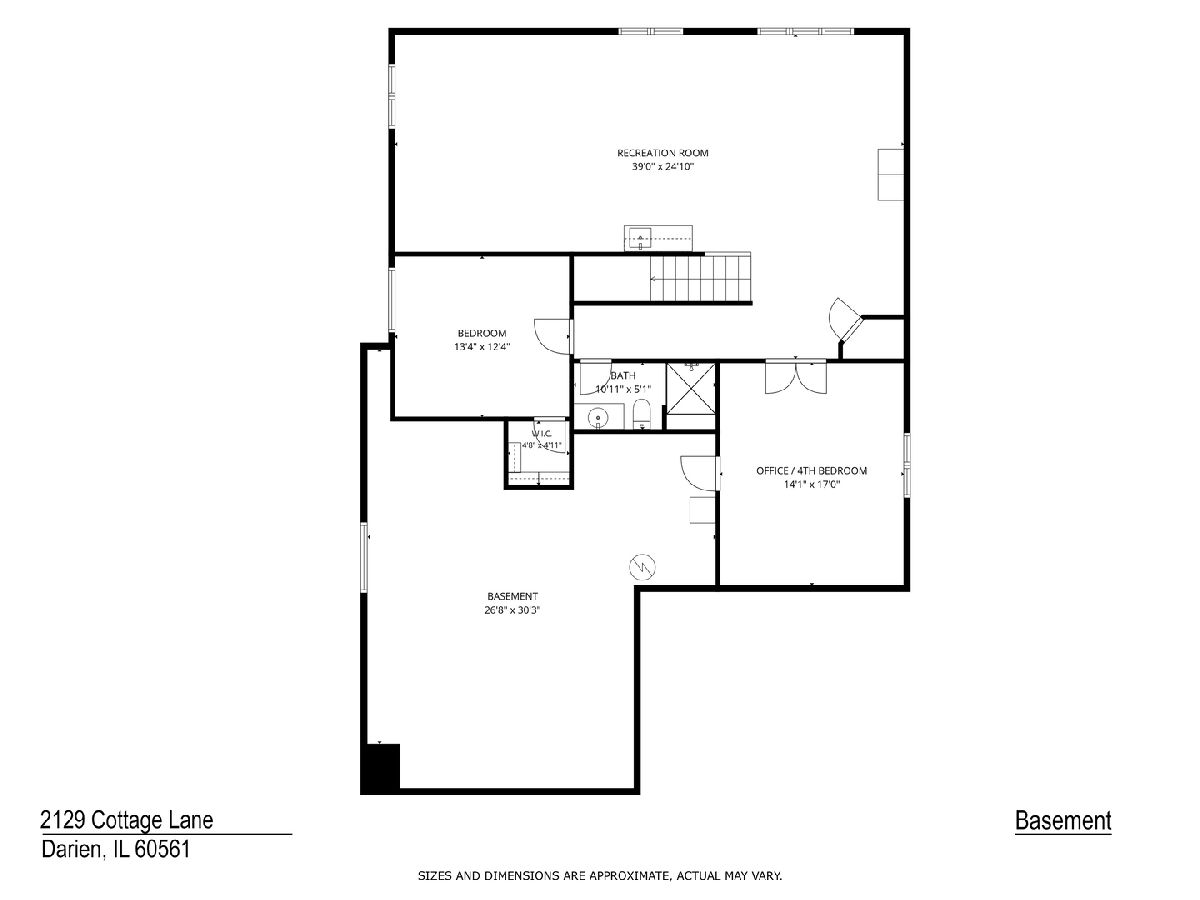
Welcome to your peaceful oasis on Cottage Lane, where exceptional craftsmanship meets effortless, one-level living. Tucked away on one of the area's most charming streets, this beautiful ranch home was custom-crafted by renowned builder McNaughton Development. Located in an exclusive neighborhood built just nine years ago, this subdivision boasts incredible stability, with only one owner moving since its completion. It is a wonderfully quiet, serene enclave completely free from tollway noise, offering the perfect retreat from the hustle and bustle of everyday life. Fine Craftsmanship & Premium Architectural Details!! The quality of construction is instantly evident the moment you step through the front door. Designed with an open, airy flow, the main level features beautiful white oak floors, high ceilings, and extensive millwork that lends a touch of timeless sophistication to every room. Elegant plantation shutters outfit the windows throughout the entire home, perfectly complementing the upscale aesthetic. In the formal dining room, a striking coffered ceiling adds architectural drama, making it the perfect backdrop for hosting memorable dinners. The inviting family room serves as the heart of the home, complete with a cozy fireplace that anchors the space. The home has been meticulously maintained by its original owner and features a long list of premium upgrades. Most notably, a brand-new roof was installed in May 2026, offering ultimate peace of mind for years to come. One of the crowning jewels of this thoughtfully designed layout is the full English basement. The oversized windows characteristic of the English style allow natural sunlight to pour directly into the lower level, making it feel like a bright, seamless extension of the main floor's living space. Don't miss this rare opportunity to own a premium, upgraded McNaughton ranch on a storybook street.
Property Specifics
| Single Family | |
| — | |
| — | |
| 2017 | |
| — | |
| Essex | |
| No | |
| — |
| — | |
| Rolling Knolls | |
| 350 / Annual | |
| — | |
| — | |
| — | |
| 12641168 | |
| 0929413006 |
Nearby Schools
| NAME: | DISTRICT: | DISTANCE: | |
|---|---|---|---|
|
Grade School
Elizabeth Ide Elementary School |
66 | — | |
|
Middle School
Lakeview Junior High School |
66 | Not in DB | |
|
High School
Downers Grove South High School |
99 | Not in DB | |
Room Specifics
Total Bedrooms: 4
Bedrooms Above Ground: 2
Bedrooms Below Ground: 2
Dimensions: —
Floor Type: —
Dimensions: —
Floor Type: —
Dimensions: —
Floor Type: —
Full Bathrooms: 4
Bathroom Amenities: —
Bathroom in Basement: 1
Rooms: —
Basement Description: —
Other Specifics
| 2 | |
| — | |
| — | |
| — | |
| — | |
| 60 x 120 | |
| — | |
| — | |
| — | |
| — | |
| Not in DB | |
| — | |
| — | |
| — | |
| — |
Contact Agent
Nearby Similar Homes
Nearby Sold Comparables

Contact Agent
Listing Provided By
@properties Christie's International Real Estate
