

213 Griffin Place, Poplar Grove, Illinois 61065


$340,000
|
For Sale
|
|
| Status: | New |
| Sqft: | 3,319 |
| Cost/Sqft: | $102 |
| Beds: | 6 |
| Baths: | 4 |
| Year Built: | 1994 |
| Property Taxes: | $5,483 |
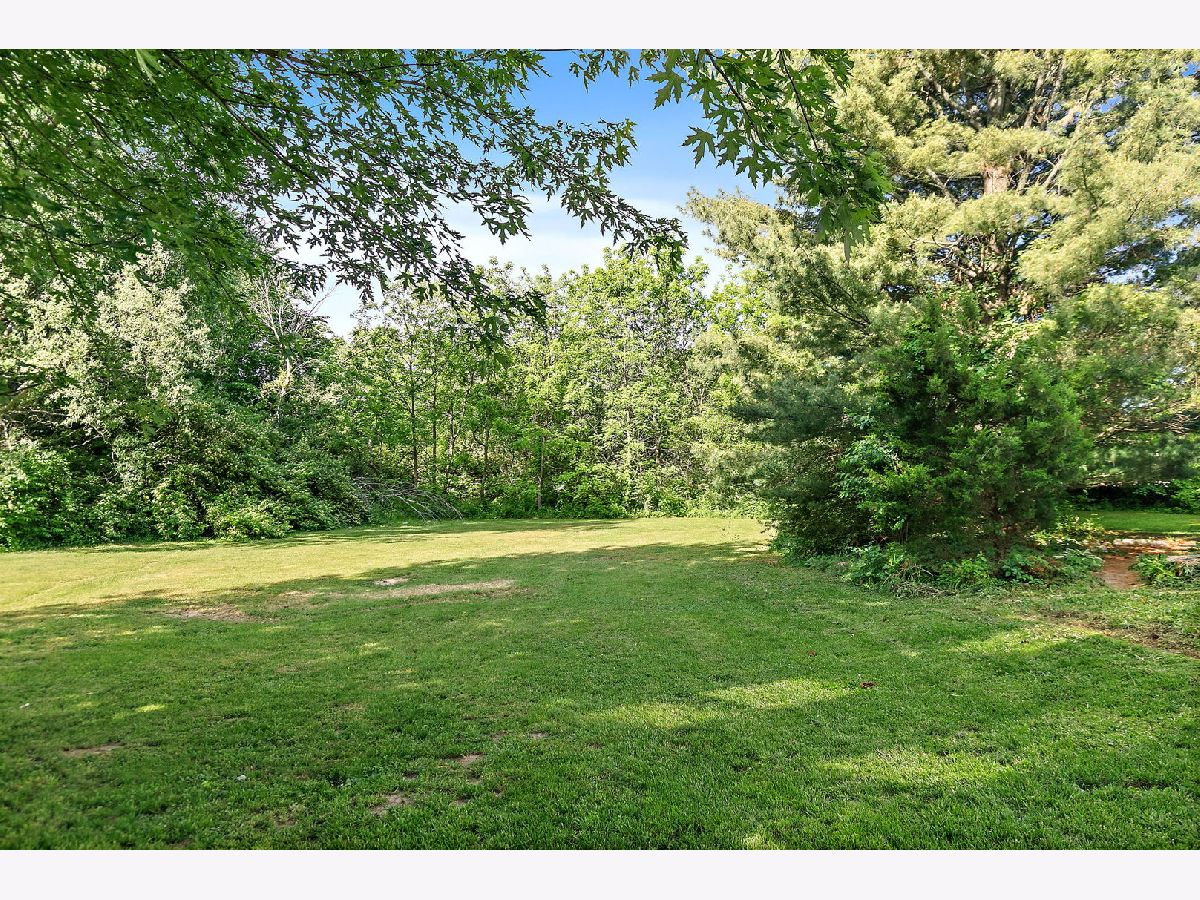
| Lot Size: | 0,95 |
Description
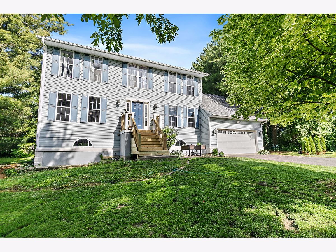
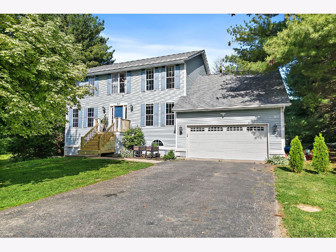
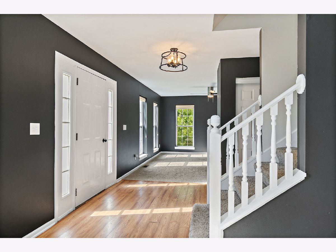
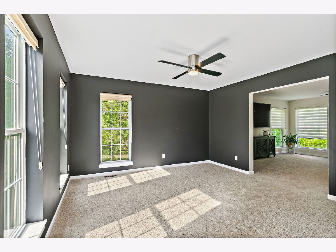
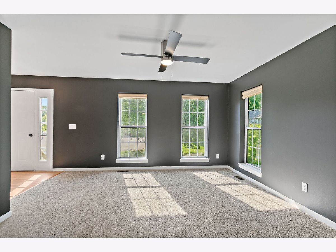
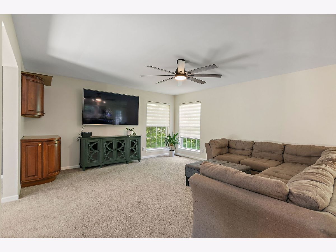
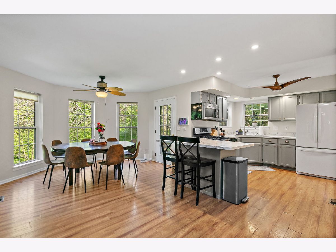
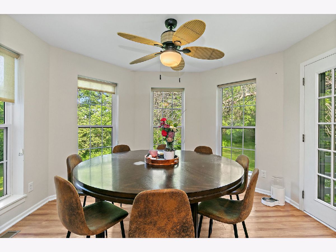
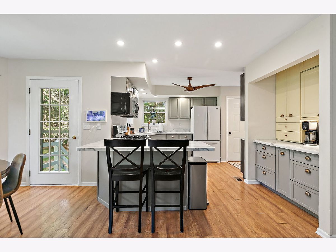
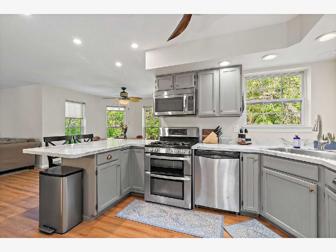
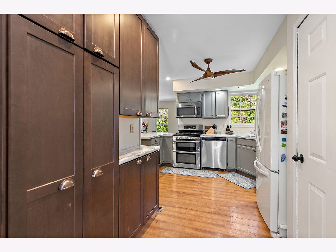
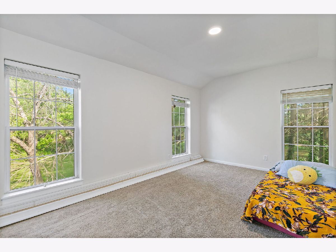
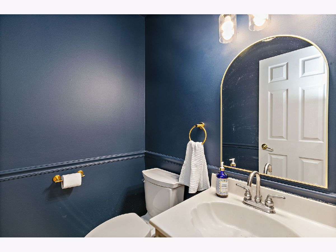
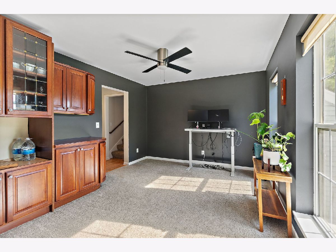
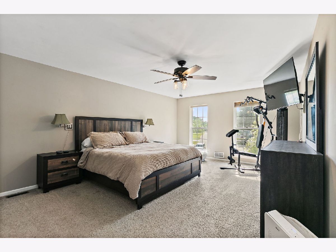
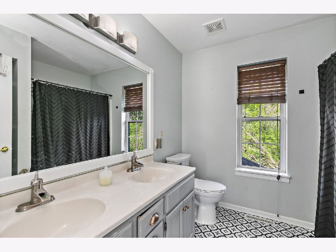
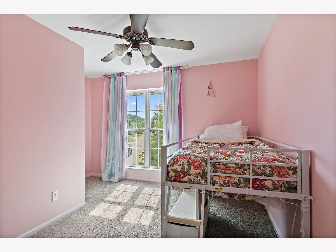
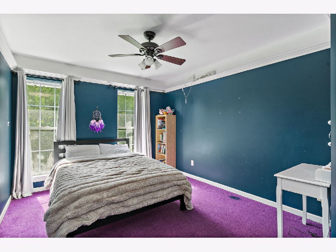
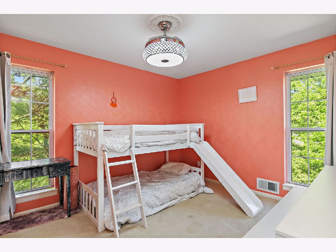
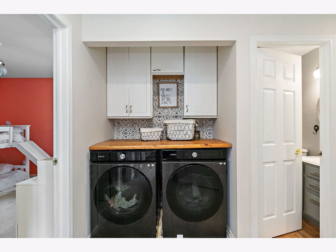
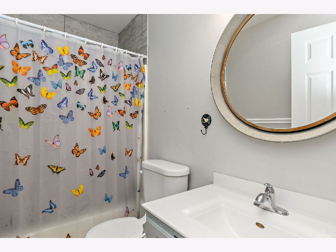
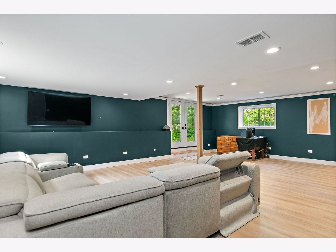
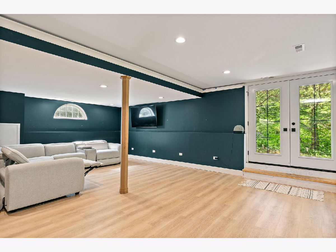
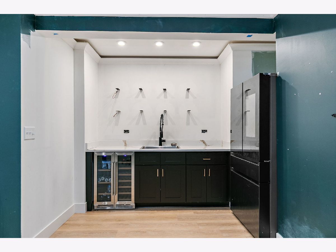
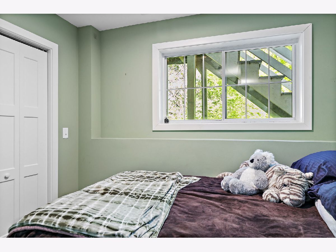
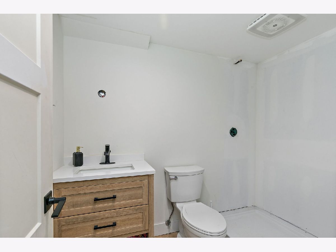
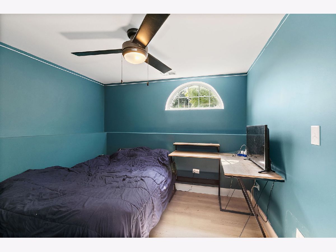
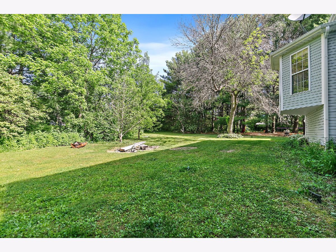
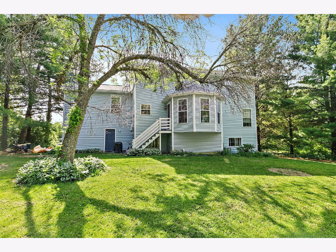
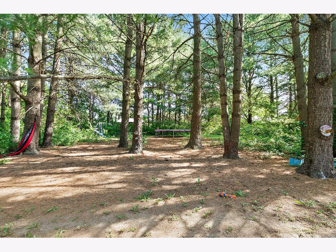
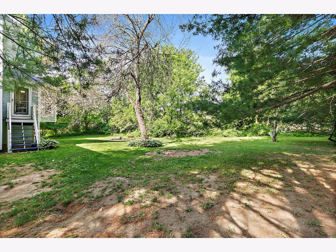
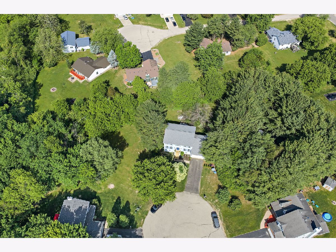
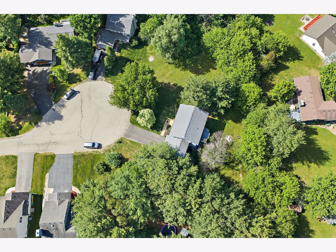
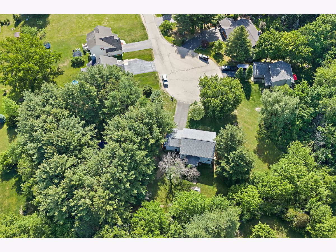
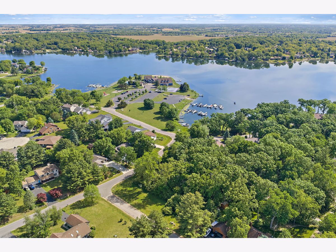
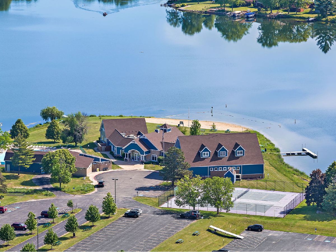
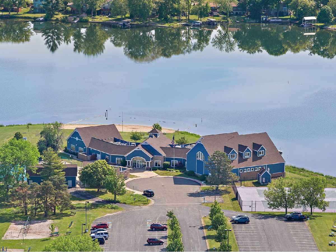
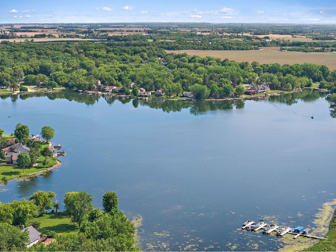
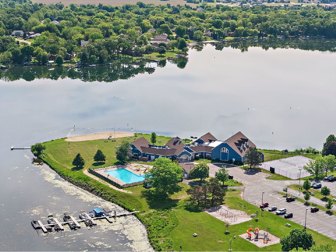
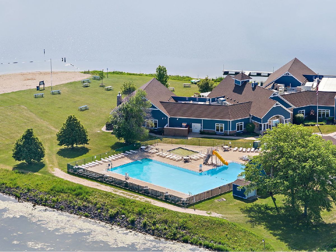
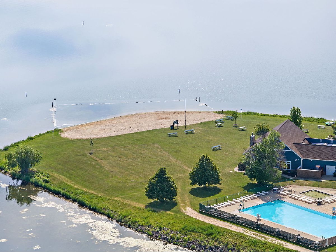
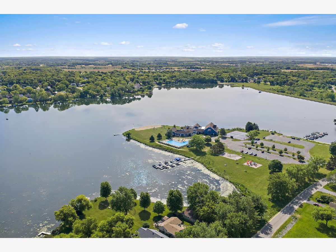
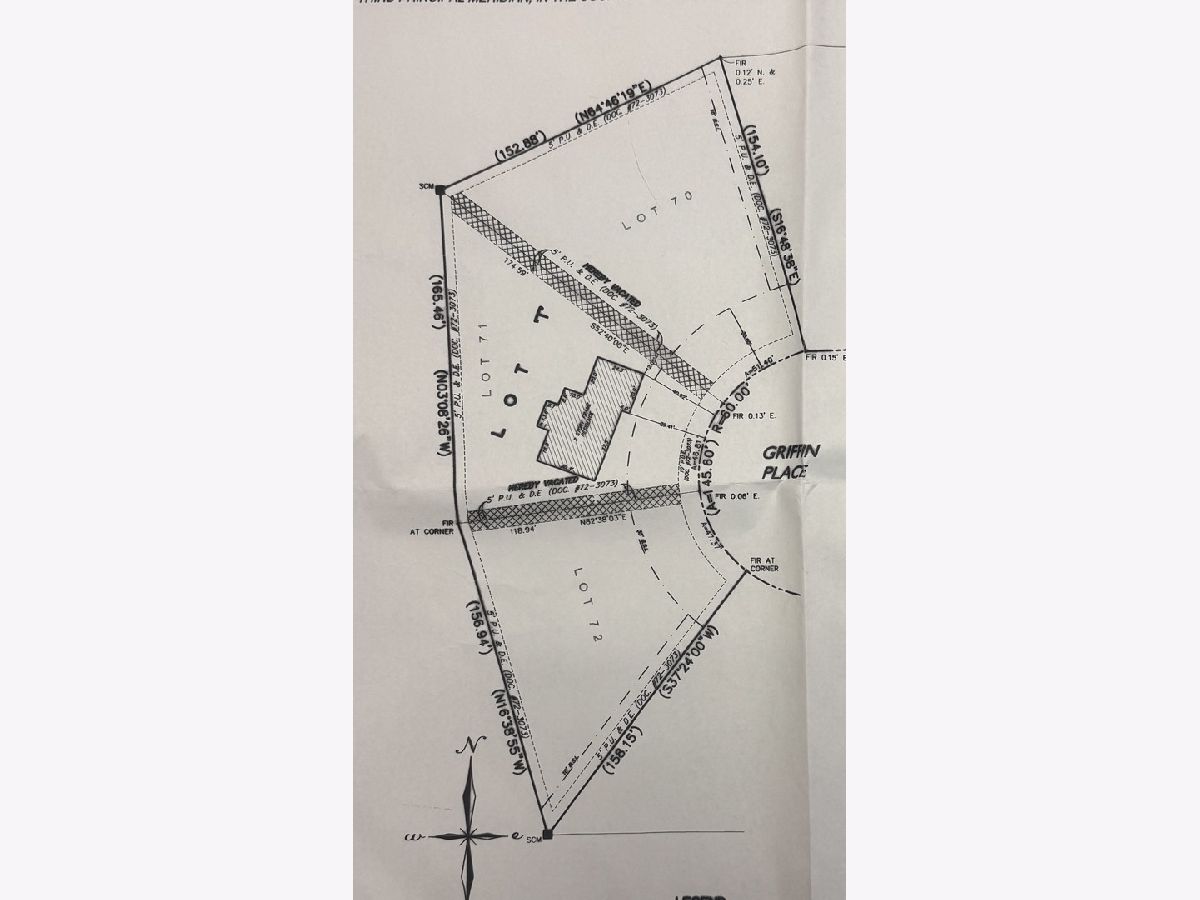
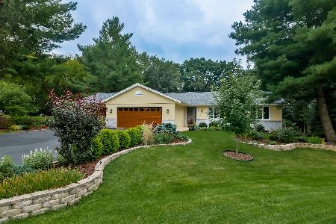
Where else can you find this much home and land at this price? Welcome to 213 Griffin Place, nestled in the gated community of Candlewick Lake in Poplar Grove. Situated on a quiet cul-de-sac, this spacious home sits on a VERY RARE .95 acre parcel spanning three semi-wooded lots. Offering 6 bedrooms, 3.5 baths, and 3,319 sq. ft. of thoughtfully designed living space, this home has room for everyone. Step inside to a large dining room leading to a butler's pantry and an expansive kitchen with a sunny eating area overlooking the private backyard. The main level also features a spacious family room and a bright living room, perfect for entertaining or everyday living. A large bonus room located off of the kitchen with a walk-in closet offers endless possibilities as a playroom, office, or additional bedroom. Upstairs, you'll find a spacious primary suite complete with a walk-in closet and private bath, along with three additional bedrooms, a full bath, and convenient second-floor laundry. The walk-out basement is the ultimate entertaining space, featuring a huge rec area, a wet bar, two additional bedrooms, and a newly finished full bath. Outside, enjoy the peace and privacy of the expansive yard. With incredible space, outstanding amenities, and an unbeatable location, this home is the perfect opportunity to enjoy the Candlewick Lake lifestyle. Come take another look and don't miss your chance to make it yours!
Property Specifics
| Single Family | |
| — | |
| Traditional | |
| 1994 | |
| Finished, Exterior Entry, Rec/Family Area, Full, Walk-Out Access | |
| Aluminum Siding | |
| Asphalt | |
| — | |
| No | |
| 0.95 |
| Boone | |
| Candlewick Lake | |
| 326 / Monthly | |
| Clubhouse, Pool, Other | |
| Community | |
| Community Sewer | |
| Central Air | |
| Gas, Forced Air | |
| No | |
| 12802949 | |
| 0327327026 |
Nearby Schools
| NAME: | DISTRICT: | DISTANCE: | |
|---|---|---|---|
|
Grade School
Caledonia Elementary School |
100 | — | |
|
Middle School
Belvidere Central Middle School |
100 | Not in DB | |
|
High School
Belvidere North High School |
100 | Not in DB | |
Room Specifics
Total Bedrooms: 6
Bedrooms Above Ground: 6
Bedrooms Below Ground: 0
Dimensions: 21X13
Floor Type: Carpet
Dimensions: 12X10
Floor Type: Carpet
Dimensions: 16X10
Floor Type: Carpet
Dimensions: 12X12
Floor Type: Carpet
Full Bathrooms: 4
Bathroom Amenities: Double Sink
Bathroom in Basement: 1
Dimensions: 13X11
Floor Type: Carpet
Dimensions: 20X12
Floor Type: Wood Laminate
Features: Eating Area-Breakfast Bar, Eating Area-Table Space, Pantry-Butler
Dimensions: 16X13
Floor Type: Carpet
Dimensions: 15X15
Floor Type: Carpet
Rooms: Bedroom 5, Eating Area, Bedroom 6, Bonus Room, Recreation Room, Walk In Closet
Name: Bedroom 5
Dimensions: 10X9
Floor Type: Wood Laminate
Name: Eating Area
Dimensions: 12X10
Floor Type: Wood Laminate
Name: Bedroom 6
Dimensions: 10X10
Floor Type: Wood Laminate
Name: Bonus Room
Dimensions: 16X11
Floor Type: Carpet
Name: Recreation Rm
Dimensions: 28X19
Floor Type: Wood Laminate
Name: Walk In Closet
Dimensions: 8X7
Floor Type: Carpet
Name: Bar/Entertainment
Dimensions: 15X8
Floor Type: Wood Laminate
Other Specifics
| 2 | |
| Concrete Perimeter | |
| Asphalt, Garage Owned, Attached, Garage | |
| Upper Level | |
| Laminate | |
| — | |
| — | |
| Cul-De-Sac, Irregular Lot | |
| 145.6X158.15X156.94X165.46 | |
| — | |
| Full | |
| — | |
| Range, Microwave, Dishwasher, Refrigerator, Washer, Dryer | |
| Not in DB | |
| Clubhouse, Park, Pool, Lake, Water Rights, Gated, Street Paved | |
| — | |
| — |
Contact Agent
Nearby Similar Homes
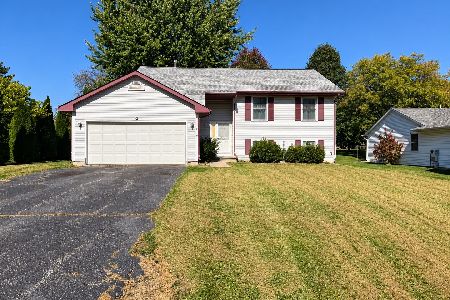
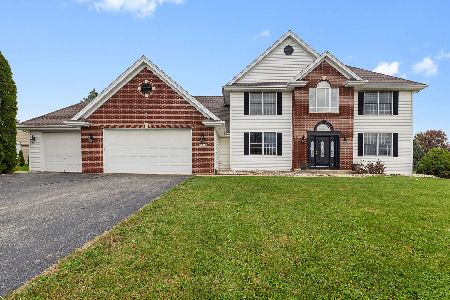
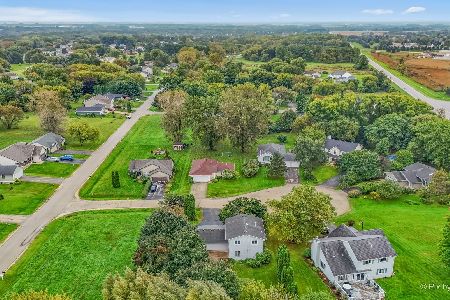
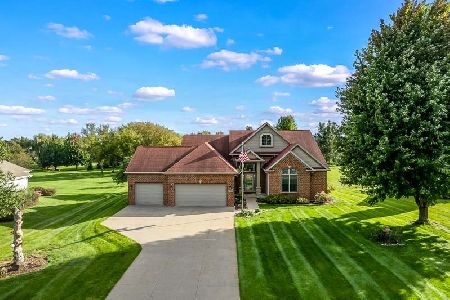

Nearby Sold Comparables


Contact Agent
Listing Provided By
Compass
