

213 Griffin Place, Poplar Grove, Illinois 61065


$184,000
|
Sold
|
|
| Status: | Closed |
| Sqft: | 2,466 |
| Cost/Sqft: | $87 |
| Beds: | 5 |
| Baths: | 3 |
| Year Built: | 1994 |
| Property Taxes: | $3,276 |
| Days On Market: | 2426 |
| Lot Size: | 1,06 |
Description
Gorgeous custom-built home in Candlewick Lake! This one-owner home features 5 bedrooms, 2.5 bathrooms, 2-car garage on 1 acre! Large floor to ceiling windows throughout home. Updated kitchen with newer cabinets, updated hardware, and newer appliances. Brand new carpet! Spacious living room and family room with lots of natural sunlight. Five spacious bedrooms with large closets. Master feature walk-in closet and en-suite. Second floor laundry!Roof replaced 3 years ago and furnace replaced 2 years ago. Walk-out basement is unfinished but has lots of windows and 8 ft ceilings. One of the only 1 acre lots in Candlewick.
Property Specifics
| Single Family | |
| — | |
| — | |
| 1994 | |
| Full, Walkout | |
| Aluminum Siding | |
| Asphalt | |
| — | |
| No | |
| 1.06 |
| Boone | |
| — | |
| 2310 / Annual | |
| Clubhouse, Pool, Lake Rights | |
| Public | |
| Public Sewer | |
| Central Air | |
| Natural Gas, Forced Air | |
| 10670469 | |
| 0327327026 |
Nearby Schools
| NAME: | DISTRICT: | DISTANCE: | |
|---|---|---|---|
|
Grade School
Caledonia Elementary School |
100 | — | |
|
Middle School
Belvidere Central Middle School |
100 | Not in DB | |
|
High School
Belvidere North High School |
100 | Not in DB | |
Property History
| DATE: | EVENT: | PRICE: | SOURCE: |
|---|---|---|---|
| 4 Jun, 2020 | Sold | $184,000 | MRED MLS |
| 19 Apr, 2020 | Under contract | $215,000 | MRED MLS |
| 17 Mar, 2020 | Listed for sale | $215,000 | MRED MLS |
| 6 Nov, 2026 | Listed for sale | $340,000 | MRED MLS |


Room Specifics
All Bedroom Info:
Total Bedrooms: 5
Bedrooms Above Ground: 5
Bedrooms Below Ground: 0
Total Bedrooms: 5
Bedrooms Above Ground: 5
Bedrooms Below Ground: 0
Second Bedroom Info:
Dimensions: —
Location: —Dimensions: —
Floor Type: Carpet
Third Bedroom Info:
Dimensions: —
Location: —Dimensions: —
Floor Type: Carpet
Fourth Bedroom Info:
Dimensions: —
Location: —Dimensions: —
Floor Type: Carpet
Bathroom Info:
Full Bathrooms: 3
Partial Bathrooms: 1Full Bathrooms: 3
Bathroom Amenities: —
Bathroom in Basement: 0
Dining Room Info:
Dimensions: —
Location: —Dimensions: —
Floor Type: Carpet
Kitchen Info:
Dimensions: —
Location: —Dimensions: —
Floor Type: Wood Laminate
Features: Eating Area-Breakfast Bar, Eating Area-Table Space, Pantry-Butler
Living Room Info:
Dimensions: —
Location: —Dimensions: —
Floor Type: Carpet
Family Room Info:
Dimensions: —
Location: —Dimensions: —
Floor Type: Carpet
Additional Rooms Info:
Rooms: Bedroom 5, Eating Area
Basement: Full, WalkoutRooms: Bedroom 5, Eating Area
Other Specifics
| 2 | |
| — | |
| Garage | |
| — | |
| — | |
| — | |
| Deck | |
| Cul-De-Sac, Irregular Lot | |
| 145.6X158.15X156.94X165.46 | |
| — | |
| Full | |
| Wood Laminate Floors, Second Floor Laundry, Built-in Features | |
| Range, Microwave, Dishwasher, Refrigerator, Washer, Dryer | |
| Not in DB | |
| Clubhouse, Park, Lake, Gated | |
| — | |
| — |
Tax History
| Year | Property Taxes |
|---|---|
| 2020 | $3,276 |
| 2026 | $5,483 |
Contact Agent
Nearby Similar Homes
213 Griffin Place, Poplar Grove, Illinois 61065
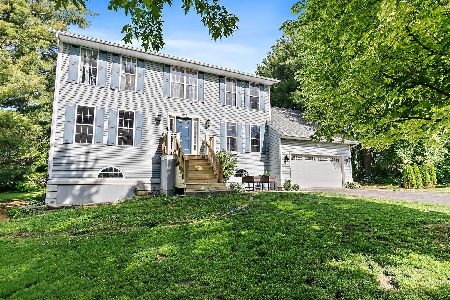
For Sale
$340,000
6 beds / 3.1 baths / 3,319 ft2
Single Family / Built: 1994
1
205 Briar Cliff Street, Poplar Grove, Illinois 61065
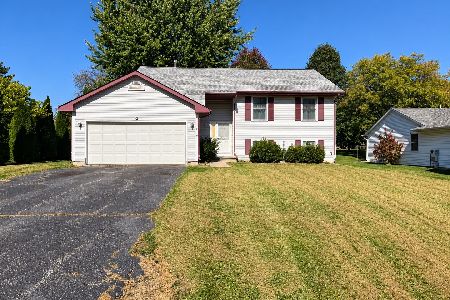
For Sale
$179,900
5 beds / 2.0 baths / 2,506 ft2
Single Family / Built: 1999
24
3346 Prairie Road, Belvidere, Illinois 61008
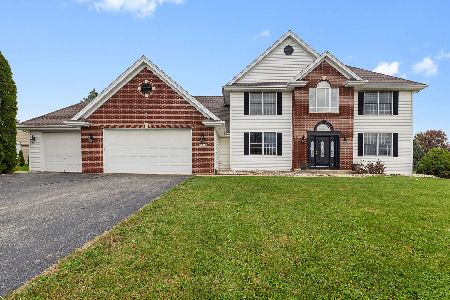
For Sale
$474,900
4 beds / 3.1 baths / 4,043 ft2
Single Family / Built: 2000
5
103 Balclutha Court, Poplar Grove, Illinois 61065
For Sale
$245,000
3 beds / 2.1 baths / 1,536 ft2
Single Family / Built: 1993
30
3369 Prairie Road, Belvidere, Illinois 61008
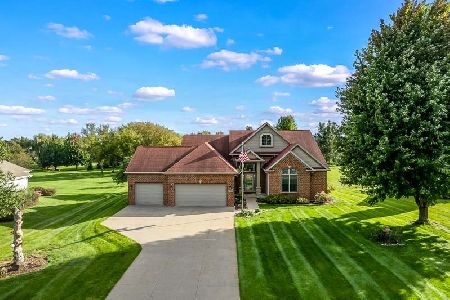
For Sale
$465,000
3 beds / 2.2 baths / 2,236 ft2
Single Family / Built: 2002
44
104 Gables Drive, Poplar Grove, Illinois 61065

Foreclosure
$0
3 beds / 2.0 baths / 1,390 ft2
Single Family / Built: 1998
36
Nearby Sold Comparables
210 Griffin Place, Poplar Grove, Illinois 61065

Sold
$60,000
3 beds / 2.1 baths / 1,538 ft2
Single Family / Built: 2003
5120
110 Delta Drive, Poplar Grove, Illinois 61065
Sold
$84,900
3 beds / 2.0 baths / 1,276 ft2
Single Family / Built: 1991
5576
112 Delta Drive, Poplar Grove, Illinois 61065
Sold
$112,000
2 beds / 2.0 baths / 1,388 ft2
Single Family / Built: 1990
3019
208 Griffin Place, Poplar Grove, Illinois 61065
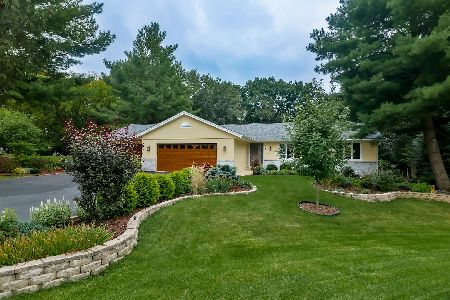
Sold
$279,000
3 beds / 3.0 baths / 2,708 ft2
Single Family / Built: 1990
1502
207 Griffin Place, Poplar Grove, Illinois 61065
Sold
$135,000
3 beds / 2.0 baths / 1,875 ft2
Single Family / Built: 2006
3848
207 Griffin Place, Poplar Grove, Illinois 61065
Sold
$149,900
3 beds / 2.0 baths / 1,611 ft2
Single Family / Built: 2006
3026
Contact Agent
Listing Provided By
RE/MAX Property Source
