

213 Liberty Avenue, Fox River Grove, Illinois 60021


$485,000
|
For Sale
|
|
| Status: | New |
| Sqft: | 2,494 |
| Cost/Sqft: | $194 |
| Beds: | 3 |
| Baths: | 2 |
| Year Built: | 1979 |
| Property Taxes: | $9,452 |
| Lot Size: | 0,00 |
Description
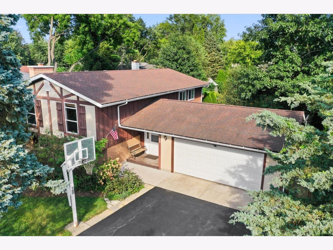
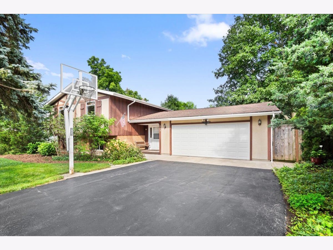
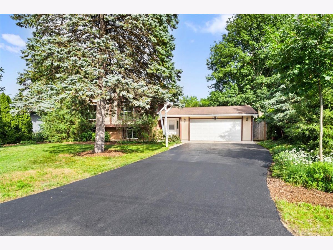
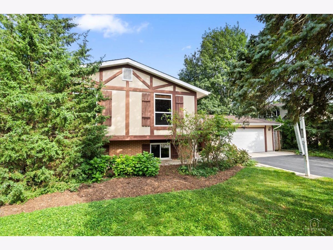
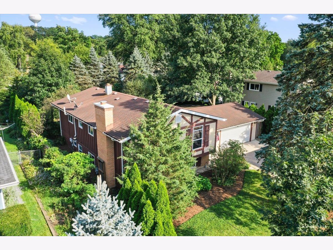
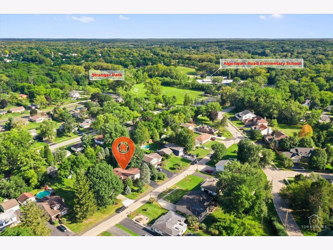
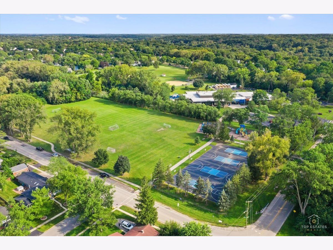
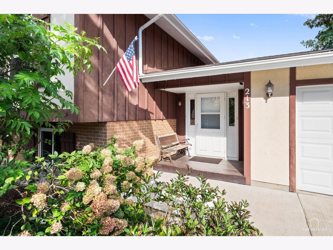
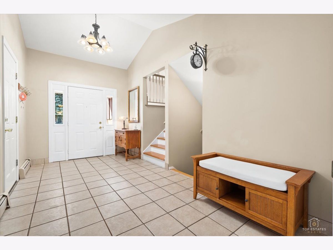
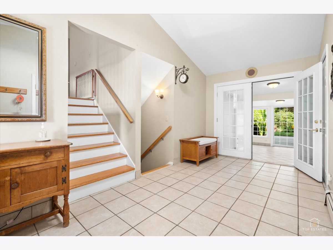
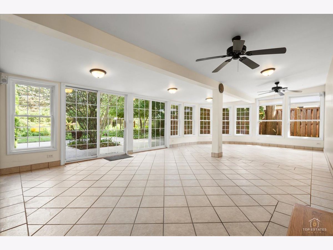
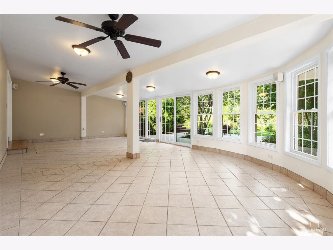
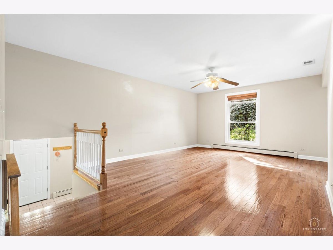
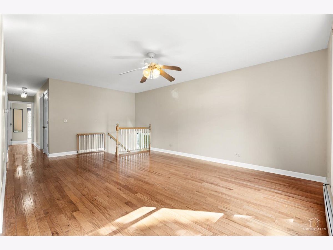
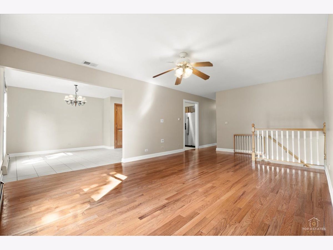
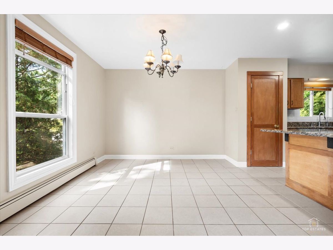
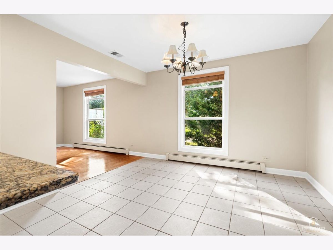
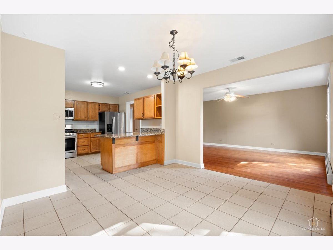
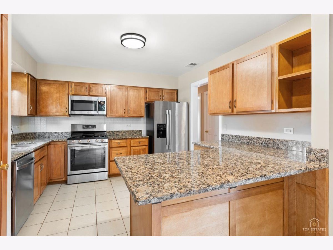
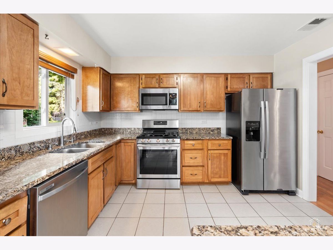
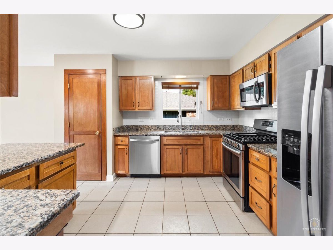
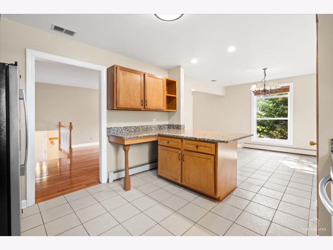
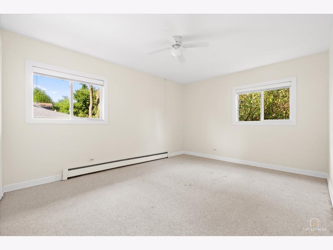
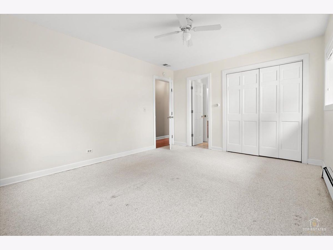
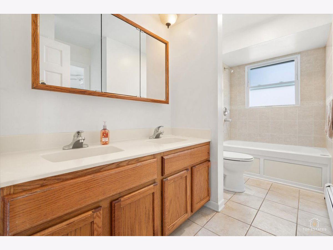
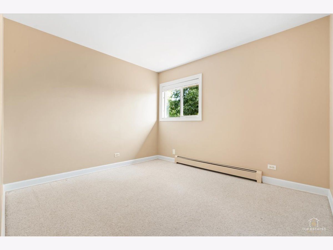
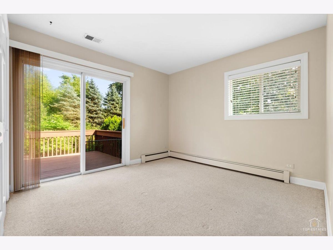
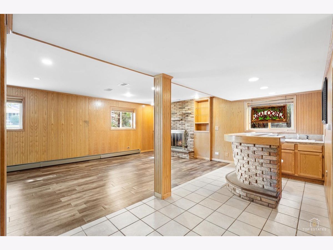
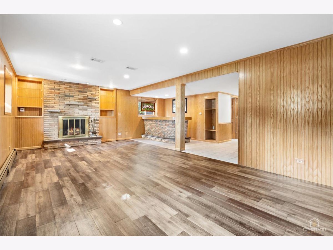
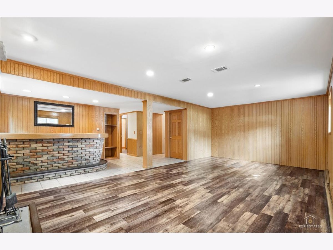
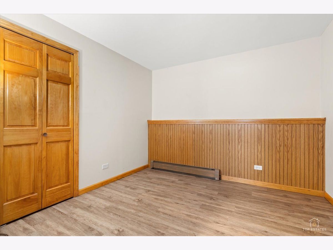
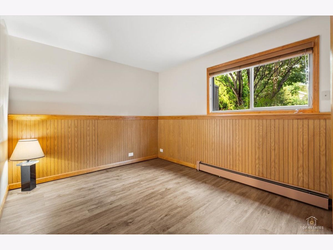
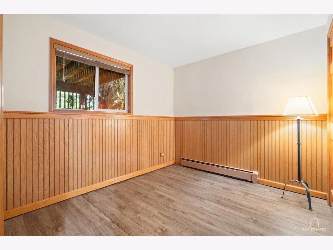
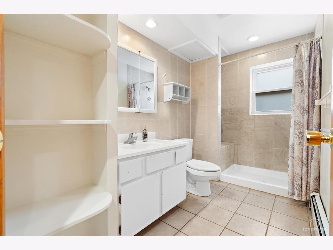
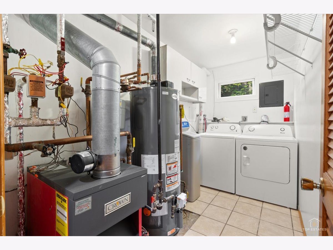
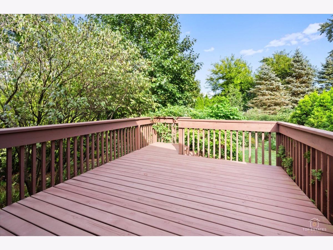
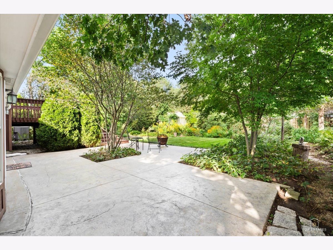
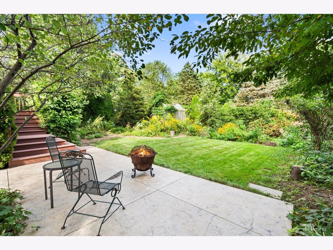
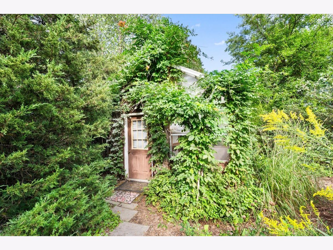
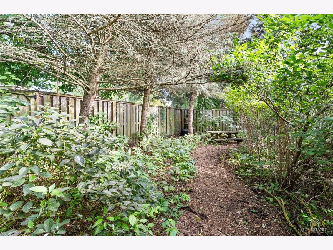
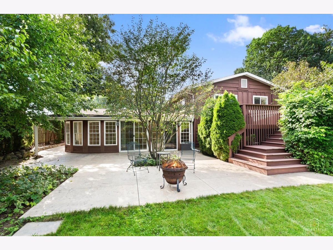
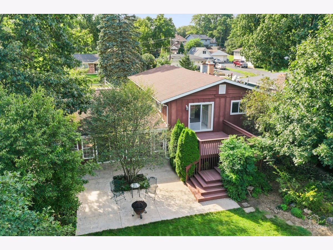
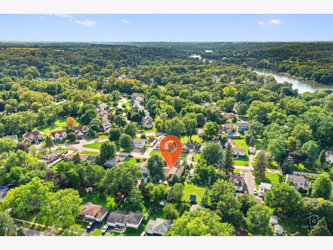
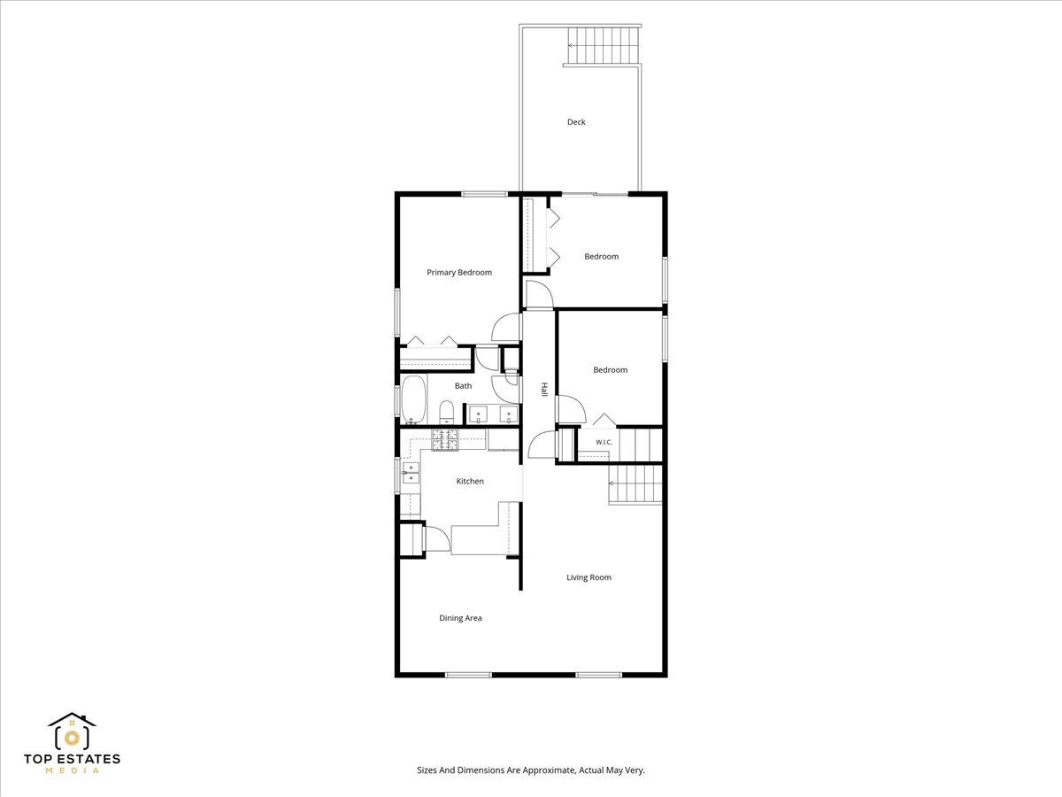
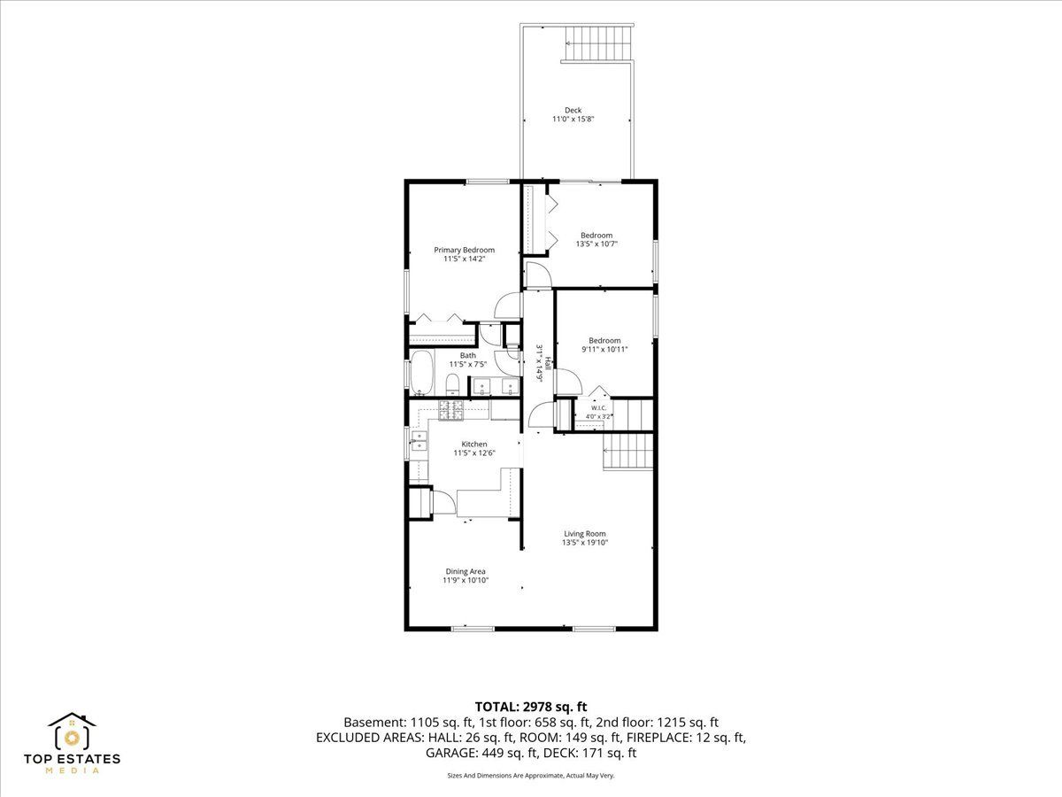
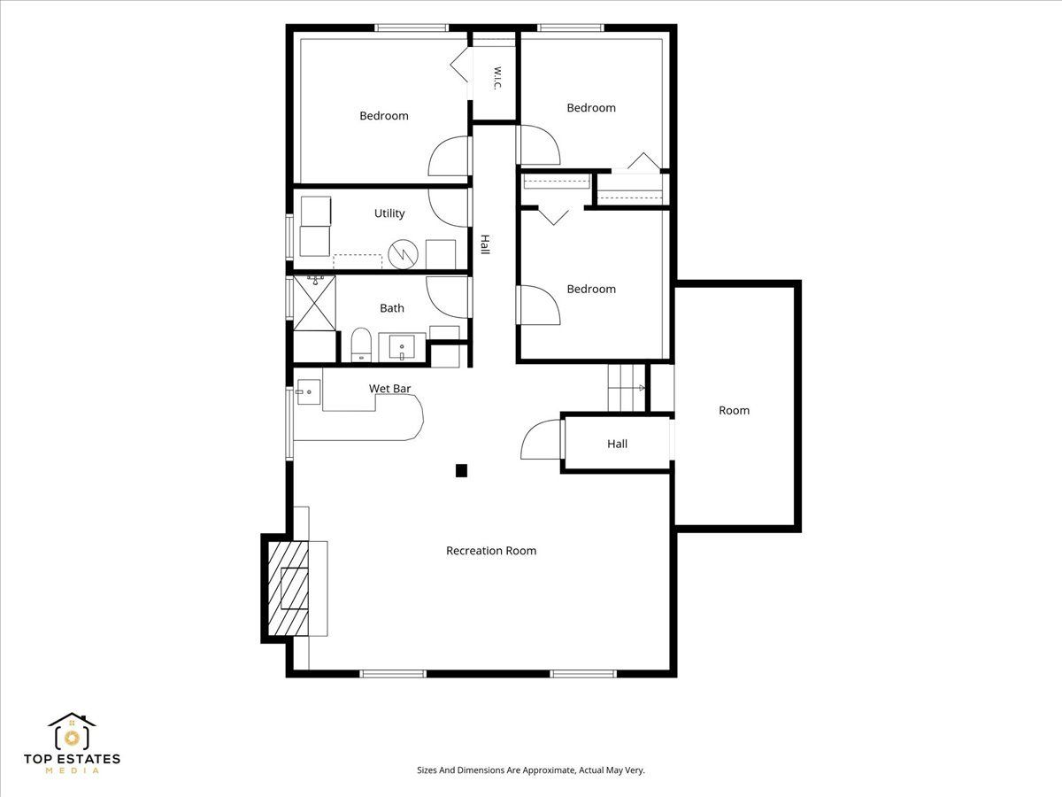
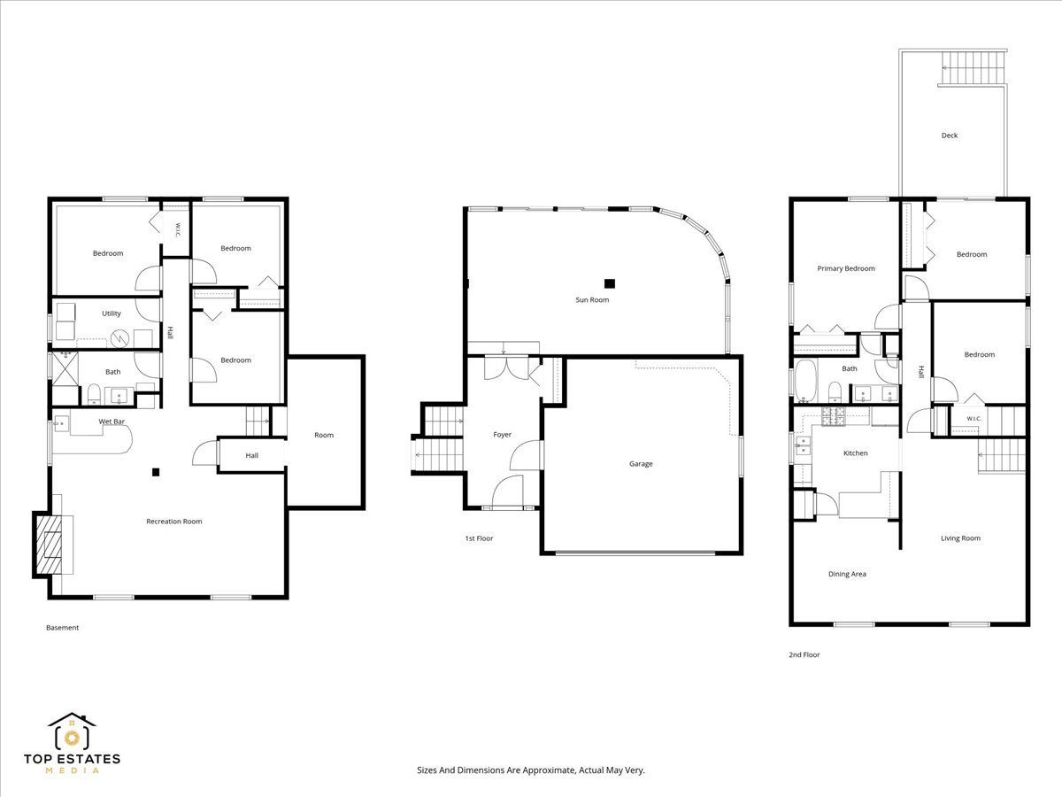
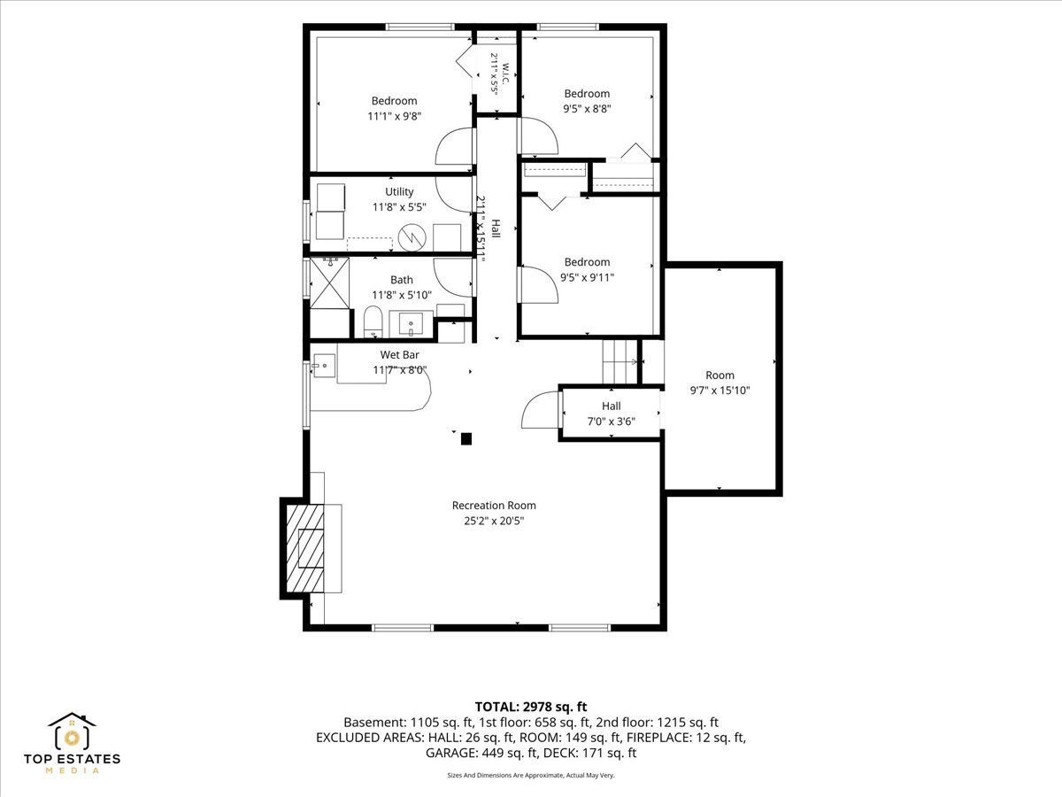
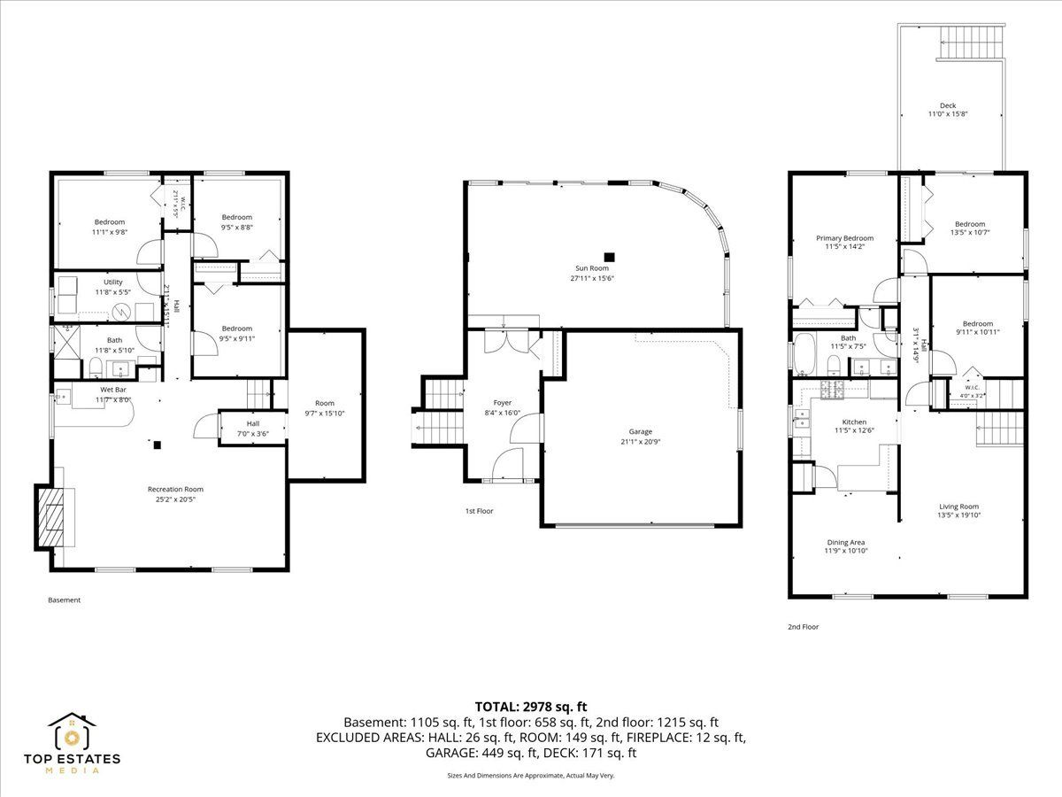
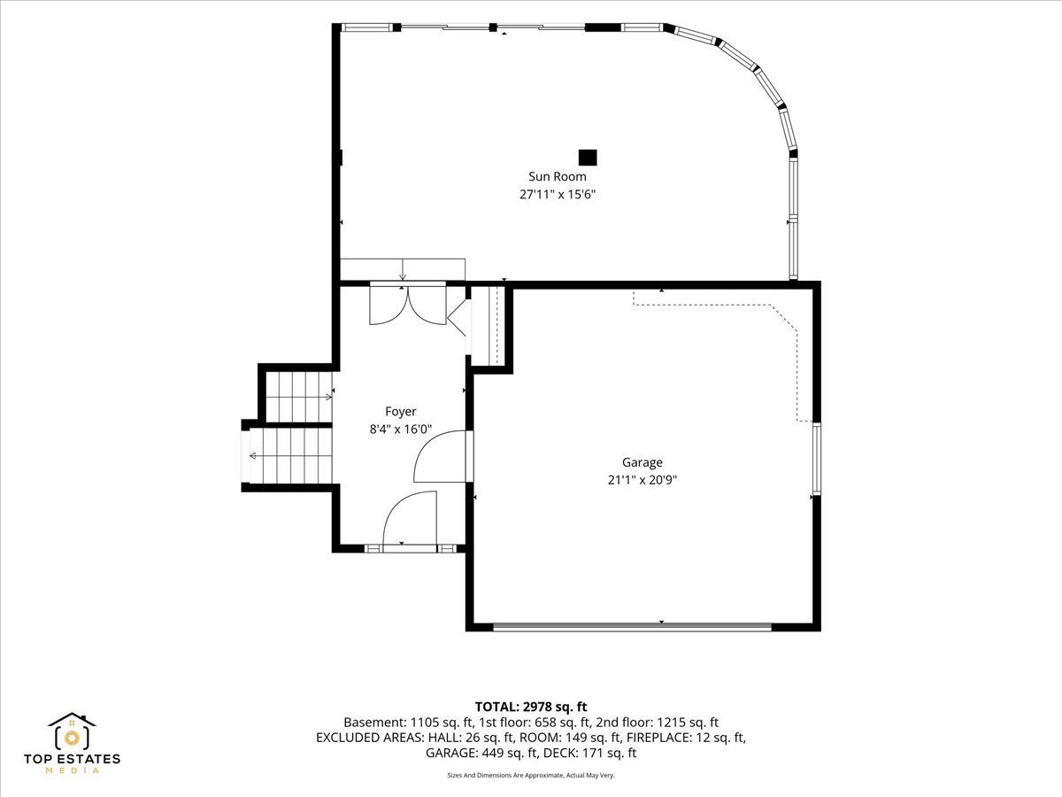
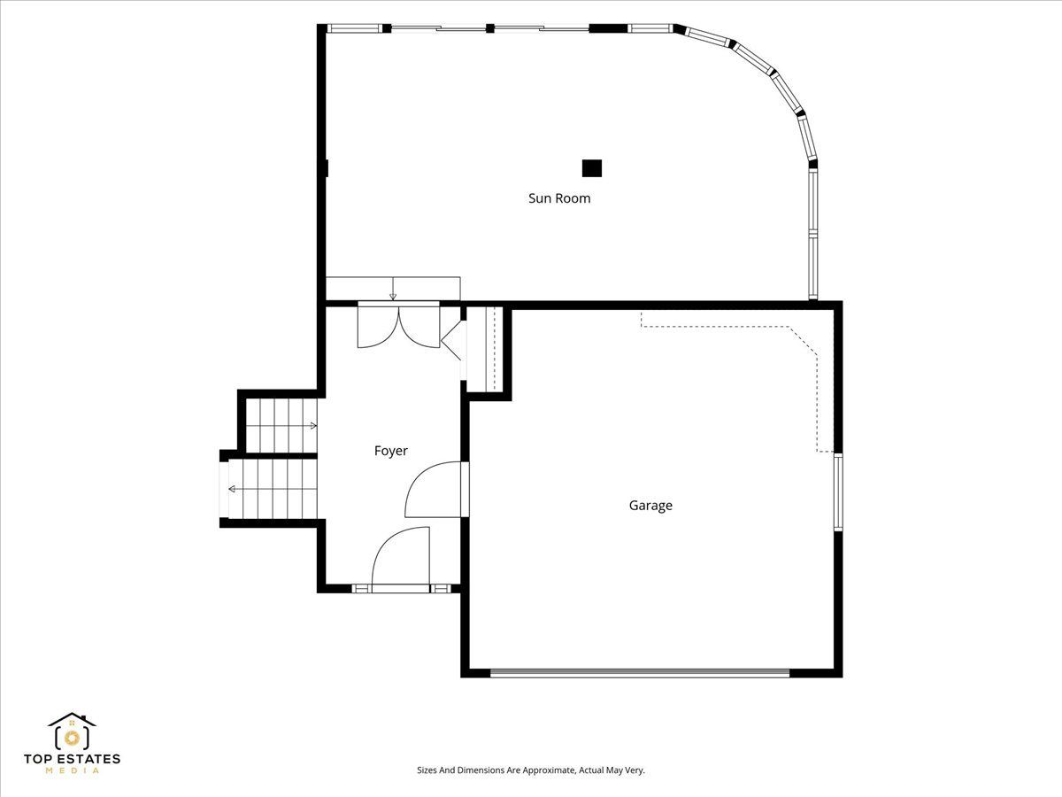
Spacious 2494 SQF multilevel home in desirable Fox River Grove. This beautifully maintained move-in ready home boasts five bedrooms, two bathrooms, two family rooms, an inviting foyer/entrance way, office, a large sunroom, plenty of closets and a crawlspace with lots of storage space. The upper level has three bedrooms, a kitchen, dining room, living room and bathroom. The kitchen is super functional with ample cabinetry, granite counter tops and a peninsula/breakfast bar open to the dining room. There is an upper deck off of one of the rear bedrooms overlooking the private and secluded back yard. The lower level has two bedrooms, an office, a family room with a gas/wood burning fireplace and a wet bar that is perfect for cozy winter nights and entertaining. There is also a bathroom and a laundry room included on this level. At ground level there is an attached insulated two car garage, large foyer and a beautiful insulated sunroom. This room opens up to a large stamped concrete patio surrounded by a picturesque fenced in landscaped garden which includes an abundant variety of native plants. There is also a 150-s.f. freestanding shed/greenhouse in the backyard for plants, storage or other uses. This house is conveniently located a short walking distance to the highly rated Algonquin Road School. Pickup for Fox River Middle School and Cary Grove High School are at the end of the block. A Metra train station with express trains into Chicago is within walking distance from the house. Other amenities include multiple parks, the Fox River, the highly regarded Good Shepard Hospital, shopping, restaurants and other entertainment are also close by and conveniently located
Property Specifics
| Single Family | |
| — | |
| — | |
| 1979 | |
| — | |
| — | |
| No | |
| — |
| — | |
| Zeleznys | |
| — / Not Applicable | |
| — | |
| — | |
| — | |
| 12749527 | |
| 2019179006 |
Nearby Schools
| NAME: | DISTRICT: | DISTANCE: | |
|---|---|---|---|
|
Grade School
Algonquin Road Elementary School |
3 | — | |
|
Middle School
Fox River Grove Middle School |
3 | Not in DB | |
|
High School
Cary-grove Community High School |
155 | Not in DB | |
Room Specifics
Total Bedrooms: 5
Bedrooms Above Ground: 3
Bedrooms Below Ground: 2
Dimensions: —
Floor Type: —
Dimensions: —
Floor Type: —
Dimensions: —
Floor Type: —
Dimensions: —
Floor Type: —
Full Bathrooms: 2
Bathroom Amenities: Whirlpool,Double Sink
Bathroom in Basement: 1
Rooms: —
Basement Description: —
Other Specifics
| 2 | |
| — | |
| — | |
| — | |
| — | |
| 75X165 | |
| Full | |
| — | |
| — | |
| — | |
| Not in DB | |
| — | |
| — | |
| — | |
| — |
Contact Agent
Nearby Similar Homes
Nearby Sold Comparables


Contact Agent
Listing Provided By
Prello Realty
