

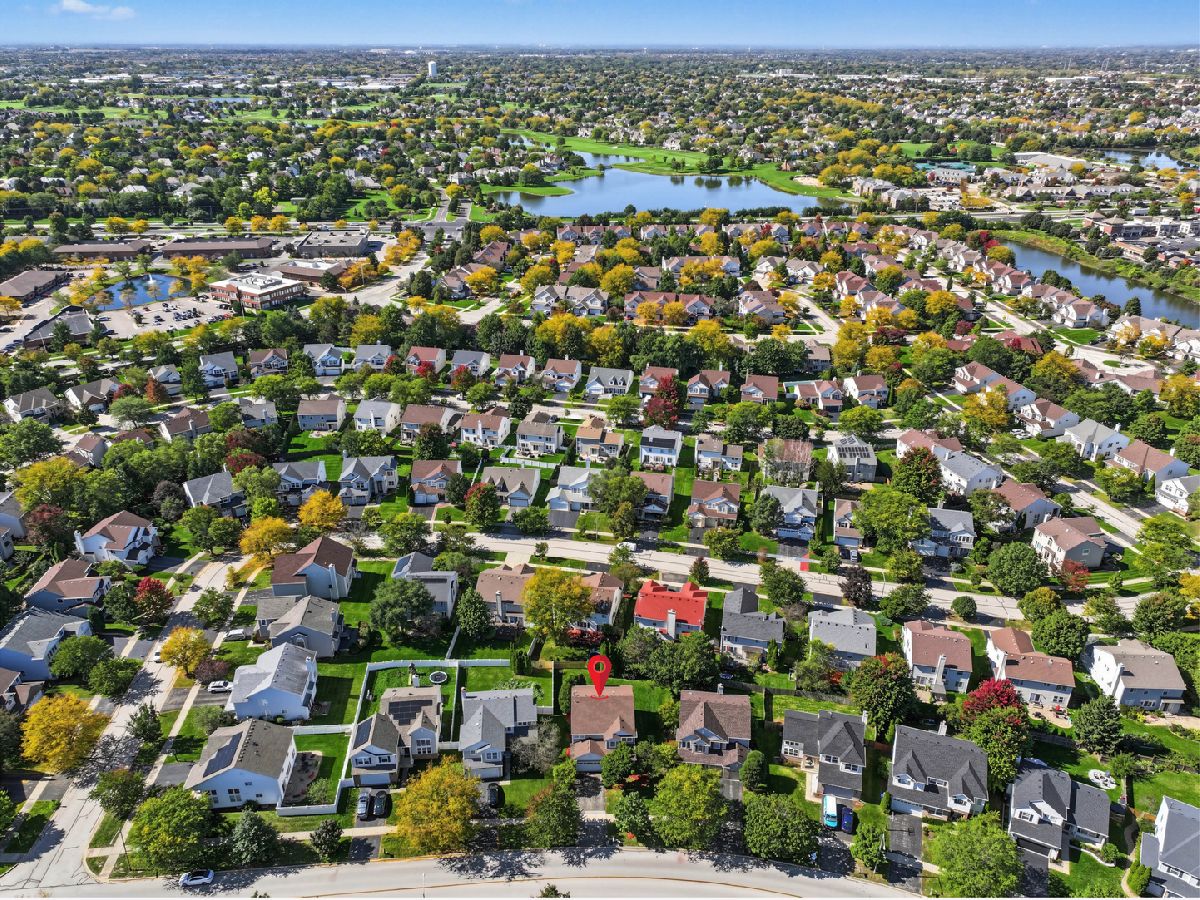
2131 Skylane Drive, Naperville, Illinois 60564


$599,999
|
For Sale
|
|
| Status: | Active |
| Sqft: | 2,861 |
| Cost/Sqft: | $210 |
| Beds: | 4 |
| Baths: | 3 |
| Year Built: | 1997 |
| Property Taxes: | $9,896 |
| Lot Size: | 0,18 |
Description
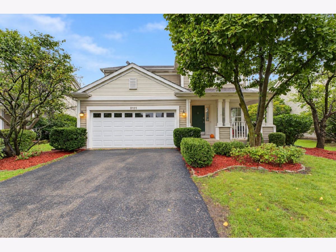
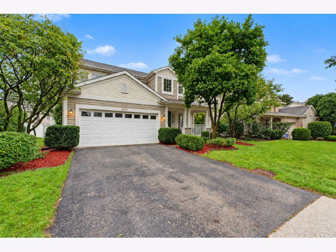
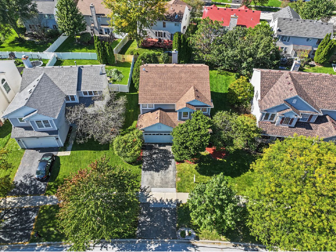
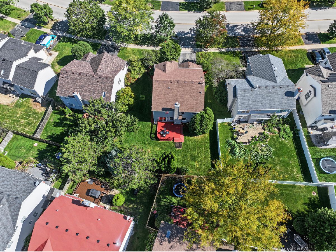
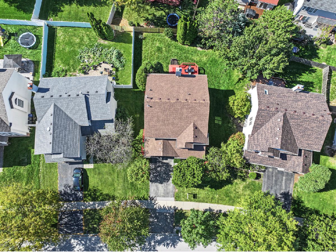
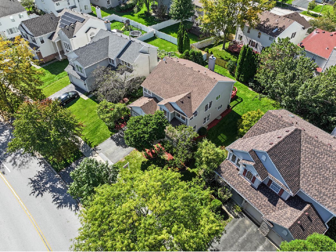
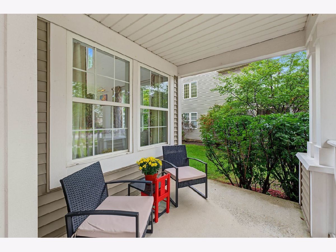
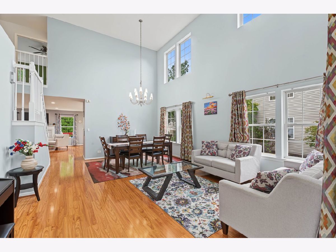
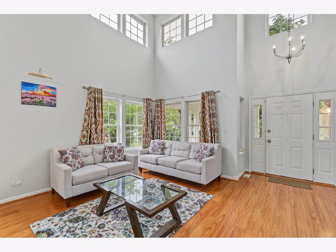
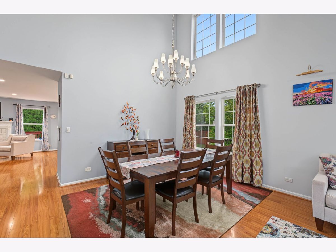
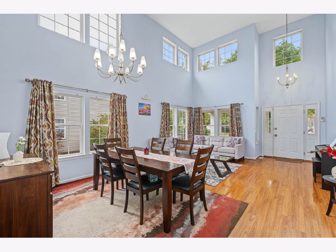
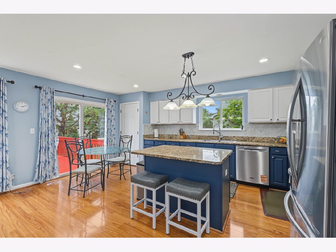
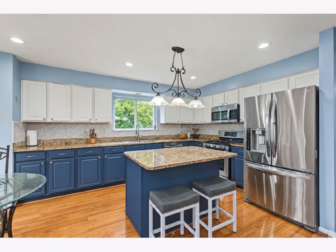
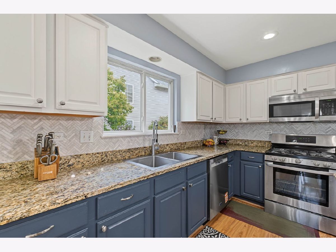
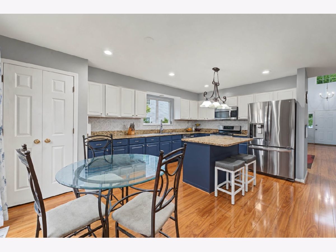
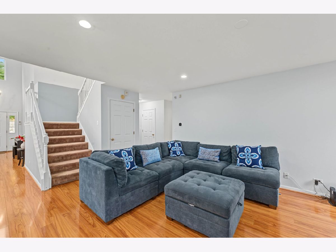
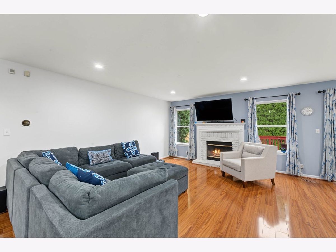
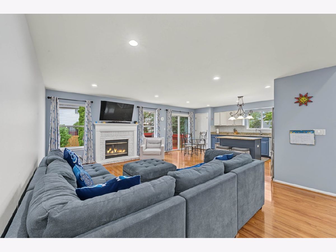
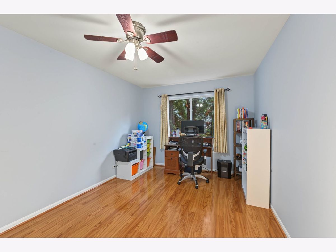
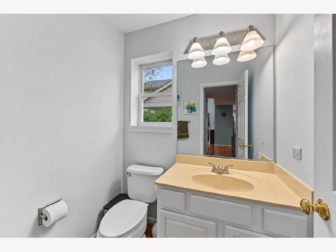
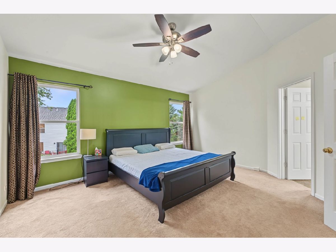
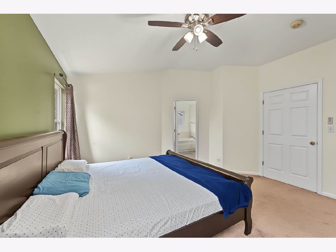
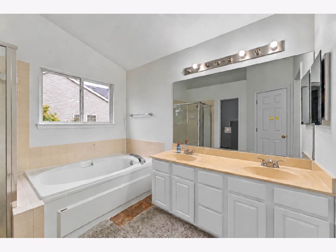
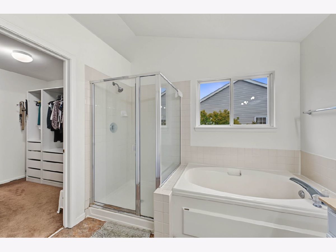
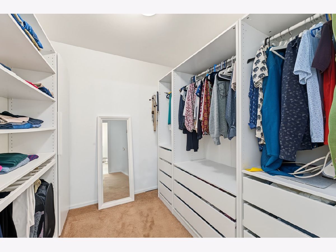
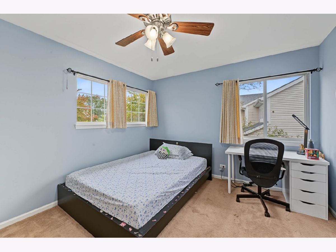
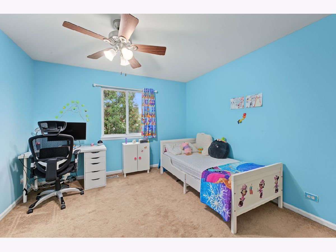
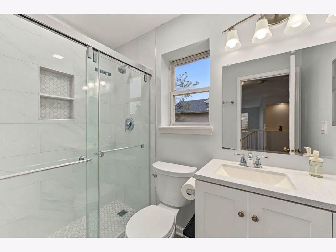
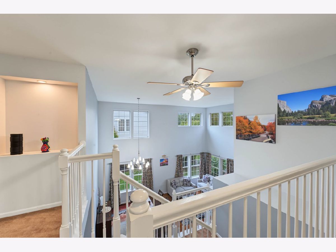
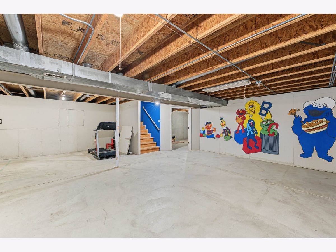
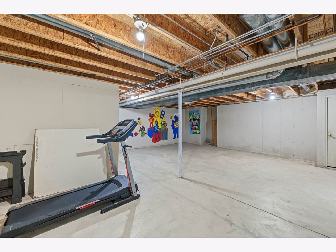
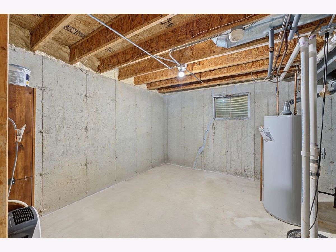
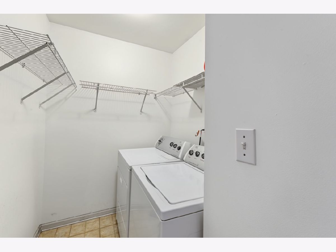
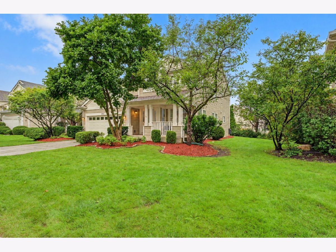
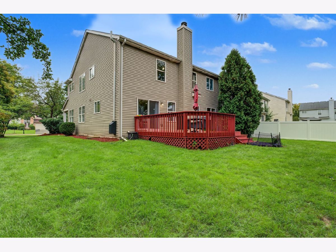
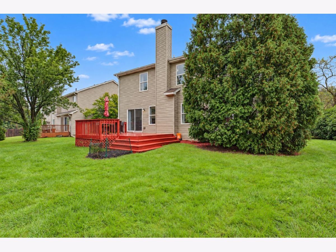
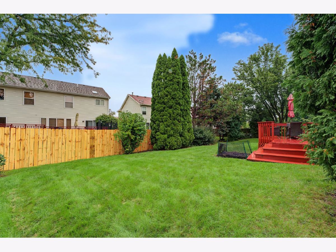
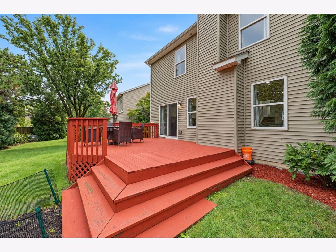
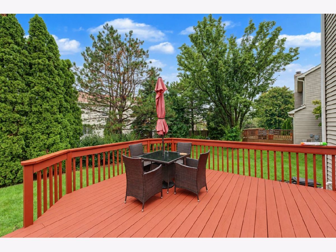
Welcome Home to Space, Style, and Peace of Mind. Step into a soaring two-story foyer that sets the tone for this well-kept home. The formal living and dining rooms feature gleaming laminate flooring that flows into the family room and kitchen. The family room has recessed lighting and a freshly painted brick fireplace with a clean, uniform finish. Fresh interior paint and decorative curtain rods and curtains add to the move-in-ready feel. The kitchen is the heart of the home, with granite countertops, a large island, a big pantry, and resurfaced and freshly painted cabinets. It also has a stainless-steel sink, a new dishwasher, and a refrigerator, stove, and microwave. The breakfast area opens to a large deck, perfect for morning coffee or summer cookouts. The main level includes a fourth bedroom that also works well as a home office or den. Upstairs, the spacious primary suite offers a double-sink vanity, a separate soaking tub and shower, a water closet, and a generous closet. Two more bedrooms each have a walk-in closet, and custom Pax cabinetry in the primary and kids' bedrooms adds even more storage. The renovated guest bath and the refreshed primary and half-bath cabinets round out the interior. Major systems have been updated: New roof (2022) New HVAC and humidifier (2024) New water heater (2025) New sump pump (2019) Ecobee smart thermostat The unfinished basement has new insulation for better energy efficiency, plus plenty of space for storage or finishing to suit your needs. The crawl space floor has also been freshly painted. Windows were washed inside and out and the exterior was power washed in 2026, and a new mailbox greets you at the curb. Located in the Neuqua Valley High School attendance area.
Property Specifics
| Single Family | |
| — | |
| — | |
| 1997 | |
| — | |
| — | |
| No | |
| 0.18 |
| — | |
| Mission Oaks | |
| 0 / Not Applicable | |
| — | |
| — | |
| — | |
| 12774445 | |
| 0734310012 |
Nearby Schools
| NAME: | DISTRICT: | DISTANCE: | |
|---|---|---|---|
|
Grade School
Welch Elementary School |
204 | — | |
|
Middle School
Scullen Middle School |
204 | Not in DB | |
|
High School
Neuqua Valley High School |
204 | Not in DB | |
Room Specifics
Total Bedrooms: 4
Bedrooms Above Ground: 4
Bedrooms Below Ground: 0
Dimensions: —
Floor Type: —
Dimensions: —
Floor Type: —
Dimensions: —
Floor Type: —
Full Bathrooms: 3
Bathroom Amenities: Separate Shower,Double Sink,Soaking Tub
Bathroom in Basement: 0
Rooms: —
Basement Description: —
Other Specifics
| 2 | |
| — | |
| — | |
| — | |
| — | |
| 57X118X112X64 | |
| Unfinished | |
| — | |
| — | |
| — | |
| Not in DB | |
| — | |
| — | |
| — | |
| — |
Contact Agent
Nearby Similar Homes
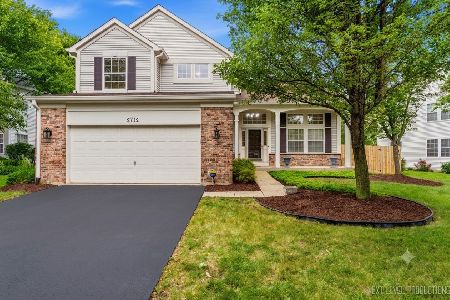
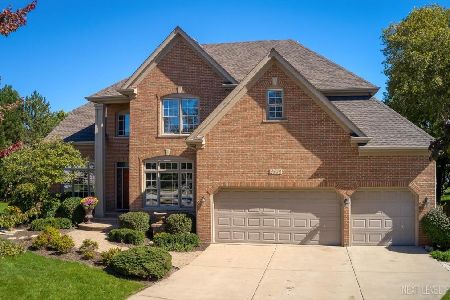
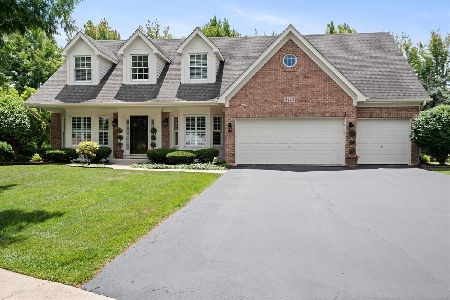
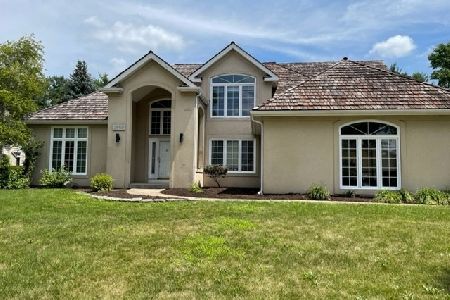
Nearby Sold Comparables

Contact Agent
Listing Provided By
RE/MAX Professionals Select
