

21331 Windsor Lake Lane, Crest Hill, Illinois 60403


$299,999
|
For Sale
|
|
| Status: | Price Change |
| Sqft: | 1,800 |
| Cost/Sqft: | $167 |
| Beds: | 2 |
| Baths: | 2 |
| Year Built: | 2005 |
| Property Taxes: | $7,739 |
| Lot Size: | 0,14 |
Description
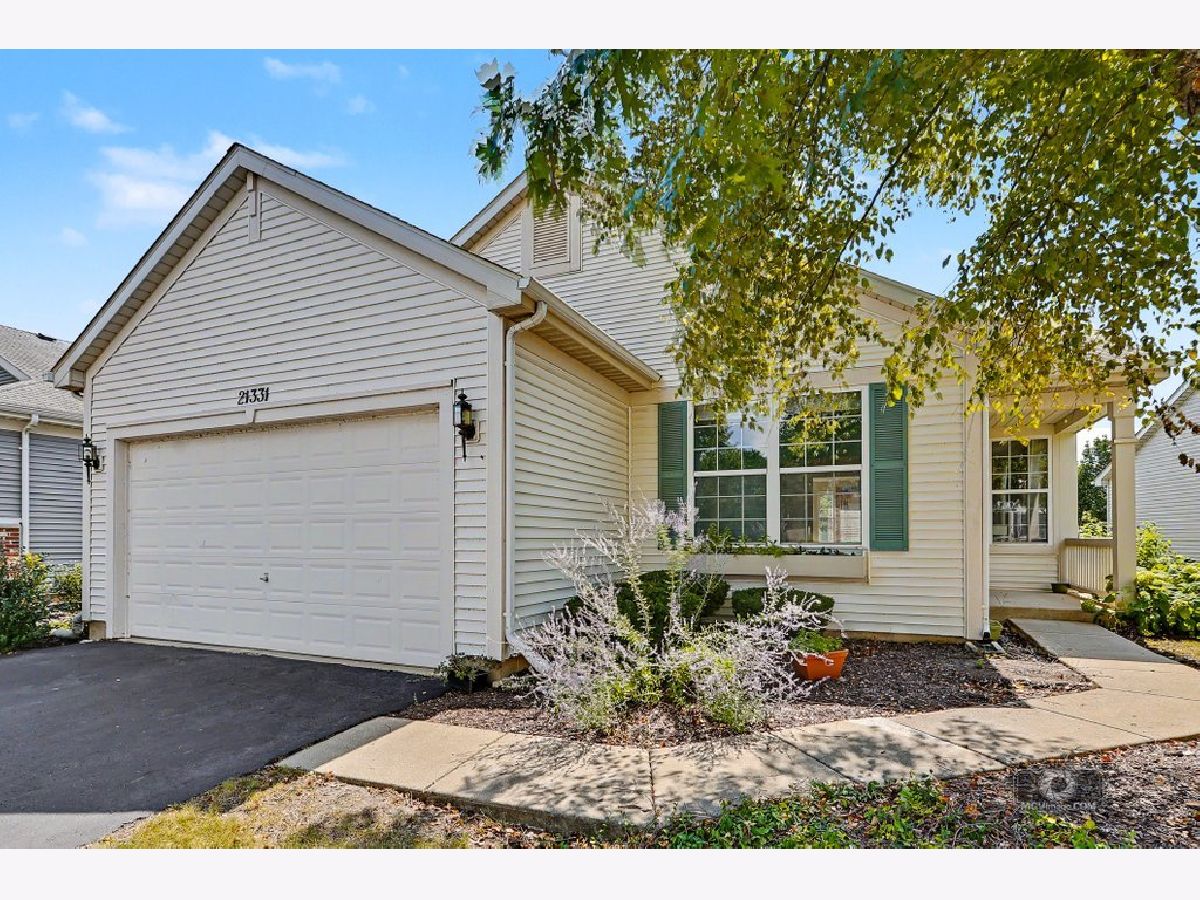
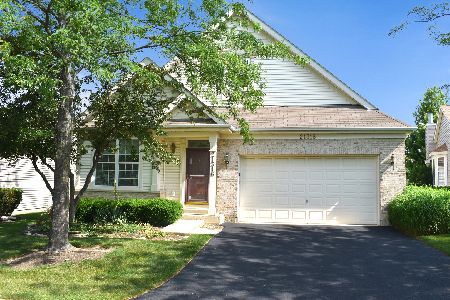
HUGE PRICE REDUCTION! Resort-Style Living Awaits in Carillon Lakes! Welcome to this spacious 2-bedroom, 2-bath ranch home with a versatile den, located in the sought-after gated adult community of Carillon Lakes in Crest Hill. The open and comfortable floor plan offers plenty of space to make this home your own. The den provides a flexible space for a home office, hobby room, or additional living area. The home is being sold AS-IS and offers an excellent opportunity for someone looking to add their personal touches and updates. Enjoy all that Carillon Lakes has to offer with resort-style amenities designed for an active and social lifestyle. Residents have access to a clubhouse, indoor and outdoor pools, fitness center, tennis courts, walking paths, pickleball courts, bocce ball, a 3-hole golf course, putting green, and scenic ponds with fishing. There is also a play area and an auxiliary pool for visiting children, making it easy to enjoy time with family and friends. A gated entrance adds to the community setting. If you're looking for a spacious ranch with great potential in a community filled with amenities, this is an opportunity worth exploring. Bring your ideas and make this home your own!
Property Specifics
| Single Family | |
| — | |
| Ranch | |
| 2005 | |
| None | |
| Aluminum Siding, Vinyl Siding | |
| Asphalt | |
| — | |
| No | |
| 0.14 |
| Will | |
| Carillon Lakes | |
| 309 / Monthly | |
| Insurance, Security, Clubhouse, Exercise Facilities, Pool, Exterior Maintenance, Lawn Care, Snow Removal | |
| Public | |
| Public Sewer | |
| Central Air | |
| Gas, Forced Air | |
| 12750275 | |
| 1104193130220000 |


Room Specifics
Total Bedrooms: 2
Bedrooms Above Ground: 2
Bedrooms Below Ground: 0
Dimensions: 18X13
Floor Type: Carpet
Dimensions: 13X11
Floor Type: Carpet
Full Bathrooms: 2
Bathroom Amenities: Separate Shower
Bathroom in Basement: 0
Dimensions: 12X18
Floor Type: Carpet
Dimensions: 10X18
Floor Type: Vinyl
Features: Eating Area-Table Space, Island
Dimensions: 9X12
Floor Type: Vinyl
Dimensions: 14X18
Floor Type: Carpet
Rooms: Den
Name: Den
Dimensions: 12X12
Floor Type: Carpet
Other Specifics
| 2 | |
| Concrete Perimeter | |
| Concrete, Attached, Garage | |
| — | |
| — | |
| Patio | |
| — | |
| Landscaped | |
| 50 X 125 | |
| Unfinished | |
| Full | |
| — | |
| Range, Dishwasher, Refrigerator, Washer, Dryer, Disposal, Humidifier | |
| Not in DB | |
| Clubhouse, Pool, Tennis Court(s), Lake, Curbs, Gated, Sidewalks, Street Lights, Street Paved | |
| — | |
| — |
Contact Agent
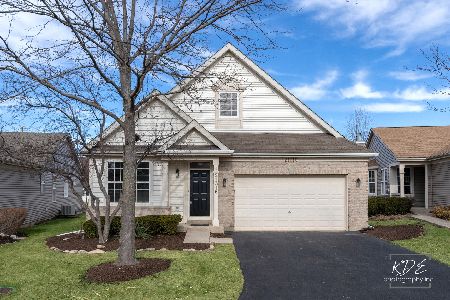
Nearby Similar Homes
Nearby Sold Comparables


Contact Agent
Listing Provided By
Coldwell Banker Real Estate Group
