

21311 Prince Lake Drive, Crest Hill, Illinois 60403


$415,000
|
For Sale
|
|
| Status: | Active |
| Sqft: | 2,089 |
| Cost/Sqft: | $199 |
| Beds: | 2 |
| Baths: | 3 |
| Year Built: | 2001 |
| Property Taxes: | $8,872 |
| Days On Market: | 54 |
| Lot Size: | 0,00 |
Description
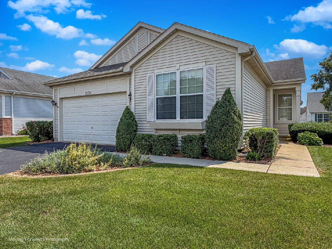
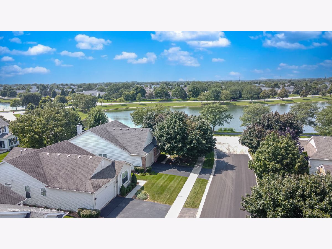
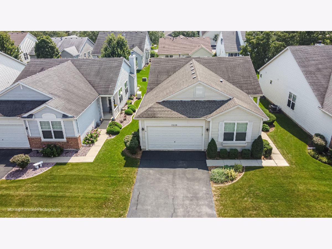
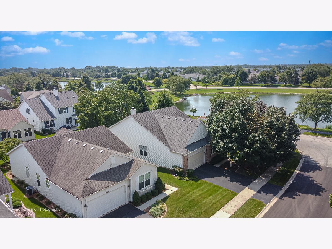
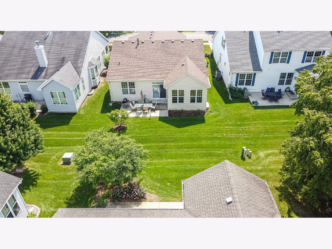
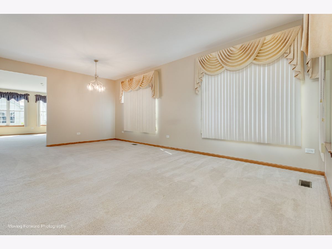
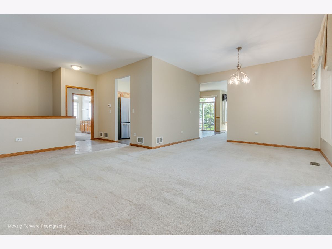
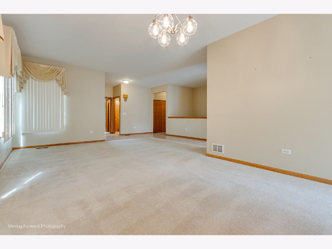
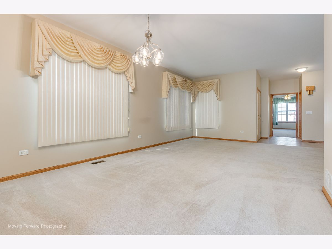
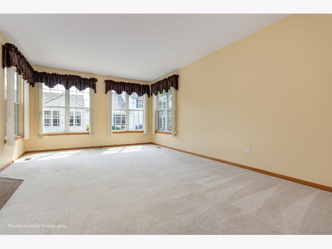
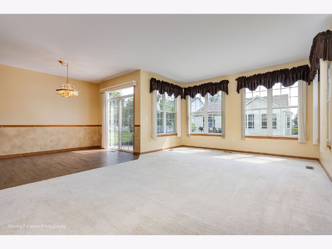
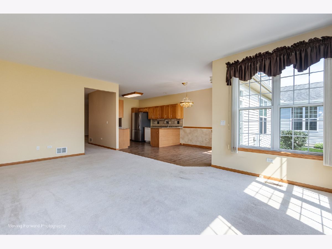
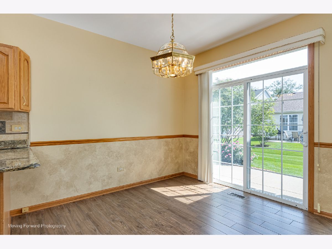
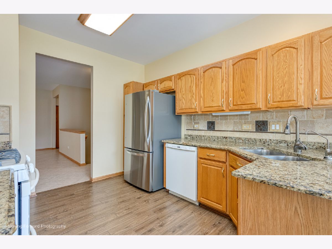
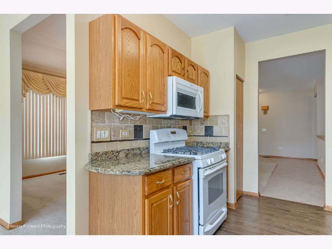
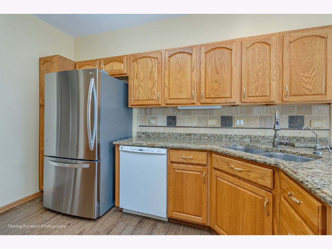
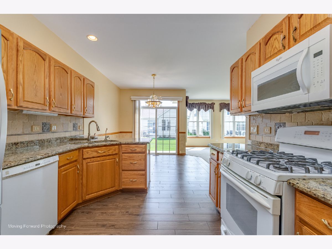
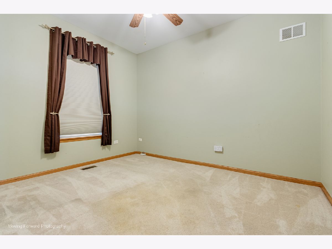
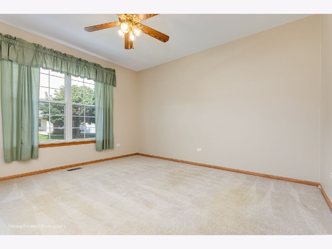
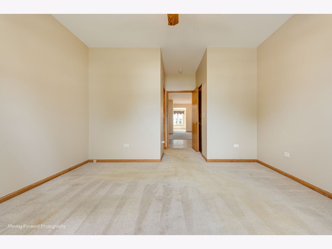
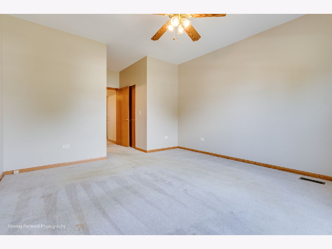
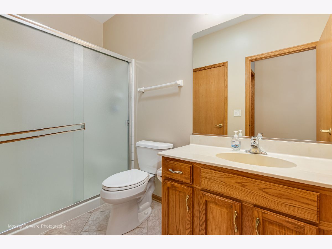
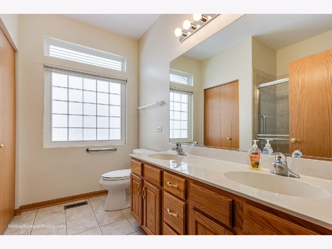
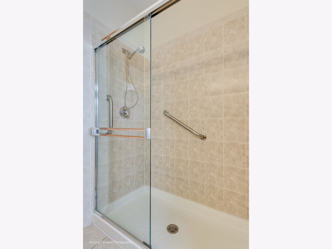
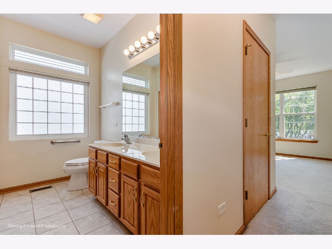
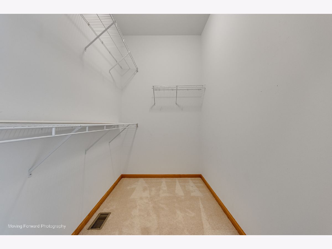
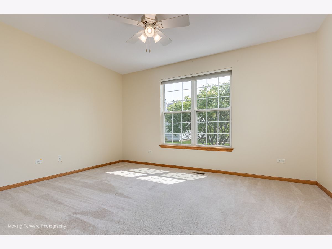
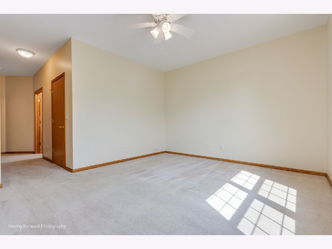
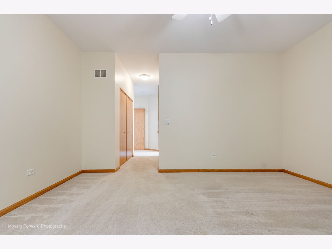
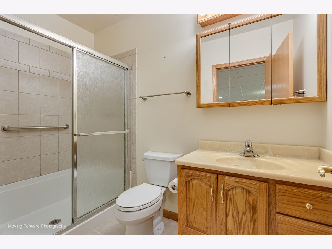
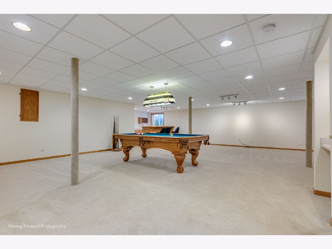
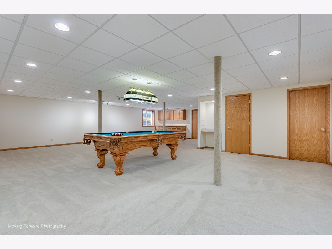
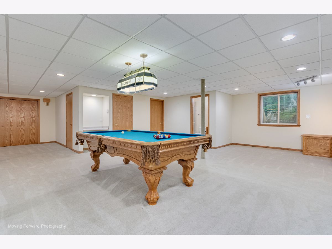
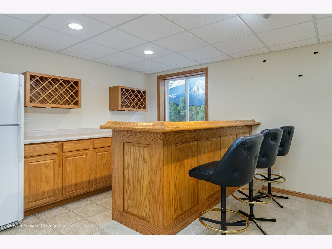
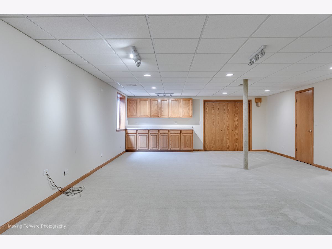
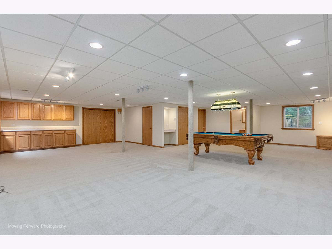
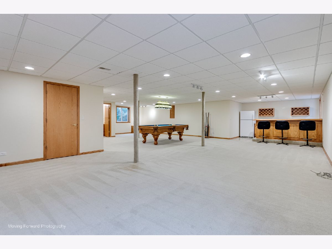
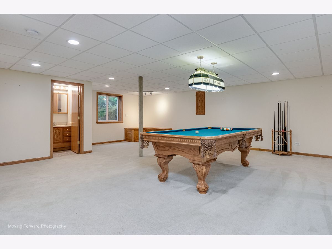
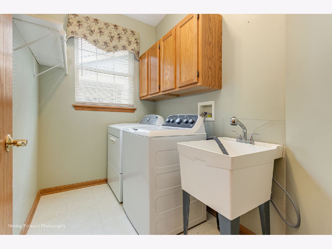
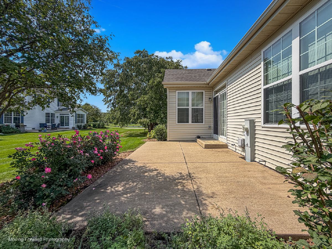
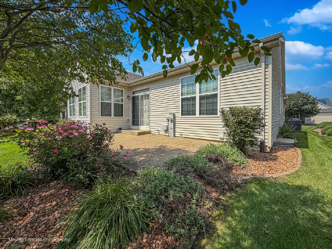
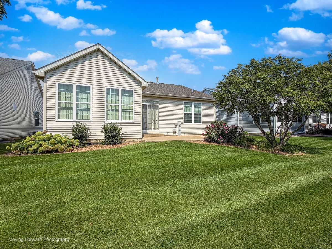
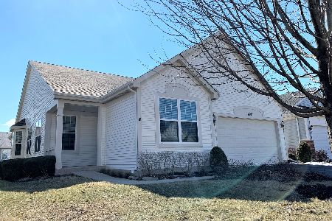
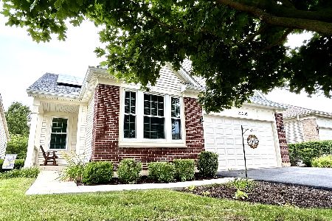
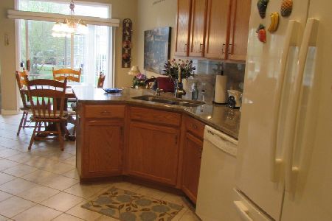
Welcome to this beautiful Greenbriar model. This property also features a huge finished basement with a bar and a full bathroom plus plenty of storage area. The location in the subdivision is perfect. Located just a couple doors to the lake and walking path and just 2 blocks from the clubhouse with resort-style amenities in this highly sought-after Carillon Lakes 55+ community. This bright and open home features 2 spacious bedrooms, plus a den/office that could be a 3rd bedroom, 3 full bathrooms, large living and dining rooms, and a huge family room that is open to the kitchen with south facing sunlight. The kitchen features granite countertops, a large pantry and plenty of space for a kitchen table. The sunny eating area opens through sliding glass doors to a relaxing patio with a view of the lake. The primary bedroom includes room for a sitting area, two closets including 1 large walk-in, and a private bath with double vanity and a shower with ceramic tile surround. The second bedroom has direct access into the 2nd bathroom. The office/den can easily serve as a third bedroom. Very convenient 1st floor laundry room with a full-size washer, dryer, and utility sink. The huge, finished basement is 36' x 34' and includes a full bath, a bar and plenty of storage area and cabinets. Carillon Lakes is a beautiful community where you can enjoy the 18,000-square-foot clubhouse with indoor and outdoor heated pools, hot tub, state-of-the-art fitness center, aerobics and dance studio, ballroom, hobby and game rooms, over 40 clubs, pickleball and tennis courts, bocce ball, a 3-hole golf course, three stocked lakes, scenic walking and biking paths, community garden plots, and even a separate pool and playground for visiting children/grandchildren-all conveniently located near golf courses, shopping, dining, and major highways.
Property Specifics
| Single Family | |
| — | |
| — | |
| 2001 | |
| Finished, Egress Window, Full | |
| Brick | |
| — | |
| — | |
| No | |
| — |
| Will | |
| — | |
| 309 / Monthly | |
| Clubhouse, Exercise Facilities, Pool, Lawn Care, Snow Removal | |
| Lake Michigan | |
| Public Sewer | |
| Central Air | |
| Natural Gas, Forced Air | |
| 12746878 | |
| 1104191080030000 |
Nearby Schools
| NAME: | DISTRICT: | DISTANCE: | |
|---|---|---|---|
|
Grade School
Richland Elementary School |
88A | — | |
|
Middle School
Richland Elementary School |
88A | Not in DB | |
|
High School
Lockport Township High School |
205 | Not in DB | |
Property History
| DATE: | EVENT: | PRICE: | SOURCE: |
|---|---|---|---|
| — | Last price change | $425,000 | MRED MLS |
| 30 Aug, 2026 | Listed for sale | $425,000 | MRED MLS |
Room Specifics
Total Bedrooms: 2
Bedrooms Above Ground: 2
Bedrooms Below Ground: 0
Dimensions: 14X12
Floor Type: —
Dimensions: 20X13
Floor Type: Carpet
Full Bathrooms: 3
Bathroom Amenities: —
Bathroom in Basement: 1
Dimensions: 11X9
Floor Type: Ceramic Tile
Dimensions: 13X11
Floor Type: —
Features: Eating Area-Table Space
Dimensions: 8X6
Floor Type: —
Dimensions: 26X22
Floor Type: Carpet
Dimensions: 20X12
Floor Type: Carpet
Rooms: Recreation Room
Name: Recreation Room
Dimensions: 36X34
Floor Type: Carpet
Other Specifics
| 2 | |
| — | |
| Garage Door Opener, Garage Owned, Attached, Garage | |
| — | |
| — | |
| — | |
| — | |
| — | |
| 50 X 115 | |
| — | |
| Full | |
| — | |
| — | |
| Not in DB | |
| Clubhouse, Park, Pool, Tennis Court(s), Lake, Curbs, Gated, Sidewalks, Street Lights | |
| — | |
| — |
Tax History
| Year | Property Taxes |
|---|---|
| — | $8,872 |
Contact Agent
Nearby Similar Homes

Nearby Sold Comparables

Contact Agent
Listing Provided By
Century 21 Circle
