

21332 Windy Hill Drive, Frankfort, Illinois 60423


$329,900
|
For Sale
|
|
| Status: | New |
| Sqft: | 2,063 |
| Cost/Sqft: | $160 |
| Beds: | 3 |
| Baths: | 2 |
| Year Built: | 2004 |
| Property Taxes: | $9,174 |
| Lot Size: | 0,00 |
Description
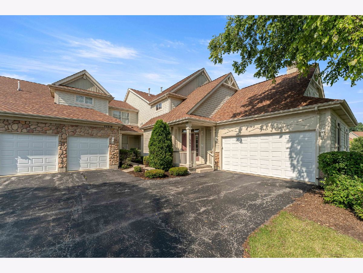
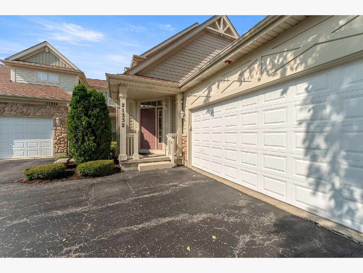
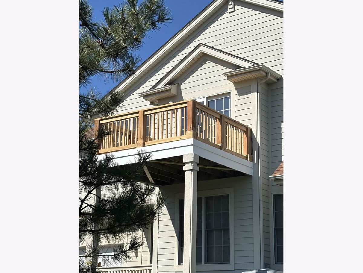
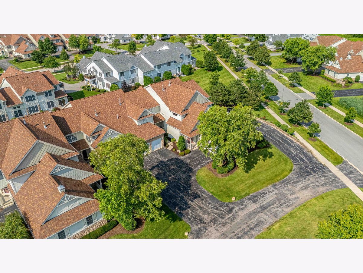
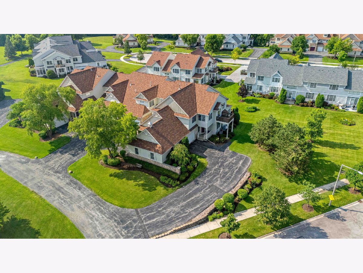
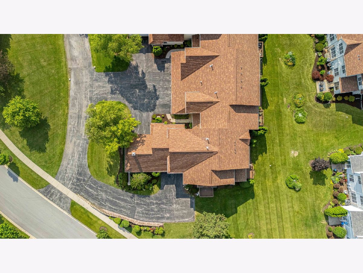
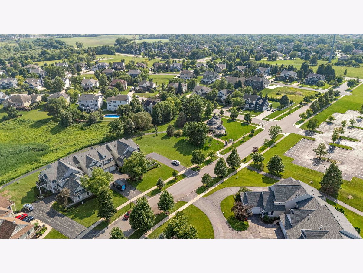
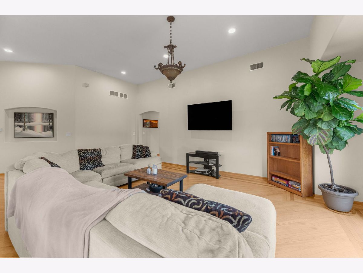
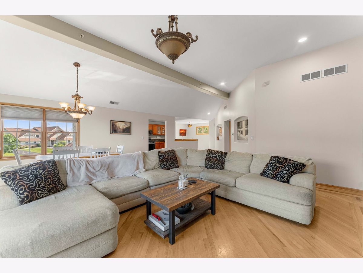
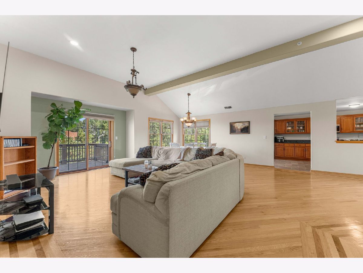
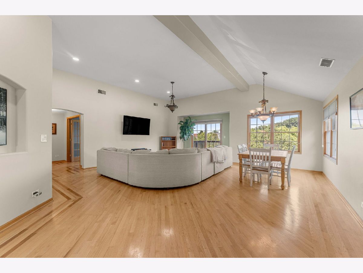
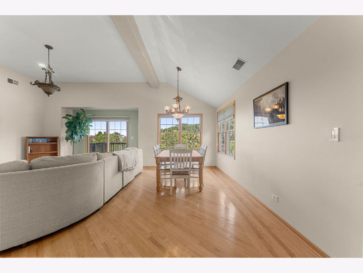
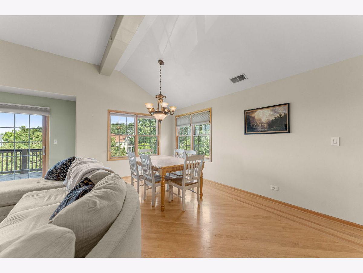
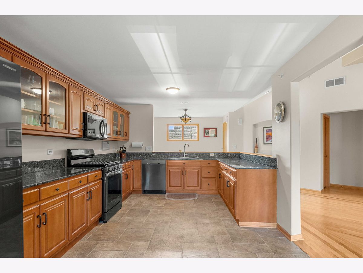
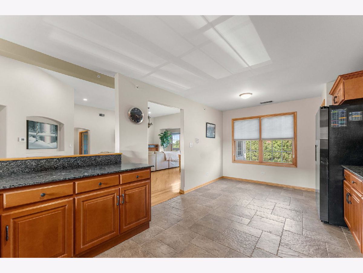
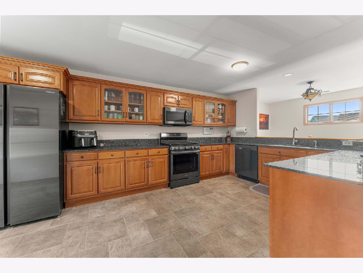
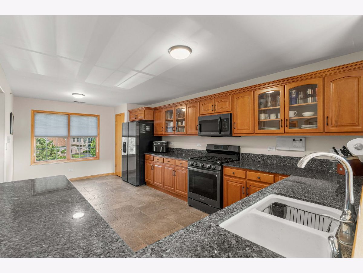
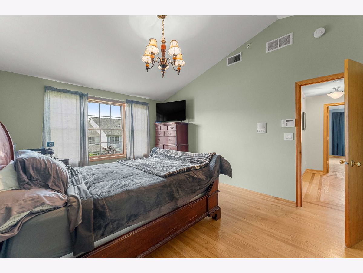
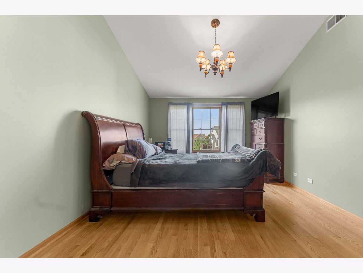
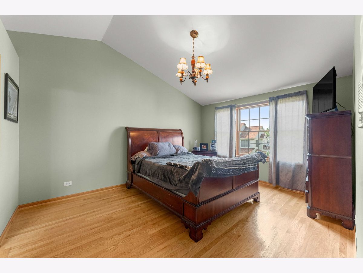
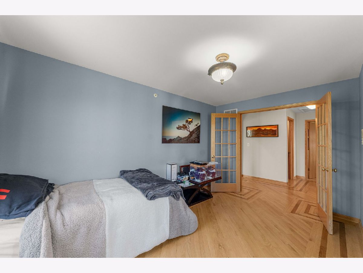
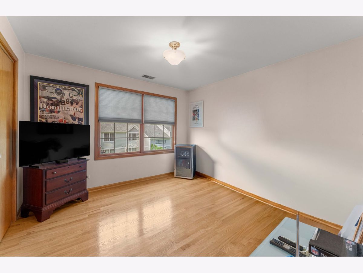
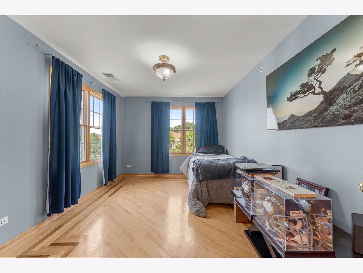
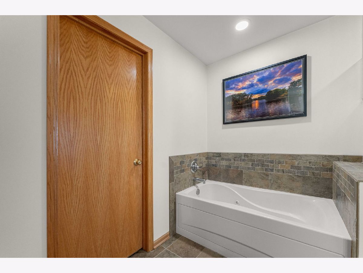
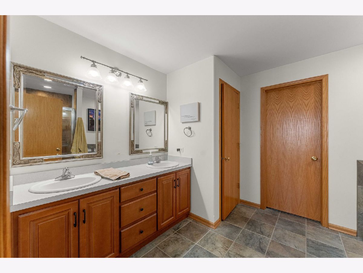
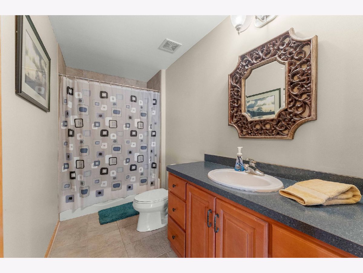
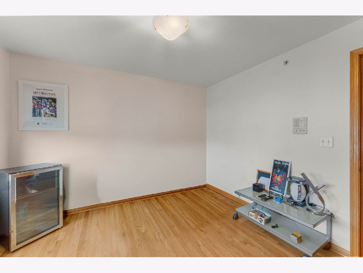
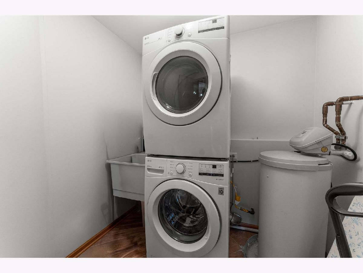
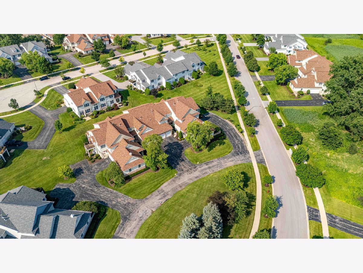
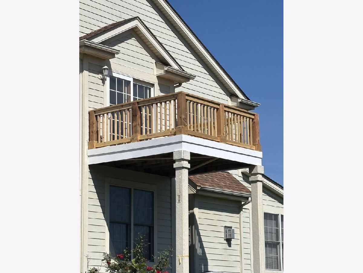
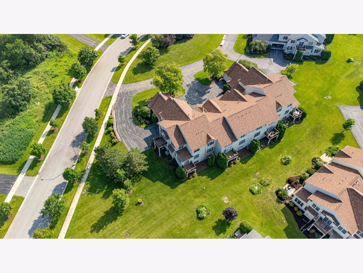
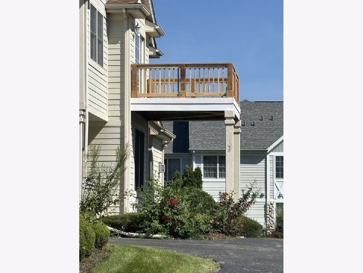
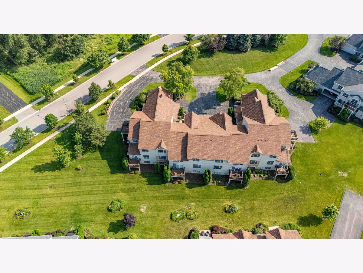
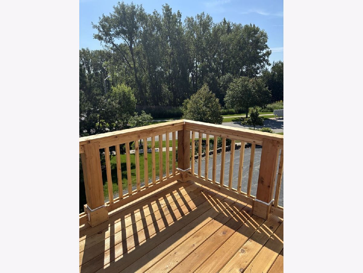
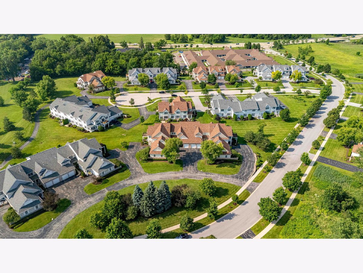
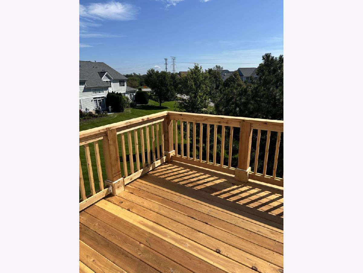
Discover the charm and comfort of this beautifully maintained 3-bedroom, 2-bath home in Frankfort's desirable Windy Hill community. Thoughtfully designed with spacious living areas, timeless details, and stylish updates, this home welcomes you with soaring vaulted ceilings, an inviting foyer, and hardwood flooring throughout the main living areas. The updated kitchen features rich maple cabinetry, granite countertops, stainless steel appliances, and plenty of workspace, making it ideal for everyday living and entertaining. Elegant arched entryways add character and architectural charm throughout the home. The spacious primary suite offers vaulted ceilings, a walk-in closet, and a private en-suite bath with double vanities, a separate shower, and relaxing whirlpool tub. A generously sized second bedroom and full bath provide comfort for family or guests. Step outside onto the brand new completed deck, where you'll enjoy beautiful views and the perfect setting for morning coffee, outdoor dining, or relaxing evenings. Located in the sought-after Windy Hill community, this move-in-ready home offers style, comfort, flexibility, and convenience in a fantastic Frankfort location. There's truly nothing to do but move in and enjoy!
Property Specifics
| Condos/Townhomes | |
| 2 | |
| — | |
| 2004 | |
| — | |
| COLTON | |
| No | |
| — |
| Will | |
| Windy Hill Farm | |
| 324 / Monthly | |
| — | |
| — | |
| — | |
| 12782993 | |
| 1909233010141005 |
Nearby Schools
| NAME: | DISTRICT: | DISTANCE: | |
|---|---|---|---|
|
High School
Lincoln-way East High School |
210 | Not in DB | |

Room Specifics
Total Bedrooms: 3
Bedrooms Above Ground: 3
Bedrooms Below Ground: 0
Dimensions: —
Floor Type: —
Dimensions: —
Floor Type: —
Full Bathrooms: 2
Bathroom Amenities: Whirlpool,Separate Shower,Double Sink
Bathroom in Basement: 0
Rooms: —
Basement Description: —
Other Specifics
| 2 | |
| — | |
| — | |
| — | |
| — | |
| COMMON | |
| — | |
| — | |
| — | |
| — | |
| Not in DB | |
| — | |
| — | |
| — | |
| — |
Contact Agent
Nearby Similar Homes
Nearby Sold Comparables

Contact Agent
Listing Provided By
Keller Williams Preferred Rlty
