

2135 Columbine Court, Round Lake, Illinois 60073


$400,000
|
For Sale
|
|
| Status: | Active |
| Sqft: | 1,944 |
| Cost/Sqft: | $206 |
| Beds: | 3 |
| Baths: | 3 |
| Year Built: | 1999 |
| Property Taxes: | $8,678 |
| Days On Market: | 11 |
| Lot Size: | 0,19 |
Description
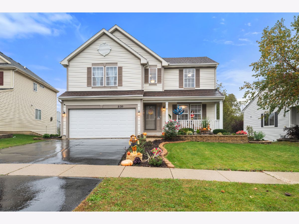
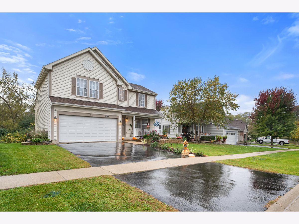
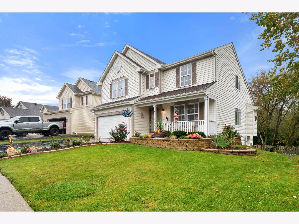
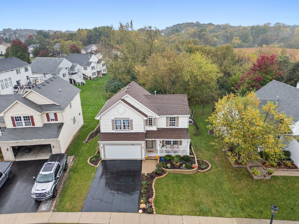
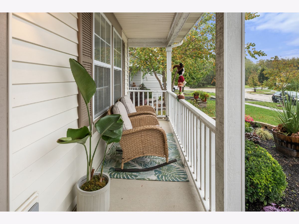
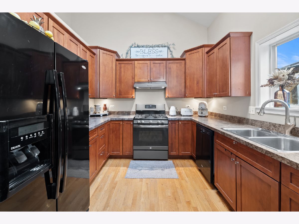
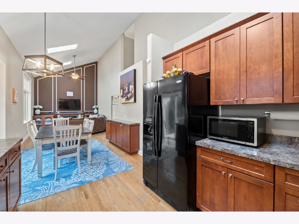
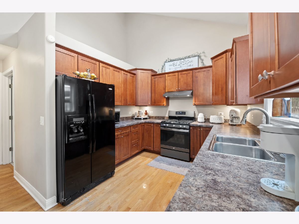
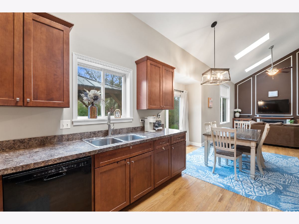
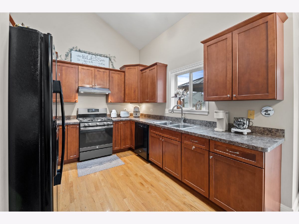
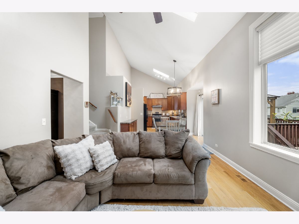
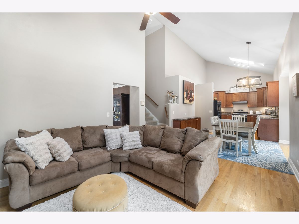
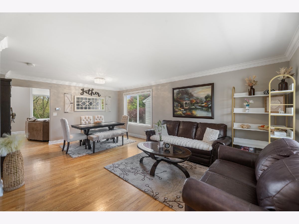
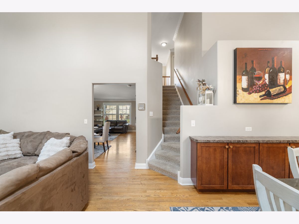
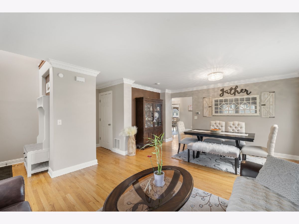
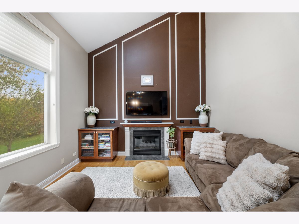
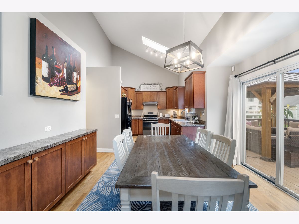
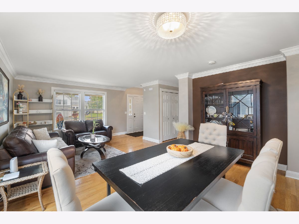
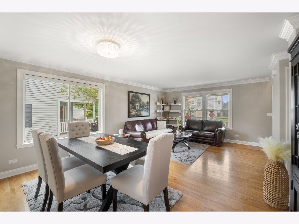
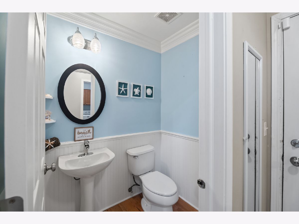
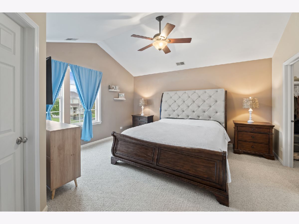
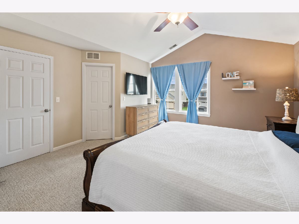
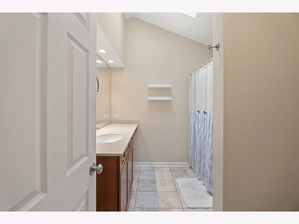
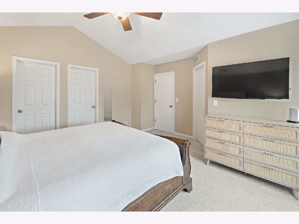
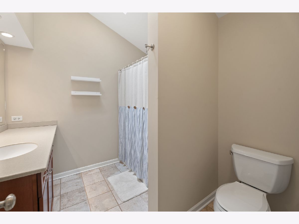
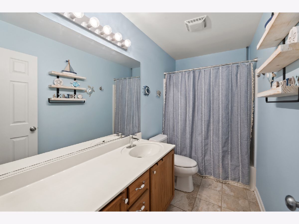
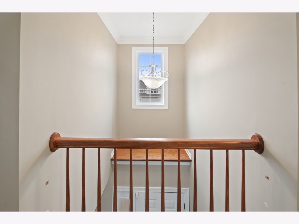
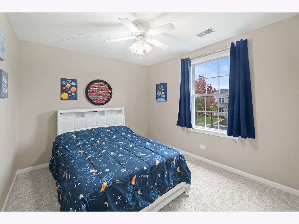
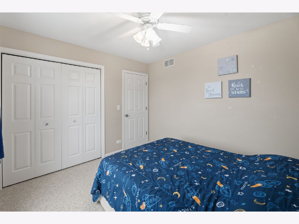
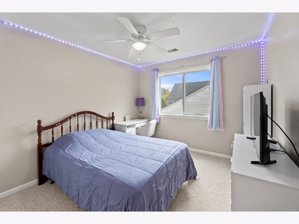
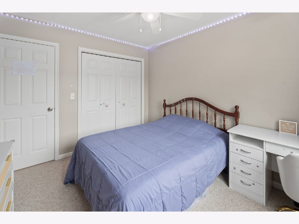
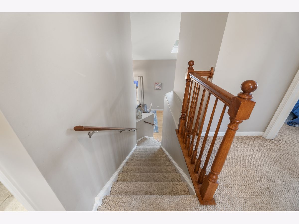
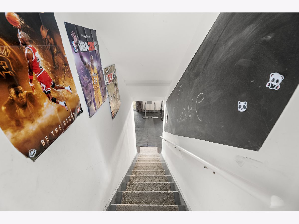
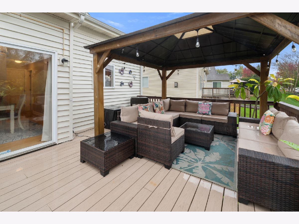
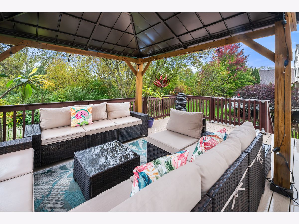
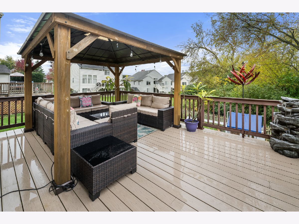
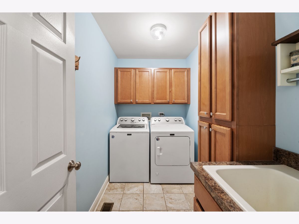
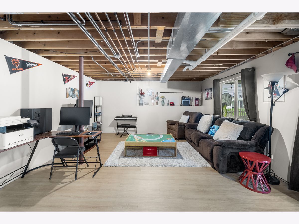
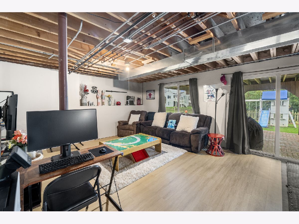
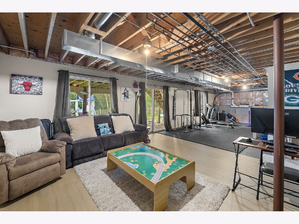
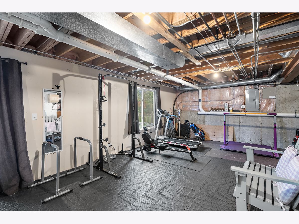
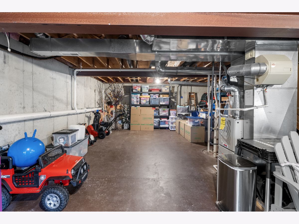
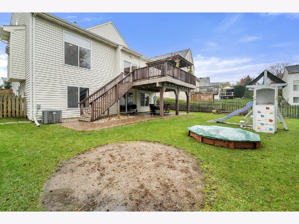
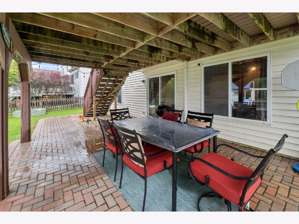
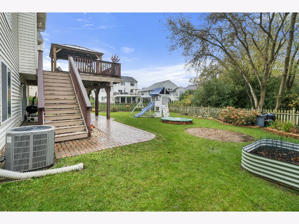
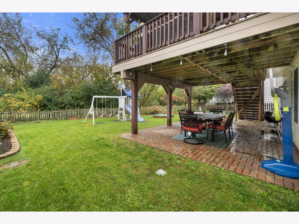
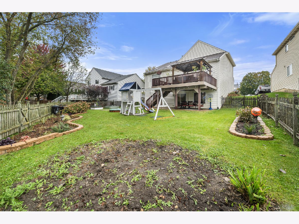
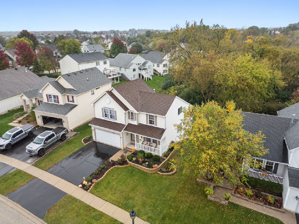
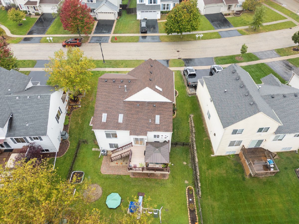
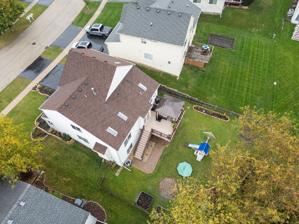
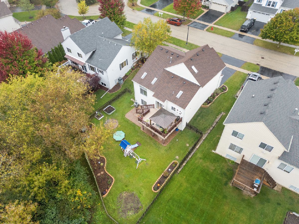
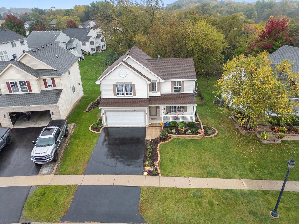
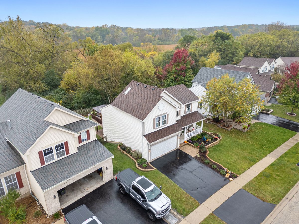
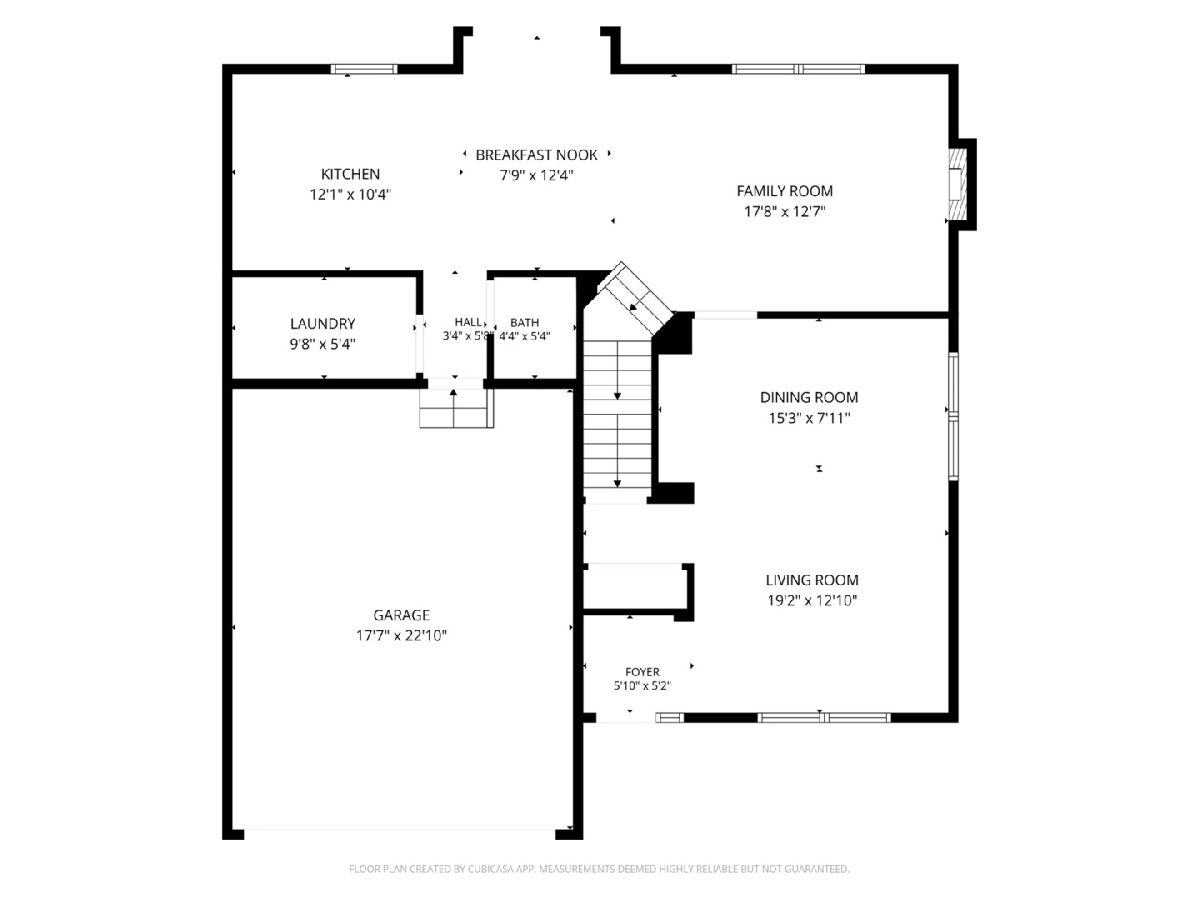
Total transformation in Valley Lakes! Welcome to this bright and beautifully maintained 3-bedroom, 2.1-bath home offering approximately 1,944 square feet of inviting living space, plus 1,293 sq ft in the basement. Impressive architectural details and a scenic setting backing onto a wooded preserve area. Soaring vaulted ceilings, skylights, and tall windows fill the interior with natural light while showcasing peaceful views throughout the home. The updated kitchen features oak cabinetry, coordinating countertops, appliances, and flooring, with an open layout designed for comfortable everyday living and entertaining. Real oak hardwood flooring extends throughout the main level, complemented by elegant layered crown molding and refined finishes. The dramatic vaulted family room features a warm fireplace and creates an impressive gathering space. The walkout basement provides valuable additional space and direct access to the fenced backyard. Outdoor living is truly exceptional, featuring a newer deck, brick patio, gazebo, mature landscaping, and tranquil wooded views-an ideal setting for relaxing or entertaining. Valuable improvements include a new roof in 2018, washer and dryer in 2019, central air conditioning in 2020, brick patio in 2022, stove/oven range in 2023, gazebo in 2023, and a newer deck. Conveniently located near parks, recreational trails, shopping, dining, major roadways, and Metra service. This move-in-ready home combines generous living space, thoughtful updates, abundant natural light, beautiful outdoor areas, and a rarely available private setting. Schedule your private showing today!
Property Specifics
| Single Family | |
| — | |
| Colonial | |
| 1999 | |
| Unfinished, Egress Window, Full, Walk-Out Access | |
| 1,292 | |
| Vinyl Siding | |
| Asphalt | |
| DEVONSHIRE | |
| No | |
| 0.19 |
| Lake | |
| Valley Lakes | |
| 375 / Annual | |
| Other | |
| Public | |
| Public Sewer | |
| Central Air | |
| Gas, Forced Air | |
| No | |
| 12786410 | |
| 05251040190000 |
Nearby Schools
| NAME: | DISTRICT: | DISTANCE: | |
|---|---|---|---|
|
Grade School
Big Hollow Elementary School |
38 | — | |
|
Middle School
Big Hollow Middle School |
38 | Not in DB | |
|
High School
Grant Community High School |
124 | Not in DB | |
Property History
| DATE: | EVENT: | PRICE: | SOURCE: |
|---|---|---|---|
| 22 Mar, 2010 | Sold | $165,900 | MRED MLS |
| 24 Feb, 2010 | Under contract | $169,900 | MRED MLS |
| — | Last price change | $201,400 | MRED MLS |
| 15 Oct, 2009 | Listed for sale | $234,700 | MRED MLS |
| 11 Jun, 2015 | Sold | $231,900 | MRED MLS |
| 19 Apr, 2015 | Under contract | $229,900 | MRED MLS |
| — | Last price change | $235,000 | MRED MLS |
| 27 Mar, 2015 | Listed for sale | $235,000 | MRED MLS |
| 18 Oct, 2026 | Listed for sale | $400,000 | MRED MLS |
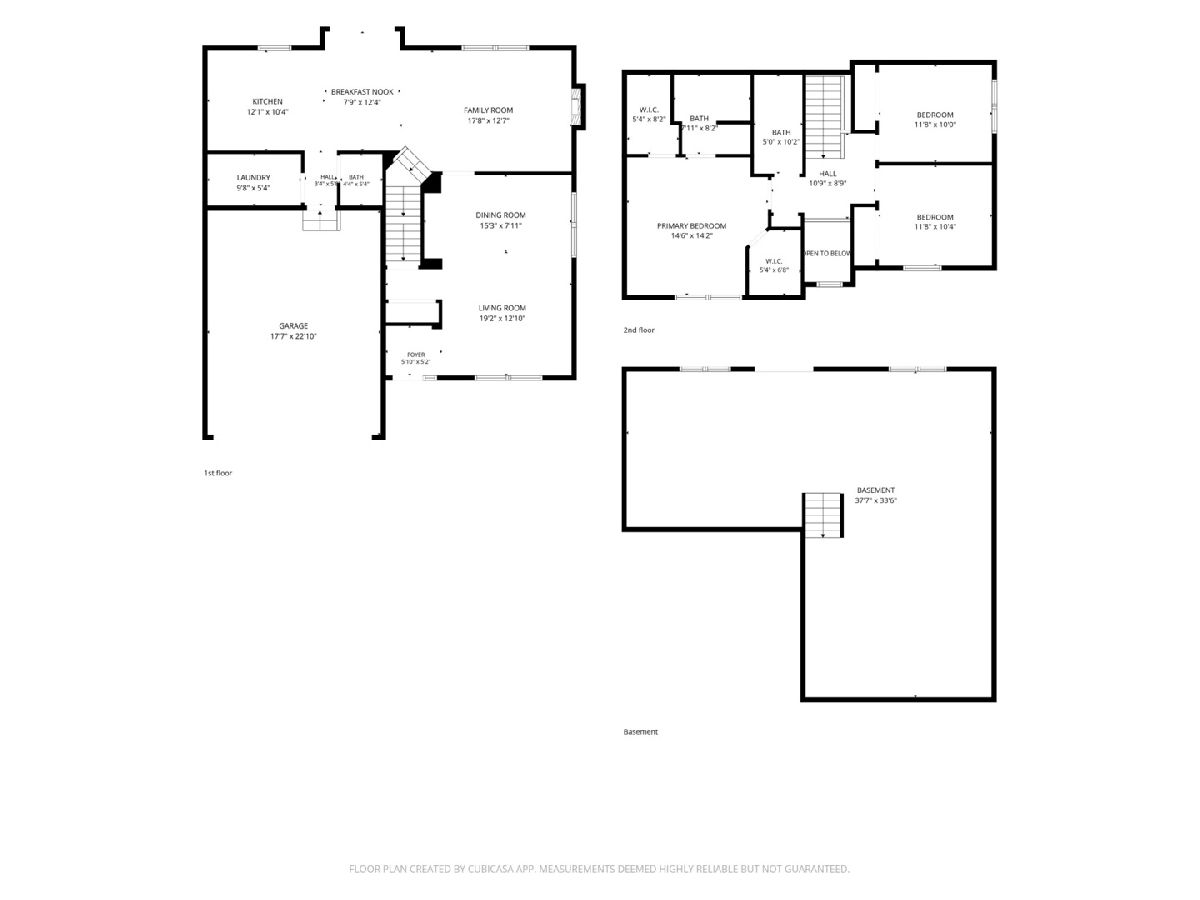
Room Specifics
Total Bedrooms: 3
Bedrooms Above Ground: 3
Bedrooms Below Ground: 0
Dimensions: 15X13
Floor Type: Carpet
Dimensions: 12X10
Floor Type: Carpet
Dimensions: 12X10
Floor Type: Carpet
Full Bathrooms: 3
Bathroom Amenities: Separate Shower, Double Sink
Bathroom in Basement: 0
Dimensions: 14X10
Floor Type: Hardwood
Dimensions: 11X13
Floor Type: Hardwood
Features: Eating Area-Breakfast Bar, Eating Area-Table Space, Pantry-Closet, Granite Counters, Pantry, Updated Kitchen
Dimensions: 10X5
Floor Type: Ceramic Tile
Dimensions: 14X11
Floor Type: Hardwood
Dimensions: 17X12
Floor Type: Hardwood
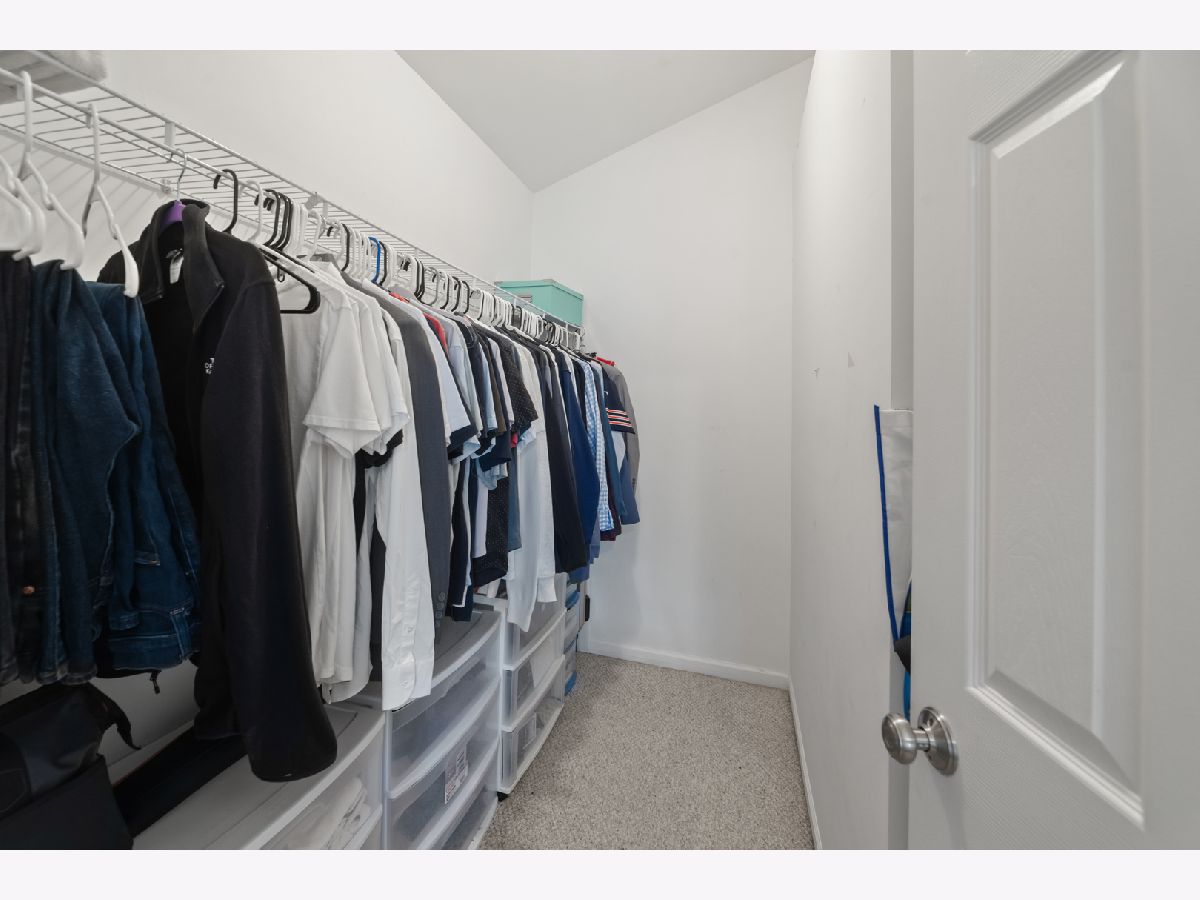
Rooms: Eating Area, Walk In Closet
Name: Eating Area
Dimensions: 11X8
Floor Type: Hardwood
Name: Walk In Closet
Dimensions: 12X6
Floor Type: —
Other Specifics
| 2 | |
| Concrete Perimeter | |
| Asphalt, Garage Door Opener, Garage Owned, Attached, Garage | |
| Main Level, Gas Dryer Hookup, Sink | |
| Hardwood | |
| Deck, Patio | |
| Fenced | |
| Pergola, Garage(s) | |
| Fire Pit | |
| Cul-De-Sac, Forest Preserve Adjacent, Landscaped, Wooded | |
| 58X124X69X105 | |
| Unfinished | |
| Full | |
| Cathedral Ceiling(s) | |
| Range, Microwave, Dishwasher, Refrigerator, Washer, Dryer, Disposal, Stainless Steel Appliance(s), Range Hood | |
| Not in DB | |
| Park, Sidewalks, Street Lights | |
| — | |
| Gas Log, Gas Starter |
Tax History
| Year | Property Taxes |
|---|---|
| 2010 | $6,595 |
| 2015 | $6,099 |
| 2026 | $8,678 |
Contact Agent
Nearby Similar Homes
Nearby Sold Comparables


Contact Agent
Listing Provided By
Exit Realty Redefined
