

367 Larkspur Lane, Round Lake, Illinois 60073


$355,000
|
For Sale
|
|
| Status: | Contingent |
| Sqft: | 1,486 |
| Cost/Sqft: | $239 |
| Beds: | 3 |
| Baths: | 2 |
| Year Built: | 2001 |
| Property Taxes: | $6,627 |
| Lot Size: | 0,14 |
Description
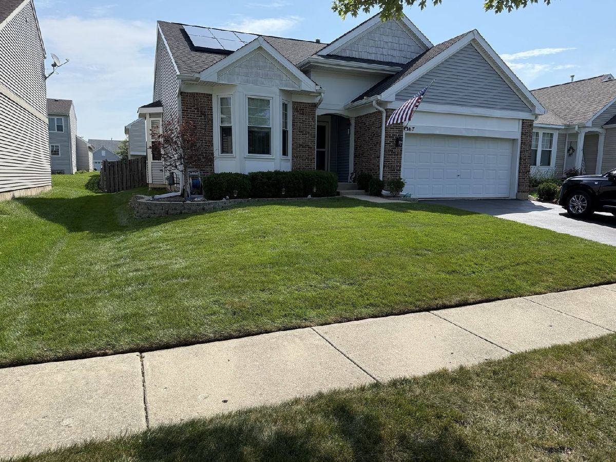
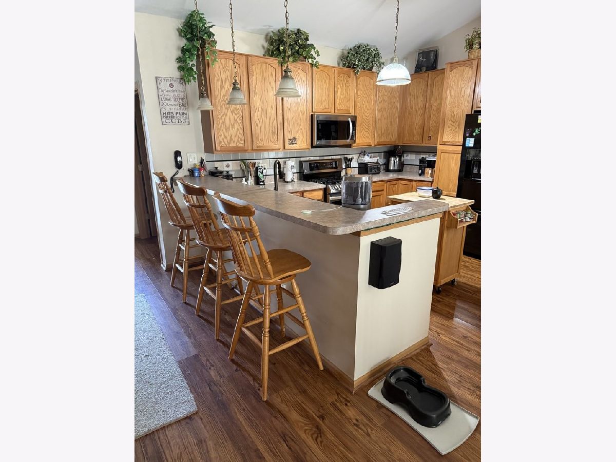
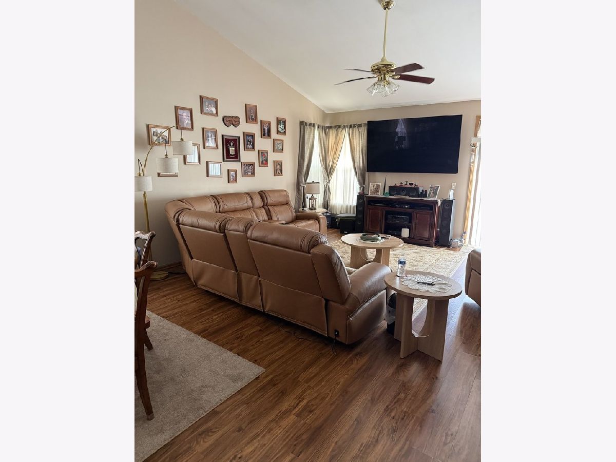
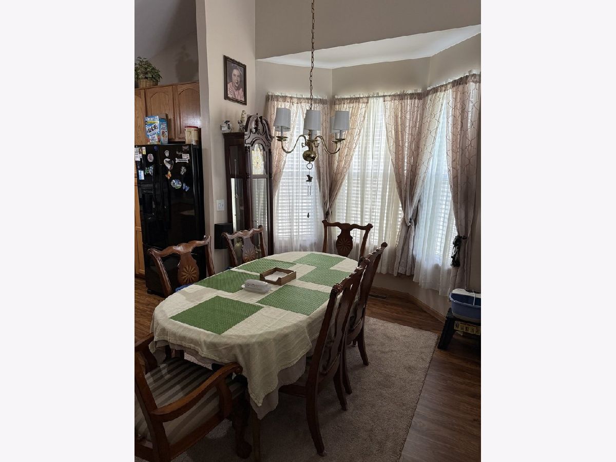
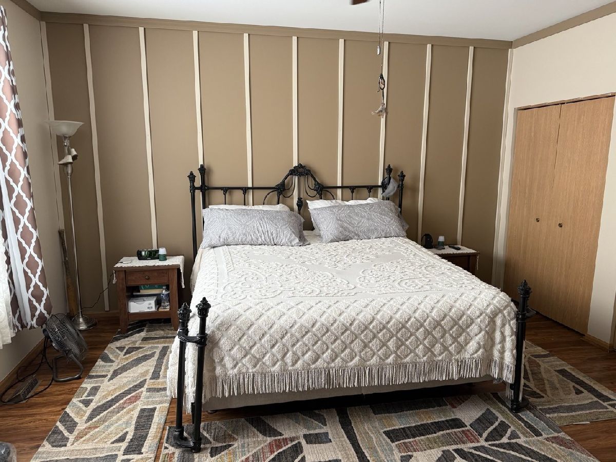
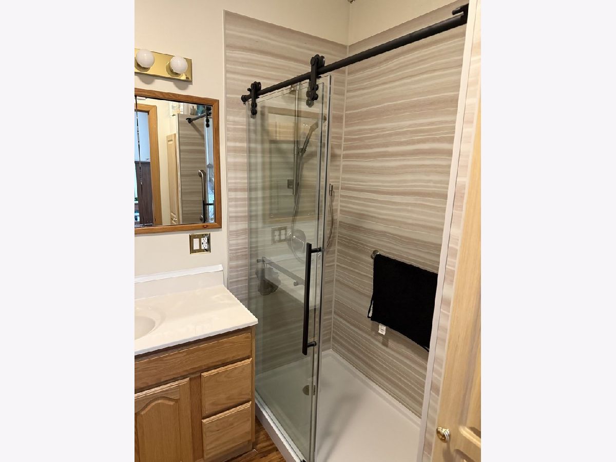
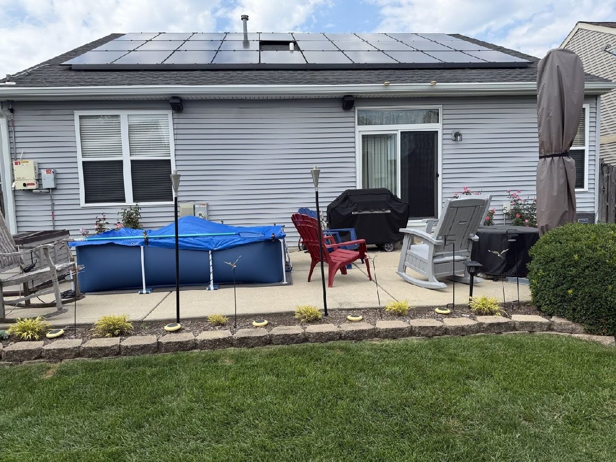
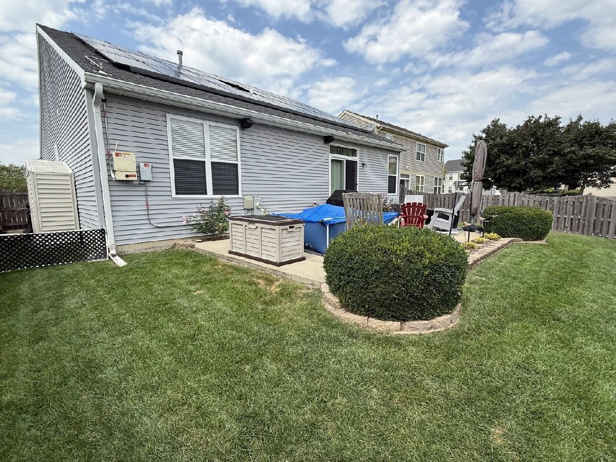
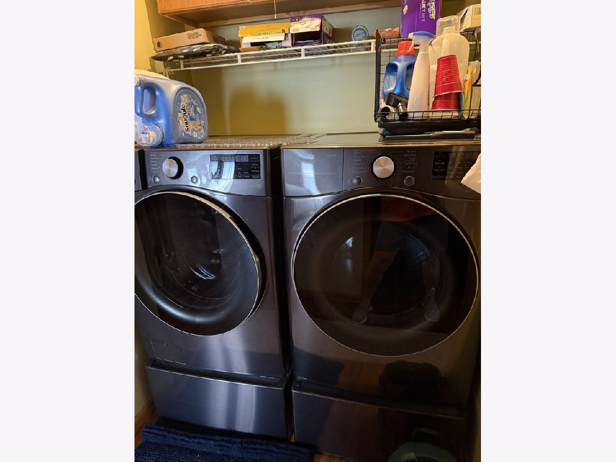
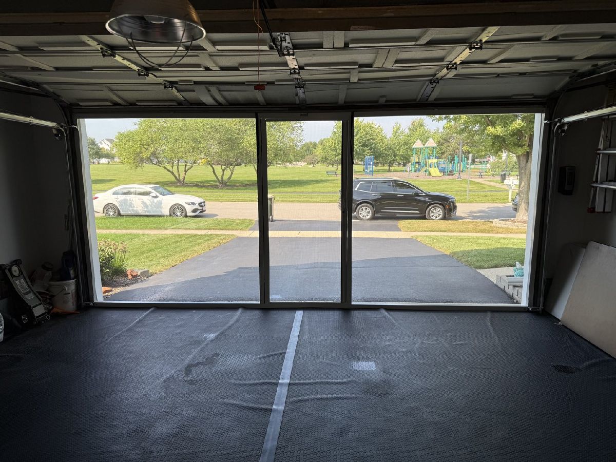
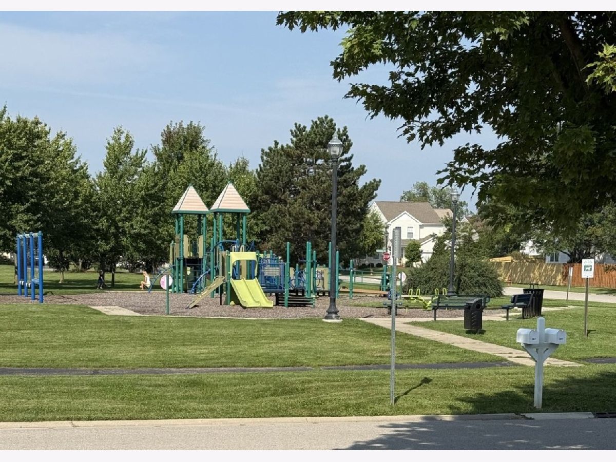
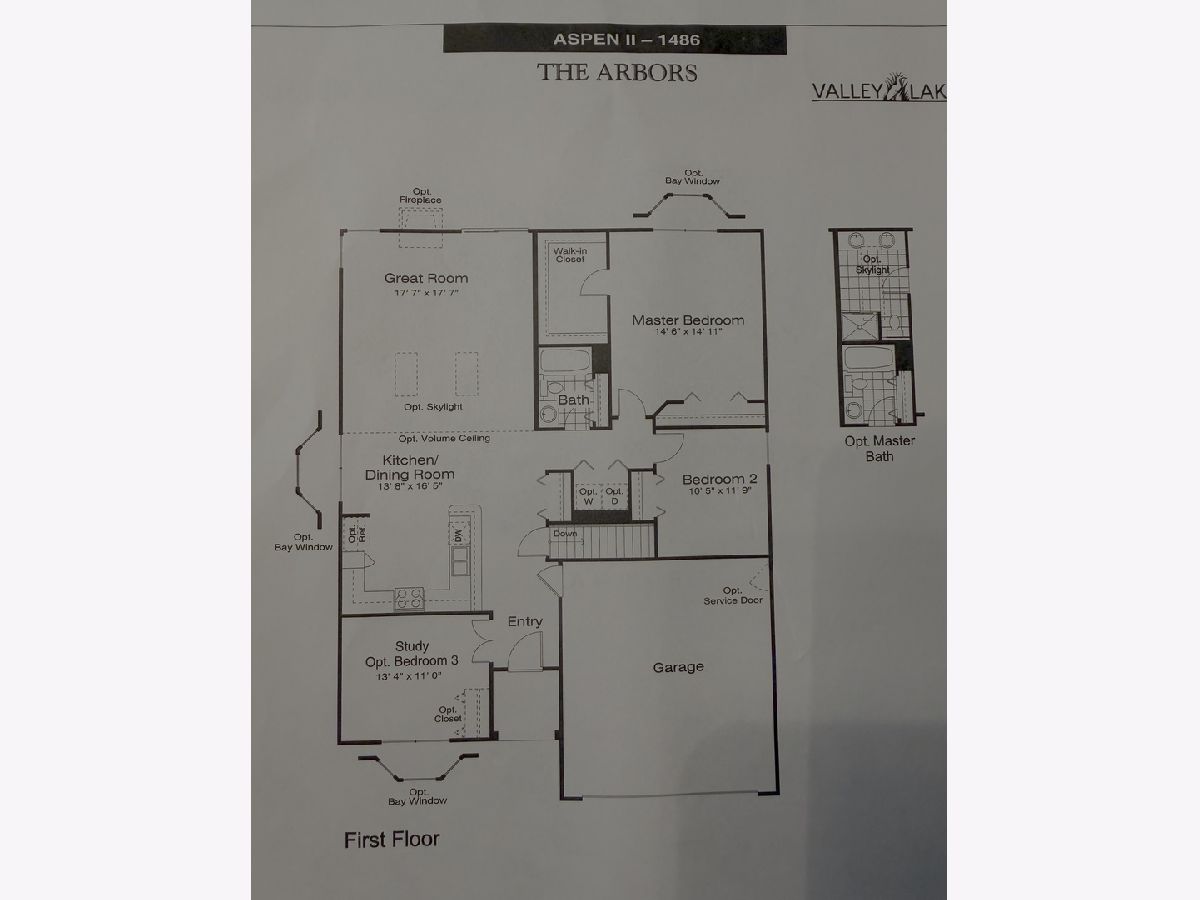
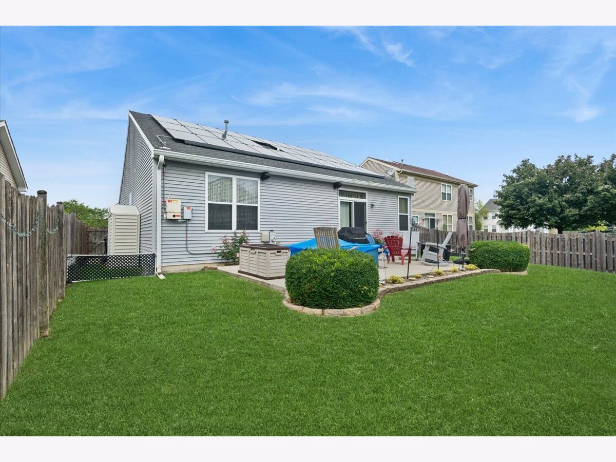
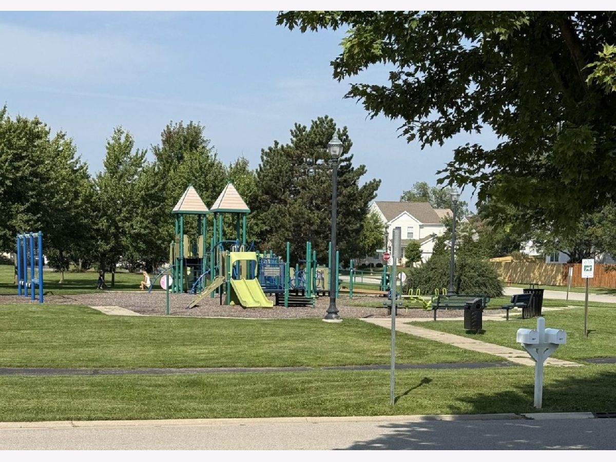
Available for the 1st time, this RARE Valley Lakes Ranch that is adjacent to the park will not disappoint w/ it's spacious & open 1,486 sq ft above grade, 3 bedrooms / 2 baths w/ another 560 sq ft in the unfinished basement .The volume ceilings & luxury vinyl floors throughout make a special & lasting first impression...this home lives LARGE! Primary retreat w/ headboard wall trim detail. Primary bath w/ new shower! Flexible 3rd bedroom / office w/ beautiful bay window. Garage w/ custom track screen makes for the perfect bug-free retreat. Unfinished basement w/ 560 sq ft + cement crawl for storage! Accommodating fenced in yard w/ patio! Leased solar for ultra low electric bills! So much has been updated, too: Furnace 2026, Dishwasher 2026, Stove & Microwave 2021, A/C 2021, Hot water heater 2023, Washer & Dryer 2025 & sump pump 2025, many windows & slider replaced, too! Highly sought after Big Hollow & Grant Districts 38/124! See this great home today! (PROFESSIONAL PHOTOS INCOMING ON TUESDAY, COULDN'T WAIT TO SHARE THIS HOME!)
Property Specifics
| Single Family | |
| — | |
| Ranch | |
| 2001 | |
| Unfinished, Partial | |
| 560 | |
| Vinyl Siding, Brick | |
| Asphalt | |
| Aspen II | |
| No | |
| 0.14 |
| Lake | |
| Valley Lakes | |
| 435 / Annual | |
| Insurance | |
| Public | |
| Public Sewer | |
| Central Air | |
| Natural Gas, Forced Air | |
| No | |
| 12752519 | |
| 05252060020000 |
Nearby Schools
| NAME: | DISTRICT: | DISTANCE: | |
|---|---|---|---|
|
Grade School
Big Hollow Elementary School |
38 | — | |
|
Middle School
Big Hollow Middle School |
38 | Not in DB | |
|
High School
Grant Community High School |
124 | Not in DB | |






Room Specifics
Total Bedrooms: 3
Bedrooms Above Ground: 3
Bedrooms Below Ground: 0
Dimensions: 15X15
Floor Type: Luxury Vinyl
Dimensions: 12X10
Floor Type: Luxury Vinyl
Dimensions: 13X11
Floor Type: Luxury Vinyl
Full Bathrooms: 2
Bathroom Amenities: —
Bathroom in Basement: 0
Dimensions: COMBO
Floor Type: Luxury Vinyl
Dimensions: 16X14
Floor Type: Luxury Vinyl
Features: Pantry-Closet
Dimensions: 18X18
Floor Type: Luxury Vinyl
Rooms: No additional rooms
Other Specifics
| 2 | |
| Concrete Perimeter | |
| Asphalt, Garage Door Opener, Garage Owned, Attached, Garage | |
| Main Level, In Unit | |
| — | |
| Patio | |
| Fenced | |
| — | |
| — | |
| 55 x 110 x 55 x 110 | |
| — | |
| Full, Shower Only | |
| Vaulted Ceiling(s), 1st Floor Bedroom, 1st Floor Full Bath, Built-in Features | |
| Range, Microwave, Dishwasher, Refrigerator, Washer, Dryer, Disposal | |
| Not in DB | |
| Park, Sidewalks, Street Lights, Street Paved | |
| — | |
| — |
Contact Agent
Nearby Similar Homes

Nearby Sold Comparables



Contact Agent
Listing Provided By
Baird & Warner
