

2137 Ivy Court, Champaign, Illinois 61821


$139,900
|
For Sale
|
|
| Status: | Contingent |
| Sqft: | 940 |
| Cost/Sqft: | $149 |
| Beds: | 2 |
| Baths: | 1 |
| Year Built: | 1983 |
| Property Taxes: | $3,194 |
| Lot Size: | 0,00 |
Description
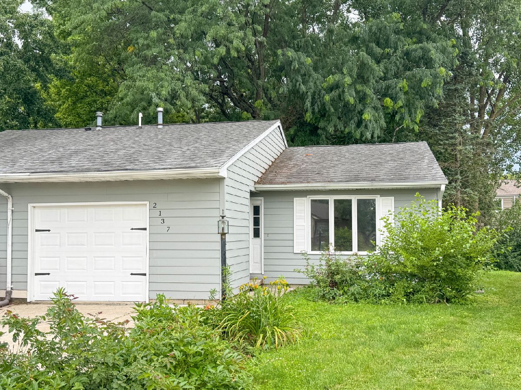
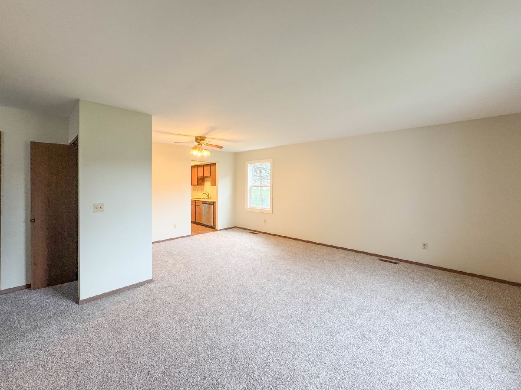
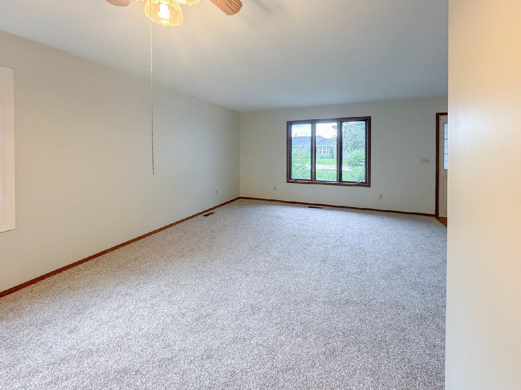
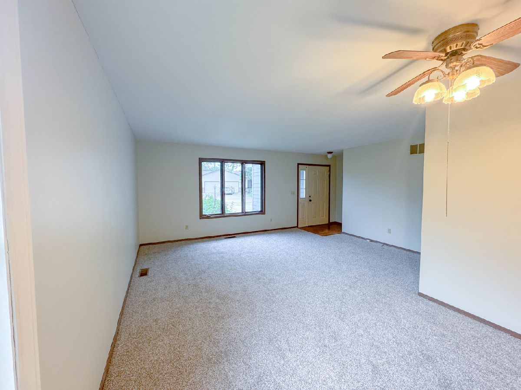
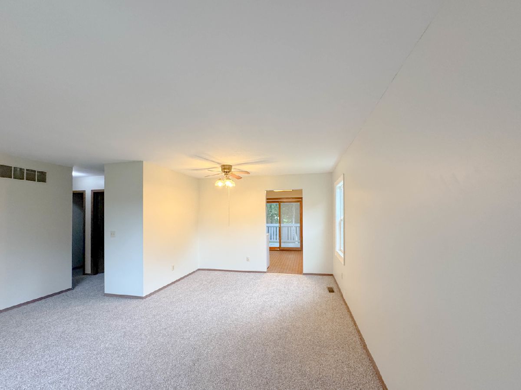
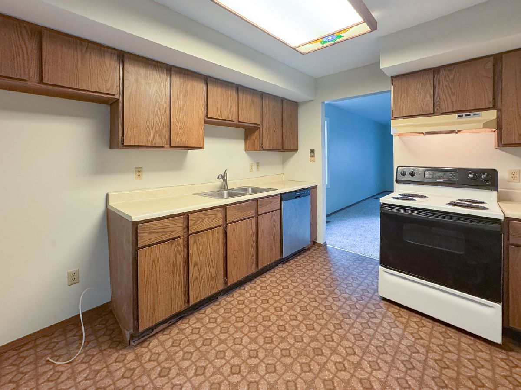
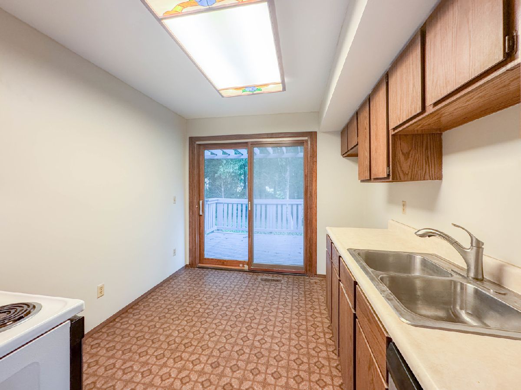
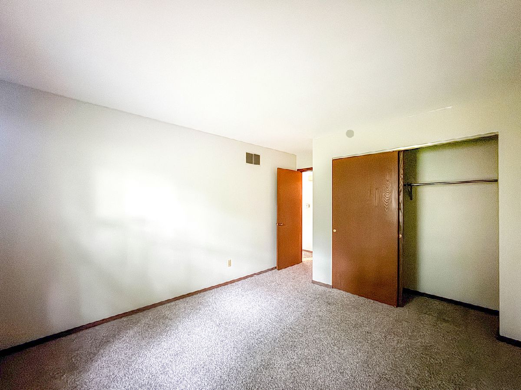
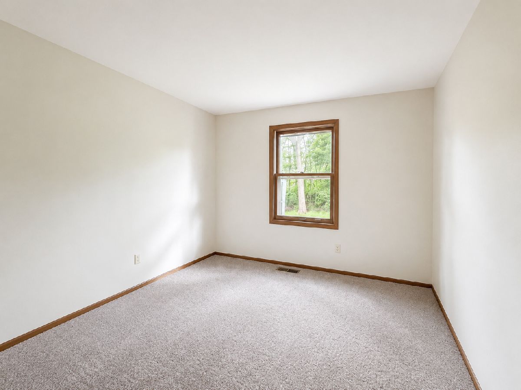
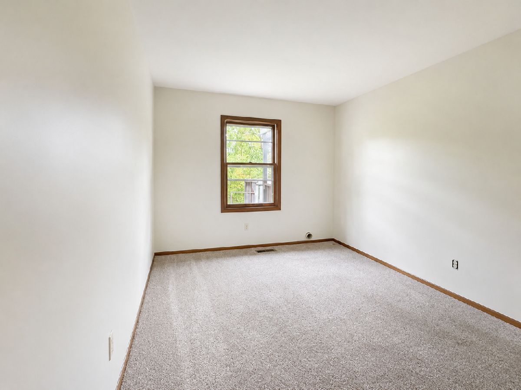
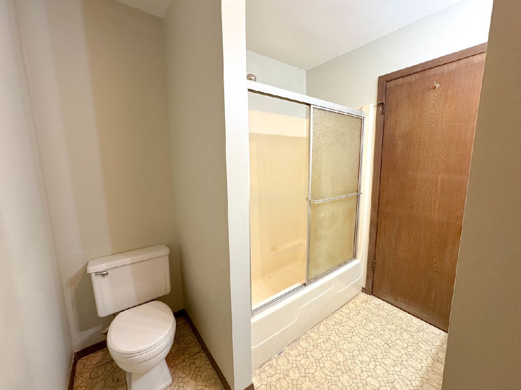
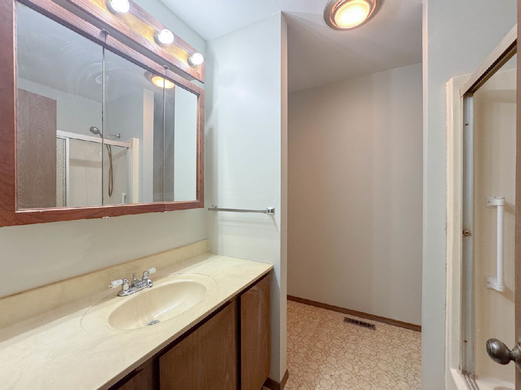
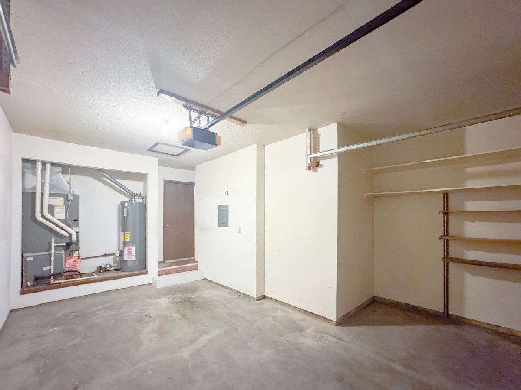
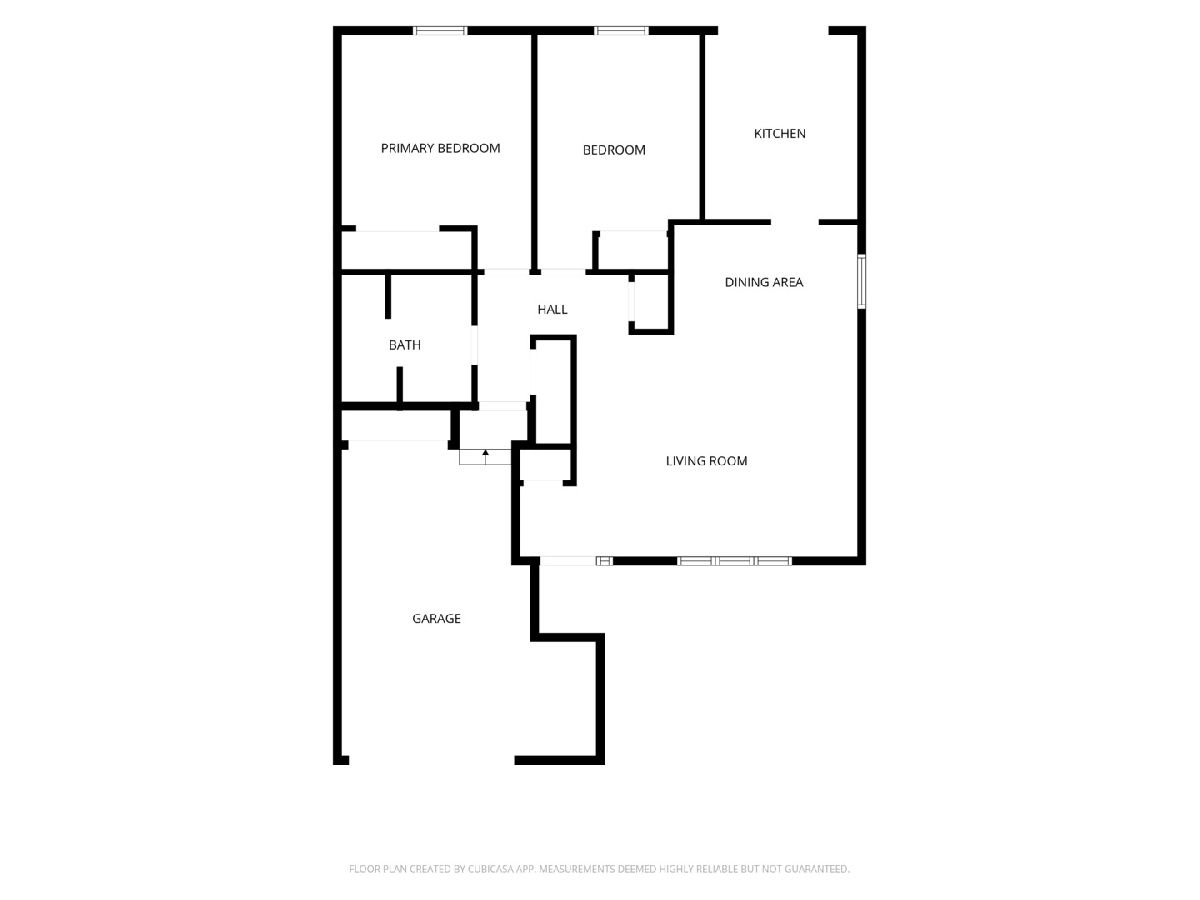
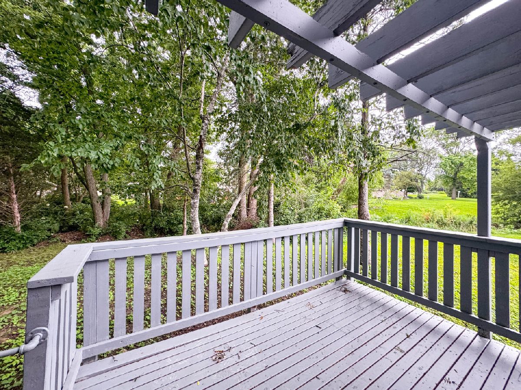
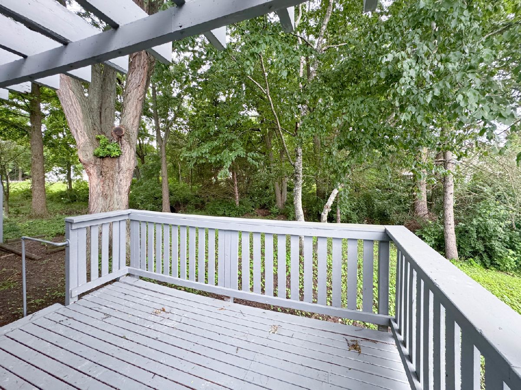
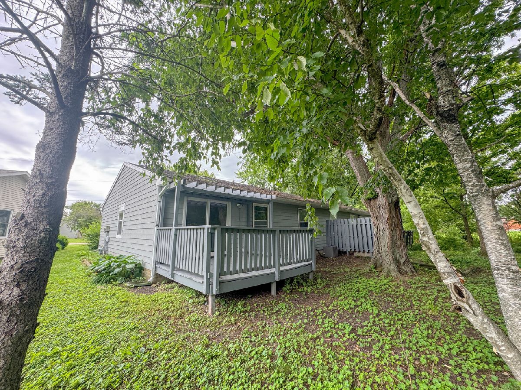
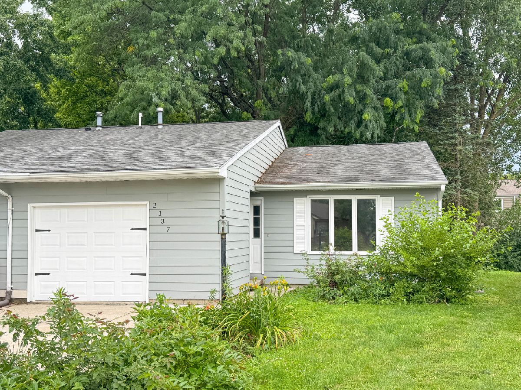
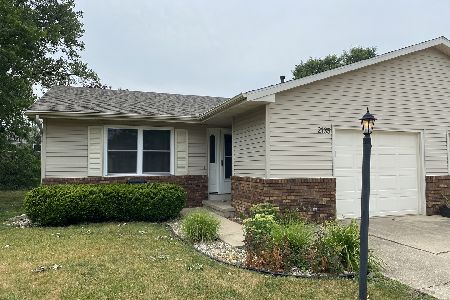
Welcome to 2137 Ivy Court in Champaign, where efficient living meets peaceful surroundings. This well-designed 2-bedroom, 1-bath attached single-family home offers approximately 940 square feet of comfortable living space, making it the perfect opportunity for first-time buyers, downsizers, or anyone seeking low-maintenance living without sacrificing privacy. Freshly painted throughout and featuring brand-new carpet, the home is move-in ready and offers a bright, inviting atmosphere from the moment you step inside. The thoughtfully designed floor plan maximizes every square foot, creating comfortable spaces for both everyday living and entertaining. The attached one-car garage provides convenience and additional storage, while the rear deck offers the perfect place to relax, entertain, or enjoy your morning coffee while taking in the tranquil wooded views. Tucked away in a quiet setting yet conveniently located near shopping, dining, parks, and everyday amenities, this home delivers a rare combination of affordability, comfort, and natural beauty. If you've been searching for an efficient home with a peaceful backdrop, 2137 Ivy Court is an opportunity you won't want to miss.
Property Specifics
| Condos/Townhomes | |
| 1 | |
| — | |
| 1983 | |
| — | |
| — | |
| No | |
| — |
| Champaign | |
| — | |
| 179 / Annual | |
| — | |
| — | |
| — | |
| 12687048 | |
| 452022437039 |
Nearby Schools
| NAME: | DISTRICT: | DISTANCE: | |
|---|---|---|---|
|
Grade School
Unit 4 Of Choice |
4 | — | |
|
Middle School
Champaign/middle Call Unit 4 351 |
4 | Not in DB | |
|
High School
Centennial High School |
4 | Not in DB | |
Room Specifics
Total Bedrooms: 2
Bedrooms Above Ground: 2
Bedrooms Below Ground: 0
Dimensions: —
Floor Type: —
Full Bathrooms: 1
Bathroom Amenities: —
Bathroom in Basement: 0
Rooms: —
Basement Description: —
Other Specifics
| 1 | |
| — | |
| — | |
| — | |
| — | |
| 22.42x111.55x55x13x110 | |
| — | |
| — | |
| — | |
| — | |
| Not in DB | |
| — | |
| — | |
| — | |
| — |
Contact Agent
Nearby Similar Homes
Nearby Sold Comparables

Contact Agent
Listing Provided By
KELLER WILLIAMS-TREC
