

2155 Harbortown Circle, Champaign, Illinois 61821


$154,900
|
For Sale
|
|
| Status: | Price Change |
| Sqft: | 1,181 |
| Cost/Sqft: | $131 |
| Beds: | 2 |
| Baths: | 2 |
| Year Built: | 1983 |
| Property Taxes: | $3,827 |
| Days On Market: | 161 |
| Lot Size: | 0,00 |
Description
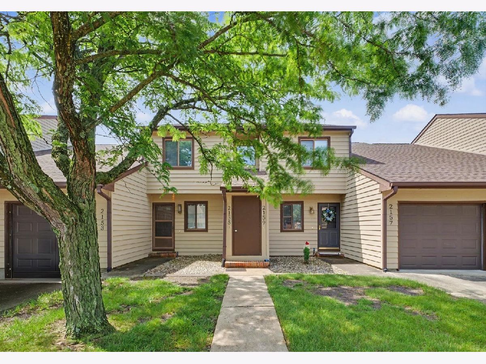
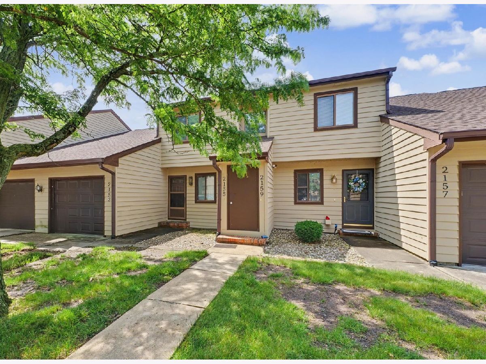
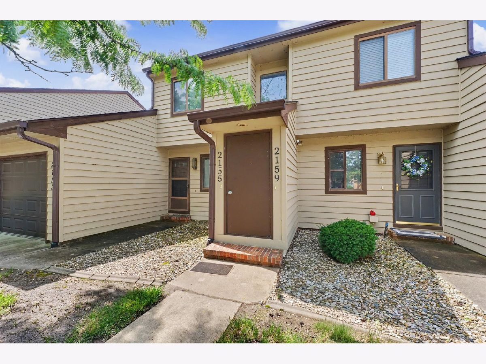
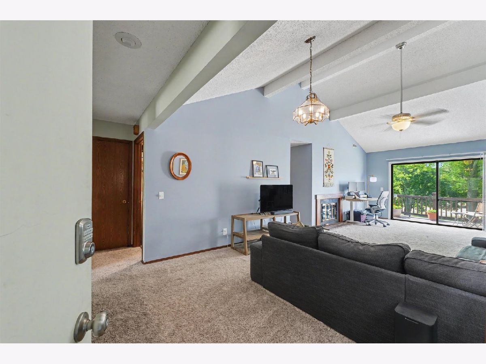
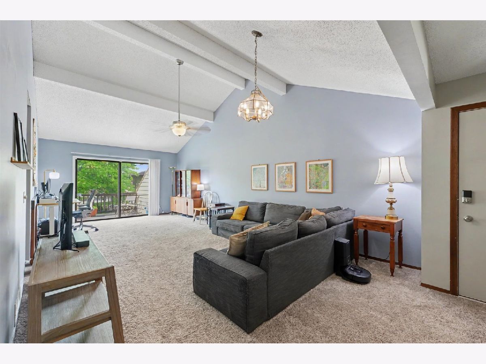
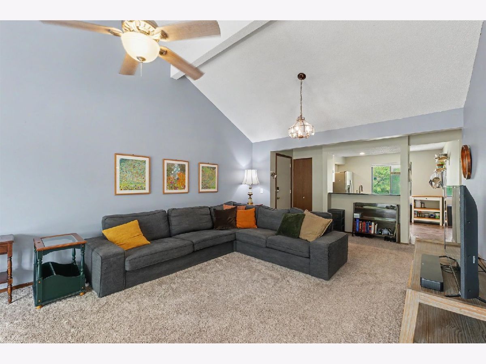
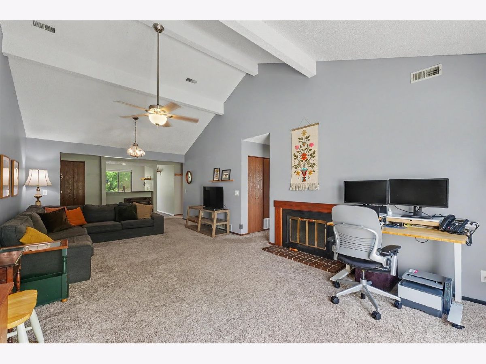
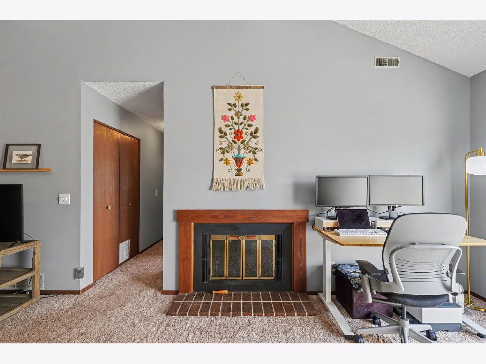
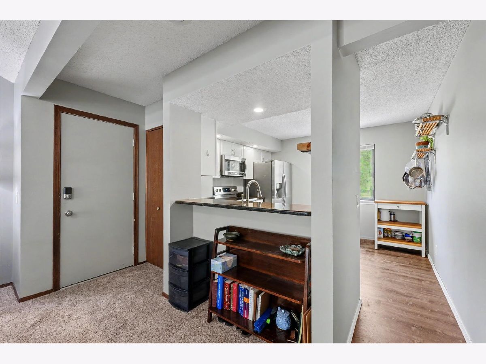
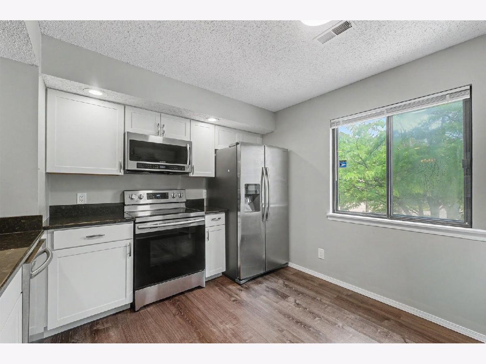
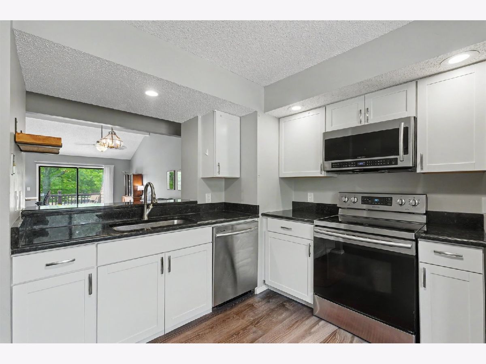
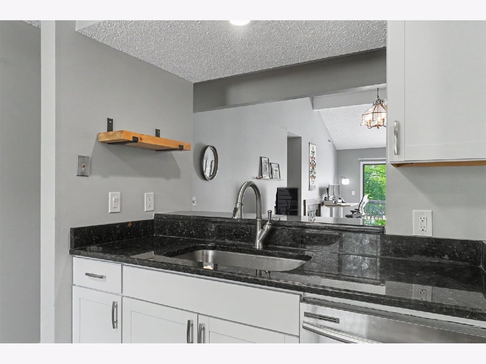
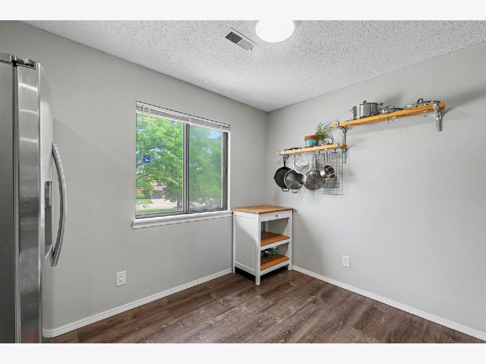
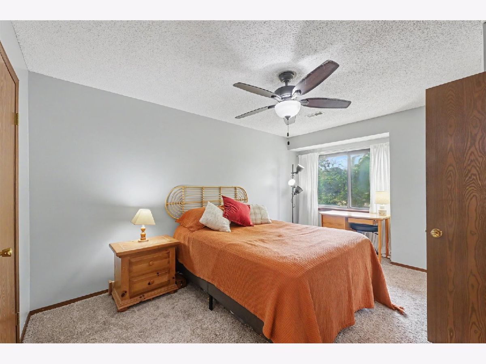
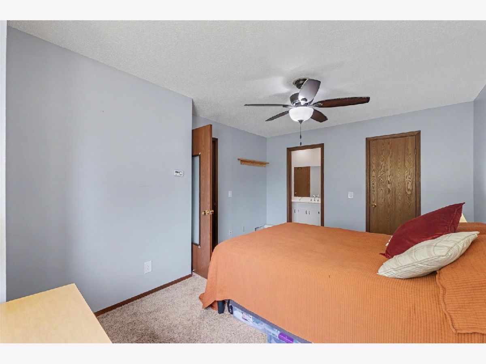
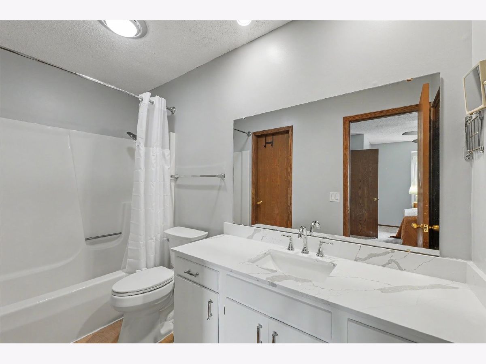
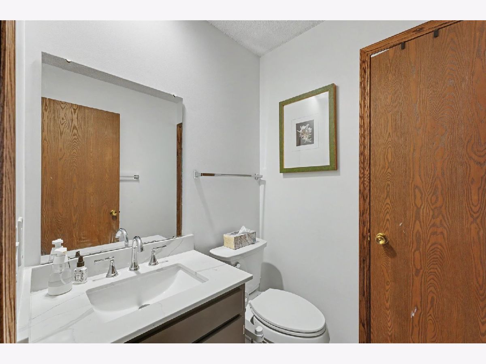
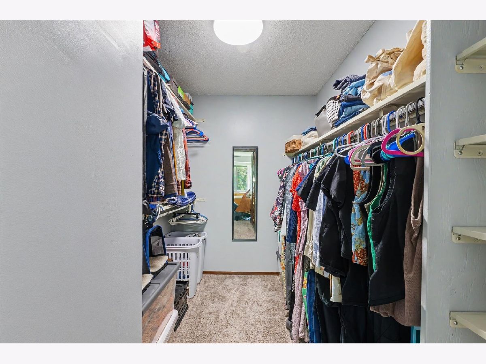
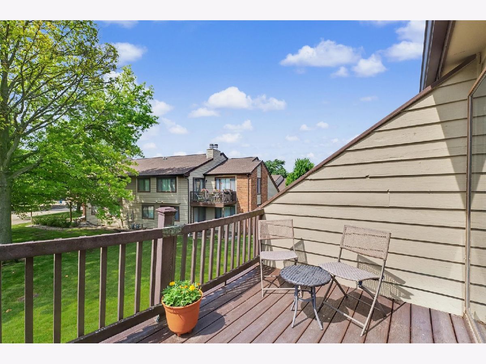
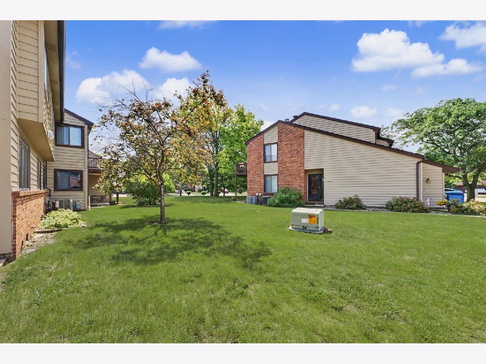
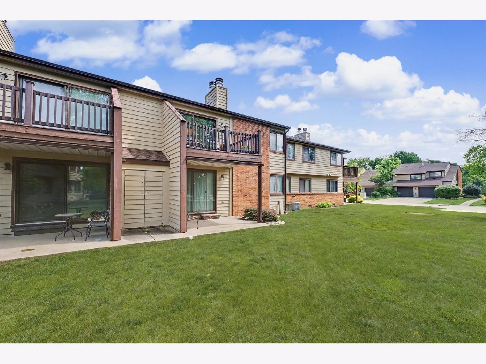
Charming Move-In Ready Retreat in Harbortown! Welcome home to effortless living! This bright and airy second-floor condo in the highly desirable Harbortown community is designed for comfort and relaxation. Bathed in natural light, the home features a spacious, welcoming living area that flows perfectly into the dining space-ideal for hosting friends or unwinding after a long day. The primary bedroom offers ample storage, while the versatile second bedroom is ready to serve as your guest suite, home office, or creative space. With a convenient 1.5-bath layout, daily routines are a breeze. Enjoy the peace of mind that comes with exterior maintenance included, leaving you more time to explore nearby parks, dining, and shopping. A new Hot Water Heater installed 9/1/26!! Whether you're a first-time buyer or looking to downsize, this move-in-ready gem in the heart of Champaign is the perfect place to land!
Property Specifics
| Condos/Townhomes | |
| 2 | |
| — | |
| 1983 | |
| None | |
| Cedar | |
| Asphalt | |
| — | |
| No | |
| — |
| Champaign | |
| — | |
| 255 / Monthly | |
| Lawn Care, Snow Removal, Other | |
| Public | |
| Public Sewer | |
| Central Air, Electric | |
| Gas | |
| 12651661 | |
| 452023305028 |
Nearby Schools
| NAME: | DISTRICT: | DISTANCE: | |
|---|---|---|---|
|
Grade School
Unit 4 Of Choice |
4 | — | |
|
Middle School
Champaign/middle Call Unit 4 351 |
4 | Not in DB | |
|
High School
Centennial High School |
4 | Not in DB | |
Property History
| DATE: | EVENT: | PRICE: | SOURCE: |
|---|---|---|---|
| — | Last price change | $159,900 | MRED MLS |
| 11 Jun, 2026 | Listed for sale | $171,000 | MRED MLS |



Room Specifics
Total Bedrooms: 2
Bedrooms Above Ground: 2
Bedrooms Below Ground: 0
Dimensions: 16X11
Floor Type: —
Dimensions: 11X11
Floor Type: —
Full Bathrooms: 2
Bathroom Amenities: —
Bathroom in Basement: 0
Dimensions: 11X13
Floor Type: —
Dimensions: 13X11
Floor Type: —
Dimensions: 7X5
Floor Type: —
Dimensions: 17X13
Floor Type: —
Rooms: Walk In Closet
Name: Walk In Closet
Dimensions: 8X6
Floor Type: —
Other Specifics
| 1 | |
| — | |
| Concrete, Garage Owned, Attached, Guest, Owned, Garage | |
| — | |
| — | |
| — | |
| — | |
| — | |
| CONDO | |
| — | |
| Full | |
| — | |
| — | |
| Not in DB | |
| — | |
| — | |
| — |
Tax History
| Year | Property Taxes |
|---|---|
| — | $3,827 |
Contact Agent
Nearby Similar Homes

Nearby Sold Comparables

Contact Agent
Listing Provided By
KELLER WILLIAMS-TREC
