

2137 Saint James Avenue, Belvidere, Illinois 61008


$405,900
|
For Sale
|
|
| Status: | Active |
| Sqft: | 2,531 |
| Cost/Sqft: | $160 |
| Beds: | 4 |
| Baths: | 3 |
| Year Built: | 1992 |
| Property Taxes: | $4,353 |
| Lot Size: | 0,85 |
Description
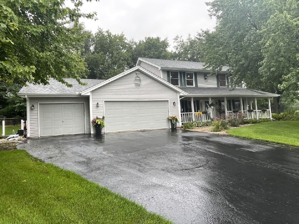
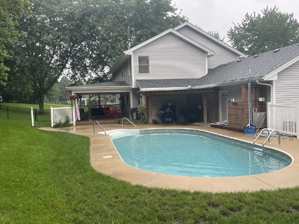
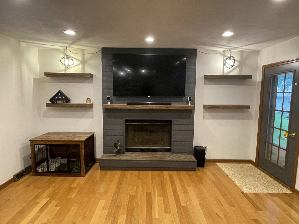
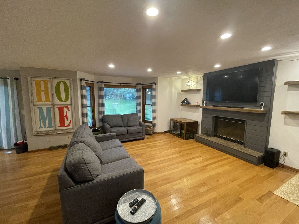
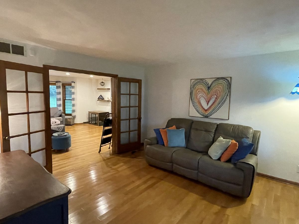
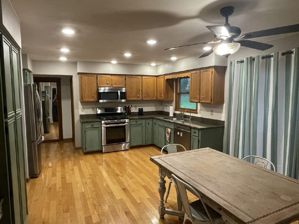
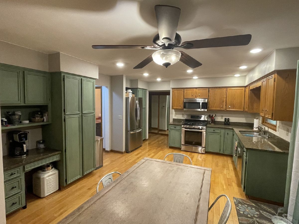
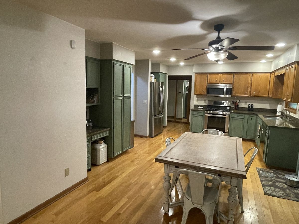
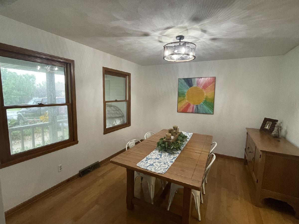
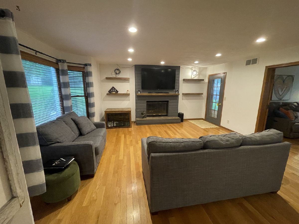
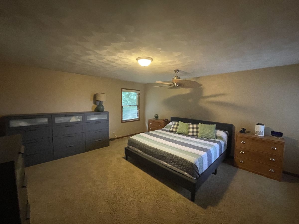
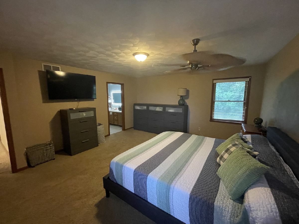
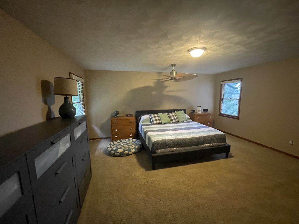
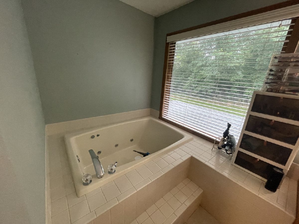
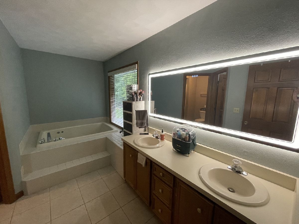
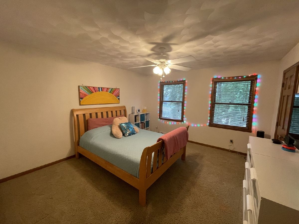
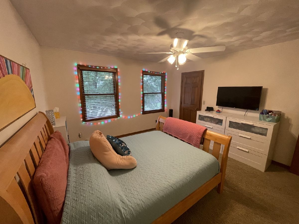
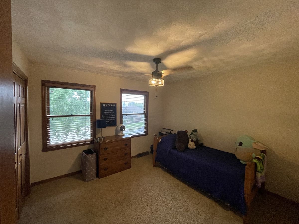
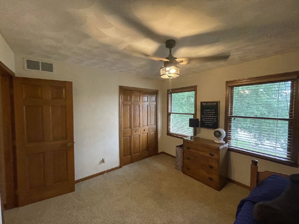
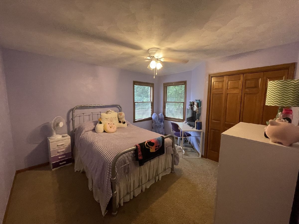
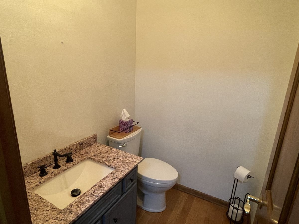
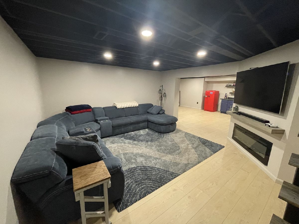
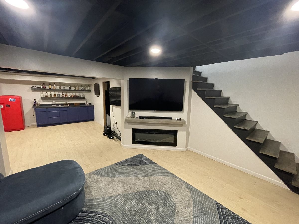
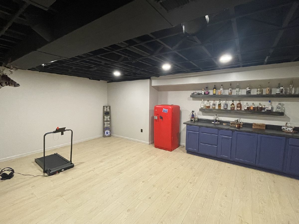
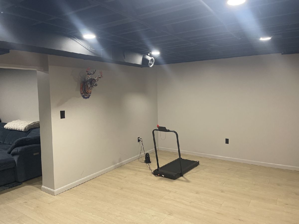
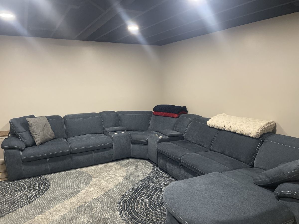
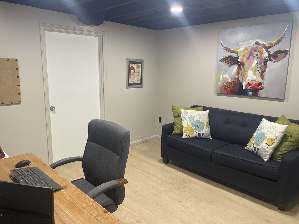
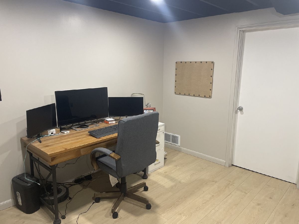
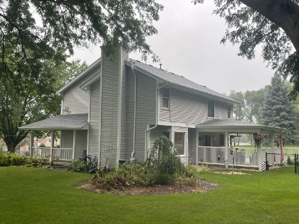
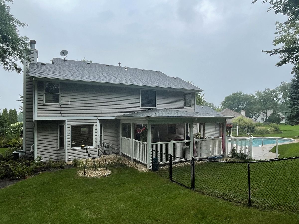
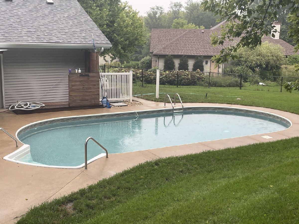
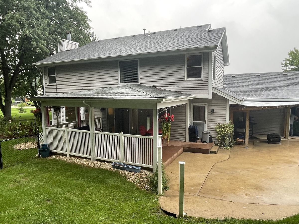
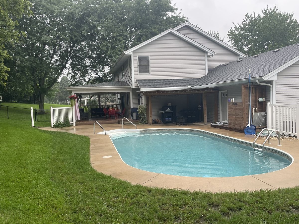
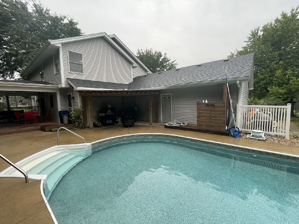
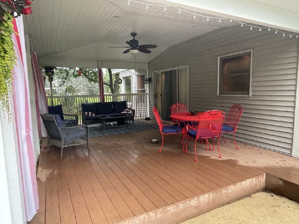
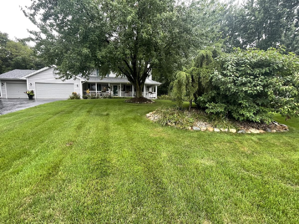
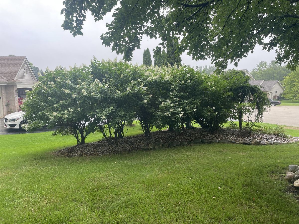
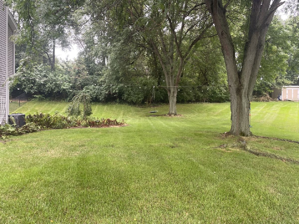
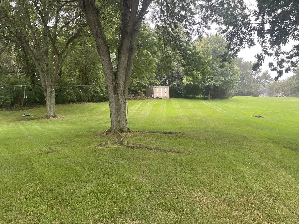
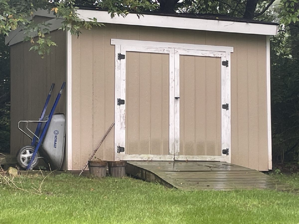
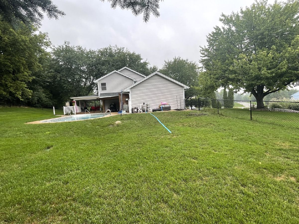
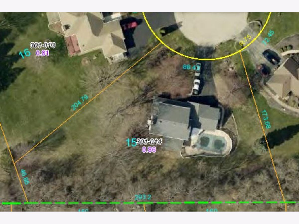
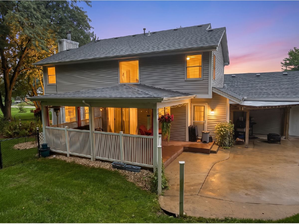
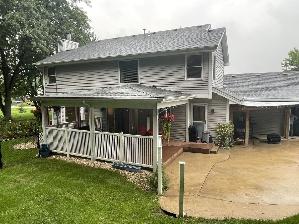
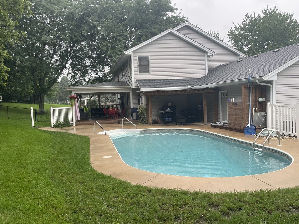
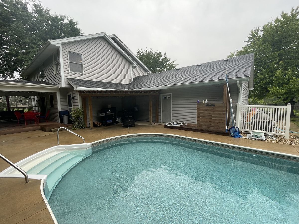
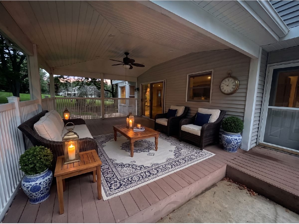
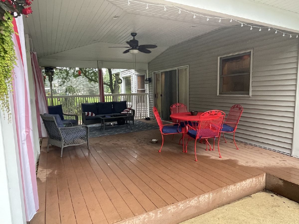
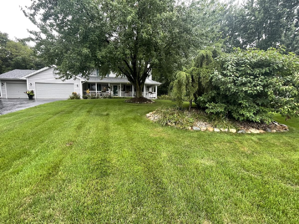
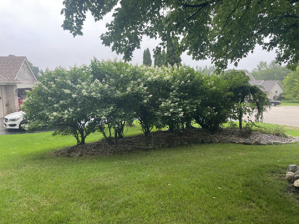
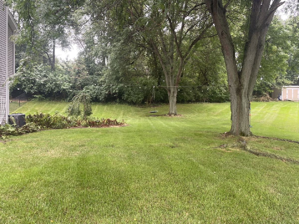
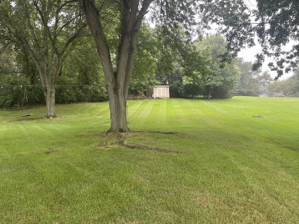
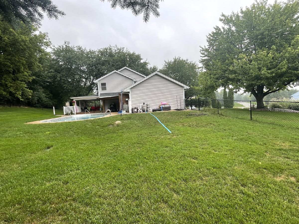
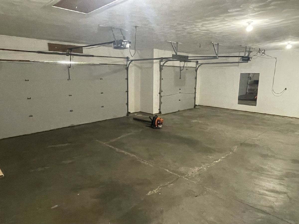
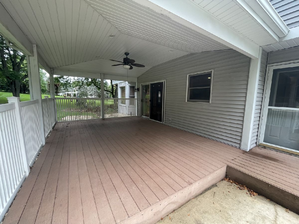
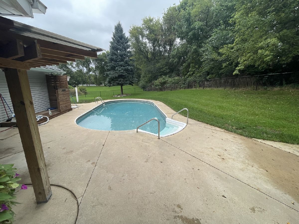
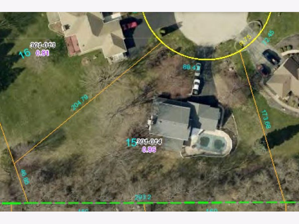
Beautiful, Spacious & Move-In Ready in Boone County! Welcome home to this beautiful 2-story residence situated on a desirable .85 acre cul-de-sac lot in a conveniently located neighborhood. With 4 bedrooms, 2.5 baths, and over 3,100 square feet of finished living space, including a finished basement, this home offers plenty of room to live, work, and entertain. The main level features oak hardwood flooring throughout, a formal dining room, and a formal living room with elegant French doors. The spacious family room showcases a gas fireplace and opens seamlessly to the eating area and kitchen, complete with stainless steel appliances and granite countertops. A main-level laundry room and half bath add everyday convenience. Upstairs, the generously sized primary suite features a walk-in closet and private bath with a whirlpool tub and dual vanity. Three additional well-sized bedrooms and a full bath provide comfortable space for family and guests. The finished basement expands your living space with a recreation room, office, and bonus room, offering endless possibilities for entertaining, working from home, hobbies, or additional living space. Step outside to your own private backyard retreat! Enjoy the 32' x 16' Sunco Sport oval in-ground pool, concrete patio, and cozy covered deck complete with lights and a ceiling fan-perfect for relaxing or entertaining throughout the warmer months. An attached 3-car garage and extra-wide driveway provide exceptional parking and storage. Recent updates include a 2020 roof, 2023 furnace, and 2024 pool liner, newer fence. Conveniently located with easy access to I-90, shopping, schools, restaurants, golf, and the casino, and situated within the Belvidere North School District, this home combines space, comfort, and convenience in one fantastic package. Come see all this wonderful home has to offer!
Property Specifics
| Single Family | |
| — | |
| Traditional | |
| 1992 | |
| Finished, Full | |
| Vinyl Siding | |
| Asphalt | |
| — | |
| No | |
| 0.85 |
| Boone | |
| — | |
| — / Not Applicable | |
| None | |
| Well | |
| Septic Tank | |
| Central Air | |
| Gas, Forced Air | |
| 12734154 | |
| 0509301014 |
Nearby Schools
| NAME: | DISTRICT: | DISTANCE: | |
|---|---|---|---|
|
Grade School
Seth Whitman Elementary School |
100 | — | |
|
Middle School
Belvidere Central Middle School |
100 | Not in DB | |
|
High School
Belvidere North High School |
100 | Not in DB | |
Property History
| DATE: | EVENT: | PRICE: | SOURCE: |
|---|---|---|---|
| 5 Aug, 2022 | Sold | $370,000 | MRED MLS |
| 6 Jun, 2022 | Under contract | $369,000 | MRED MLS |
| 3 Jun, 2022 | Listed for sale | $369,000 | MRED MLS |
| — | Last price change | $414,900 | MRED MLS |
| 15 Aug, 2026 | Listed for sale | $449,900 | MRED MLS |
Some photos of this home have been virtually staged.
Room Specifics
Total Bedrooms: 4
Bedrooms Above Ground: 4
Bedrooms Below Ground: 0
Dimensions: 17X16
Floor Type: Carpet
Dimensions: 14X12
Floor Type: Carpet
Dimensions: 14X13
Floor Type: Carpet
Dimensions: 12X11
Floor Type: Carpet
Full Bathrooms: 3
Bathroom Amenities: Whirlpool, Separate Shower, Double Sink
Bathroom in Basement: 0
Dimensions: 12X11
Floor Type: Hardwood
Dimensions: 20X14
Floor Type: Hardwood
Features: Eating Area-Table Space
Dimensions: 14X13
Floor Type: Hardwood
Dimensions: 17X18
Floor Type: Hardwood
Rooms: Recreation Room, Office, Bonus Room, Deck
Name: Recreation Room
Dimensions: 15X15
Floor Type: Wood Laminate
Name: Office
Dimensions: 12X12
Floor Type: Wood Laminate
Name: Bonus Room
Dimensions: 12X19
Floor Type: Wood Laminate
Name: Deck
Dimensions: 20X14
Floor Type: Hardwood
Other Specifics
| 3 | |
| Concrete Perimeter | |
| Asphalt, Garage Door Opener, Garage Owned, Attached, Garage | |
| Main Level | |
| Hardwood, Carpet | |
| Deck, Patio | |
| In Ground | |
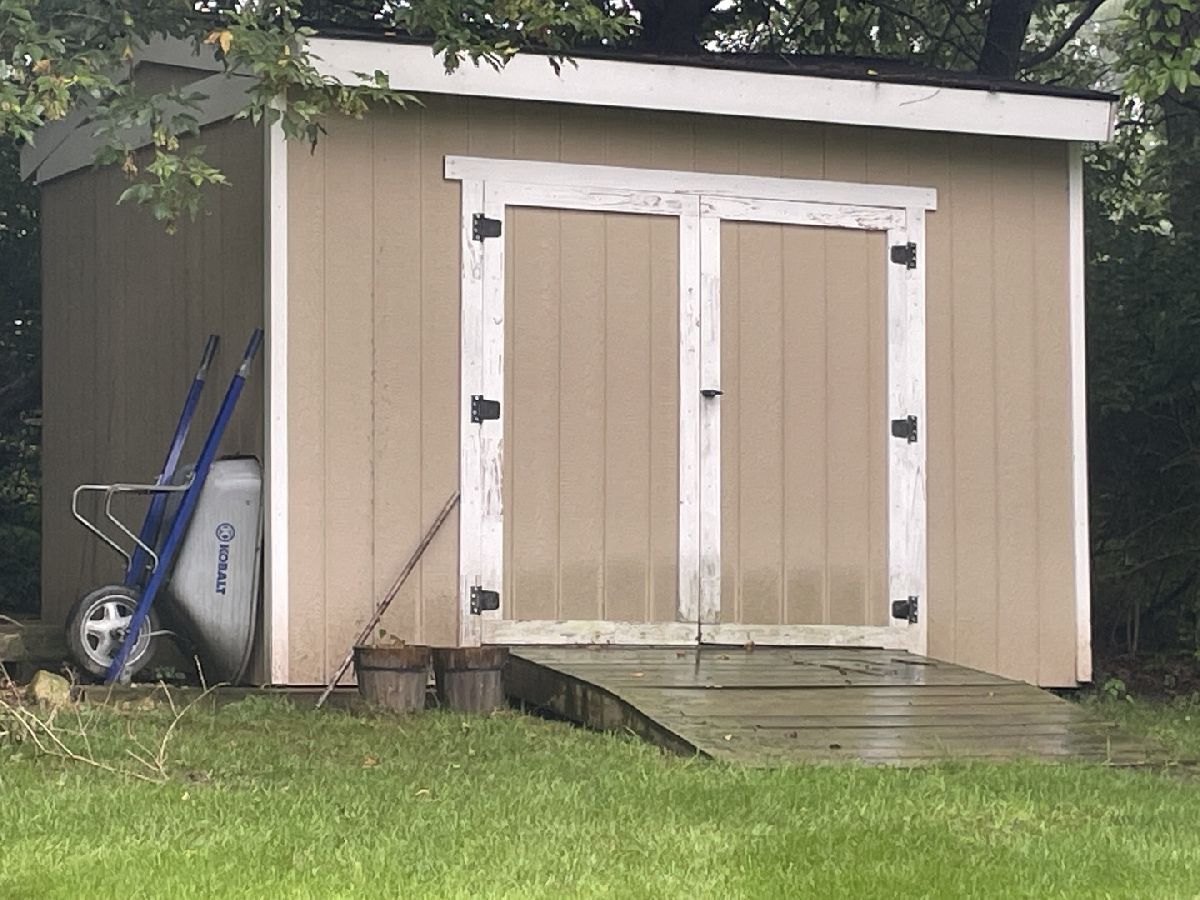
| Shed(s) | |
| — | |
| Cul-De-Sac | |
| 88.43x293.3x204.79x173 | |
| — | |
| Full | |
| Dry Bar, Walk-In Closet(s), Granite Counters, Separate Dining Room | |
| Range, Microwave, Dishwasher, Refrigerator, Disposal | |
| Not in DB | |
| Street Paved | |
| — | |
| Gas Log |
Tax History
| Year | Property Taxes |
|---|---|
| 2022 | $6,563 |
| — | $4,353 |
Contact Agent
Nearby Similar Homes
Nearby Sold Comparables



Contact Agent
Listing Provided By
RE/MAX Property Source
