

214 State Street, Elgin, Illinois 60123


$500,000
|
For Sale
|
|
| Status: | Contingent |
| Sqft: | 4,628 |
| Cost/Sqft: | $108 |
| Beds: | 8 |
| Baths: | 5 |
| Year Built: | 1889 |
| Property Taxes: | $10,725 |
| Lot Size: | 0,40 |
Description
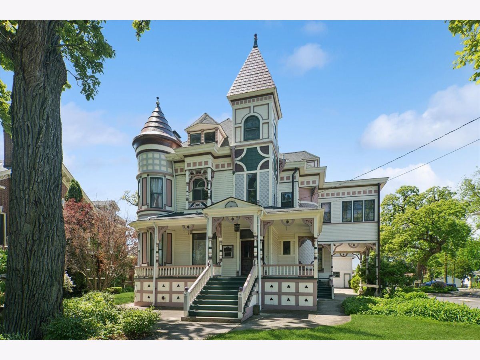
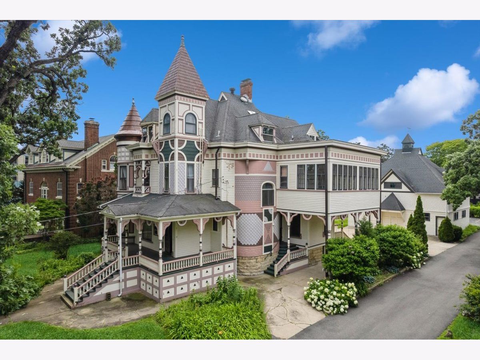
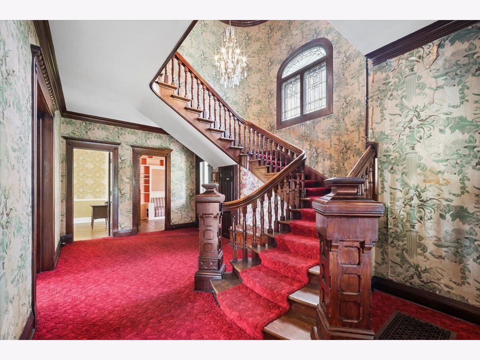
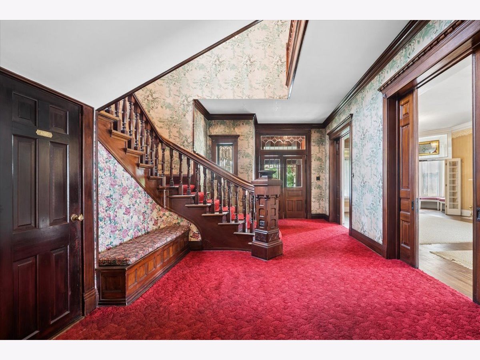
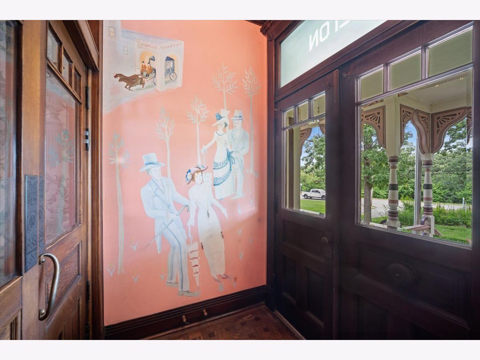
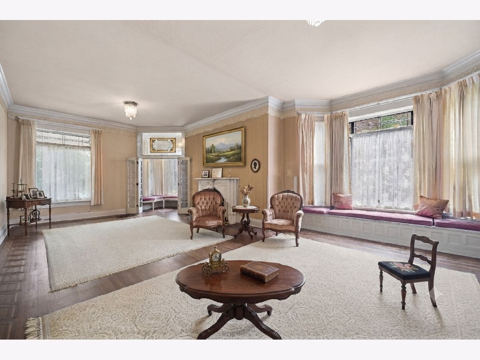
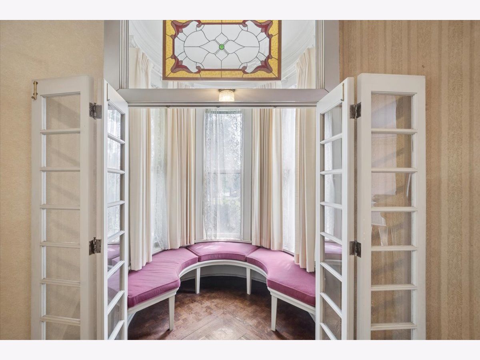
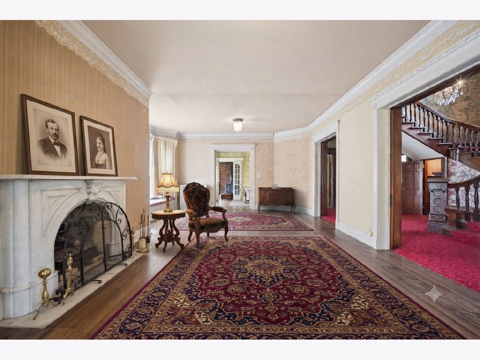
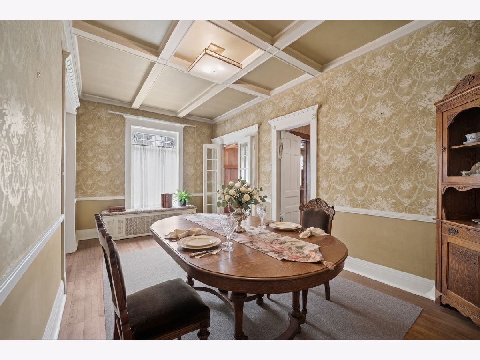
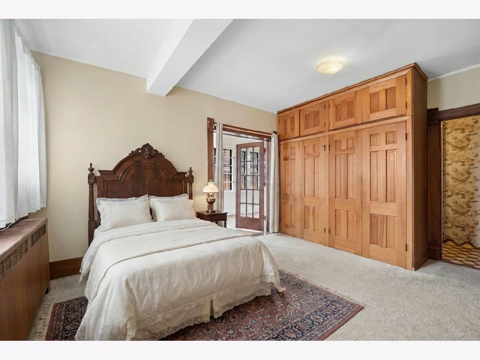
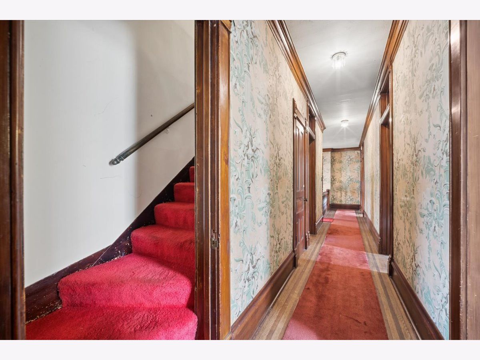
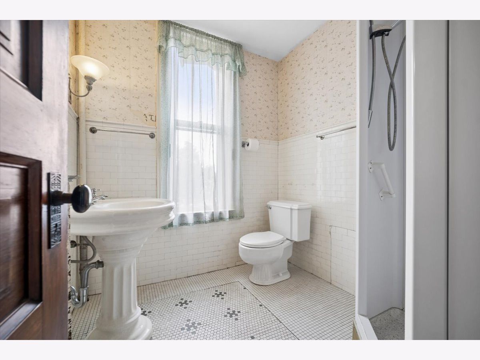
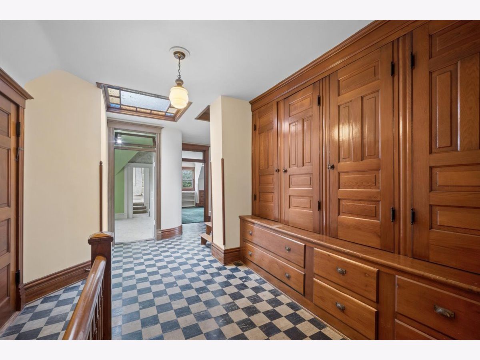
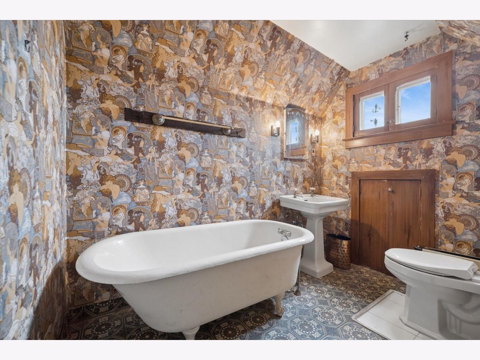
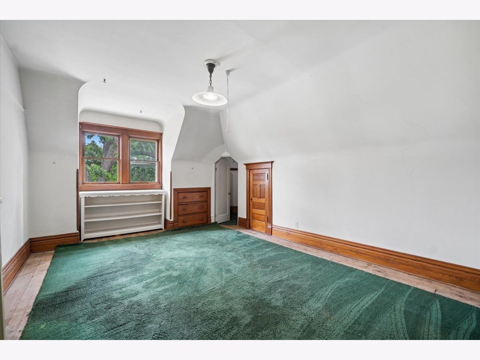
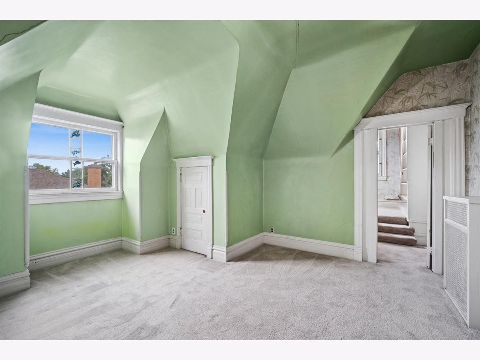
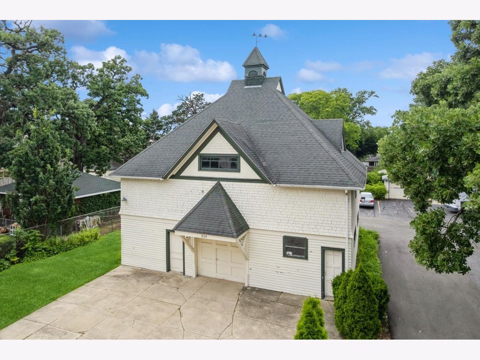
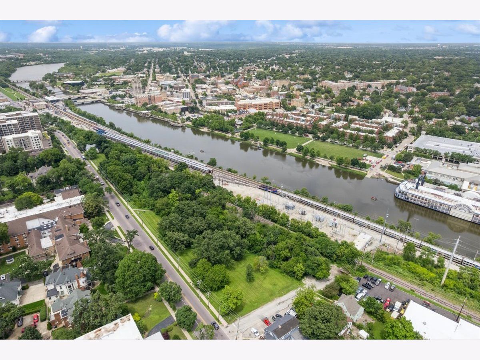
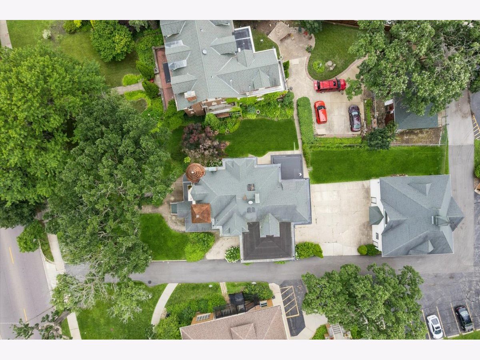
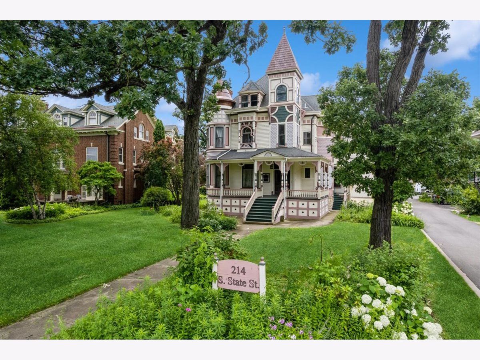
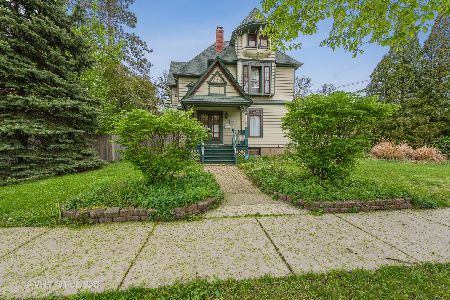
Historic Elgin Mansion with great potential for Bed & Breakfast, Tourism Rentals, or just an awesome house to live in! Move-in Ready 8-bedrooms, 3-full baths, 2-half baths, 14-room 3-story mansion on .43-acres in the Elgin Historical District, across from the Fox River and the Grand Victoria Riverboat Casino. The Pelton Mansion was designed by the renowned Elgin architect, Gilbert M. Turnbull, and built in 1889 for Dr. Ora Levant Pelton, Sr., and has been a cherished part of the Historic Elgin House Tour for many years, and is listed on the National Register of Historic Places. Must-See in-person!
Property Specifics
| Single Family | |
| — | |
| Victorian | |
| 1889 | |
| Unfinished, Full | |
| 1,412 | |
| Frame, Plaster | |
| — | |
| — | |
| No | |
| 0.4 |
| Kane | |
| — | |
| 0 / Not Applicable | |
| None | |
| Public | |
| Public Sewer | |
| Window Unit(s) | |
| Steam | |
| No | |
| 12656406 | |
| 0614478023 |
Nearby Schools
| NAME: | DISTRICT: | DISTANCE: | |
|---|---|---|---|
|
Grade School
Lowrie Elementary School |
46 | — | |
|
Middle School
Abbott Middle School |
46 | Not in DB | |
|
High School
Central School Program |
46 | Not in DB | |
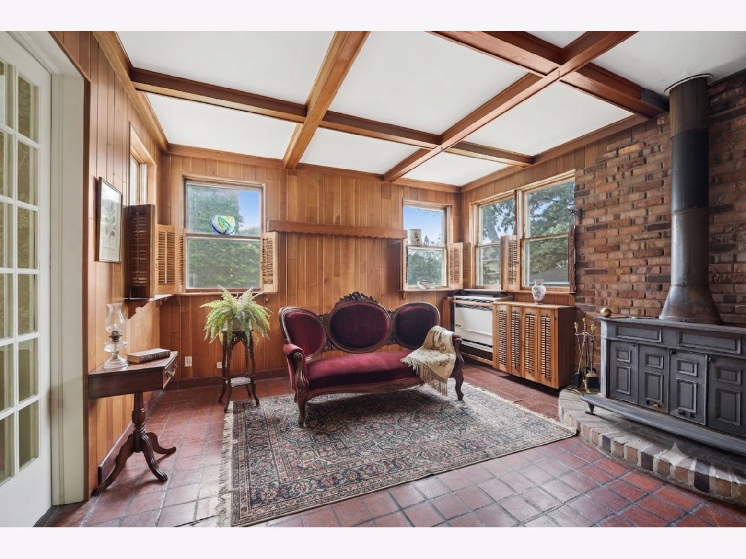
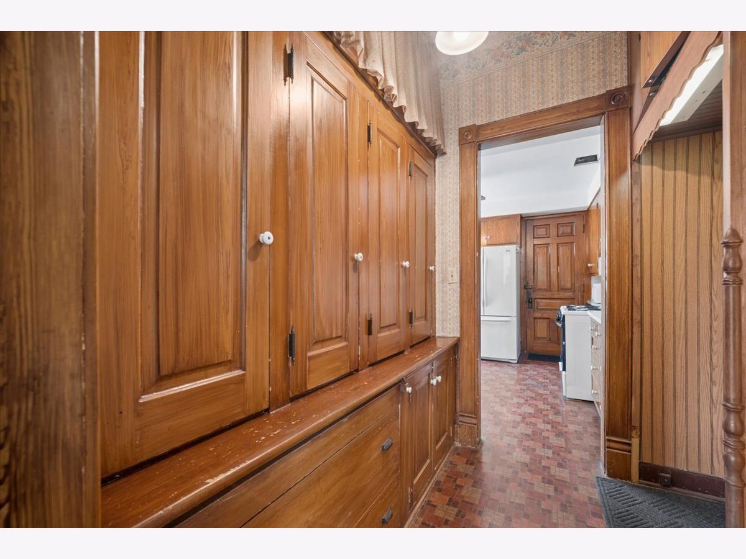
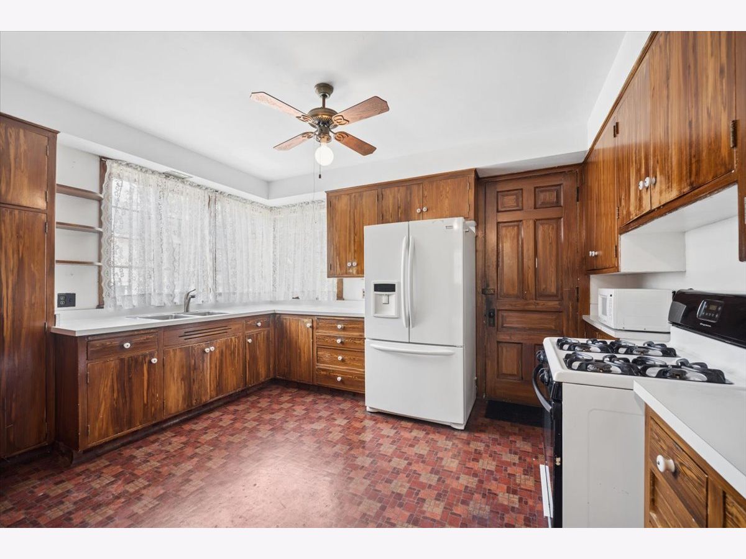
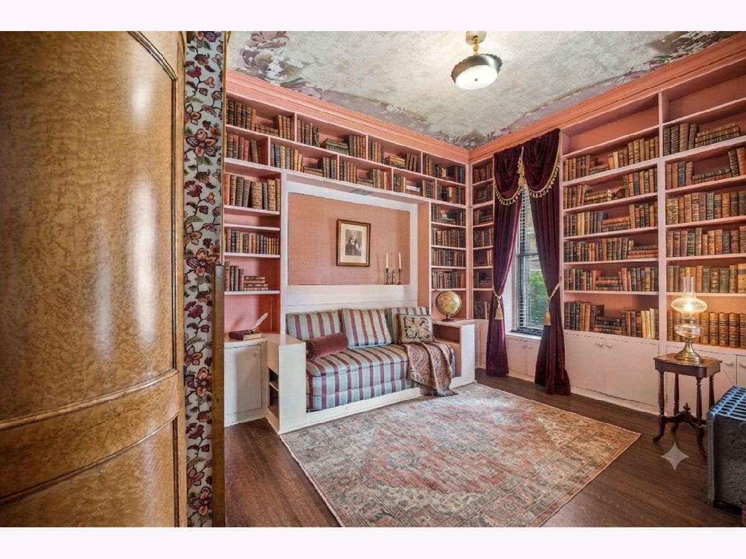
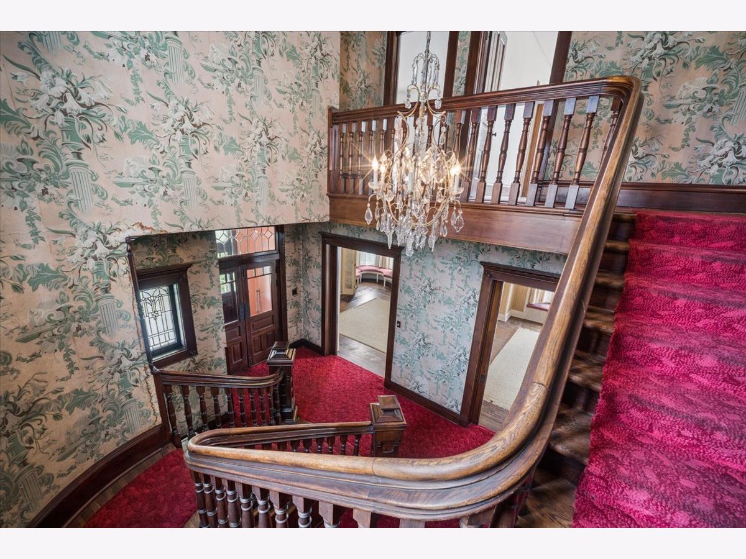
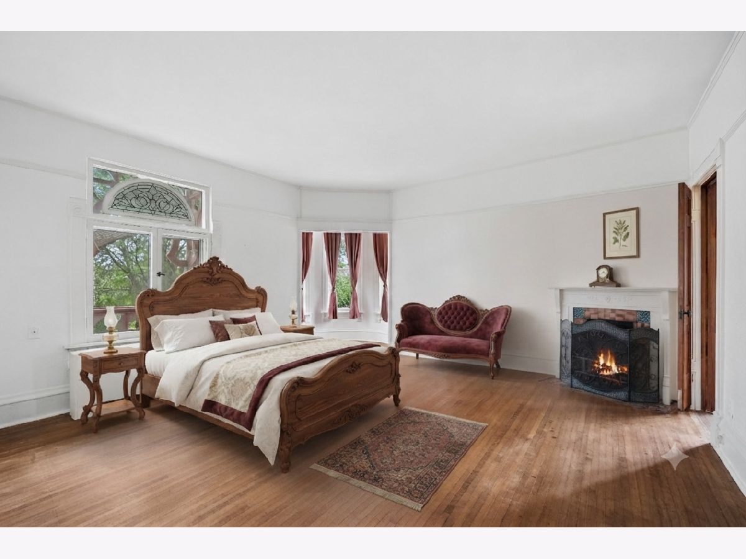
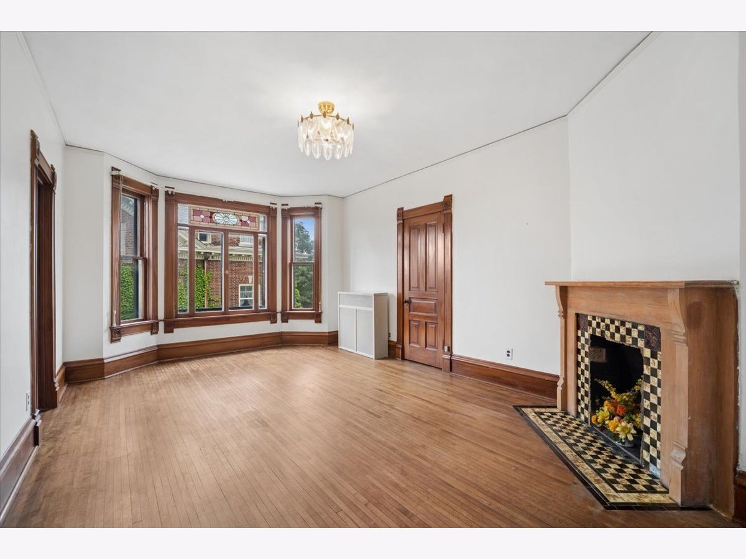
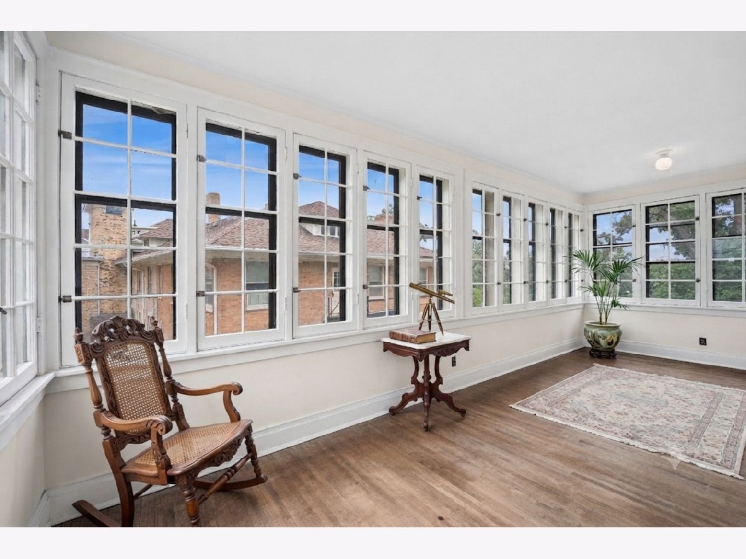
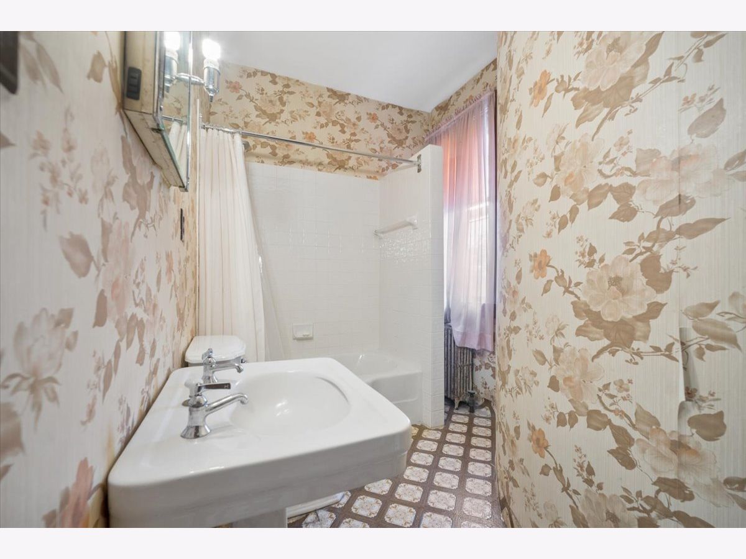
Some photos of this home have been virtually staged.


Room Specifics
All Bedroom Info:
Total Bedrooms: 8
Bedrooms Above Ground: 8
Bedrooms Below Ground: 0
Total Bedrooms: 8
Bedrooms Above Ground: 8
Bedrooms Below Ground: 0
Master Bedroom Info:
Dimensions: 15X16
Location: —Dimensions: 15X16
Floor Type: Carpet
Second Bedroom Info:
Dimensions: 13X18
Location: —Dimensions: 13X18
Floor Type: Hardwood
Third Bedroom Info:
Dimensions: 18X18
Location: —Dimensions: 18X18
Floor Type: Hardwood
Fourth Bedroom Info:
Dimensions: 9X15
Location: —Dimensions: 9X15
Floor Type: Hardwood
Bathroom Info:
Full Bathrooms: 5
Partial Bathrooms: 2Full Bathrooms: 5
Bathroom Amenities: Separate Shower
Bathroom in Basement: 1
Dining Room Info:
Dimensions: 11X19
Location: Main LevelDimensions: 11X19
Floor Type: Hardwood
Kitchen Info:
Dimensions: 11X14
Location: Main LevelDimensions: 11X14
Floor Type: Linoleum
Features: Eating Area-Table Space
Laundry Room Info:
Dimensions: 11X15
Location: BasementDimensions: 11X15
Floor Type: Other
Living Room Info:
Dimensions: 19X30
Location: Main LevelDimensions: 19X30
Floor Type: Hardwood
Family Room Info:
Dimensions: 13X13
Location: Main LevelDimensions: 13X13
Floor Type: Ceramic Tile
Additional Rooms Info:
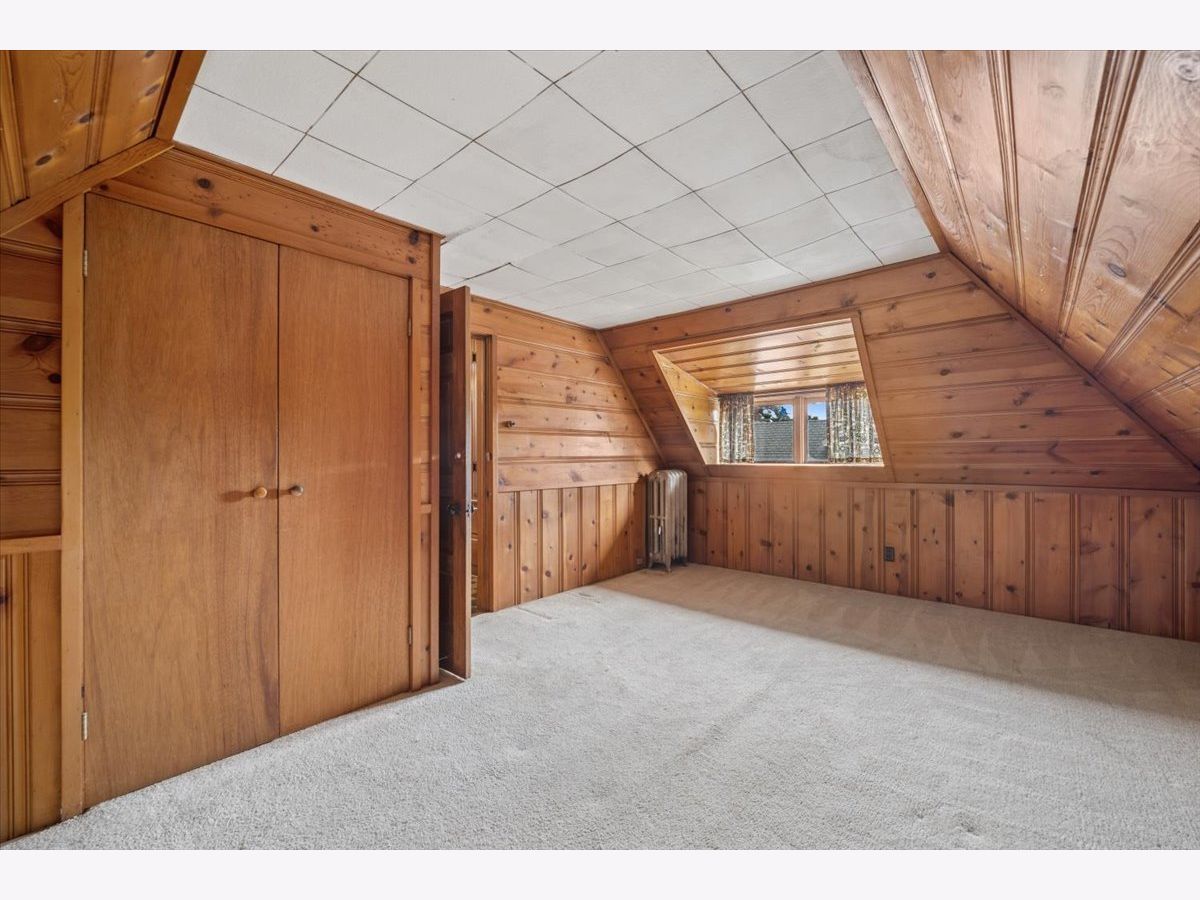
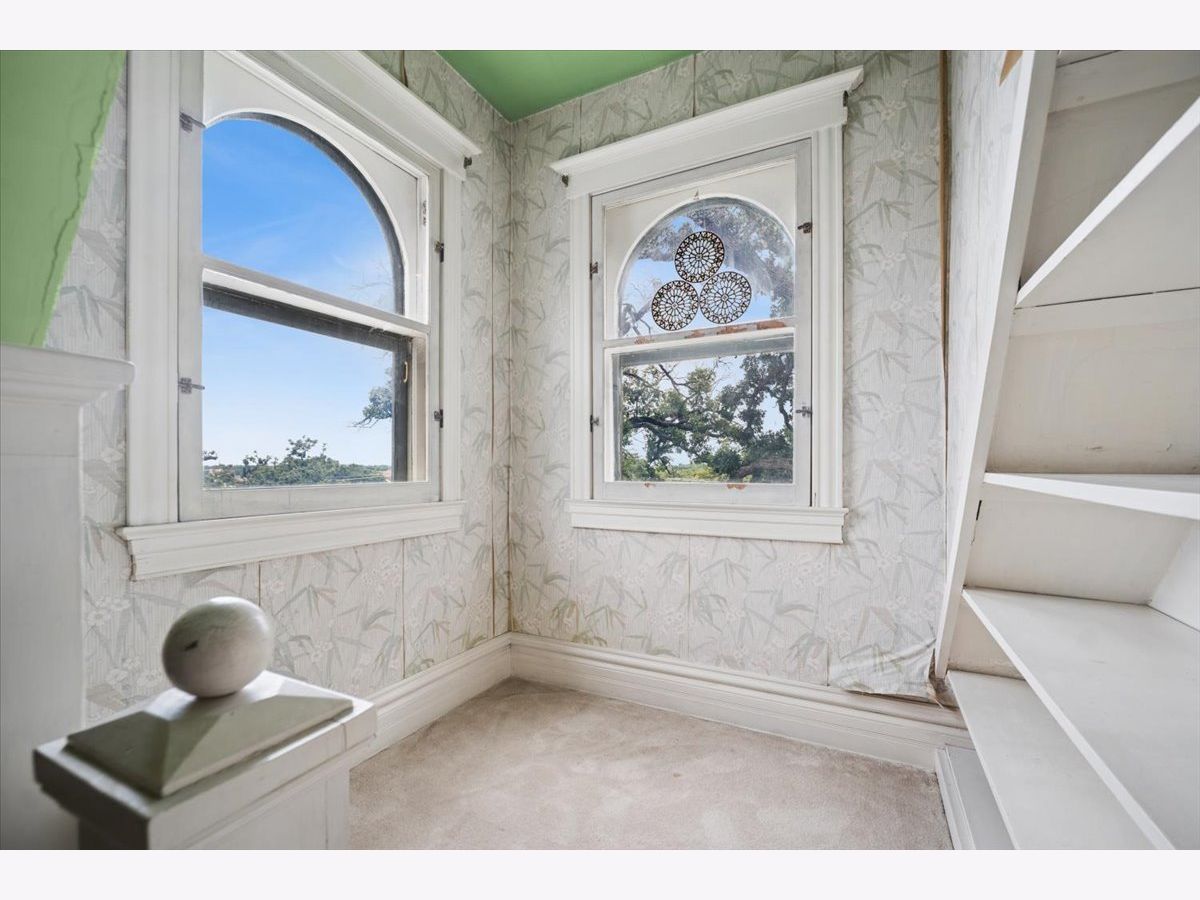
Rooms: Bedroom 5, Bedroom 6, Bedroom 7, Bedroom 8, Library, Maid Room, Pantry, Sitting Room, Enclosed Balcony, Foyer
Basement: Unfinished, FullRooms: Bedroom 5, Bedroom 6, Bedroom 7, Bedroom 8, Library, Maid Room, Pantry, Sitting Room, Enclosed Balcony, Foyer
First Additional Room Info:
Name: Bedroom 5
Dimensions: 13X19
Location: 3rd LevelName: Bedroom 5
Dimensions: 13X19
Floor Type: Carpet
Second Additional Room Info:
Name: Bedroom 6
Dimensions: 15X16
Location: 3rd LevelName: Bedroom 6
Dimensions: 15X16
Floor Type: Linoleum
Third Additional Room Info:
Name: Bedroom 7
Dimensions: 13X17
Location: 3rd LevelName: Bedroom 7
Dimensions: 13X17
Floor Type: Carpet
Fourth Additional Room Info:
Name: Bedroom 8
Dimensions: 11X15
Location: 3rd LevelName: Bedroom 8
Dimensions: 11X15
Floor Type: Carpet
Fifth Additional Room Info:
Name: Library
Dimensions: 11X14
Location: Main LevelName: Library
Dimensions: 11X14
Floor Type: Hardwood
Sixth Additional Room Info:
Name: Maid Room
Dimensions: 7X9
Location: —Name: Maid Room
Dimensions: 7X9
Floor Type: Linoleum
Seventh Additional Room Info:
Name: Pantry
Dimensions: 7X8
Location: Main LevelName: Pantry
Dimensions: 7X8
Floor Type: Linoleum
Eighth Additional Room Info:
Name: Sitting Room
Dimensions: 6X7
Location: Main LevelName: Sitting Room
Dimensions: 6X7
Floor Type: Carpet
Ninth Additional Room Info:
Name: Enclosed Balcony
Dimensions: 10X23
Location: —Name: Enclosed Balcony
Dimensions: 10X23
Floor Type: Hardwood
Tenth Additional Room Info:
Name: Foyer
Dimensions: 12X24
Location: Main LevelName: Foyer
Dimensions: 12X24
Floor Type: Carpet
Other Specifics
| 6 | |
| Stone | |
| Asphalt, Shared Driveway, Garage Door Opener, Garage, Garage Owned, Detached | |
| Gas Dryer Hookup, Sink | |
| Carpet, Wood | |
| — | |
| — | |
| Landscaped, Mature Trees | |
| 72 X238 | |
| Interior Stair,Unfinished | |
| Full | |
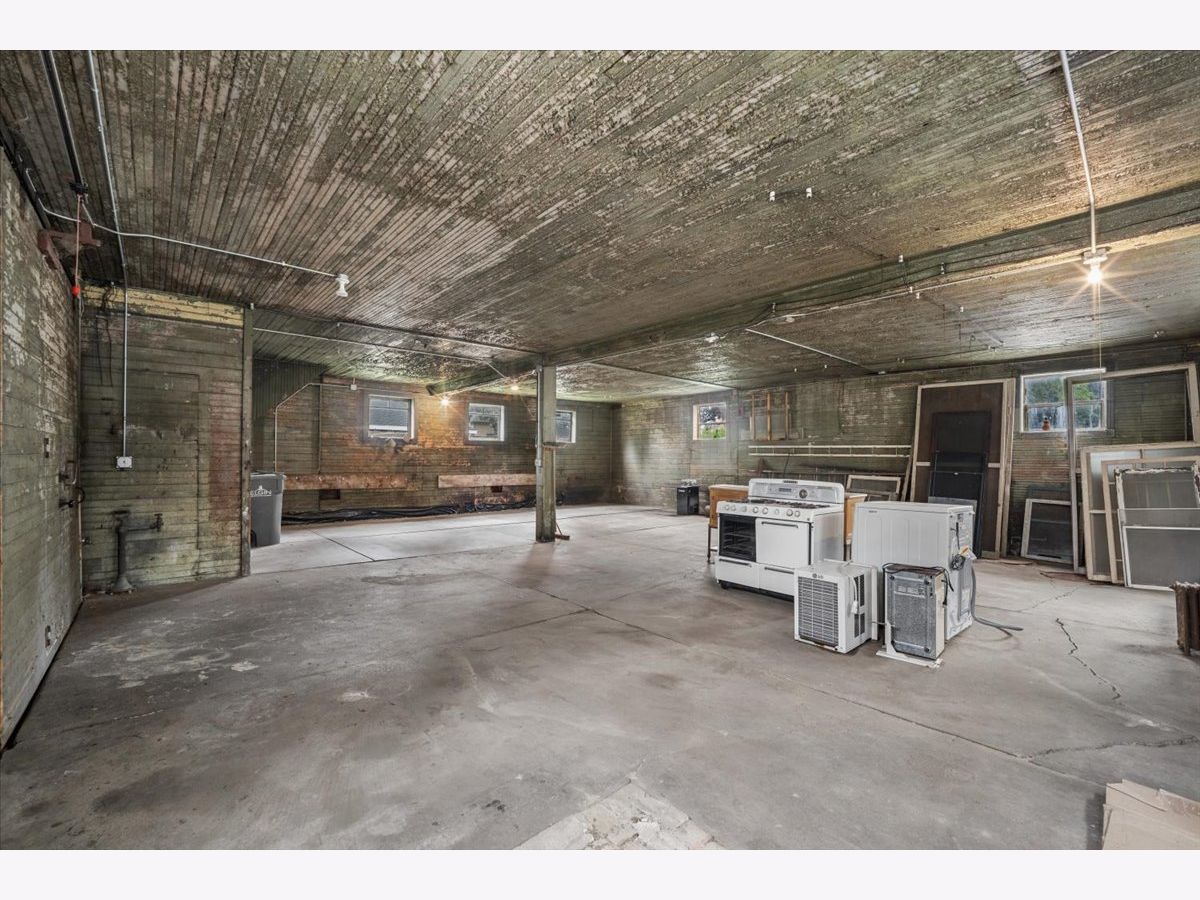
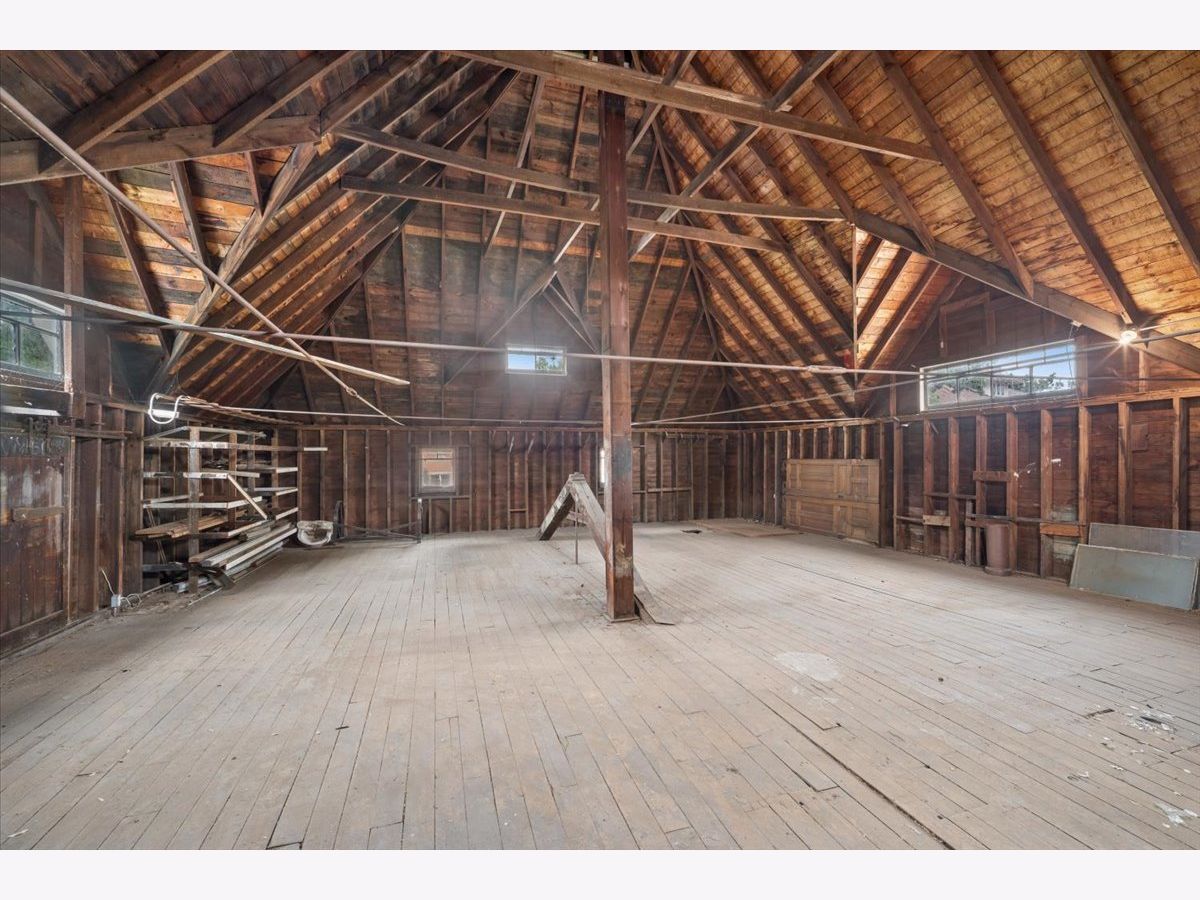
| Built-in Features, Walk-In Closet(s), Bookcases, High Ceilings, Center Hall Plan, Coffered Ceiling(s), Historic/Period Mlwk, Separate Dining Room, Pantry, Workshop | |
| Range, Refrigerator, Washer, Dryer | |
| Not in DB | |
| Curbs, Sidewalks, Street Lights, Street Paved | |
| — | |
| Wood Burning |
Contact Agent
Nearby Similar Homes
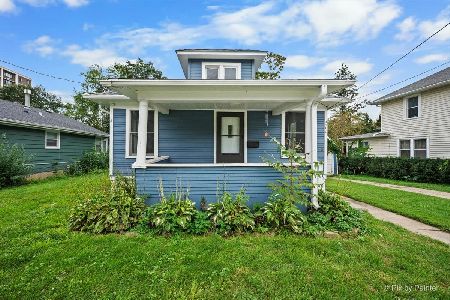
311 Locust Street, Elgin, Illinois 60123
For Sale
$249,900
2 beds / 1.0 baths / 816 ft2
Single Family / Built: 1920
34
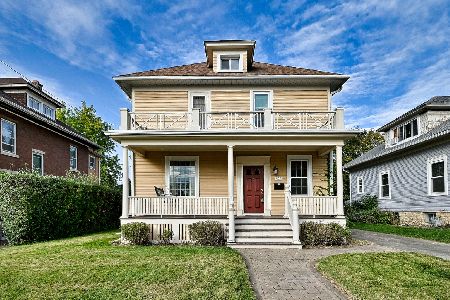
428 Billings Street, Elgin, Illinois 60123
For Sale
$300,000
4 beds / 2.0 baths / 1,710 ft2
Single Family / Built: 1933
10
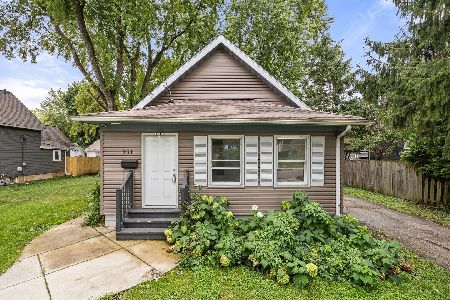
311 Orange Street, Elgin, Illinois 60123
For Sale
$257,900
2 beds / 1.0 baths / 1,074 ft2
Single Family / Built: 1905
34
468 Locust Street, Elgin, Illinois 60123
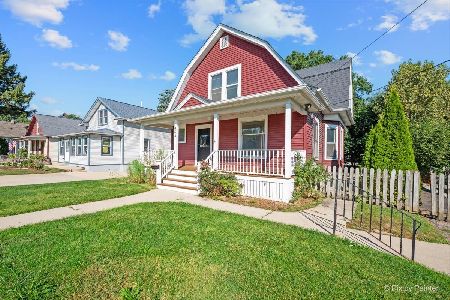
For Sale
$379,896
3 beds / 2.0 baths / 3,060 ft2
Single Family / Built: 1910
41
340 Moseley Street, Elgin, Illinois 60123
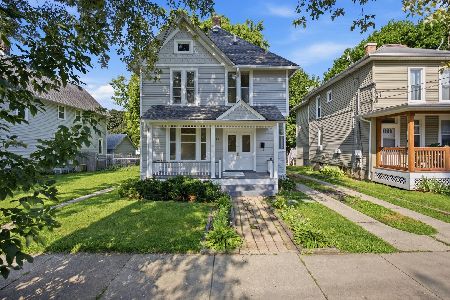
For Sale
$329,900
4 beds / 2.0 baths / 1,664 ft2
Single Family / Built: —
55
515 Walnut Avenue, Elgin, Illinois 60123
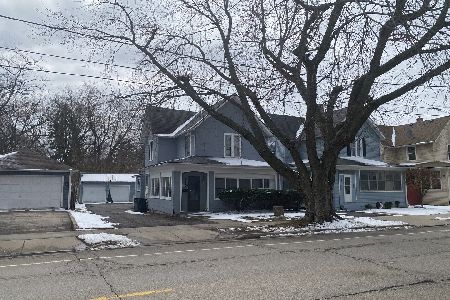
For Sale
$284,500
4 beds / 1.1 baths / 1,725 ft2
Single Family / Built: —
215
Nearby Sold Comparables
214 State Street, Elgin, Illinois 60123
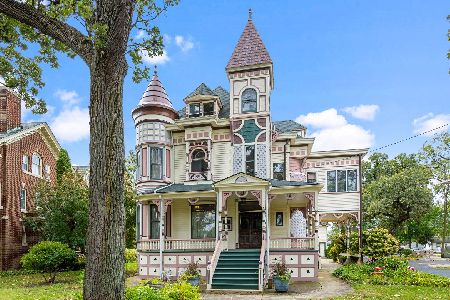
Sold
$529,900
8 beds / 3.3 baths / 4,628 ft2
Single Family / Built: 1889
752
232 Standish Street, Elgin, Illinois 60123

Sold
$258,900
3 beds / 1.1 baths / 2,280 ft2
Single Family / Built: 1890
7158
232 Standish Street, Elgin, Illinois 60123
Sold
$187,900
3 beds / 1.1 baths / 2,286 ft2
Single Family / Built: 1890
5324
232 Standish Street, Elgin, Illinois 60123
Sold
$272,000
3 beds / 1.1 baths / 2,286 ft2
Single Family / Built: 1890
1999
303 Hope Court, Elgin, Illinois 60123
Sold
$224,900
3 beds / 3.0 baths / 1,344 ft2
Single Family / Built: 1962
7235
225 Standish Street, Elgin, Illinois 60123
Sold
$113,900
3 beds / 1.1 baths / 1,560 ft2
Single Family / Built: 1913
5661
Contact Agent
Listing Provided By
Baird & Warner
