

428 Billings Street, Elgin, Illinois 60123


$300,000
|
For Sale
|
|
| Status: | Contingent |
| Sqft: | 1,710 |
| Cost/Sqft: | $175 |
| Beds: | 4 |
| Baths: | 2 |
| Year Built: | 1933 |
| Property Taxes: | $5,698 |
| Lot Size: | 0,00 |
Description
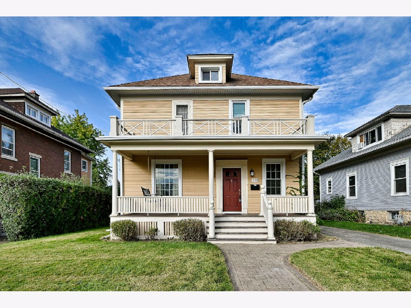
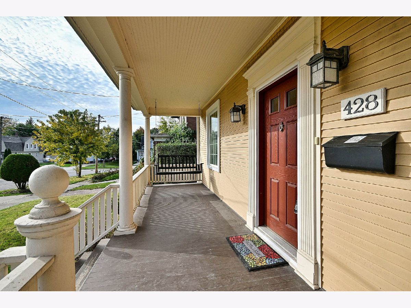
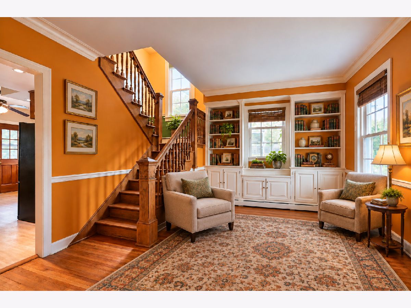
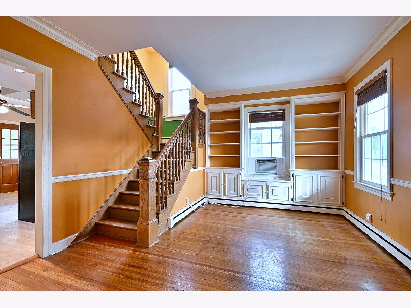
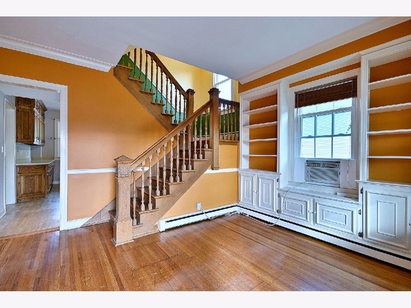
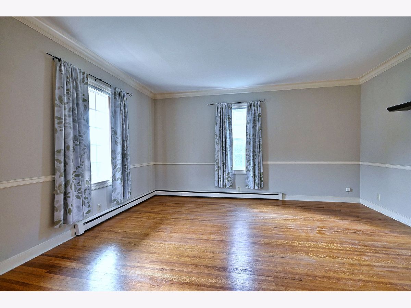
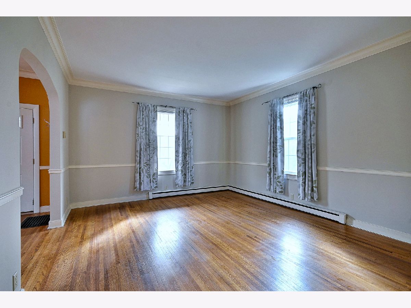
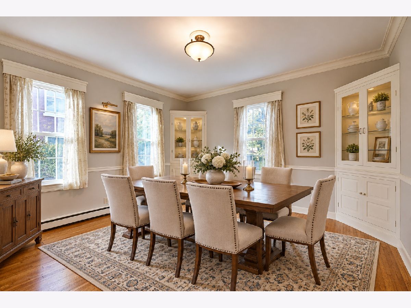
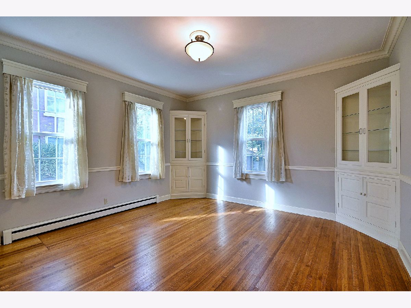
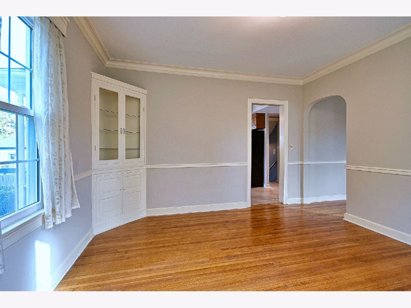
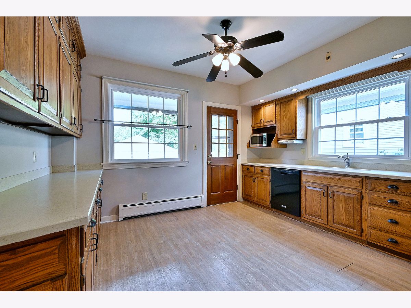
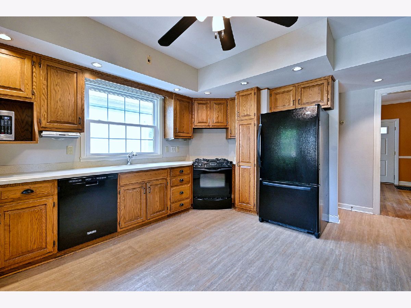
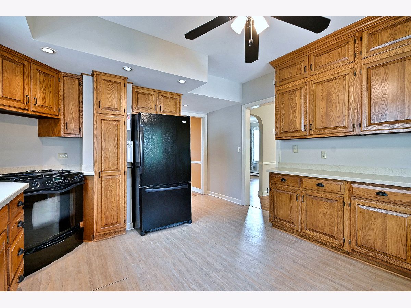
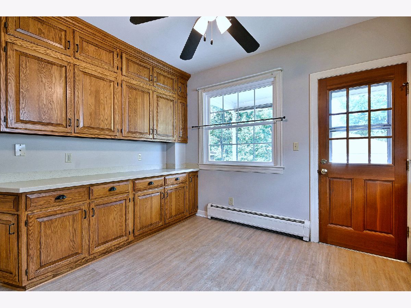
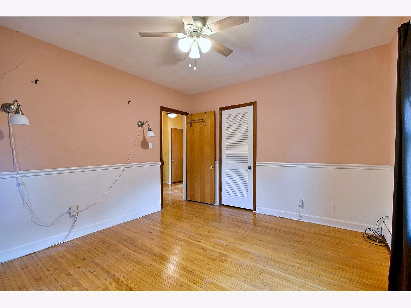
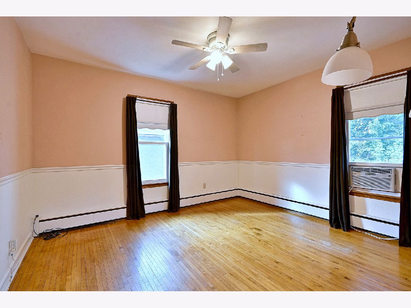
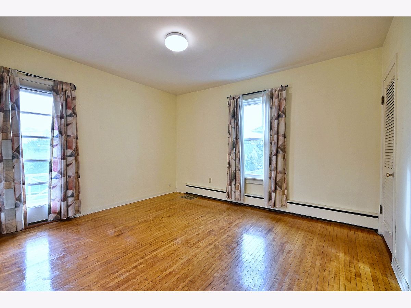
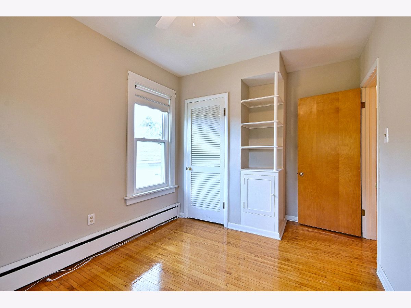
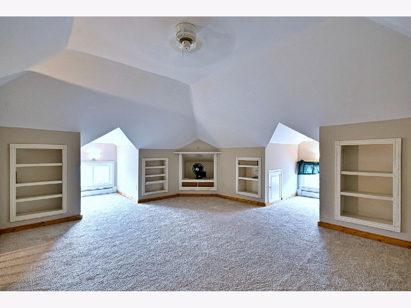
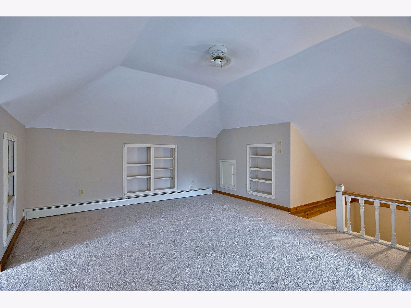
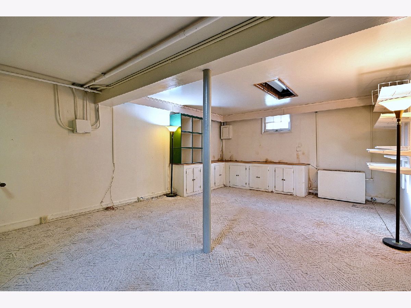
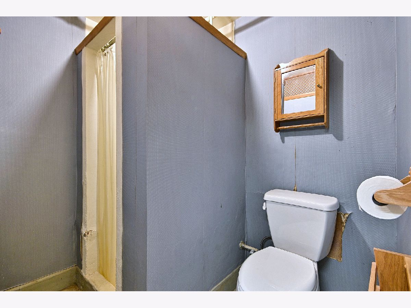
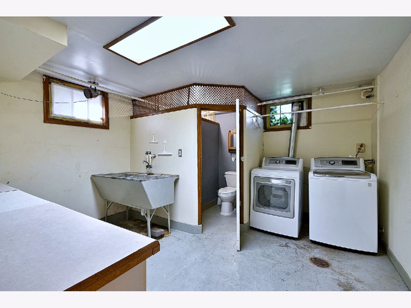
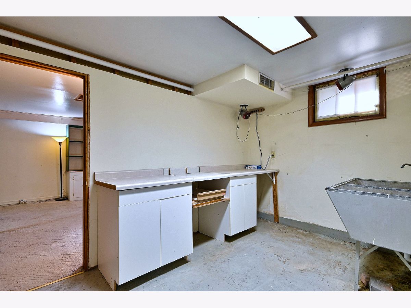
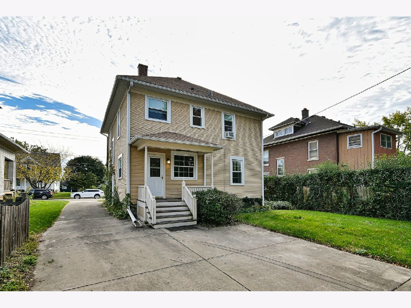
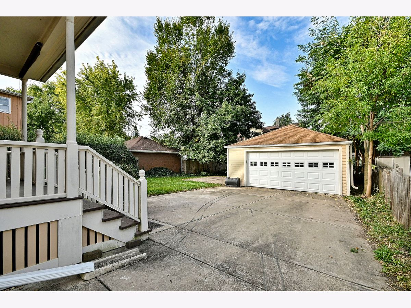
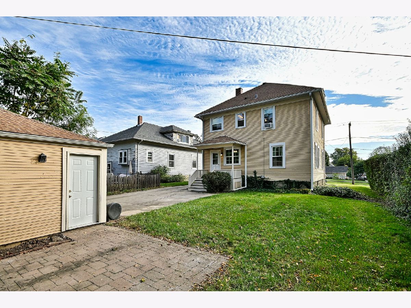
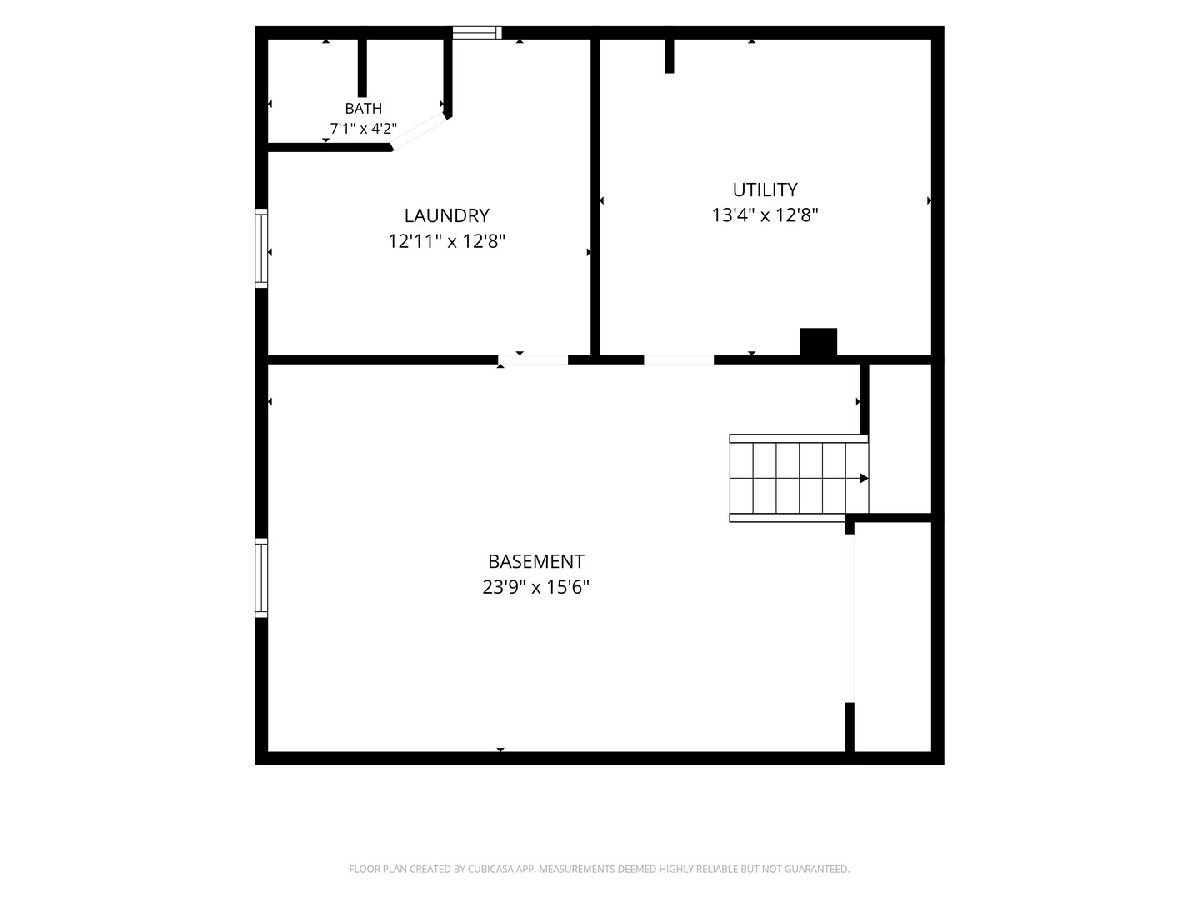
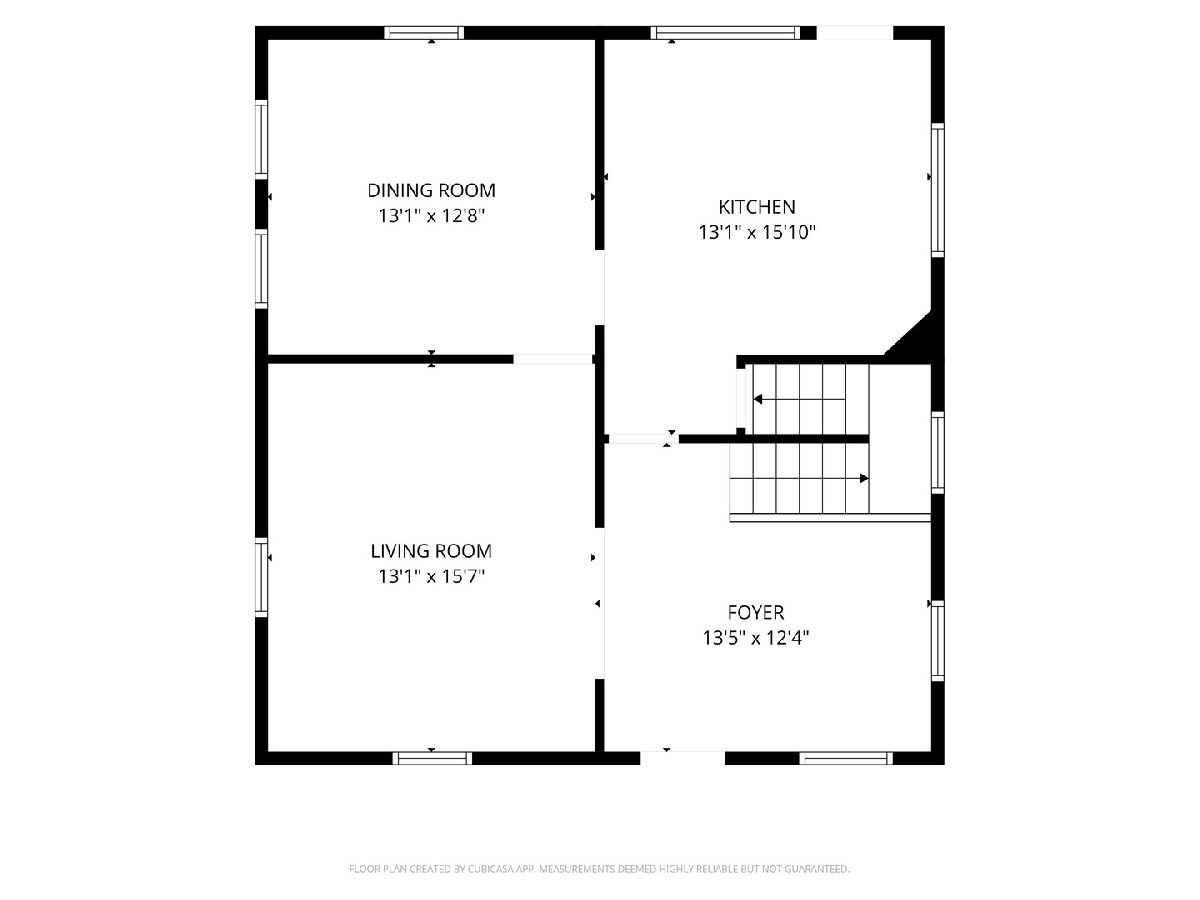
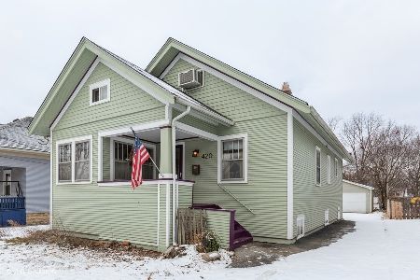
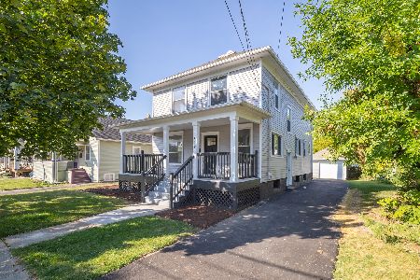
Classic craftsmanship meets timeless elegance in this character-filled, American 4-Square home! Rich in original architectural details, this home showcases an ornate wooden staircase, built-in bookshelves, dining room china cabinet Built-ins, as well as crown molding and beautiful original hardwood floors throughout the living room, dining room, sitting room, and all four bedrooms. Newer Pella windows throughout most of the home. The finished attic with new carpeting provides additional versatile living space. The full basement provides storage space, laundry area, a bathroom and a large additional living area. A Great opportunity to own a solidly built home filled with historic charm, character, and endless possibilities!
Property Specifics
| Single Family | |
| — | |
| American 4-Sq. | |
| 1933 | |
| Partially Finished, Full | |
| Frame | |
| Asphalt | |
| — | |
| No | |
| — |
| Kane | |
| — | |
| — / Not Applicable | |
| None | |
| Public | |
| Public Sewer | |
| Window Unit(s) | |
| Baseboard | |
| No | |
| 12780620 | |
| 0623276027 |
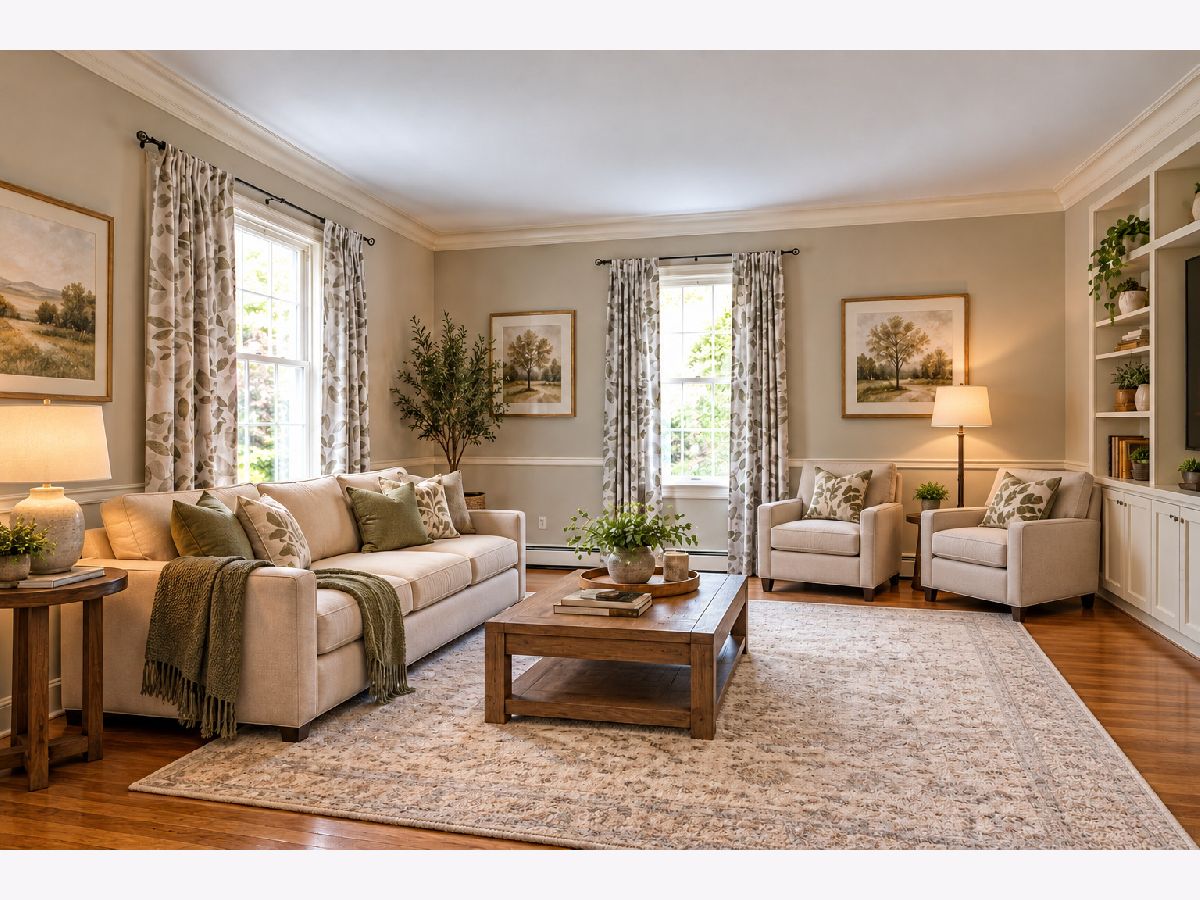
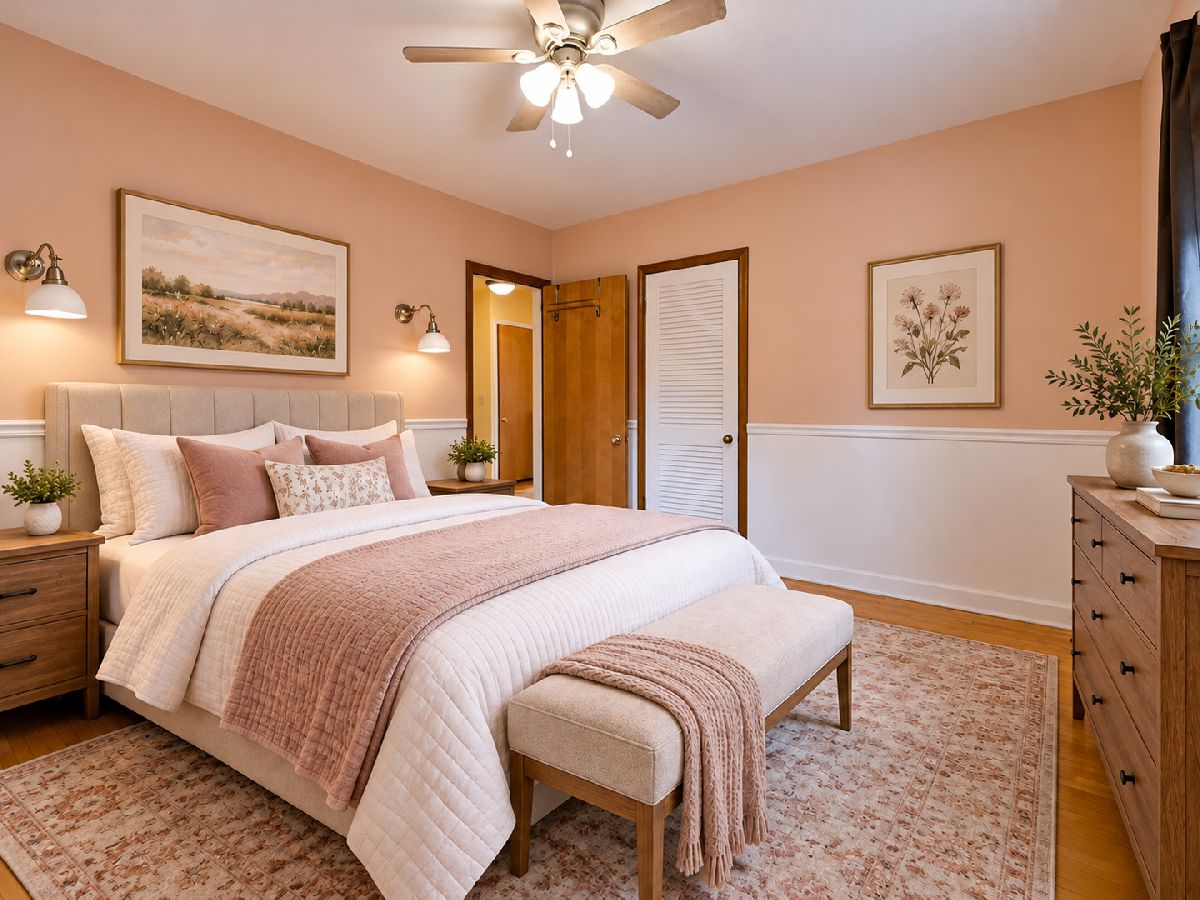
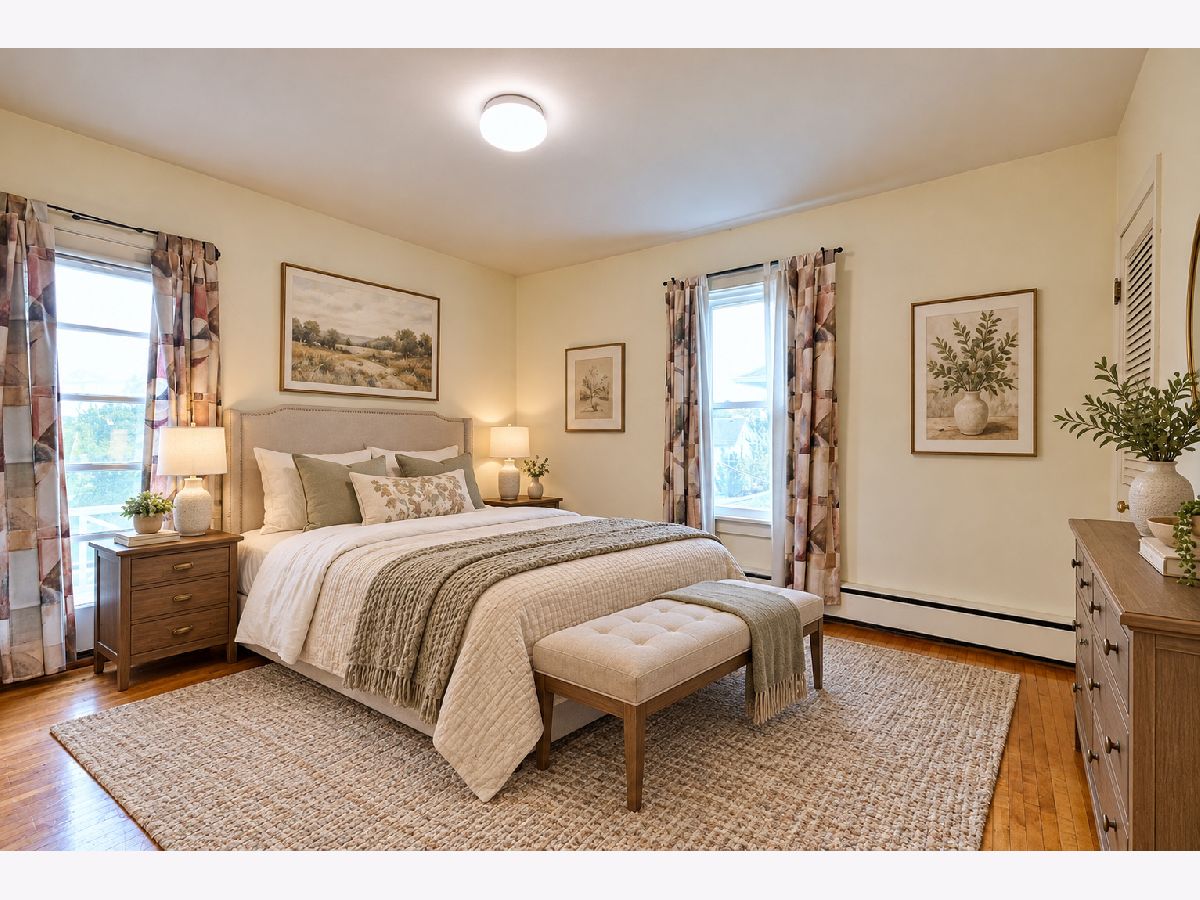
Some photos of this home have been virtually staged.
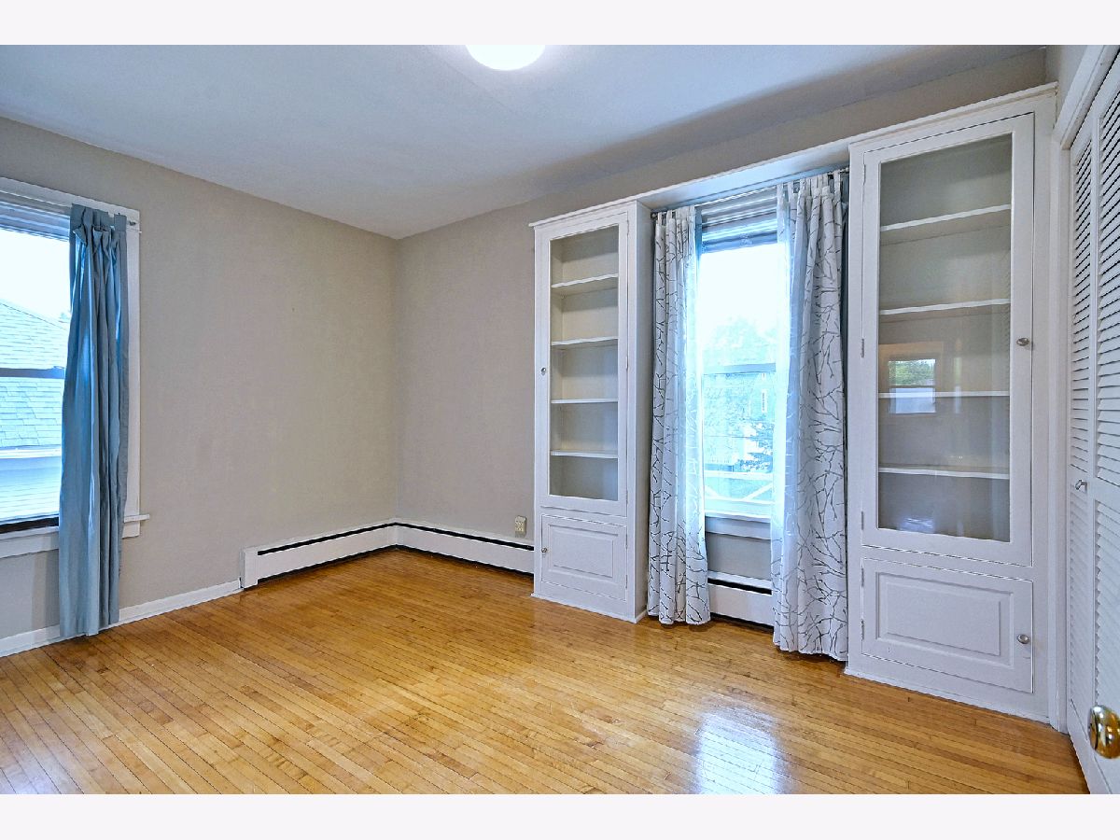
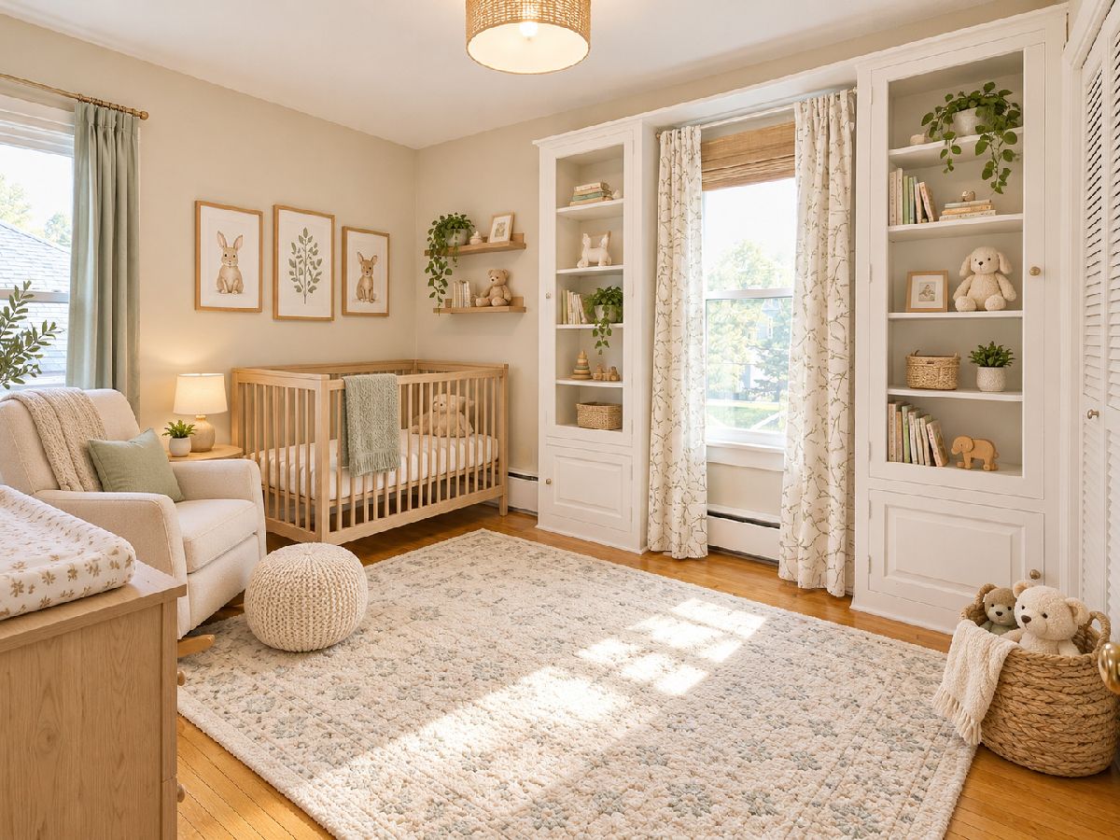
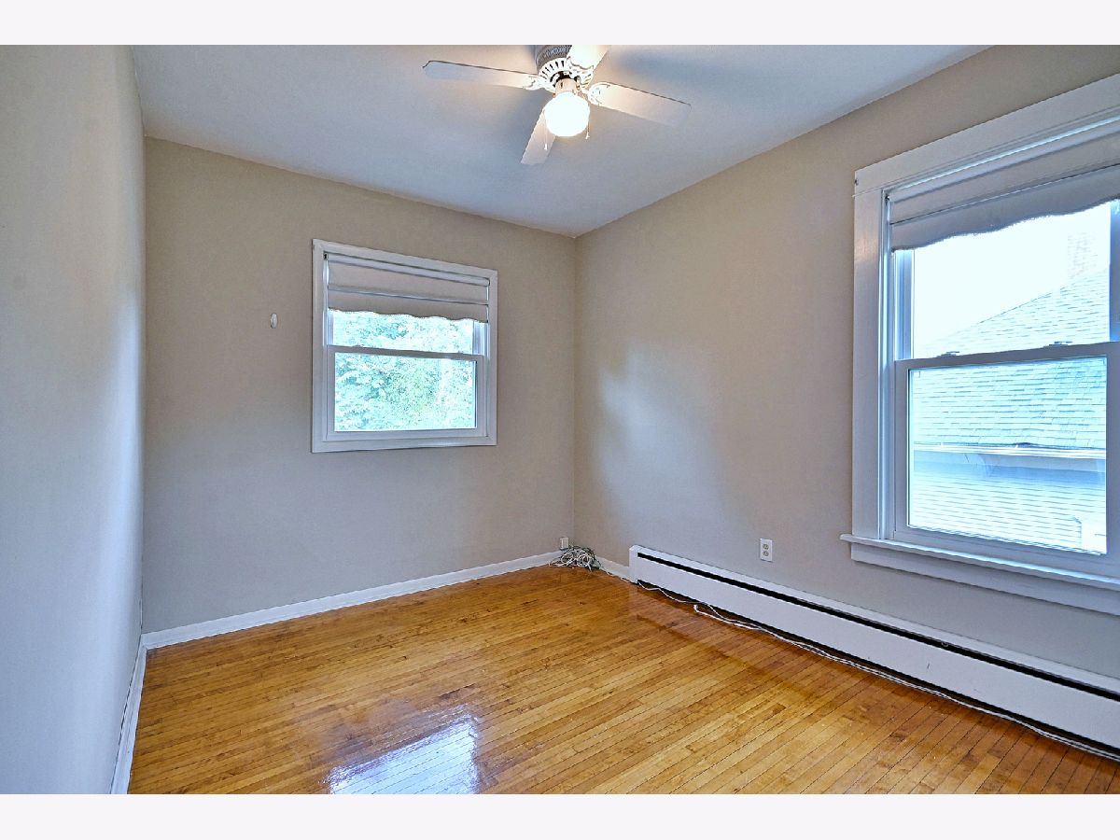
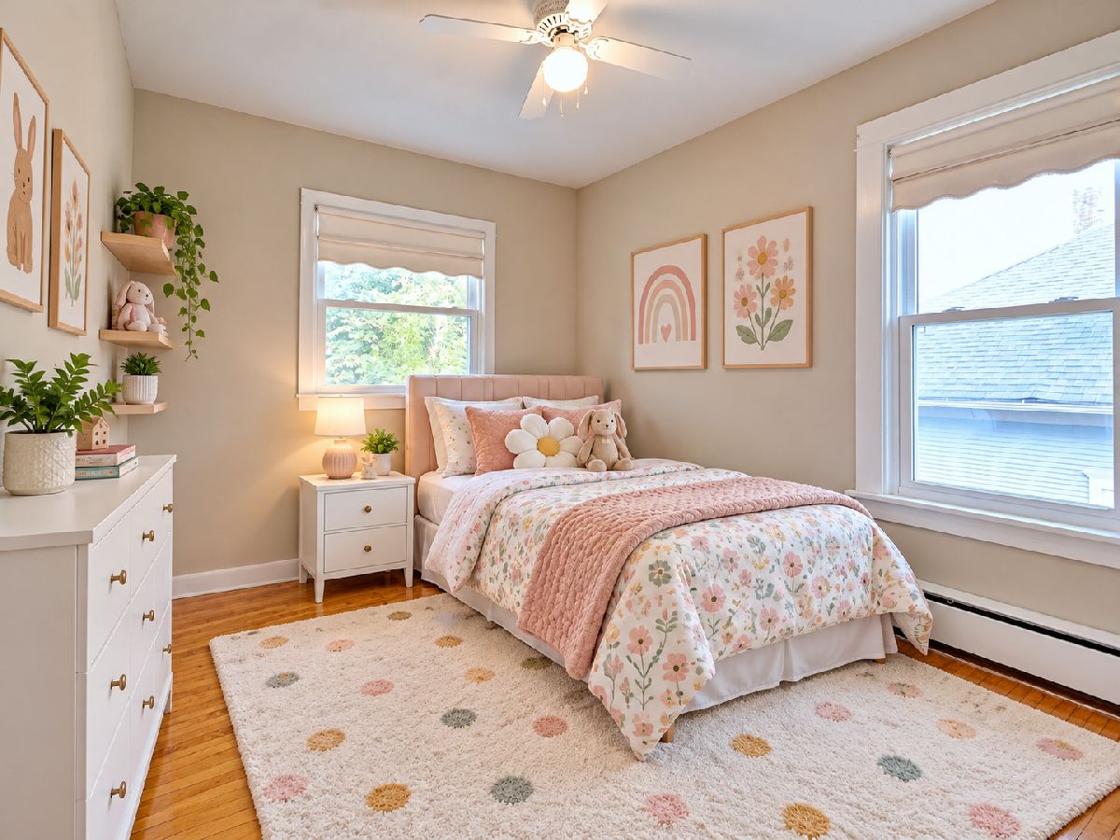
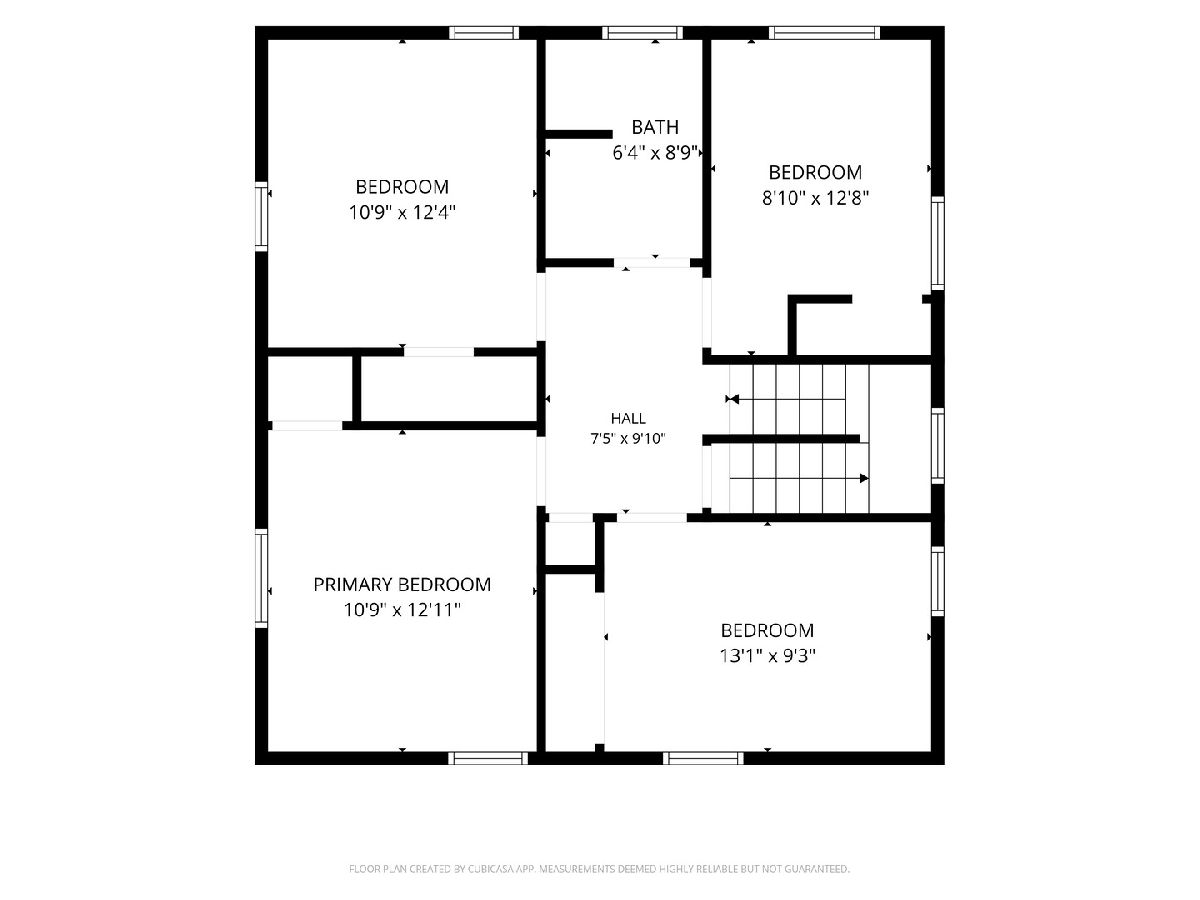
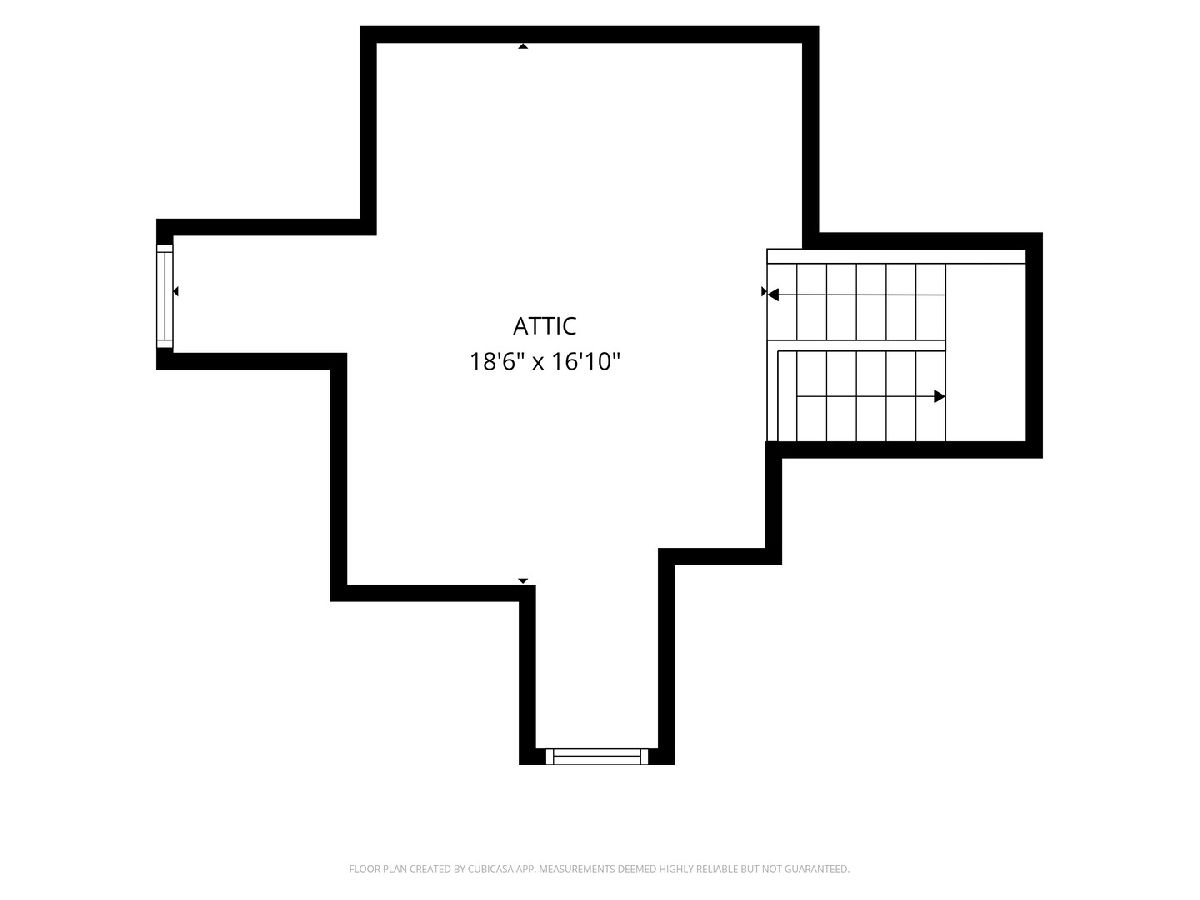
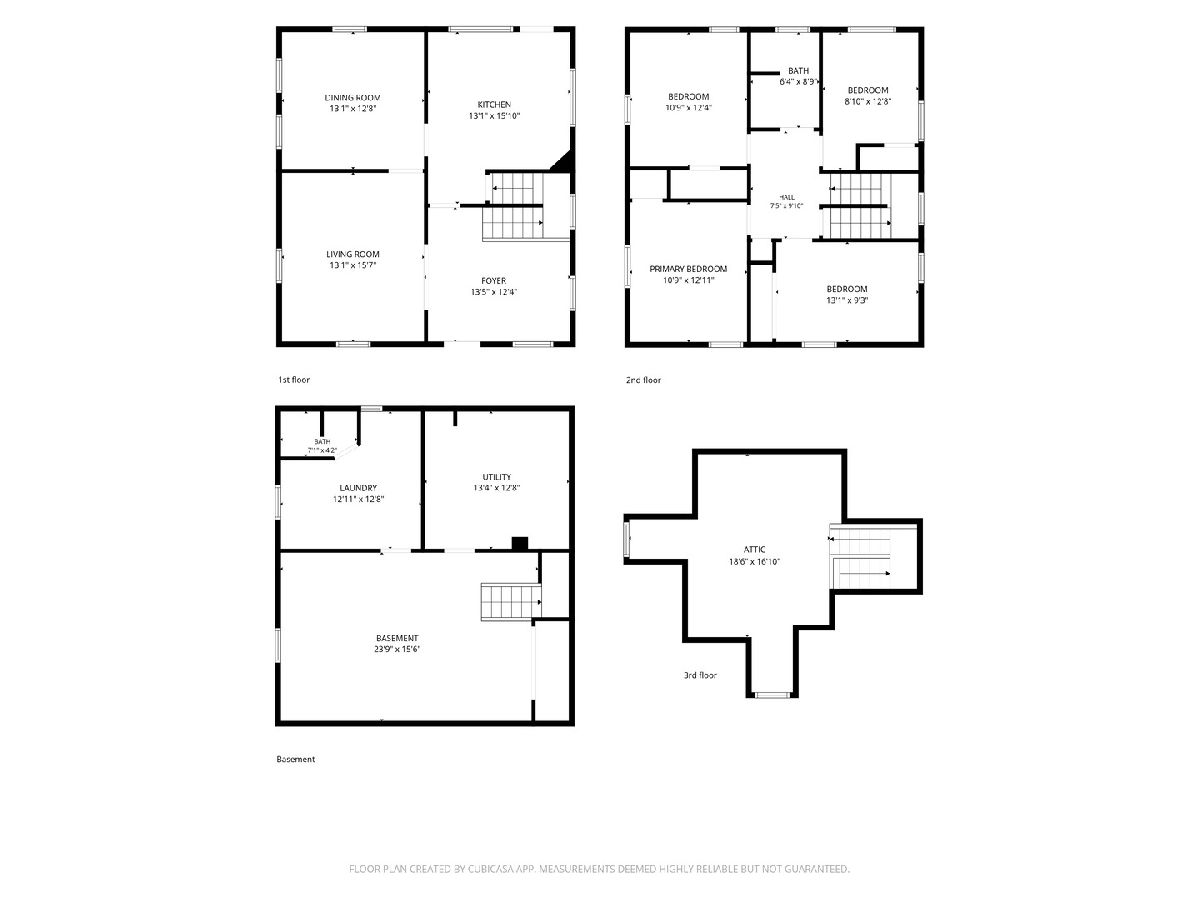
Room Specifics
Total Bedrooms: 4
Bedrooms Above Ground: 4
Bedrooms Below Ground: 0
Dimensions: 13X11
Floor Type: Hardwood
Dimensions: 13X11
Floor Type: Hardwood
Dimensions: 9X13
Floor Type: Hardwood
Dimensions: 9X13
Floor Type: Hardwood
Full Bathrooms: 2
Bathroom Amenities: —
Bathroom in Basement: 1
Dimensions: 13X13
Floor Type: Hardwood
Dimensions: 13X13
Floor Type: Vinyl
Features: SolidSurfaceCounter
Dimensions: 13X13
Floor Type: Other
Dimensions: 13X16
Floor Type: Hardwood
Rooms: Library, Attic, Recreation Room, Utility Room-Lower Level
Name: Library
Dimensions: 13X13
Floor Type: Hardwood
Name: Attic
Dimensions: 17X13
Floor Type: Carpet
Name: Recreation Room
Dimensions: 14X23
Floor Type: Carpet
Name: Utility Room-Lower Level
Dimensions: 12X13
Floor Type: Other
Other Specifics
| 2 | |
| Concrete Perimeter | |
| Concrete, Garage Door Opener, Garage Owned, Detached, Garage | |
| — | |
| Hardwood | |
| — | |
| — | |
| — | |
| 50x132x50x132 | |
| — | |
| None | |
| Built-in Features, Bookcases, Separate Dining Room | |
| Range, Microwave, Dishwasher, Refrigerator, Washer, Dryer | |
| Not in DB | |
| Curbs, Sidewalks, Street Lights, Street Paved | |
| — | |
| — |
Contact Agent
Nearby Similar Homes


Nearby Sold Comparables

Contact Agent
Listing Provided By
HomeSmart Connect LLC
