

2140 Addison Street, North Center, Chicago, Illinois 60618


$385,000
|
For Sale
|
|
| Status: | New |
| Sqft: | 0 |
| Cost/Sqft: | — |
| Beds: | 2 |
| Baths: | 2 |
| Year Built: | — |
| Property Taxes: | $5,429 |
| Lot Size: | 0,00 |
Description
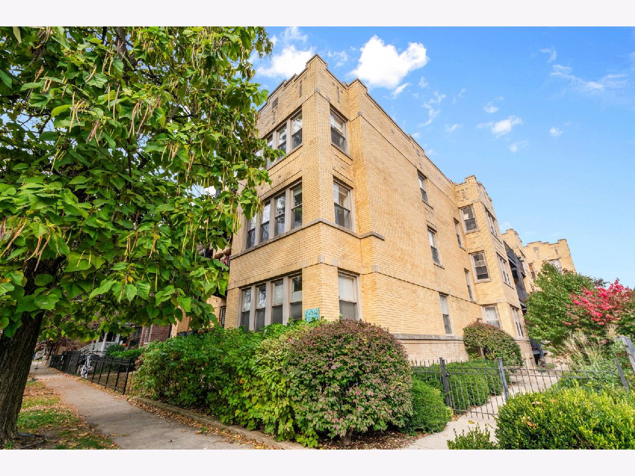
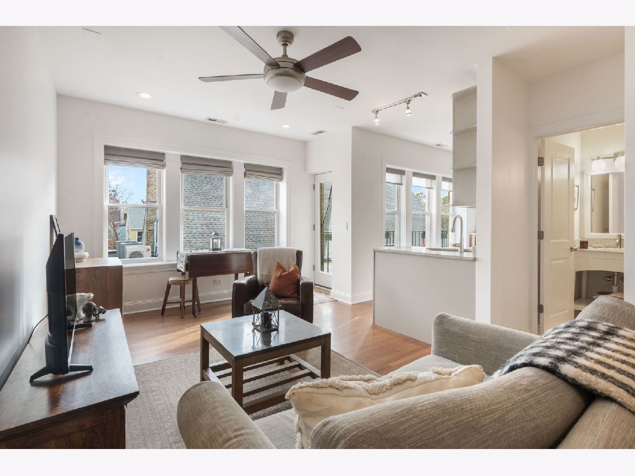
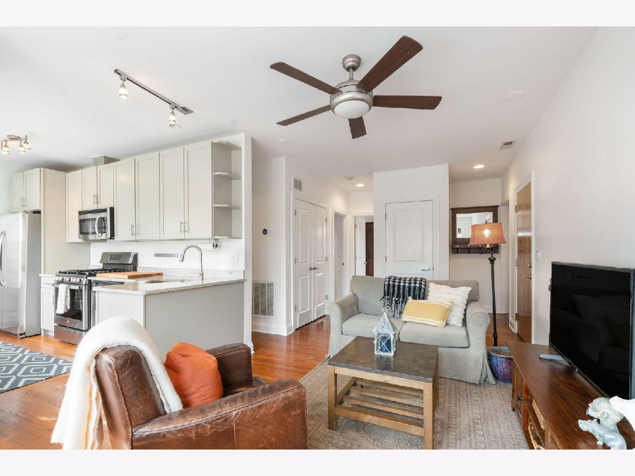
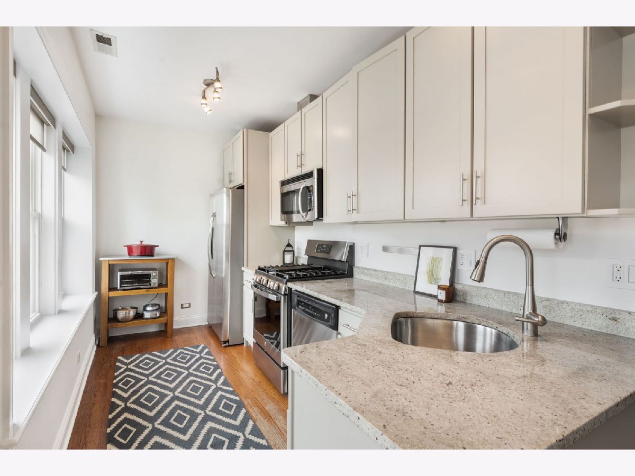
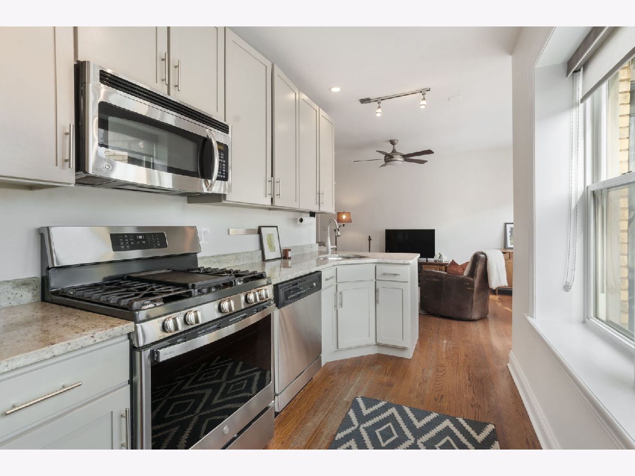
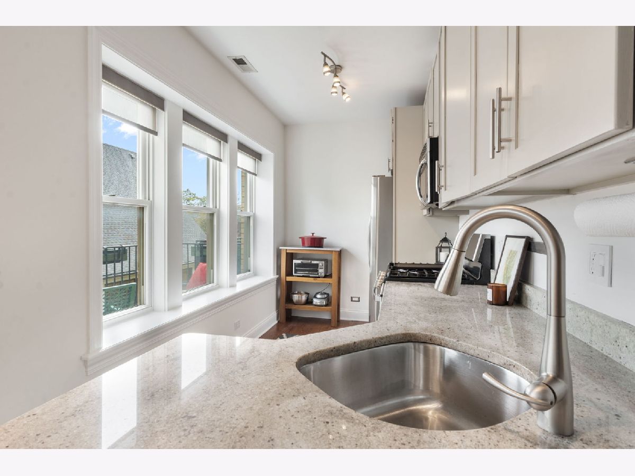
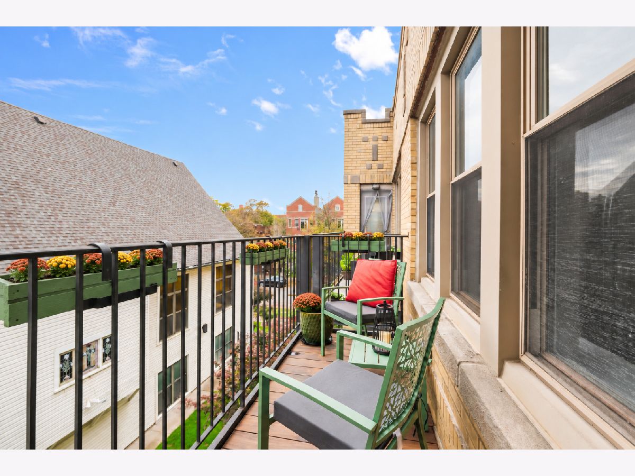
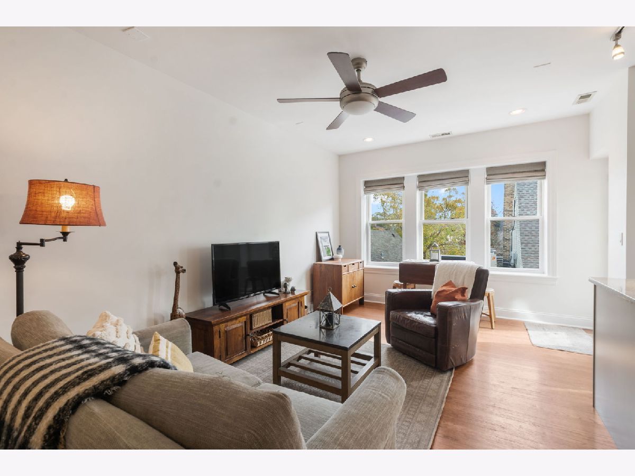
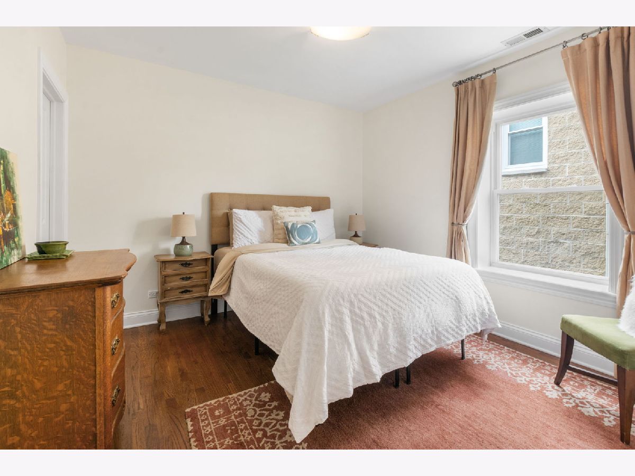
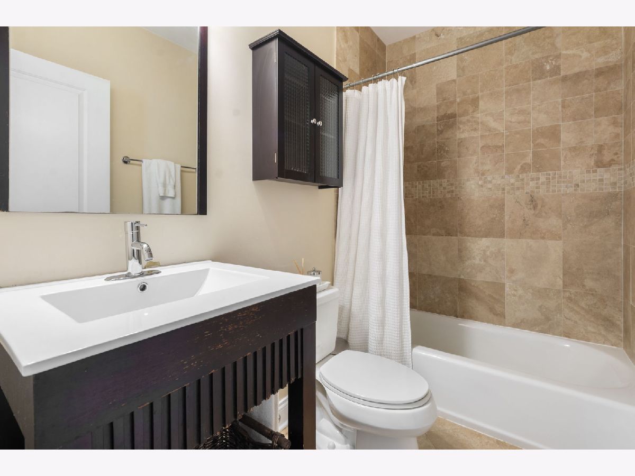
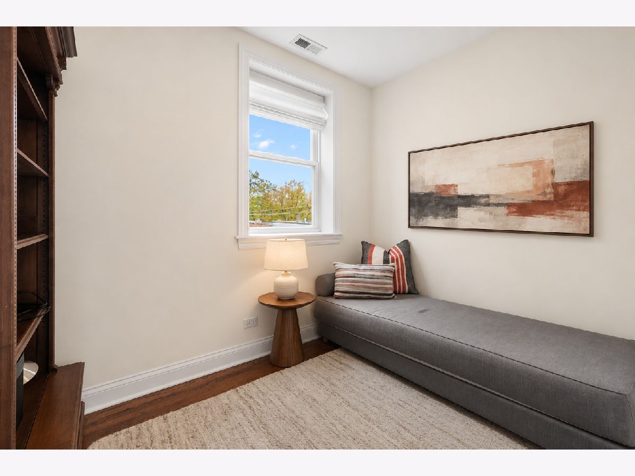
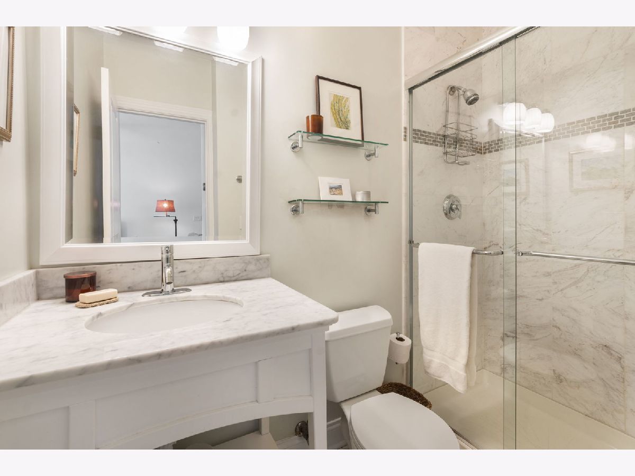
Perched on the top floor of a classic brick courtyard building, this adorable two-bedroom, two-bath home offers a peaceful setting in Roscoe Village with amazing east and west light that floods the home all day long! Available for the first time since the building's renovation in 2008, the home has been lovingly cared for by the current owner over the last 18 years. Oversized windows brighten the kitchen, which features professionally painted cabinets, granite countertops, and stainless-steel appliances. Step outside to your pvt 4' x 11' balcony overlooking the courtyard - a lovely spot for morning coffee or unwinding at the end of the day. Both bathrooms offer classic & timeless finishes, hardwood floors run throughout, and the cozy living area offers space to relax or entertain. The primary bedroom is spacious, and the second bedroom makes an ideal guest room or home office. . A well-run HOA, in-unit laundry, an extra-large (approx 10x12) private storage space , and a lower-level bike room add to the appeal. Enjoy easy access to the neighborhood shops and restaurants along Roscoe Street and Lincoln Avenue, plus nearby public transportation. Easy street parking.
Property Specifics
| Condos/Townhomes | |
| 3 | |
| — | |
| — | |
| 2008 | |
| Exterior Entry, Full | |
| Brick | |
| Rubber | |
| — | |
| No | |
| — |
| Cook | |
| — | |
| 300 / Monthly | |
| Water, Insurance, Exterior Maintenance, Scavenger | |
| Lake Michigan, Public | |
| Public Sewer | |
| Central Air | |
| Gas, Forced Air | |
| 12802162 | |
| 14191280481011 |
Some photos of this home have been virtually staged.
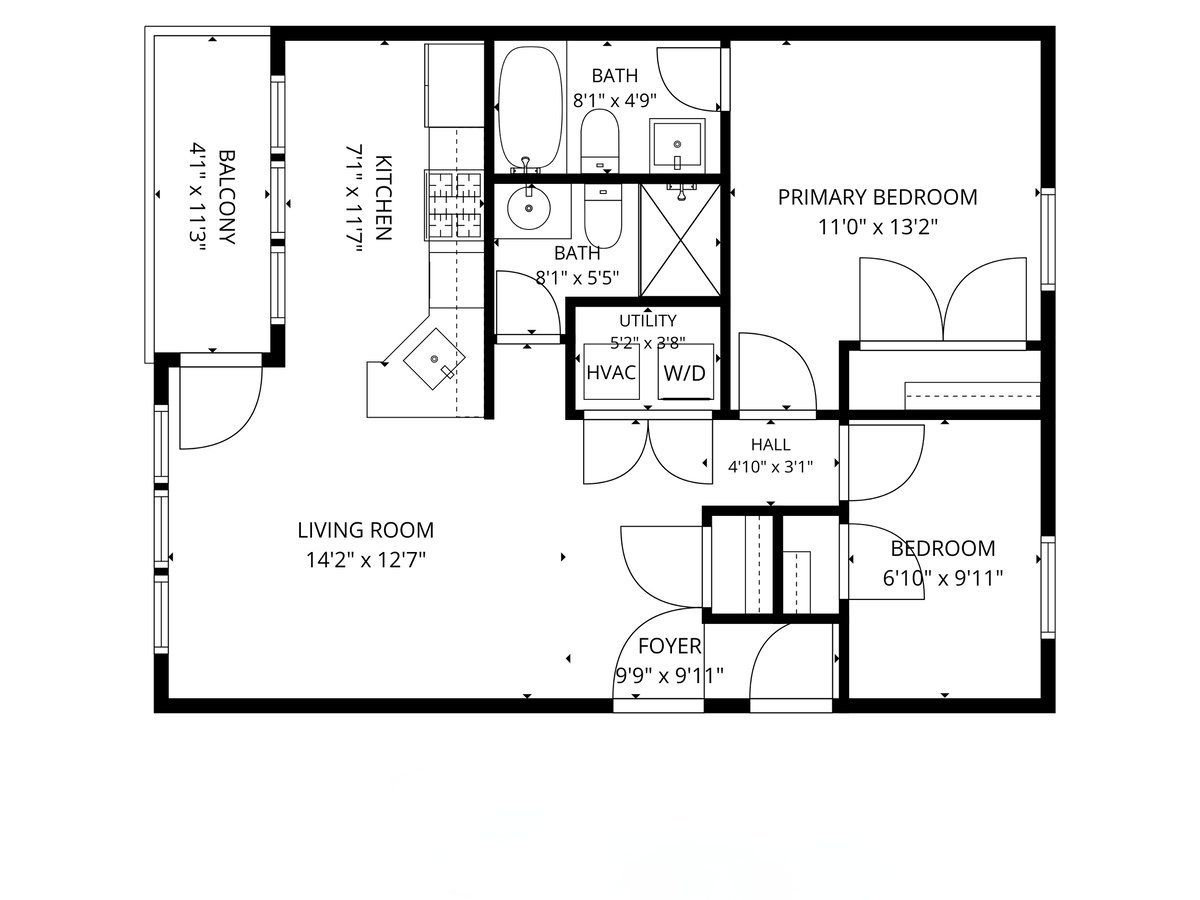
Room Specifics
Total Bedrooms: 2
Bedrooms Above Ground: 2
Bedrooms Below Ground: 0
Dimensions: 11X13
Floor Type: Hardwood
Dimensions: 10X7
Floor Type: Hardwood
Full Bathrooms: 2
Bathroom Amenities: —
Bathroom in Basement: 0
Dimensions: COMBO
Floor Type: —
Dimensions: 12X7
Floor Type: Hardwood
Features: Eating Area-Breakfast Bar, Eating Area-Table Space, Island
Dimensions: 14X13
Floor Type: Hardwood
Rooms: Balcony/Porch/Lanai
Name: Balcony/Porch/Lanai
Dimensions: 4X11
Floor Type: —
Other Specifics
| — | |
| — | |
| — | |
| Washer Hookup, In Unit | |
| Hardwood | |
| — | |
| Balcony | |
| Landscaped | |
| COMMON | |
| — | |
| Full | |
| Storage | |
| Range, Microwave, Dishwasher, Refrigerator, Washer, Dryer | |
| Not in DB | |
| — | |
| Bike Room/Bike Trails, Storage | |
| — |
Contact Agent
Nearby Similar Homes
Nearby Sold Comparables

Contact Agent
Listing Provided By
@properties Christie's International Real Estate
