

2140 Addison Street, North Center, Chicago, Illinois 60618


$299,900
|
Sold
|
|
| Status: | Closed |
| Sqft: | 0 |
| Cost/Sqft: | — |
| Beds: | 2 |
| Baths: | 2 |
| Year Built: | — |
| Property Taxes: | $5,821 |
| Days On Market: | 2054 |
| Lot Size: | 0,00 |
Description
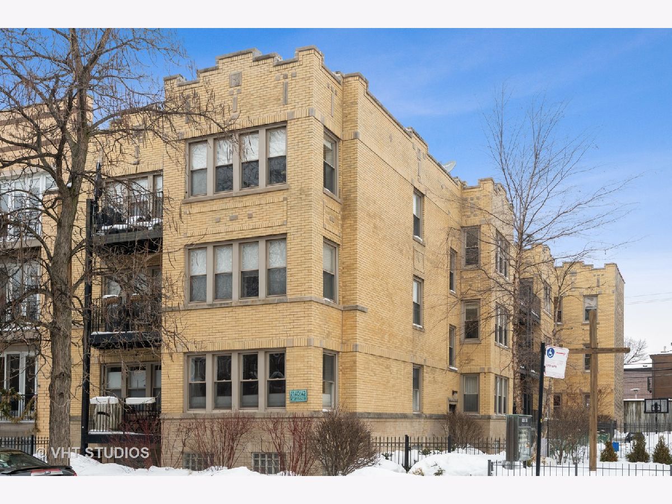
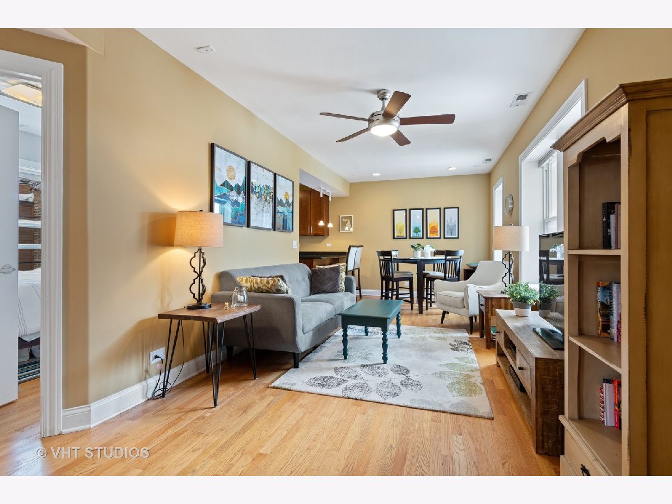
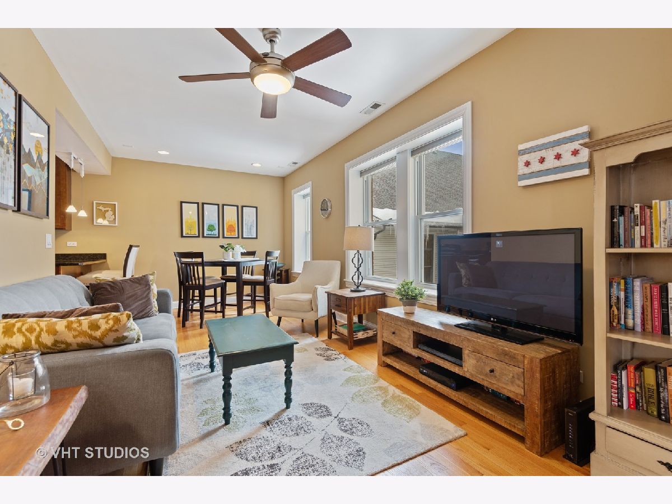
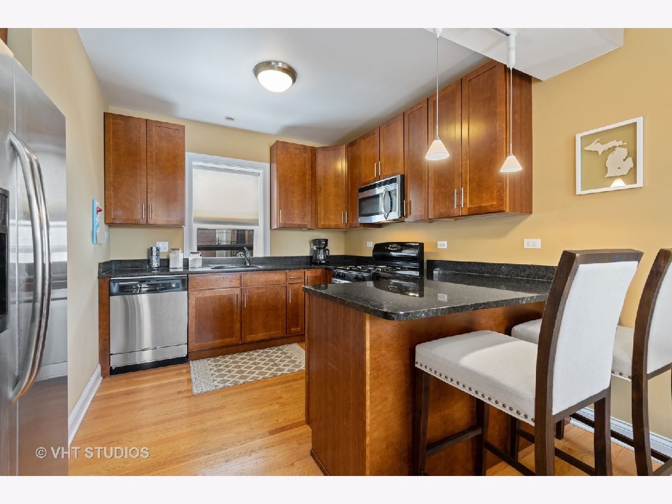
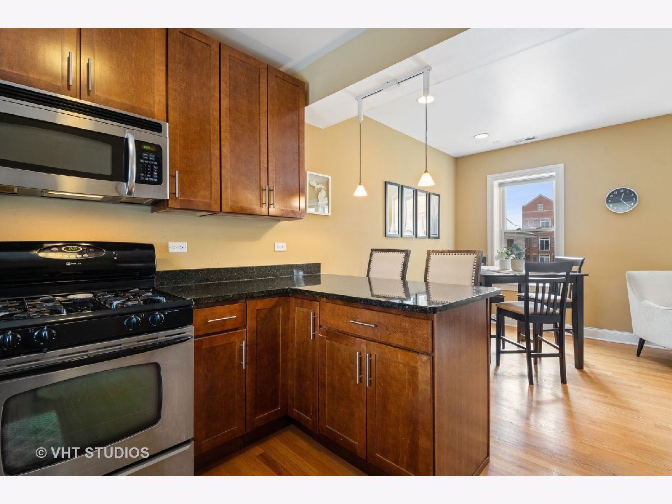
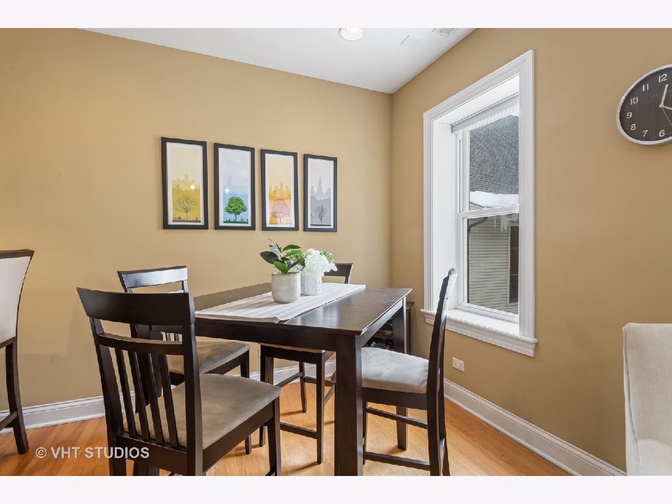
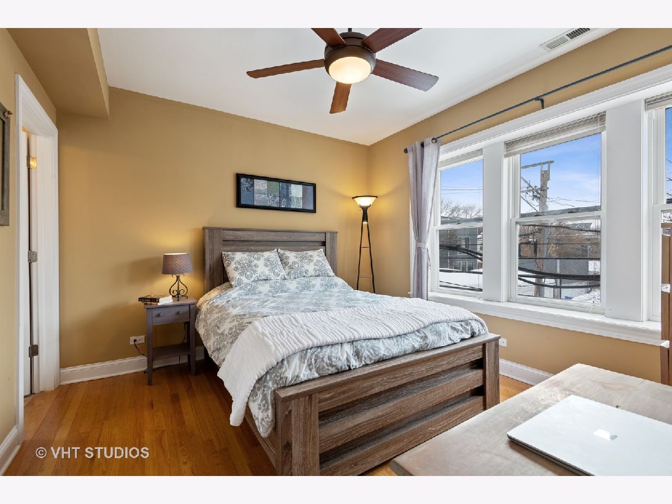
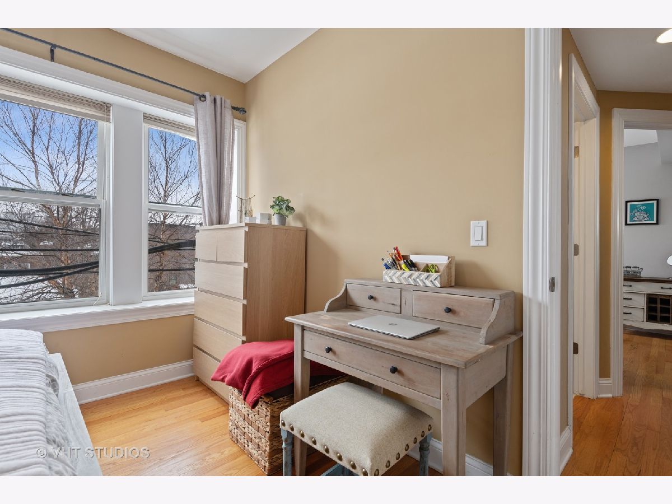
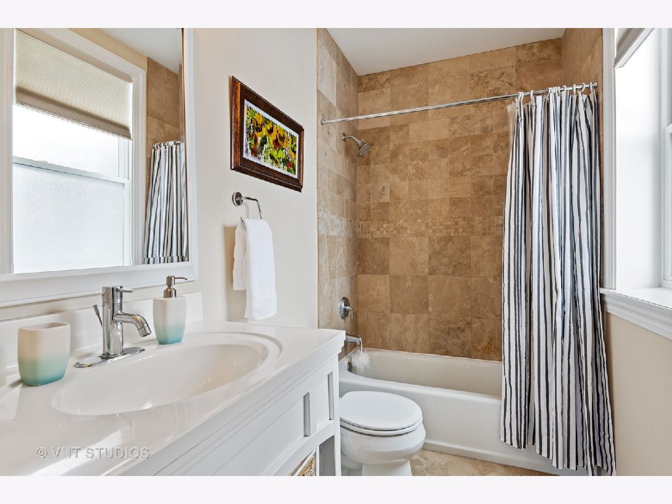
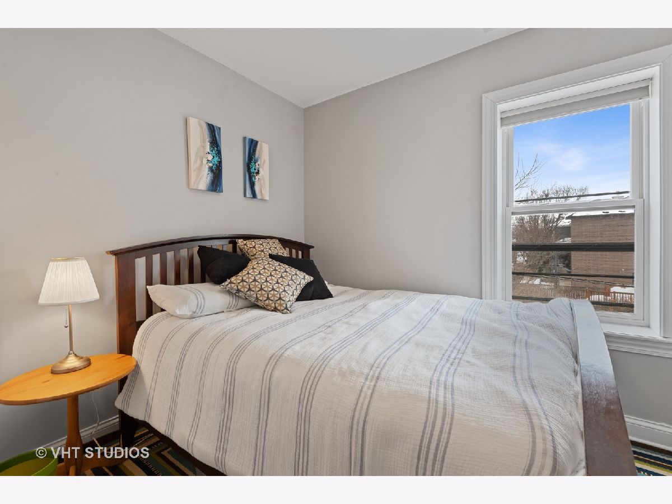
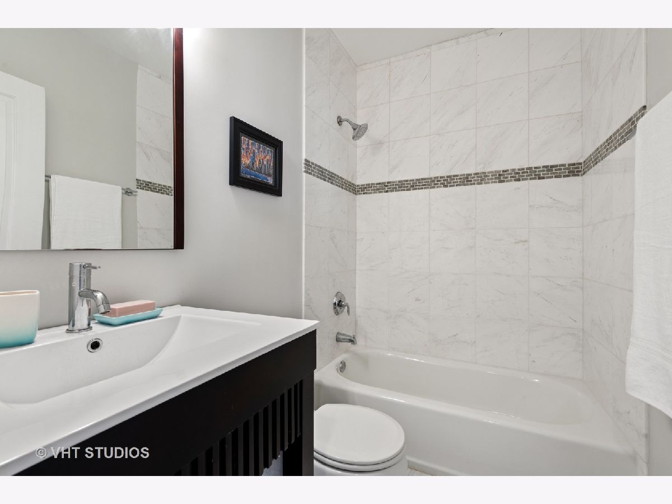
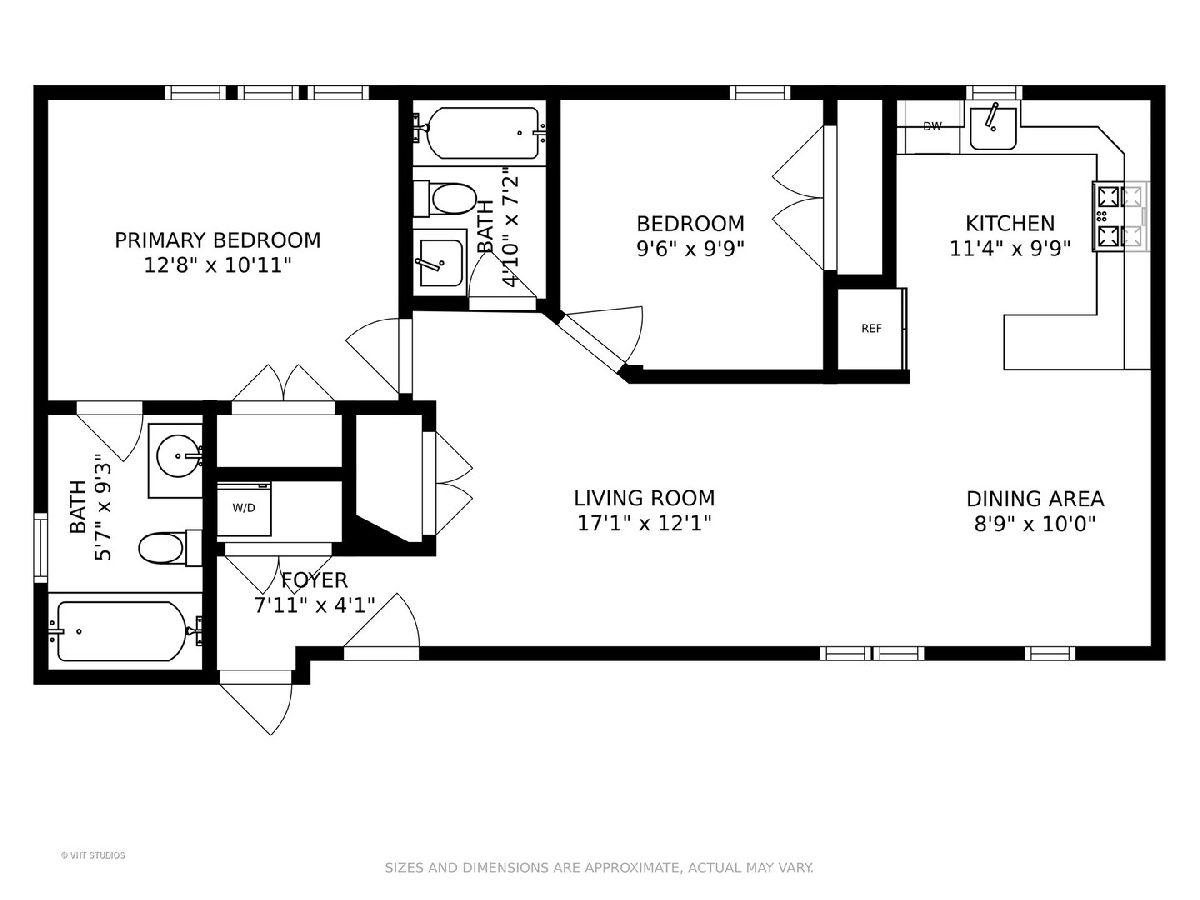
Sunlit Roscoe Village rehabbed condo in a beautiful vintage brick building. Quiet unit that sits off Addison. Large kitchen with 42" cabinets, SS appliances, granite with breakfast bar. The kitchen leads to great dining room space and living room with south-facing windows. The primary suite offers marble bath. Spacious 2nd bedroom that fits a queen-sized bed. Hardwood floors throughout, washer-dryer in unit and organized closets! This unit has a transferable rental parking spot right out the back door for $100/mo! Large private additional storage in the basement! Great location that is close to the Brown Line, shopping, grocery, and all that Roscoe Village and North Center have to offer!
Property Specifics
| Condos/Townhomes | |
| 3 | |
| — | |
| — | |
| None | |
| Brick | |
| Other | |
| — | |
| No | |
| — |
| Cook | |
| — | |
| 351 / Monthly | |
| Water, Insurance, Scavenger | |
| Lake Michigan | |
| Public Sewer | |
| Central Air | |
| Natural Gas, Forced Air | |
| 11031452 | |
| 14191280481008 |
Nearby Schools
| NAME: | DISTRICT: | DISTANCE: | |
|---|---|---|---|
|
Grade School
Audubon Elementary School |
299 | — | |
Property History
| DATE: | EVENT: | PRICE: | SOURCE: |
|---|---|---|---|
| 17 Apr, 2008 | Sold | $299,900 | MRED MLS |
| 29 Jan, 2008 | Under contract | $299,900 | MRED MLS |
| 11 Dec, 2007 | Listed for sale | $299,900 | MRED MLS |
| 10 Apr, 2015 | Sold | $282,000 | MRED MLS |
| 11 Feb, 2015 | Under contract | $289,900 | MRED MLS |
| 28 Jan, 2015 | Listed for sale | $289,900 | MRED MLS |
| 10 Jun, 2021 | Sold | $299,900 | MRED MLS |
| 20 Apr, 2021 | Under contract | $299,900 | MRED MLS |
| — | Last price change | $309,900 | MRED MLS |
| 24 Mar, 2021 | Listed for sale | $309,900 | MRED MLS |
Room Specifics
All Bedroom Info:
Total Bedrooms: 2
Bedrooms Above Ground: 2
Bedrooms Below Ground: 0
Total Bedrooms: 2
Bedrooms Above Ground: 2
Bedrooms Below Ground: 0
Second Bedroom Info:
Dimensions: —
Location: —Dimensions: —
Floor Type: Hardwood
Bathroom Info:
Full Bathrooms: 2
Partial Bathrooms: 0Full Bathrooms: 2
Bathroom Amenities: —
Bathroom in Basement: 0
Kitchen Info:
Dimensions: —
Location: —Dimensions: —
Floor Type: Hardwood
Features: Eating Area-Breakfast Bar
Living Room Info:
Dimensions: —
Location: —Dimensions: —
Floor Type: Hardwood
Additional Rooms Info:
Rooms: No additional rooms
Basement: NoneRooms: No additional rooms
Other Specifics
| — | |
| Brick/Mortar | |
| Space/s | |
| — | |
| — | |
| — | |
| — | |
| — | |
| COMMON | |
| — | |
| Full | |
| Hardwood Floors, Laundry Hook-Up in Unit, Storage | |
| Range, Microwave, Dishwasher, Refrigerator, Washer, Dryer, Stainless Steel Appliance(s) | |
| Not in DB | |
| — | |
| Bike Room/Bike Trails, Storage | |
| — |
Tax History
| Year | Property Taxes |
|---|---|
| 2015 | $4,773 |
| 2021 | $5,821 |
Contact Agent
Nearby Similar Homes
2140 Addison Street, Chicago, Illinois 60618
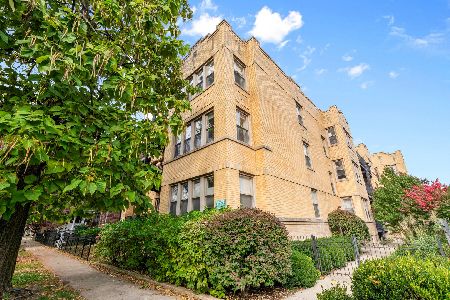
For Sale
$385,000
2 beds / 2.0 baths / 0 ft2
Condos/Townhomes / Built: —
2
3557 Hamilton Avenue, Chicago, Illinois 60618
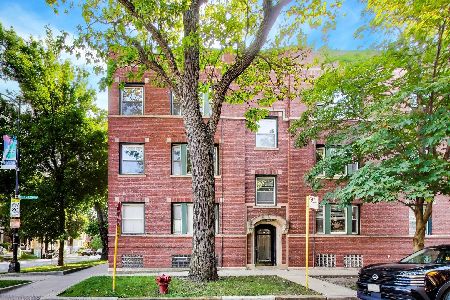
For Sale
$350,000
2 beds / 1.0 baths / 930 ft2
Condos/Townhomes / Built: 1909
52
3643 Hoyne Avenue, Chicago, Illinois 60618
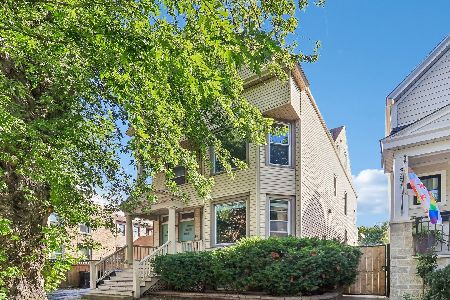
For Sale
$479,900
3 beds / 1.0 baths / 1,225 ft2
Condos/Townhomes / Built: 1898
24
3404 Bell Avenue, Chicago, Illinois 60618
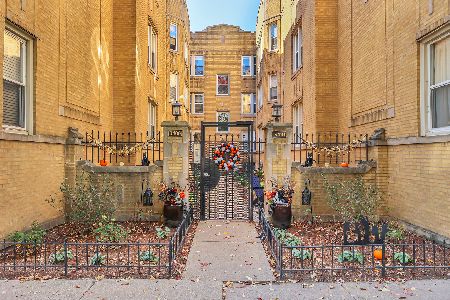
For Sale
$250,000
1 beds / 1.0 baths / 0 ft2
Condos/Townhomes / Built: 1924
16
2237 Roscoe Street, Chicago, Illinois 60618
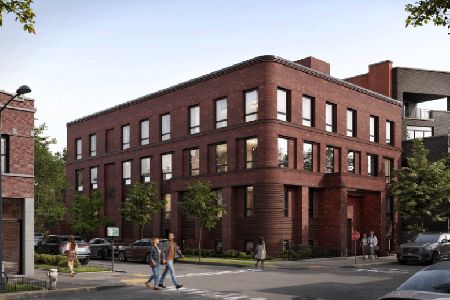
For Sale
$1,750,000
5 beds / 4.1 baths / 4,770 ft2
Condos/Townhomes / Built: 2026
416
2041 Roscoe Street, Chicago, Illinois 60618
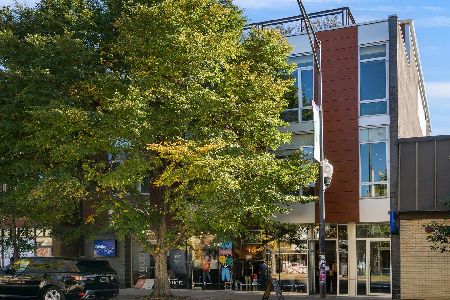
For Sale
$1,950,000
4 beds / 2.1 baths / 4,330 ft2
Condos/Townhomes / Built: 2009
26
Nearby Sold Comparables
2140 Addison Street, Chicago, Illinois 60618

Sold
$274,900
2 beds / 2.0 baths / 0 ft2
Condos/Townhomes / Built: 2008
4681
2140 Addison Street, Chicago, Illinois 60618
Sold
$285,000
2 beds / 2.0 baths / 0 ft2
Condos/Townhomes / Built: —
3167
2140 Addison Street, Chicago, Illinois 60618
Sold
$299,000
2 beds / 2.0 baths / 1,000 ft2
Condos/Townhomes / Built: —
2710
2142 Addison Street, Chicago, Illinois 60618
Sold
$299,000
2 beds / 2.0 baths / 0 ft2
Condos/Townhomes / Built: —
2920
2146 Addison Street, Chicago, Illinois 60618
Sold
$579,000
4 beds / 3.0 baths / 2,900 ft2
Condos/Townhomes / Built: 1999
6117
2146 Addison Street, Chicago, Illinois 60618
Sold
$449,500
3 beds / 2.0 baths / 2,000 ft2
Condos/Townhomes / Built: 1999
4835
Contact Agent
Listing Provided By
Baird & Warner
