

21402 Majestic Pine Street, Shorewood, Illinois 60404


$799,000
|
For Sale
|
|
| Status: | Active |
| Sqft: | 3,740 |
| Cost/Sqft: | $214 |
| Beds: | 4 |
| Baths: | 4 |
| Year Built: | 2004 |
| Property Taxes: | $14,787 |
| Days On Market: | 17 |
| Lot Size: | 0,00 |
Description
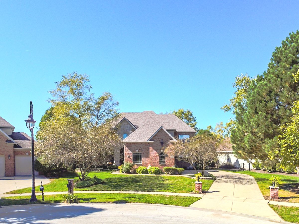
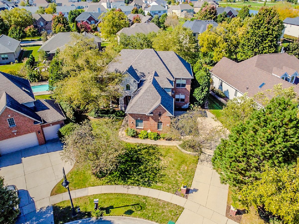
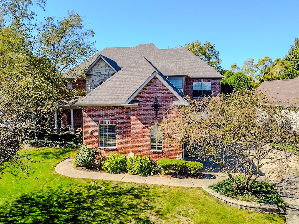
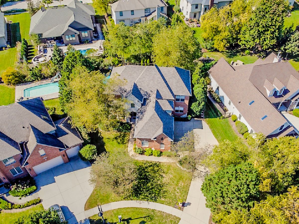
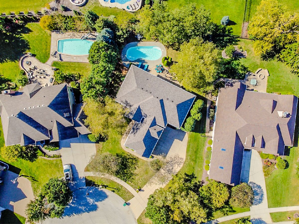
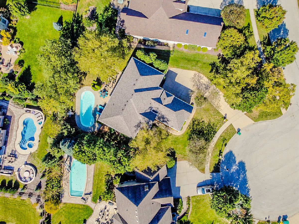
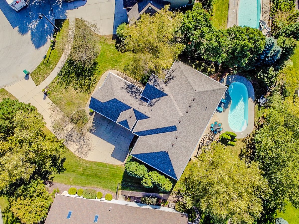
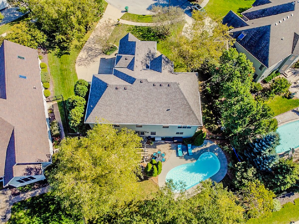
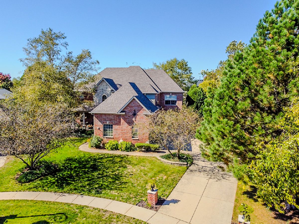
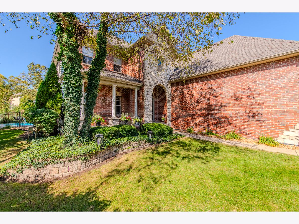
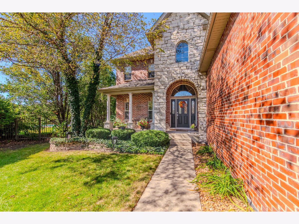
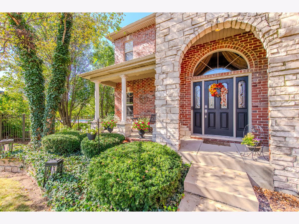
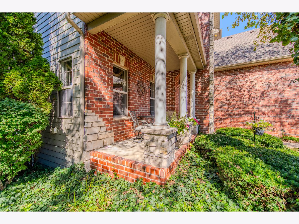
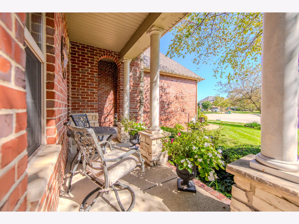
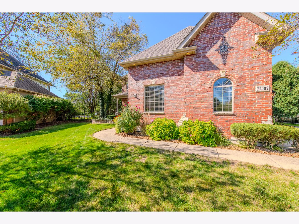
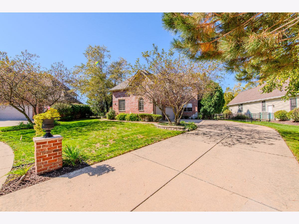
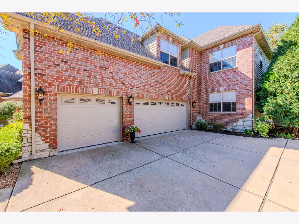
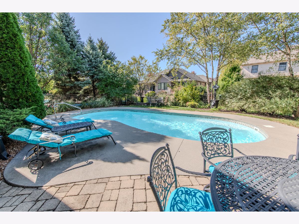
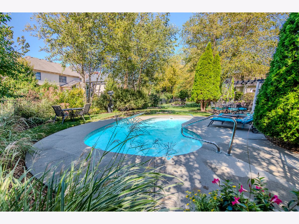
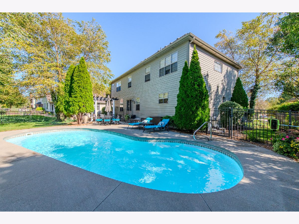
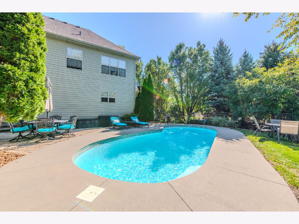
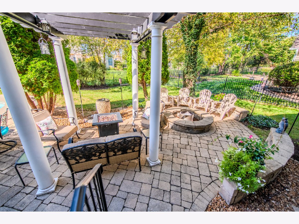
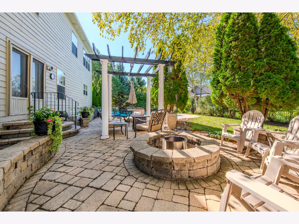
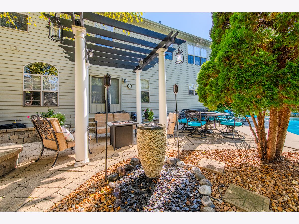
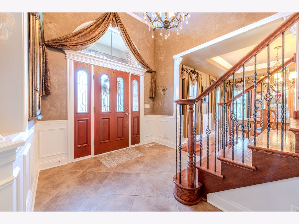
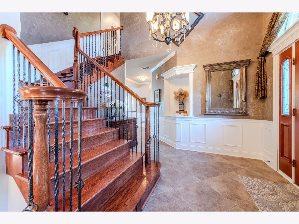
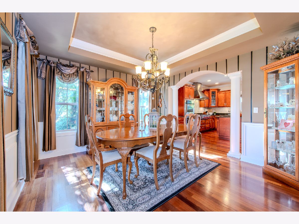
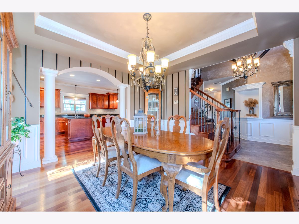
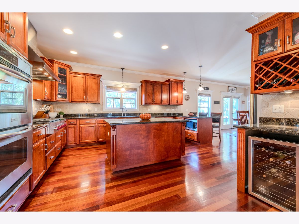
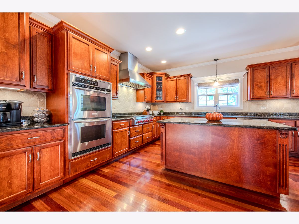
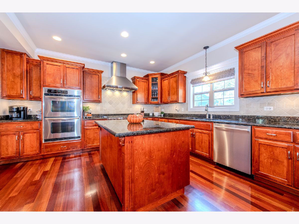
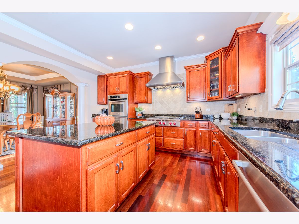
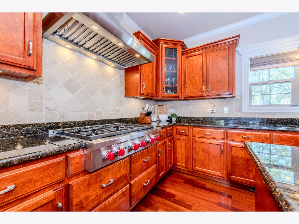
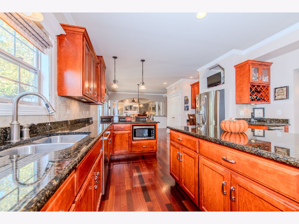
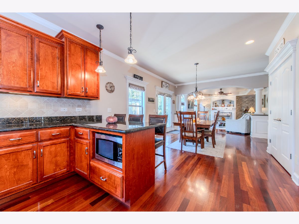
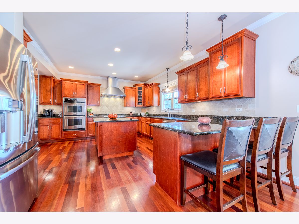
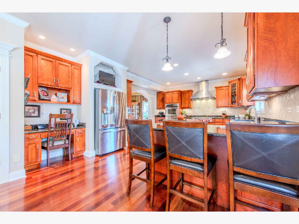
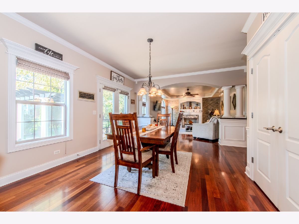
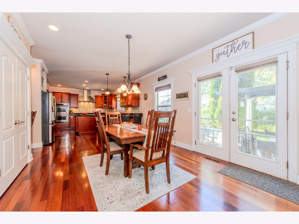
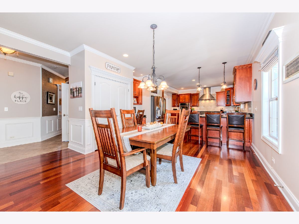
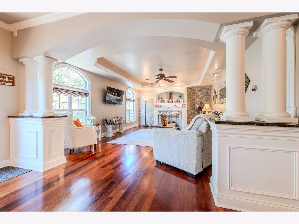
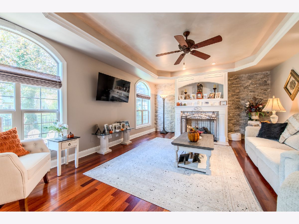
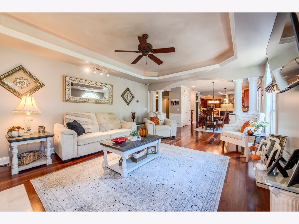
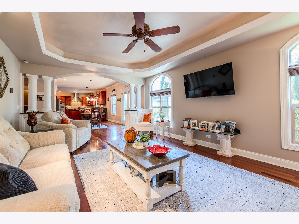
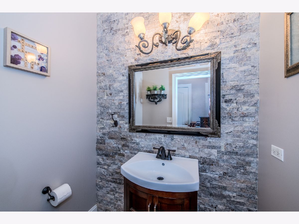
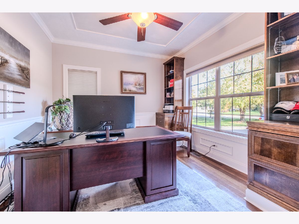
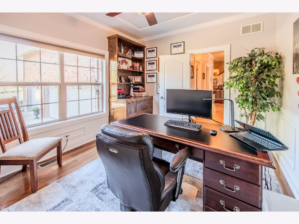
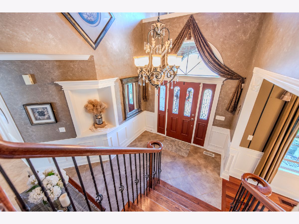
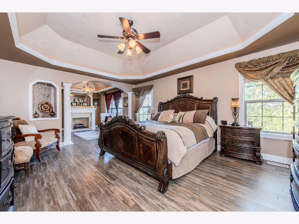
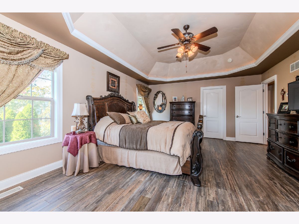
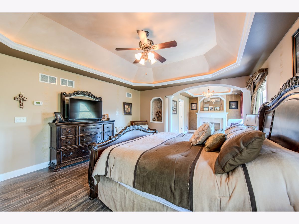
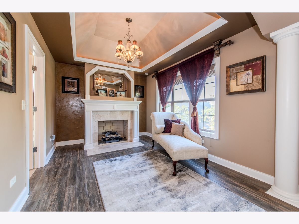
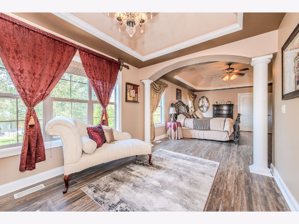
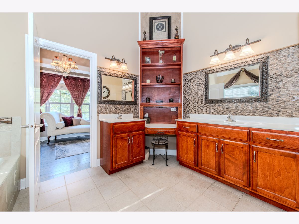
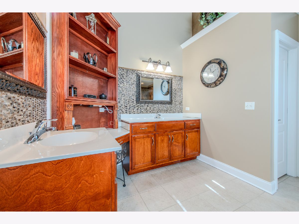
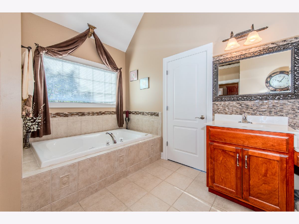
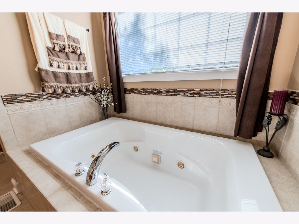
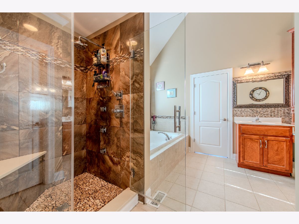
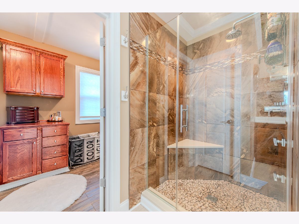
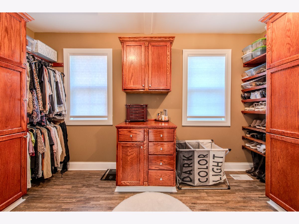
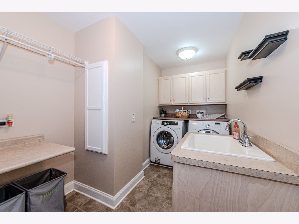
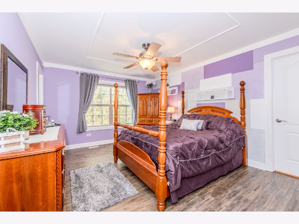
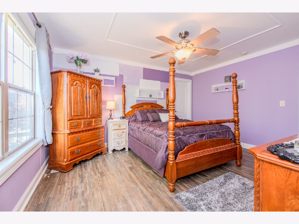
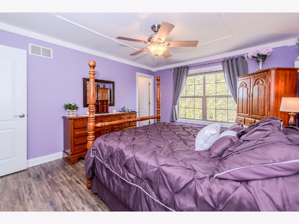
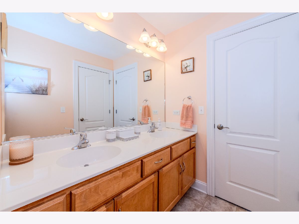
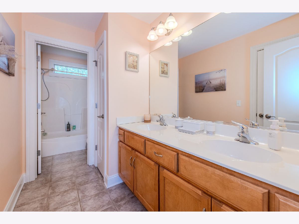
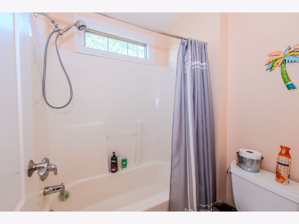
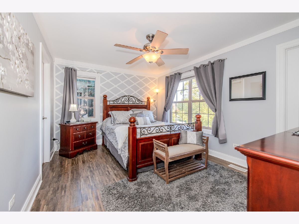
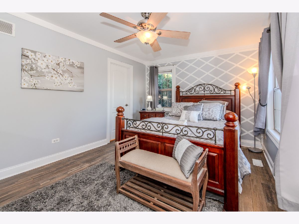
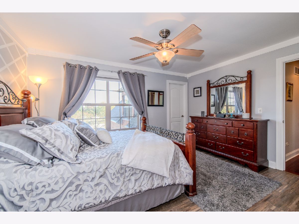
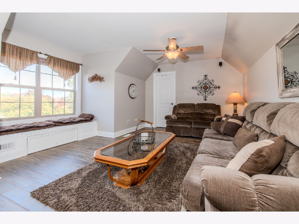
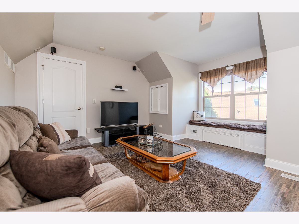
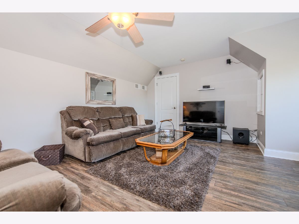
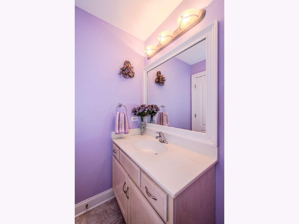
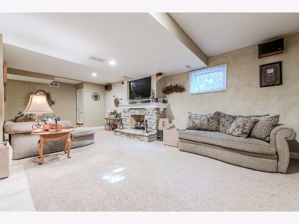
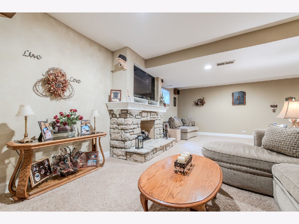
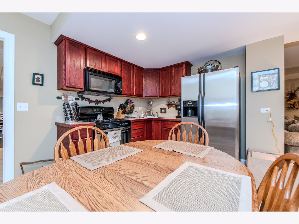
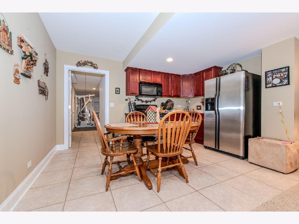
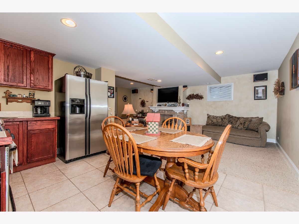
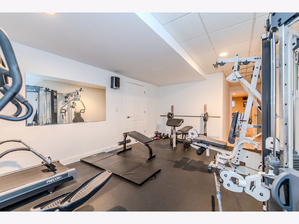
Don't Miss This One-of-a-Kind Traditional Home in the Sought-After Lake Forrest Subdivision! Offering an impressive 3,740 square feet of living space, this custom home combines timeless charm, spacious living areas, and exceptional amenities. Upon entry, you're welcomed by a stunning two-story foyer featuring a beautiful turned hardwood staircase. To the left, the elegant dining room flows into a spacious, well-appointed kitchen featuring staggered cherry cabinetry, crown molding, granite countertops, a tile backsplash, a large center island, stainless steel appliances, and a Wolf cooktop with a custom range hood. The adjoining eating area opens through sliding glass doors to a private, fenced backyard surrounded by mature trees. Enjoy warm summer days relaxing by the refreshing & heated saltwater fiberglass pool! The main level also features a comfortable family room with a cozy gas fireplace, a private office that could easily serve as a fifth bedroom, and a conveniently located powder room. Upstairs, the impressive hardwood staircase leads to the spacious primary suite, complete with a separate sitting area and fireplace. The luxurious primary bath offers a separate shower, a large jetted tub, and a custom walk-in closet. Three additional bedrooms provide plenty of space, including two that share a full bathroom and a fourth bedroom currently being used as a TV room, complete with its own half bath. A convenient second-floor laundry room with a sink and overhead cabinetry adds to the home's functionality. The finished basement expands your living and entertaining options with a full kitchen, a family room featuring a beautiful stone fireplace, and a dedicated workout room. Additional storage is available in the mechanical room. Other highlights include an attached three-car garage with an epoxy-coated floor and several valuable updates, including a new roof & HVAC system in 2023. Milgard windows are also included with a lifetime warranty & leaf guards on gutters. Enjoy a superb location just minutes from I-55 and I-80, shopping, dining, and Minooka schools. This exceptional home offers the perfect blend of traditional elegance, generous living space, and sought-after amenities. Don't miss your opportunity to make it yours!
Property Specifics
| Single Family | |
| — | |
| Traditional | |
| 2004 | |
| Partially Finished, Unfinished, Full | |
| Brick | |
| Asphalt | |
| — | |
| No | |
| — |
| Will | |
| Lake Forrest | |
| 600 / Annual | |
| Other | |
| Public | |
| Public Sewer | |
| Central Air | |
| Gas, Forced Air | |
| 12792226 | |
| 0506204050250000 |
Nearby Schools
| NAME: | DISTRICT: | DISTANCE: | |
|---|---|---|---|
|
Grade School
Walnut Trails |
201 | — | |
|
Middle School
Minooka Intermediate School |
201 | Not in DB | |
|
High School
Minooka Community High School |
111 | Not in DB | |
Property History
| DATE: | EVENT: | PRICE: | SOURCE: |
|---|---|---|---|
| 24 Oct, 2026 | Listed for sale | $799,000 | MRED MLS |
Room Specifics
Total Bedrooms: 4
Bedrooms Above Ground: 4
Bedrooms Below Ground: 0
Dimensions: 18X14
Floor Type: Luxury Vinyl
Dimensions: 14X12
Floor Type: Luxury Vinyl
Dimensions: 11X14
Floor Type: Luxury Vinyl
Dimensions: 13X16
Floor Type: Luxury Vinyl
Full Bathrooms: 4
Bathroom Amenities: Whirlpool, Separate Shower, Double Sink
Bathroom in Basement: 0
Dimensions: 13X13
Floor Type: Hardwood
Dimensions: 17X15
Floor Type: Hardwood
Features: Eating Area-Breakfast Bar, Eating Area-Table Space, Island, Pantry-Closet, Custom Cabinetry, Granite Counters, Updated Kitchen
Dimensions: 7X13
Floor Type: Tile
Dimensions: 14X21
Floor Type: Hardwood
Rooms: Sitting Room, Exercise Room, Kitchen, Family Room, Office, Foyer, Eating Area
Name: Sitting Room
Dimensions: 10X12
Floor Type: —
Name: Exercise Room
Dimensions: 12X20
Floor Type: Other
Name: Kitchen- 2nd
Dimensions: 10X14
Floor Type: —
Name: Family Room - Down
Dimensions: 12X27
Floor Type: Carpet
Name: Office
Dimensions: 12X11
Floor Type: Hardwood
Name: Foyer
Dimensions: 9X12
Floor Type: Hardwood
Name: Eating Area
Dimensions: 12X17
Floor Type: Hardwood
Other Specifics
| 3 | |
| Concrete Perimeter | |
| Concrete, Garage Door Opener, Garage Owned, Attached, Garage | |
| Upper Level, Gas Dryer Hookup, In Unit, Sink | |
| Hardwood | |
| Patio | |
| Fenced | |
| In Ground | |
| Outdoor Grill, Fire Pit | |
| Cul-De-Sac, Irregular Lot, Landscaped, Mature Trees | |
| 176X18X51X28X9X135X85 | |
| — | |
| Full | |
| Cathedral Ceiling(s), In-Law Floorplan, Built-in Features, Walk-In Closet(s), High Ceilings | |
| Double Oven, Range, Microwave, Dishwasher, Refrigerator, Washer, Dryer, Disposal, Stainless Steel Appliance(s), Wine Refrigerator, Cooktop, Oven, Range Hood, Water Softener, Humidifier | |
| Not in DB | |
| Park, Lake, Water Rights, Curbs, Sidewalks, Street Lights, Street Paved | |
| — | |
| Gas Log, Gas Starter |
Tax History
| Year | Property Taxes |
|---|---|
| 2026 | $14,787 |
Contact Agent
Nearby Similar Homes




Nearby Sold Comparables


Contact Agent
Listing Provided By
RE/MAX Ultimate Professionals
