

911 Butterfield Circle, Shorewood, Illinois 60404


$499,900
|
For Sale
|
|
| Status: | New |
| Sqft: | 2,804 |
| Cost/Sqft: | $178 |
| Beds: | 4 |
| Baths: | 3 |
| Year Built: | 2002 |
| Property Taxes: | $9,799 |
| Lot Size: | 0,00 |
Description
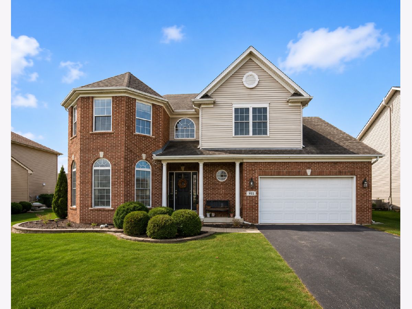
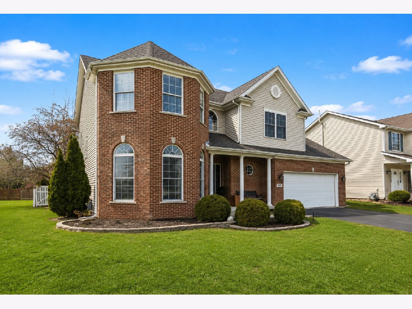
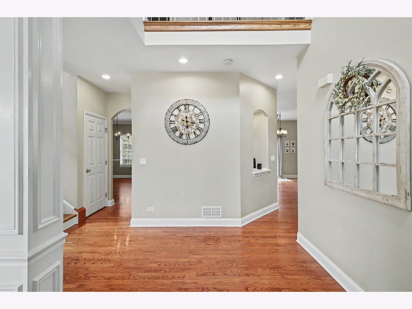
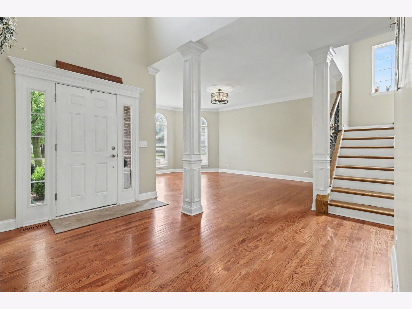
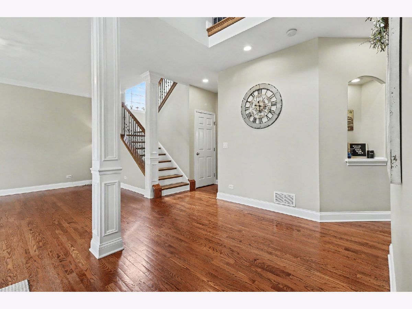
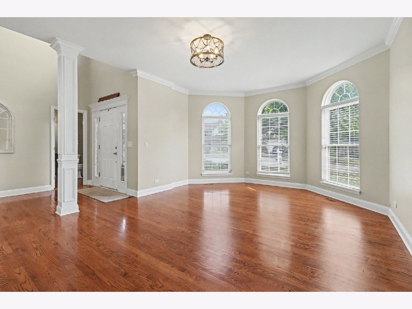
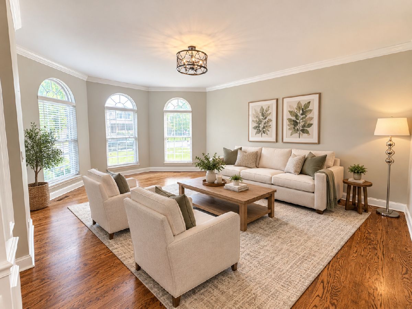
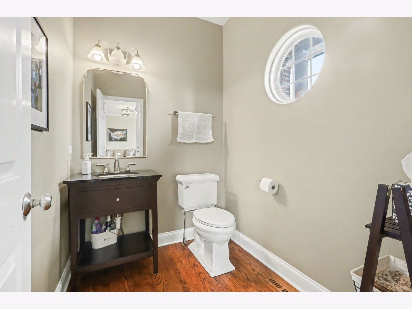
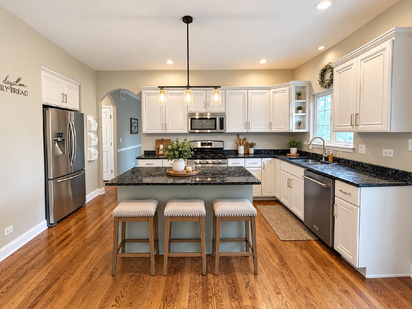
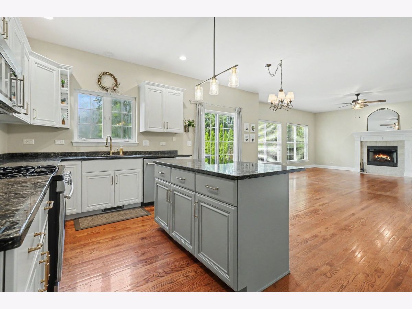
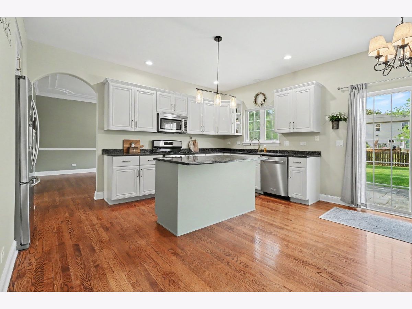
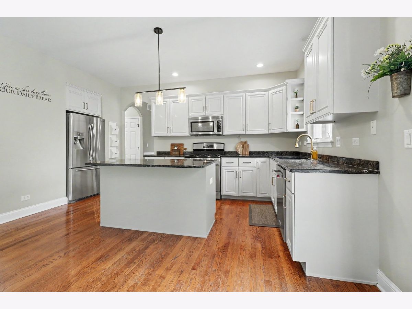
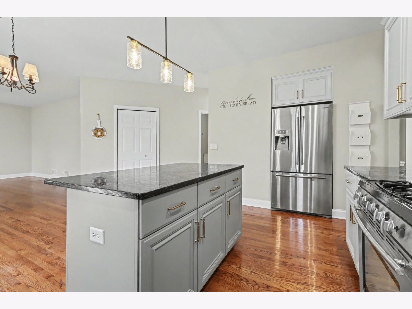
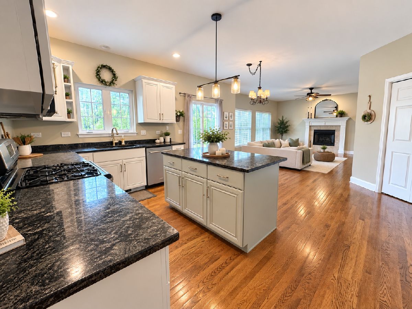
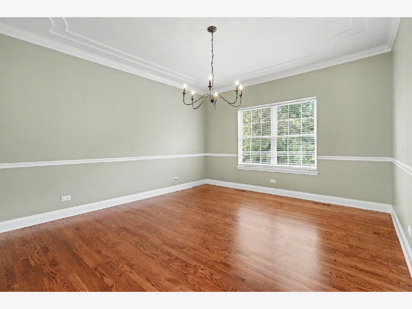
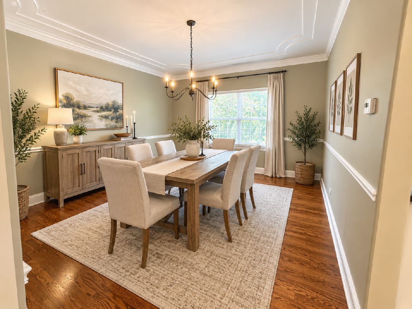
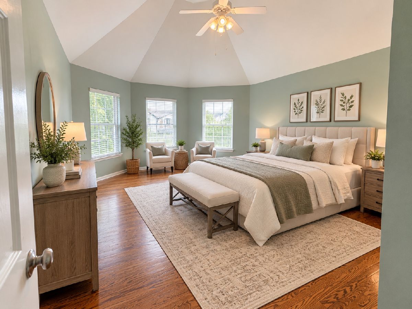
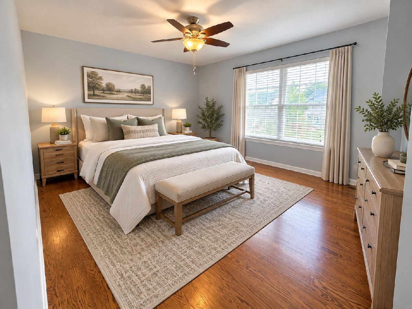
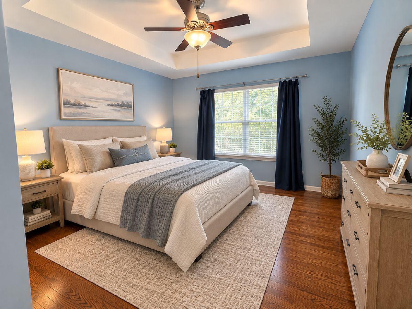
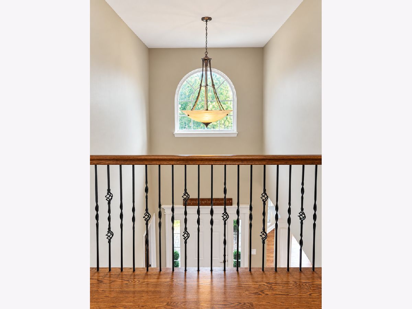
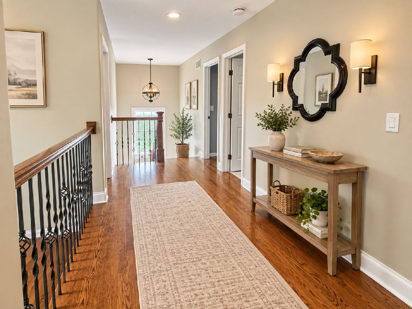
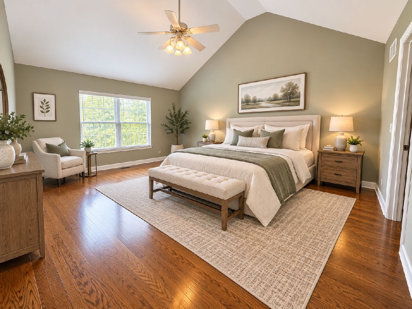
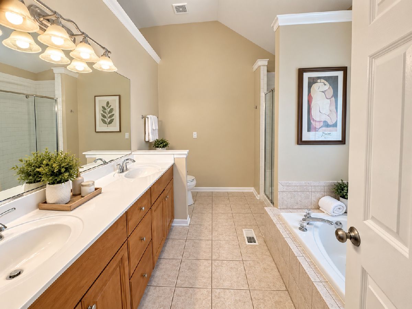
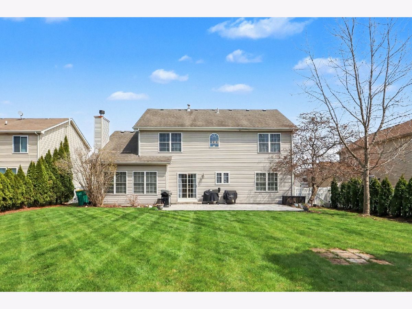
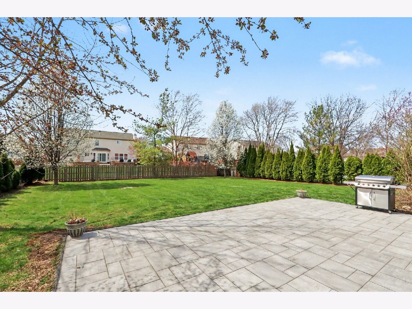
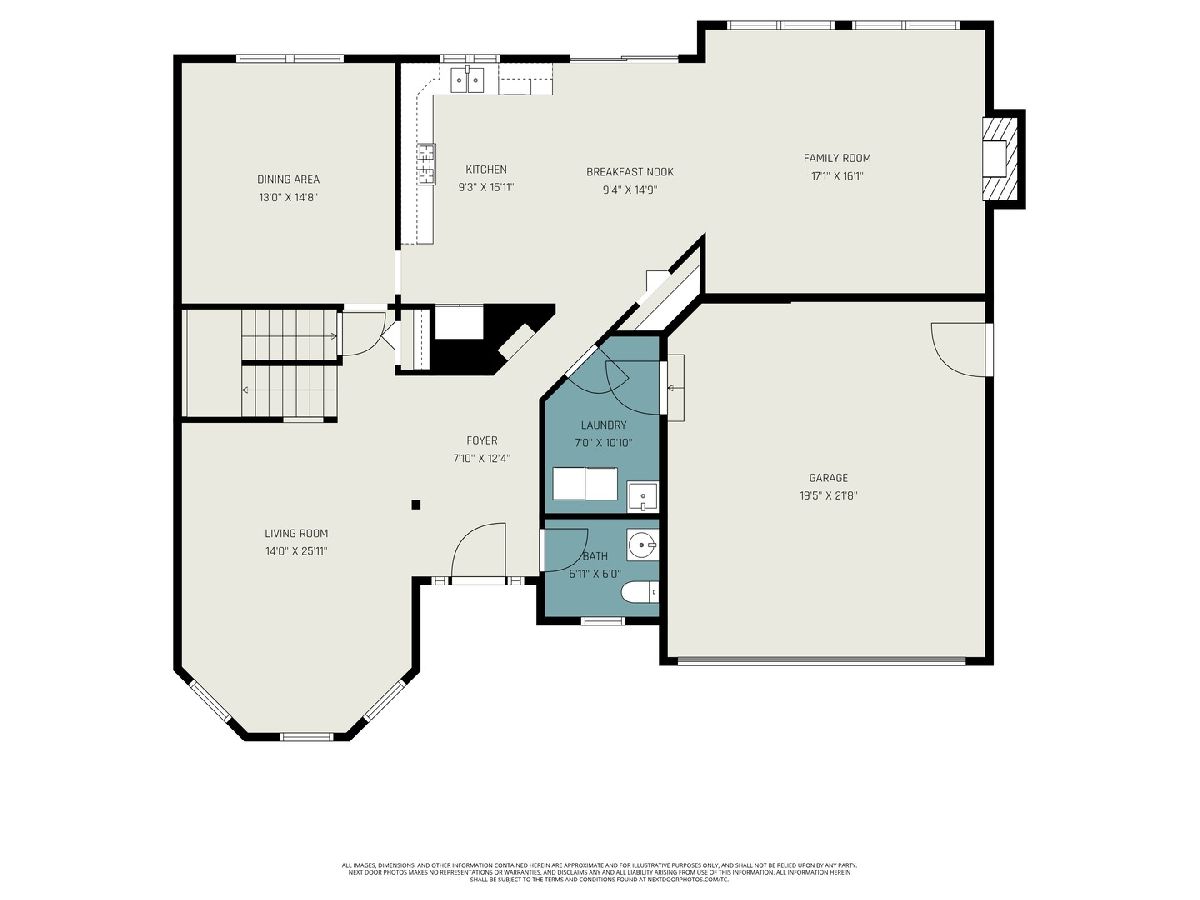
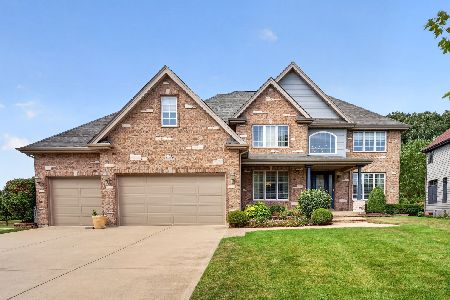
Beautiful custom-built home in Kipling Estates featuring distinctive architectural details throughout! Striking brick front with turret, elegant arched windows and doorways, hardwood floors throughout, crown molding, tray ceilings and vaulted ceilings. The kitchen features granite countertops, Brakur custom cabinetry and JennAir appliances and was updated in 2026 with new light fixtures, recessed lighting, hardware and faucet. Additional 2026 updates include recessed lighting throughout, new dining and family room light fixtures and an updated primary bath shower. KitchenAid dishwasher new in 2025. Enjoy the fully fenced yard lined with arborvitae for privacy, professionally landscaped with mature perennials, plus a Unilock paver patio and sidewalk added in 2023. Garbage disposal and sump pump replaced in 2022. Furnace and A/C are professionally inspected and maintained annually. Additional features include gas and wood-burning fireplaces and a tankless water heater. Kipling Estates offers a pool, fitness center, parks, tennis courts, splash pad and scenic walking paths. Located in highly acclaimed Minooka School District with convenient access to I-55 and I-80.
Property Specifics
| Single Family | |
| — | |
| — | |
| 2002 | |
| — | |
| — | |
| No | |
| 0 |
| Will | |
| Kipling Estates | |
| 480 / Annual | |
| — | |
| — | |
| — | |
| 12768518 | |
| 0506202080190000 |
Nearby Schools
| NAME: | DISTRICT: | DISTANCE: | |
|---|---|---|---|
|
Grade School
Walnut Trails |
201 | — | |
|
Middle School
Minooka Junior High School |
201 | Not in DB | |
|
High School
Minooka Community High School |
111 | Not in DB | |
Room Specifics
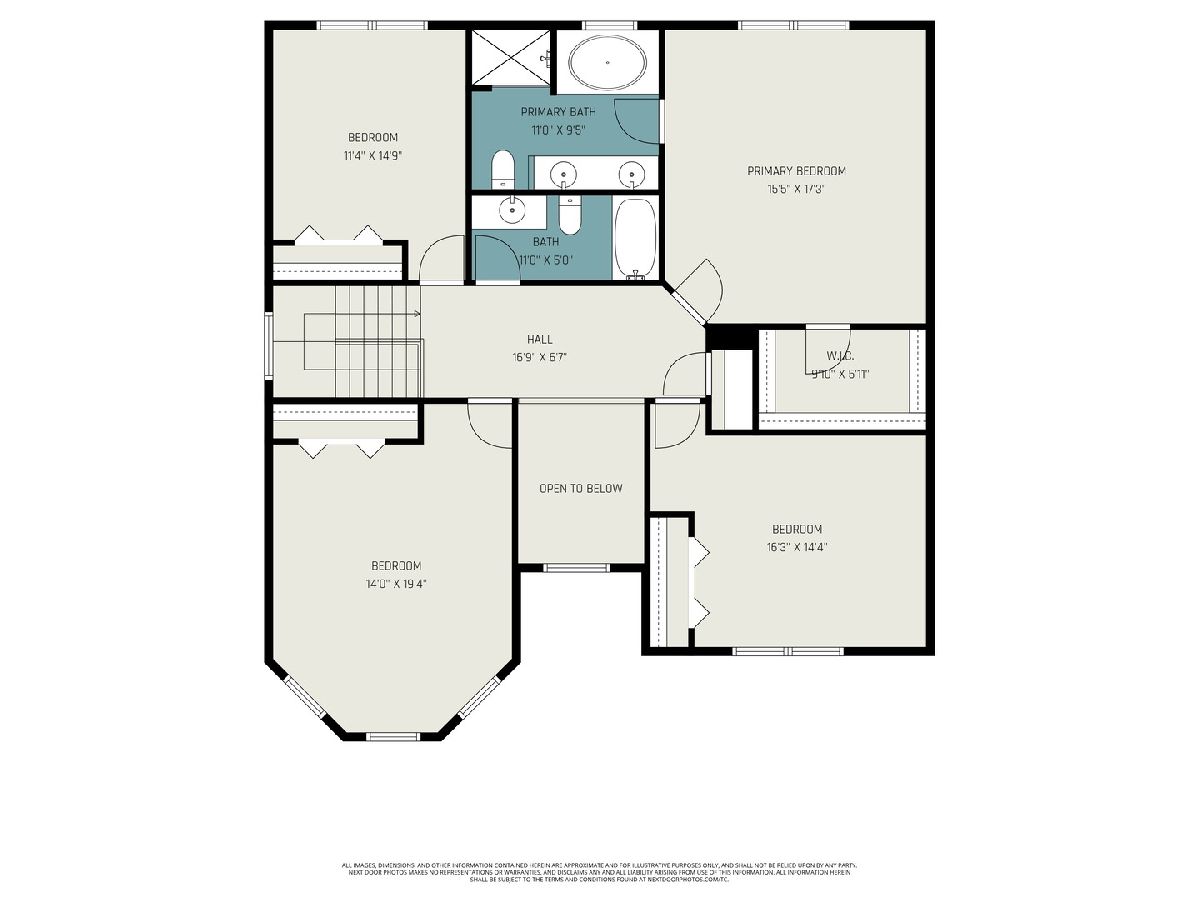
Total Bedrooms: 4
Bedrooms Above Ground: 4
Bedrooms Below Ground: 0
Dimensions: —
Floor Type: —
Dimensions: —
Floor Type: —
Dimensions: —
Floor Type: —
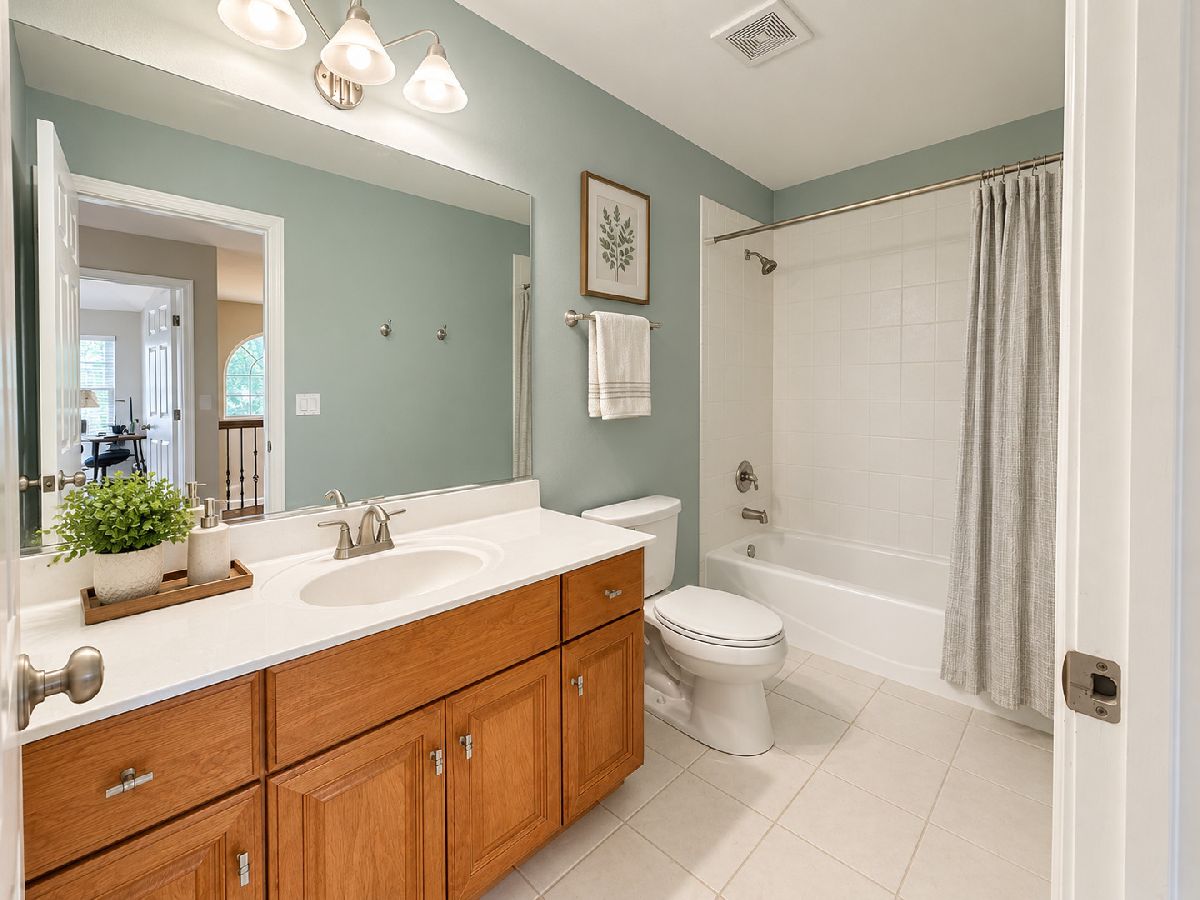
Full Bathrooms: 3
Bathroom Amenities: Whirlpool,Separate Shower,Double Sink
Bathroom in Basement: 0
Rooms: —
Basement Description: —
Other Specifics
| 2 | |
| — | |
| — | |
| — | |
| — | |
| 70 X 143 | |
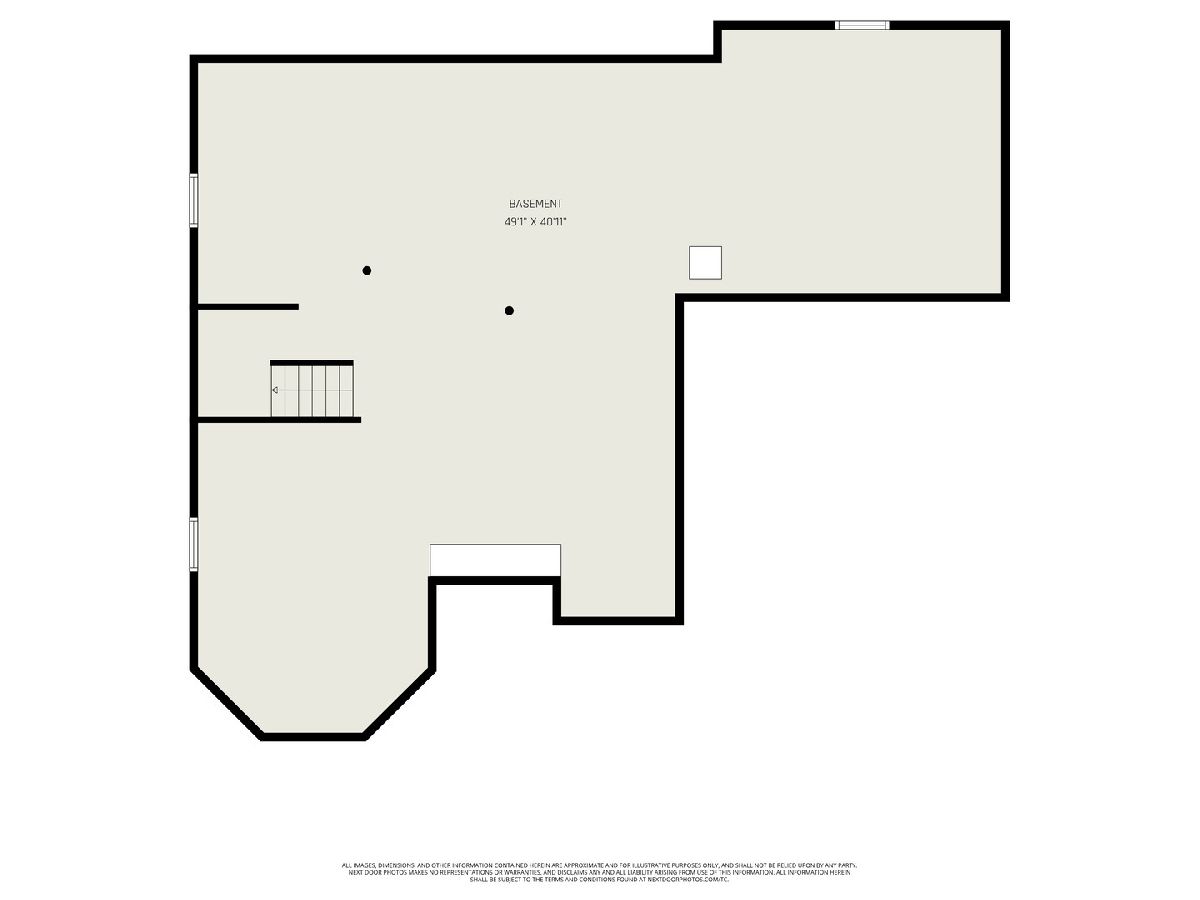
| Full,Pull Down Stair,Unfinished | |
| — | |
| — | |
| — | |
| Not in DB | |
| — | |
| — | |
| — | |
| — |
Contact Agent
Nearby Similar Homes
Nearby Sold Comparables

Contact Agent
Listing Provided By
Real Broker, LLC
