

21404 Maple Street, Matteson, Illinois 60443


$184,700
|
For Sale
|
|
| Status: | Pending |
| Sqft: | 1,236 |
| Cost/Sqft: | $149 |
| Beds: | 3 |
| Baths: | 2 |
| Year Built: | 1868 |
| Property Taxes: | $6,040 |
| Days On Market: | 69 |
| Lot Size: | 0,20 |
Description
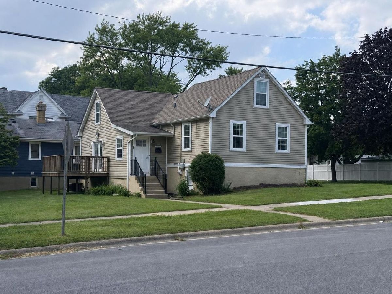
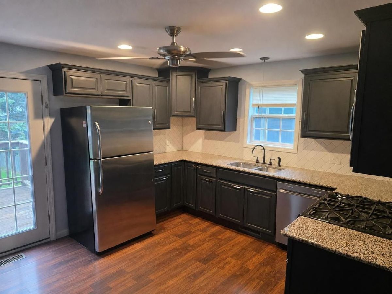
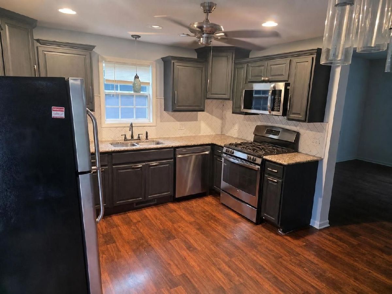
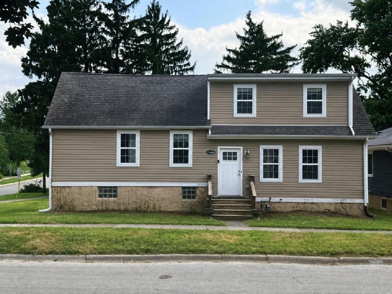
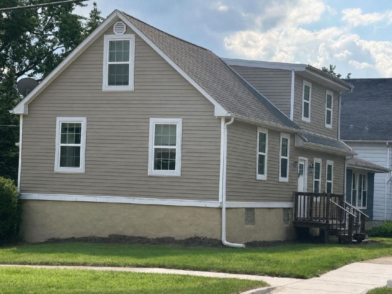
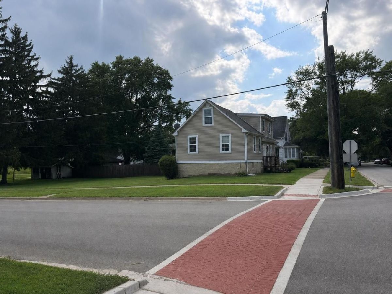
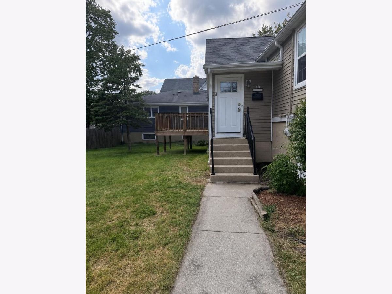
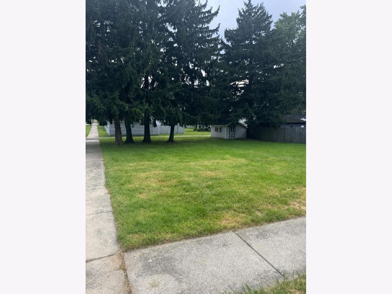
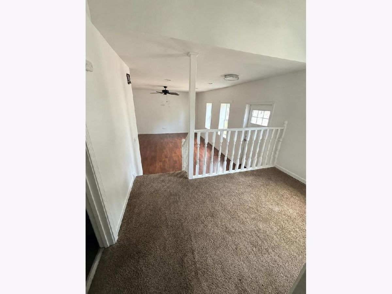
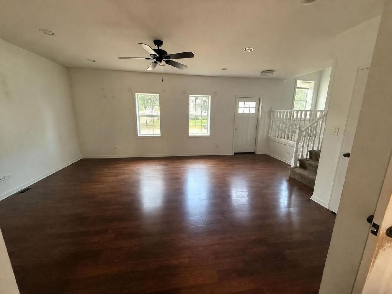
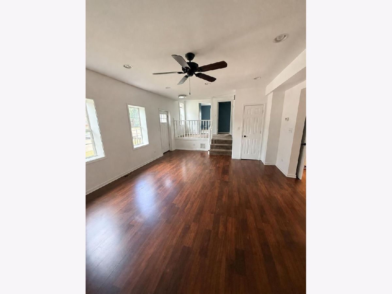
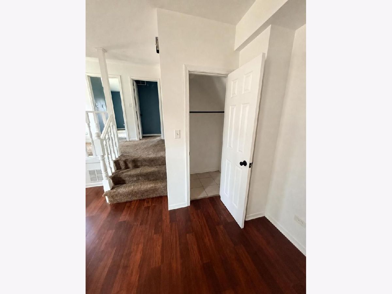
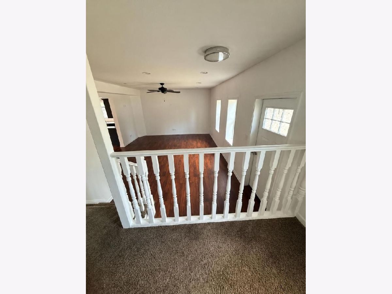
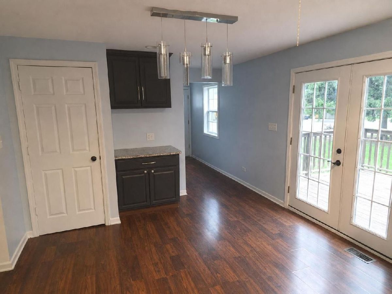
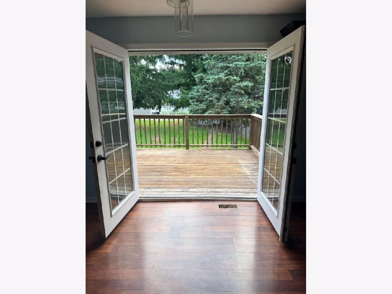
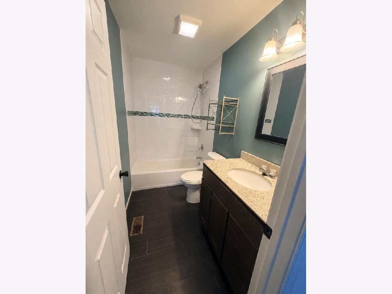
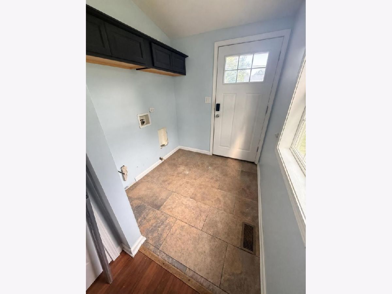
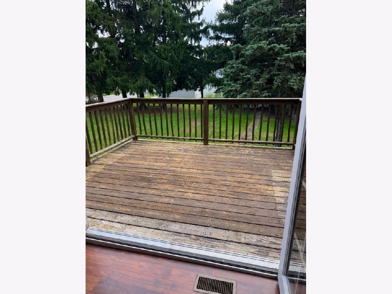
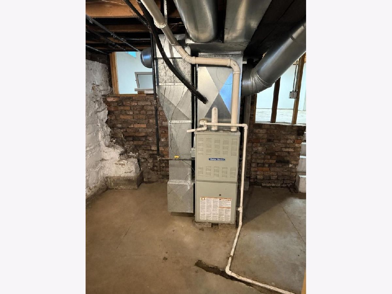
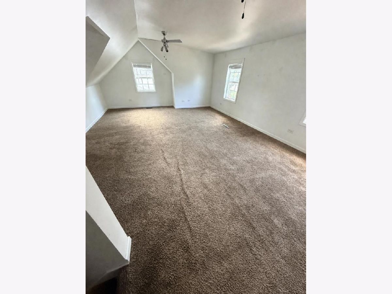
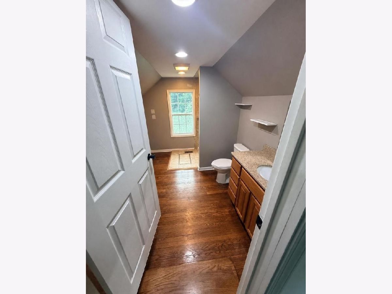
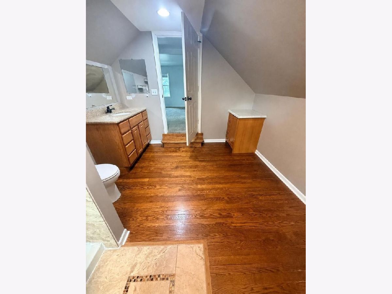
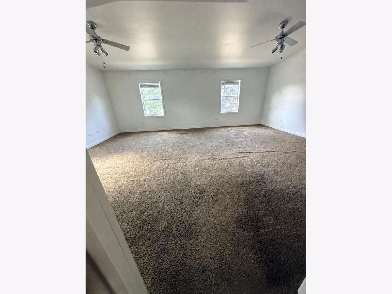
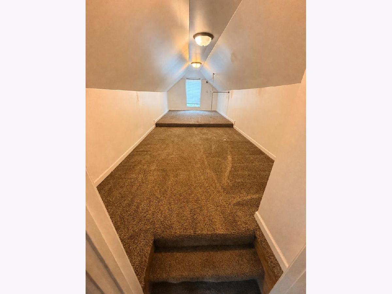
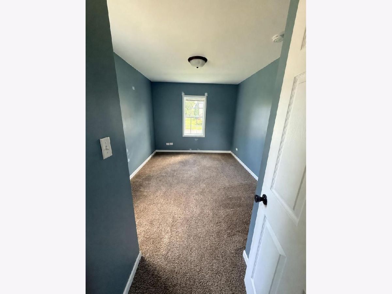
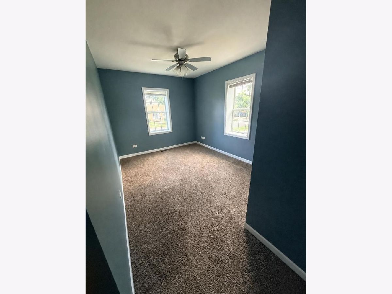
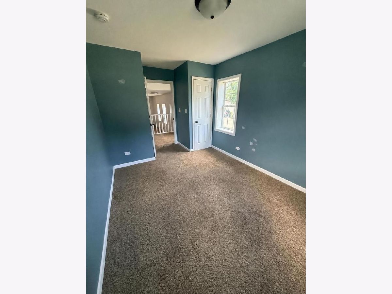
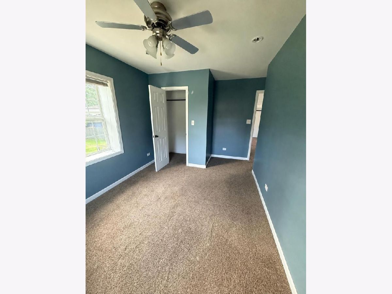
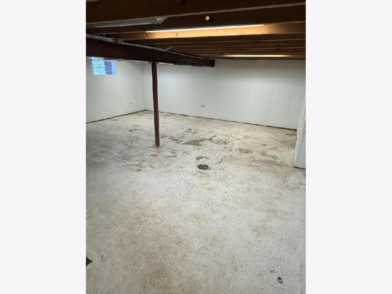
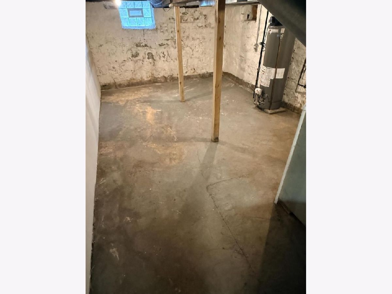
This charming & spacious Cape Cod home is situated in the heart of Matteson on a generously sized, 0.20 acre, corner lot. An inviting interior welcomes you to an impressive 3-bedroom layout with 2 full baths and approximately 1250 square feet of living space. A bright kitchen with granite countertops and stainless-steel appliances provides a functional design for everyday living and entertaining. Wood laminate flooring is ideal for no wear and tear while providing the luxury look of hardwood. The main-level laundry adds convenience and ease to necessary chores. A spacious primary bedroom coupled with excellent closet space is ideal for all. Versatile 21' x 10' family room provides additional space for a home office, playroom, den, or flex area. The partial basement provides valuable storage and additional usable space. Outside, enjoy the flexibility of the large premier lot with plenty of room for outdoor activities, gardening & entertaining. Previous improvements include updates to plumbing, electrical, siding, roof, windows, furnace and water heater. Conveniently located near local schools, shopping, dining, transportation, and everyday amenities. Schedule a showing soon, not to be missed.
Property Specifics
| Single Family | |
| — | |
| Cape Cod | |
| 1868 | |
| Unfinished, Sub-Basement, Full, Walk-Out Access | |
| Frame | |
| Asphalt | |
| — | |
| No | |
| 0.2 |
| Cook | |
| — | |
| — / Not Applicable | |
| None | |
| Public | |
| Public Sewer | |
| Central Air | |
| Forced Air | |
| No | |
| 12745357 | |
| 31233060050000 |
Nearby Schools
| NAME: | DISTRICT: | DISTANCE: | |
|---|---|---|---|
|
High School
Rich Township High School |
227 | Not in DB | |
Room Specifics
Total Bedrooms: 3
Bedrooms Above Ground: 3
Bedrooms Below Ground: 0
Dimensions: 20X12
Floor Type: Carpet
Dimensions: 13X10
Floor Type: Carpet
Dimensions: 13X10
Floor Type: Carpet
Full Bathrooms: 2
Bathroom Amenities: —
Bathroom in Basement: 0
Dimensions: COMBO
Floor Type: Wood Laminate
Dimensions: 14X10
Floor Type: Wood Laminate
Dimensions: 9X7
Floor Type: Ceramic Tile
Dimensions: 21X15
Floor Type: Wood Laminate
Rooms: Deck, Utility Room-1st Floor
Name: Deck
Dimensions: 12X10
Floor Type: Plank
Name: Utility Room-1st Floor
Dimensions: 9X7
Floor Type: —
Other Specifics
| — | |
| Concrete Perimeter | |
| — | |
| Gas Dryer Hookup, Laundry Closet | |
| — | |
| Deck | |
| — | |
| Corner Lot | |
| 8781 | |
| — | |
| Full | |
| — | |
| Microwave, Range, Dishwasher, Refrigerator, Humidifier | |
| Not in DB | |
| — | |
| — | |
| — |
Contact Agent
Nearby Similar Homes


Nearby Sold Comparables

Contact Agent
Listing Provided By
Real People Realty
