

3761 215th Street, Matteson, Illinois 60443


$199,900
|
For Sale
|
|
| Status: | Contingent |
| Sqft: | 1,331 |
| Cost/Sqft: | $150 |
| Beds: | 3 |
| Baths: | 3 |
| Year Built: | 1953 |
| Property Taxes: | $5,470 |
| Days On Market: | 115 |
| Lot Size: | 0,14 |
Description
Welcome to this well-maintained home offering plenty of space and functional living areas you'll appreciate. With 4 bedrooms, 3 full bathrooms, and a detached 2-car brick garage, this home is ready for its next owner. The main level features a spacious family room, separate dining room, kitchen, a main-level bedroom, and a screened-in porch that's perfect for enjoying your morning coffee or relaxing in the evening. Upstairs, the primary suite offers a large walk-in closet, while the additional bedrooms provide plenty of space for family, guests, or a home office. Finished basement includes an additional room for guests or a home office and a full bathroom. Head outside to a large back deck overlooking the backyard, complete with both stairs and an accessibility ramp for added convenience. Major exterior updates have already been completed, including a new roof, gutters, and soffits in 2023, giving buyers added peace of mind. Conveniently located near interstate access, shopping, restaurants, and everyday amenities, this home offers the space, location, and updates you've been looking for. Schedule your private showing today!
Property Specifics
| Single Family | |
| — | |
| — | |
| 1953 | |
| Finished, Rec/Family Area, Full | |
| Brick | |
| Asphalt | |
| — | |
| No | |
| 0.14 |
| Cook | |
| — | |
| 0 / Not Applicable | |
| None | |
| Public | |
| Public Sewer | |
| Window Unit(s) | |
| Steam, Baseboard | |
| No | |
| 12663612 | |
| 31261030040000 |
Property History
| DATE: | EVENT: | PRICE: | SOURCE: |
|---|---|---|---|
| 16 Oct, 2026 | Under contract | $199,900 | MRED MLS |
| 17 Jul, 2026 | Listed for sale | $199,900 | MRED MLS |


Room Specifics
Total Bedrooms: 4
Bedrooms Above Ground: 3
Bedrooms Below Ground: 1
Dimensions: 13X18
Floor Type: Carpet
Dimensions: 12X11
Floor Type: Carpet
Dimensions: 12X11
Floor Type: Hardwood
Dimensions: 13X11
Floor Type: Carpet
Full Bathrooms: 3
Bathroom Amenities: —
Bathroom in Basement: 1
Dimensions: 11X13
Floor Type: Hardwood
Dimensions: 10X11
Floor Type: Ceramic Tile
Dimensions: 10X12
Floor Type: —
Dimensions: 15X13
Floor Type: Carpet
Rooms: Screened Porch, Walk In Closet
Name: Screened Porch
Dimensions: 13X8
Floor Type: —
Name: Walk In Closet
Dimensions: 3X6
Floor Type: Carpet
Other Specifics
| 2 | |
| — | |
| Concrete, Garage Owned, Detached, Garage | |
| Sink | |
| — | |
| Deck | |
| Garage(s) | |
| — | |
| — | |
| 51x118x50x118 | |
| — | |
| None | |
| 1st Floor Bedroom | |
| Range, Microwave, Dishwasher, Refrigerator, Washer, Dryer | |
| Not in DB | |
| Sidewalks | |
| — | |
| — |
Tax History
| Year | Property Taxes |
|---|---|
| 2026 | $5,470 |
Contact Agent
Nearby Similar Homes

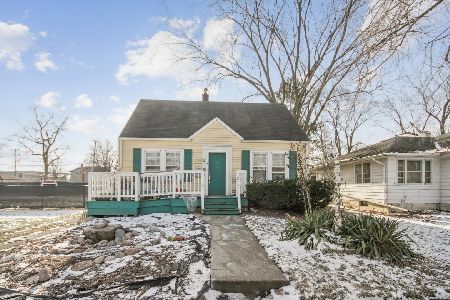
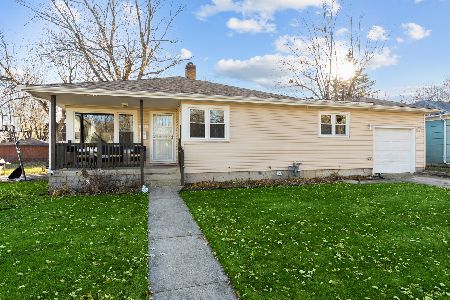
Nearby Sold Comparables

Contact Agent
Listing Provided By
Village Realty Inc
