

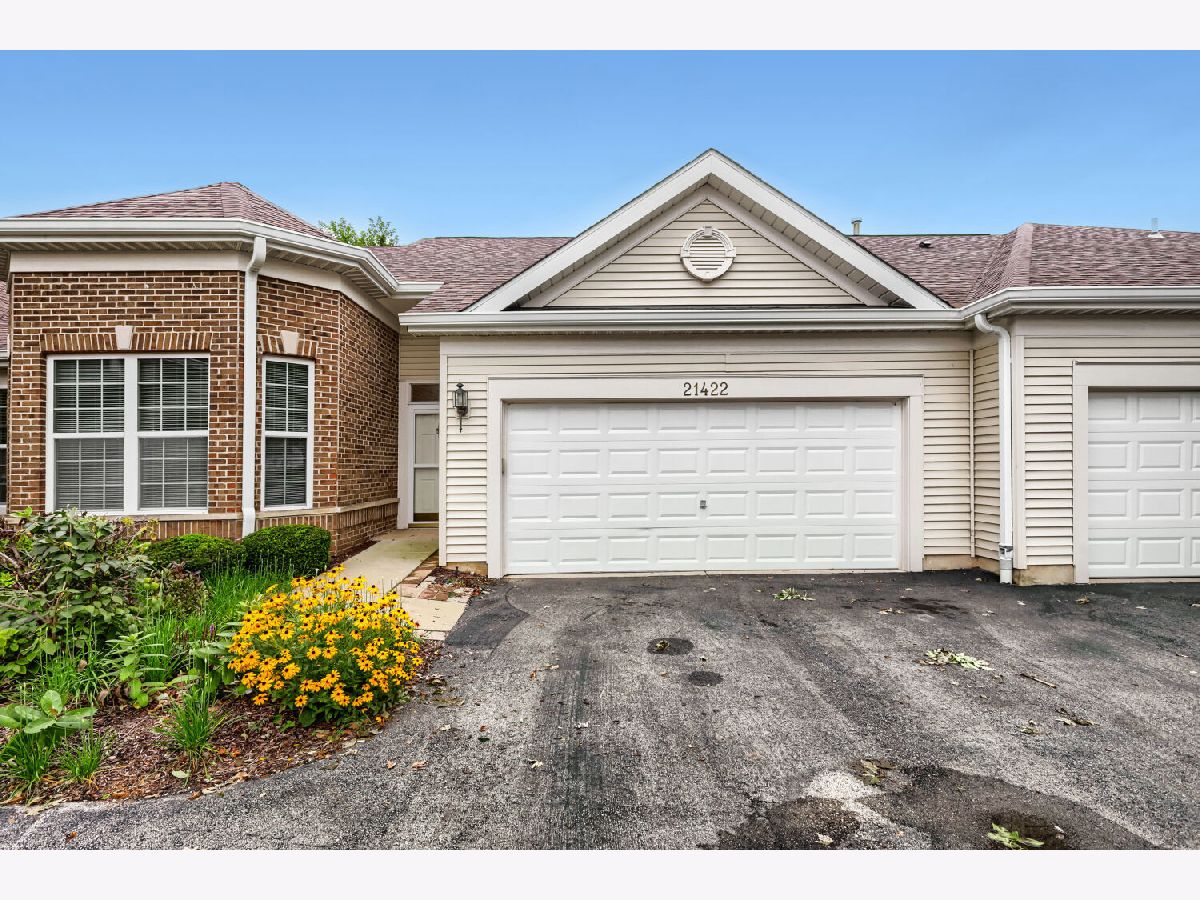
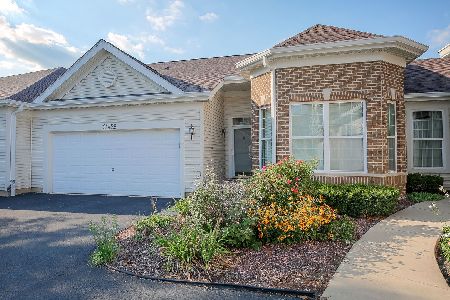
21422 Mays Lake Drive, Crest Hill, Illinois 60403


$324,000
|
For Sale
|
|
| Status: | Active |
| Sqft: | 2,347 |
| Cost/Sqft: | $138 |
| Beds: | 2 |
| Baths: | 3 |
| Year Built: | 2004 |
| Property Taxes: | $6,033 |
| Lot Size: | 0,00 |
Description
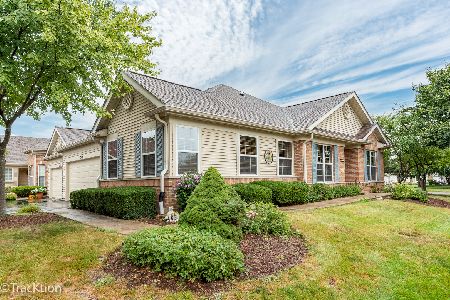
Main-level living with room for everyone! This spacious home in Carillon Lakes offers approximately 2,347 square feet of finished living space, four bedrooms and three full baths-an exceptional layout for related living, extended family, guests or a private home office. The main level features 1380 sqft with two bedrooms, two full baths, 9-foot and vaulted ceilings and an open living/dining area. The kitchen includes 42" maple cabinetry, Corian countertops and new flooring extending into the laundry room. Fresh paint and new carpeting make the home move-in ready. The finished lower level provides two additional bedrooms, a third full bath and a generous family room, creating comfortable separation while keeping loved ones close. Recent improvements include a newer roof and skylights completed within the past two years and a new water heater installed in July 2026. Enjoy the space of a larger home, the ease of main-level living and the Carillon Lakes 55+ lifestyle.
Property Specifics
| Condos/Townhomes | |
| 1 | |
| — | |
| 2004 | |
| — | |
| Laguna | |
| No | |
| — |
| Will | |
| Carillon Lakes | |
| 473 / Monthly | |
| — | |
| — | |
| — | |
| 12657202 | |
| 1104191010380000 |
Nearby Schools
| NAME: | DISTRICT: | DISTANCE: | |
|---|---|---|---|
|
Grade School
Richland Elementary School |
88A | — | |
|
Middle School
Richland Elementary School |
88A | Not in DB | |
|
High School
Lockport Township High School |
205 | Not in DB | |
Property History
| DATE: | EVENT: | PRICE: | SOURCE: |
|---|---|---|---|
| 15 Aug, 2026 | Listed for sale | $324,000 | MRED MLS |


Room Specifics
Total Bedrooms: 4
Bedrooms Above Ground: 2
Bedrooms Below Ground: 2
Dimensions: —
Floor Type: —
Dimensions: —
Floor Type: —
Dimensions: —
Floor Type: —
Full Bathrooms: 3
Bathroom Amenities: —
Bathroom in Basement: 1
Rooms: —
Basement Description: —
Other Specifics
| 2 | |
| — | |
| — | |
| — | |
| — | |
| 2347 | |
| — | |
| — | |
| — | |
| — | |
| Not in DB | |
| — | |
| — | |
| — | |
| — |
Tax History
| Year | Property Taxes |
|---|---|
| 2026 | $6,033 |
Contact Agent
Nearby Similar Homes
Nearby Sold Comparables

Contact Agent
Listing Provided By
Homesmart Realty Group
