

2147 Derby Lane, Belvidere, Illinois 61008


$205,000
|
For Sale
|
|
| Status: | Contingent |
| Sqft: | 1,986 |
| Cost/Sqft: | $103 |
| Beds: | 2 |
| Baths: | 2 |
| Year Built: | 2006 |
| Property Taxes: | $4,362 |
| Lot Size: | 0,00 |
Description
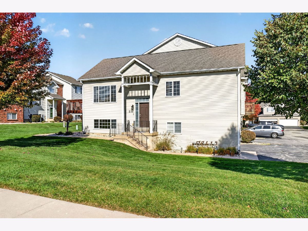
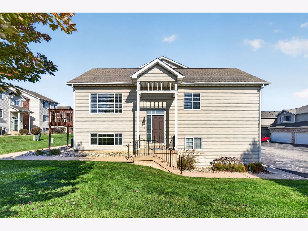
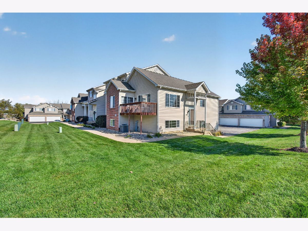
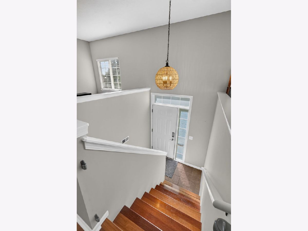
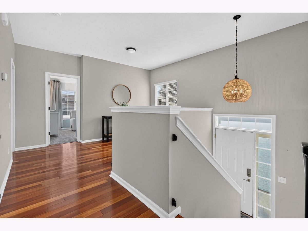
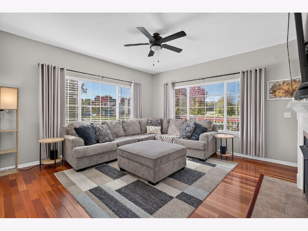
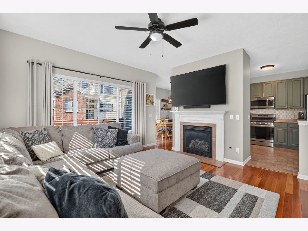
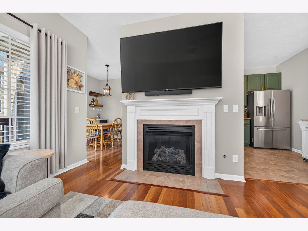
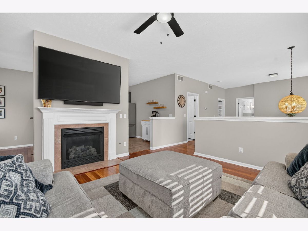
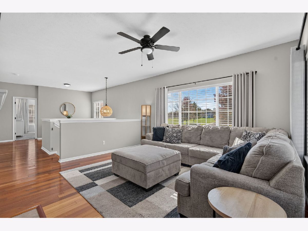
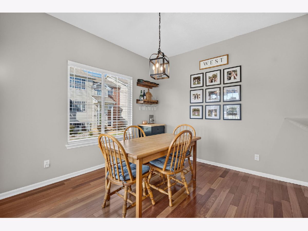
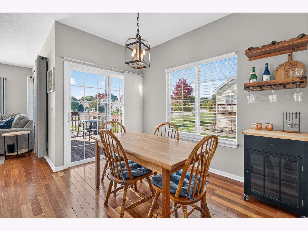
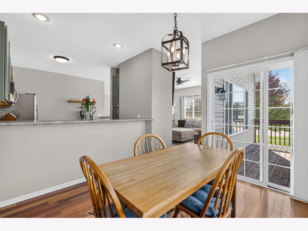
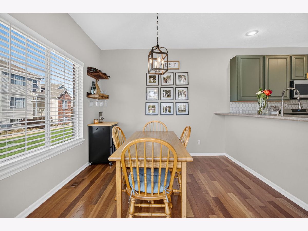
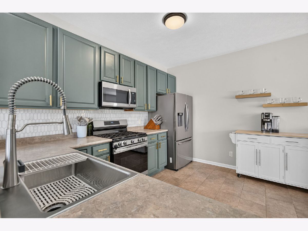
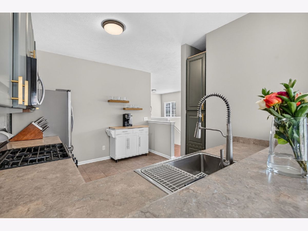
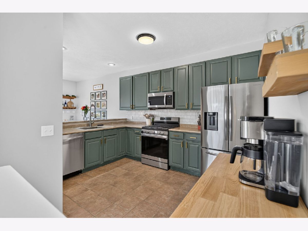
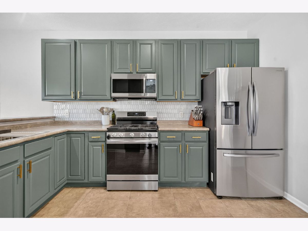
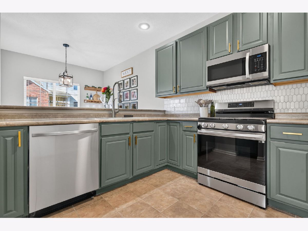
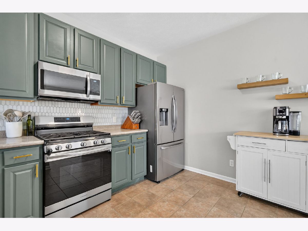
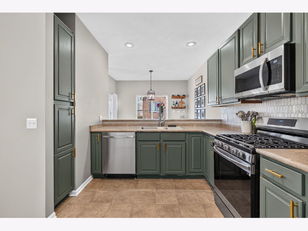
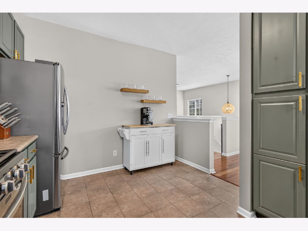
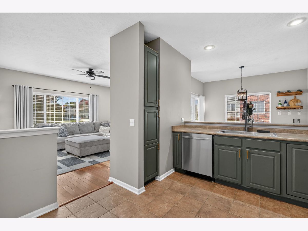
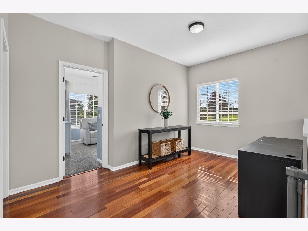
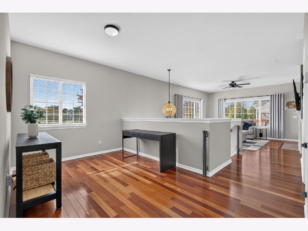
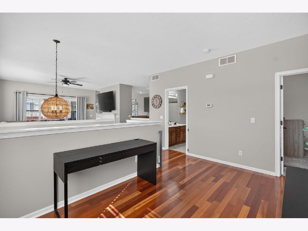
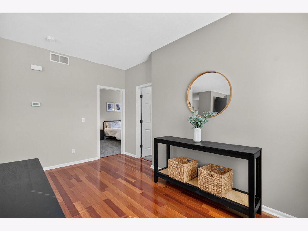
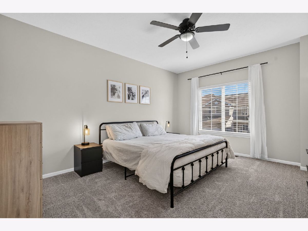
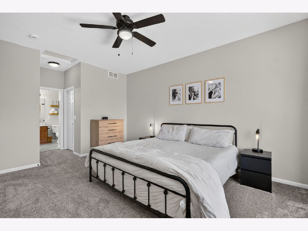
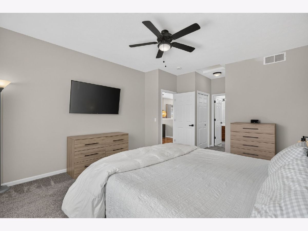
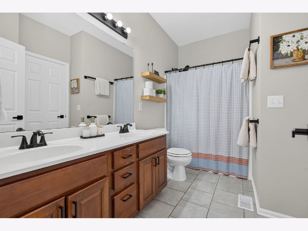
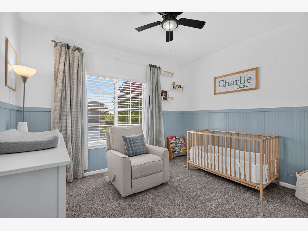
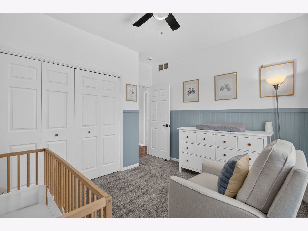
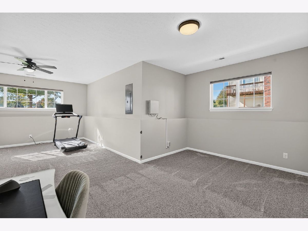
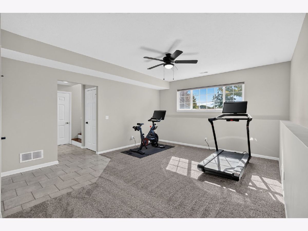
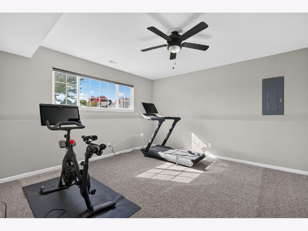
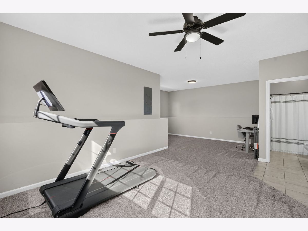
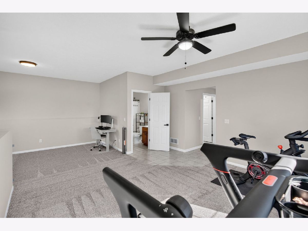
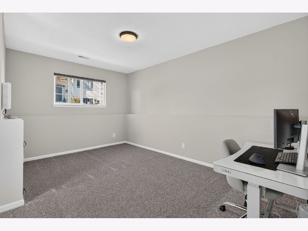
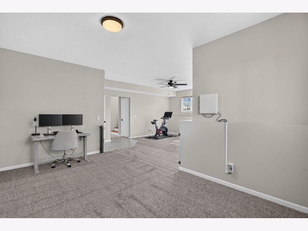
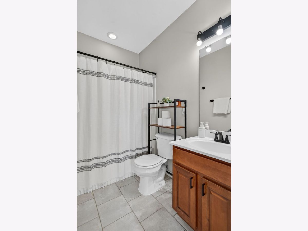
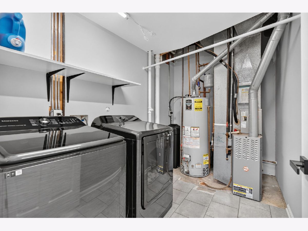
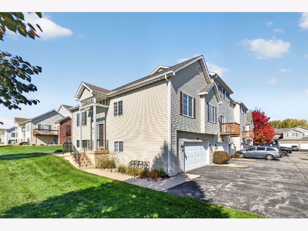
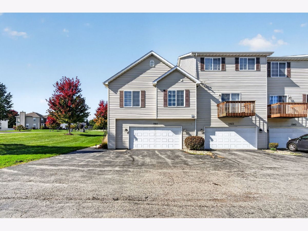
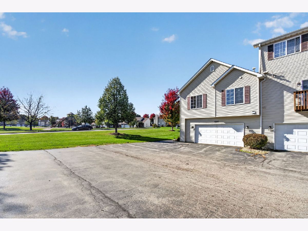
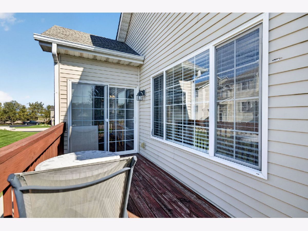
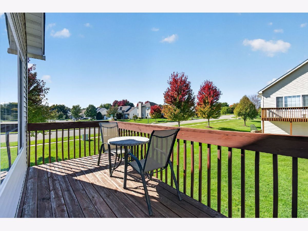
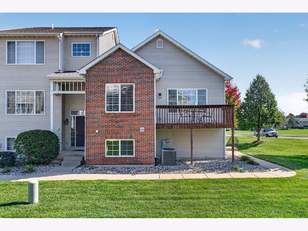
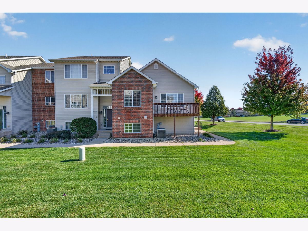
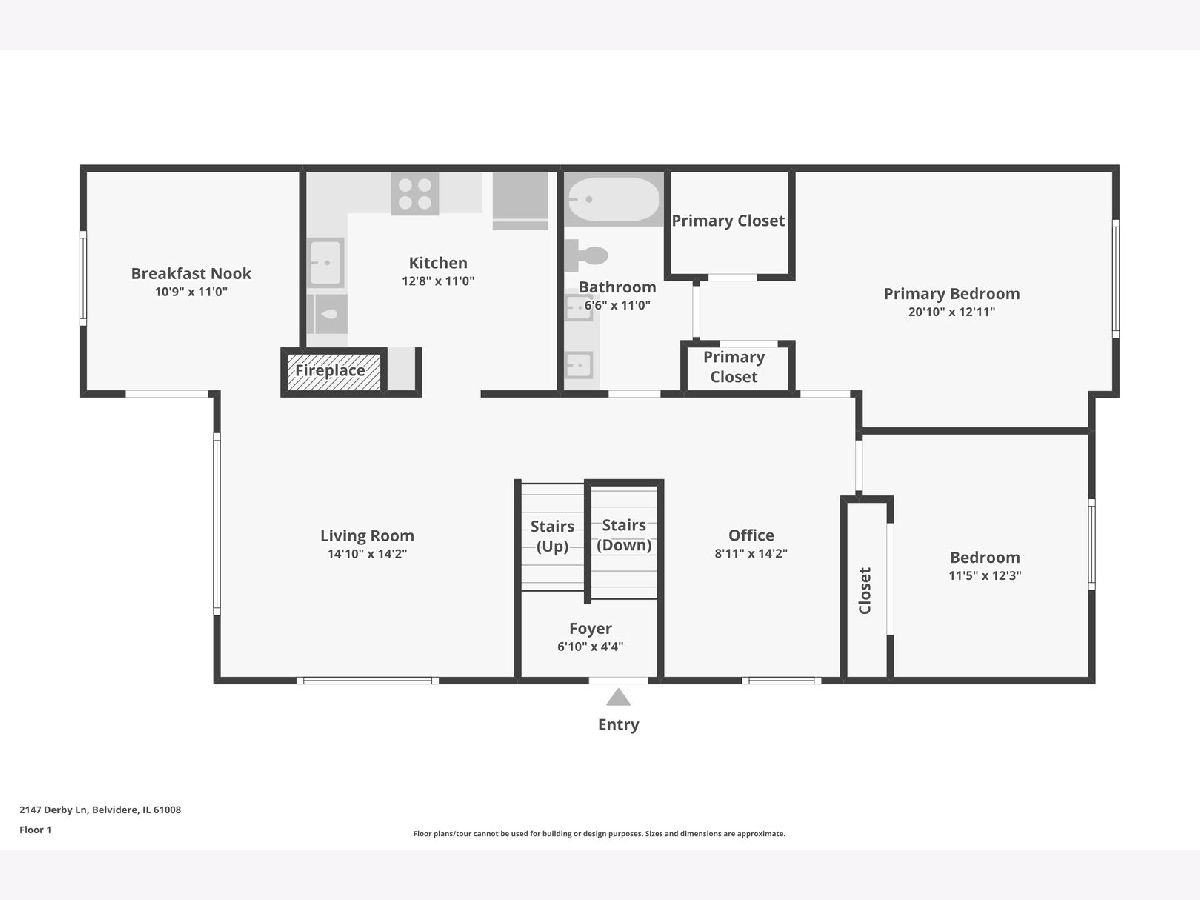
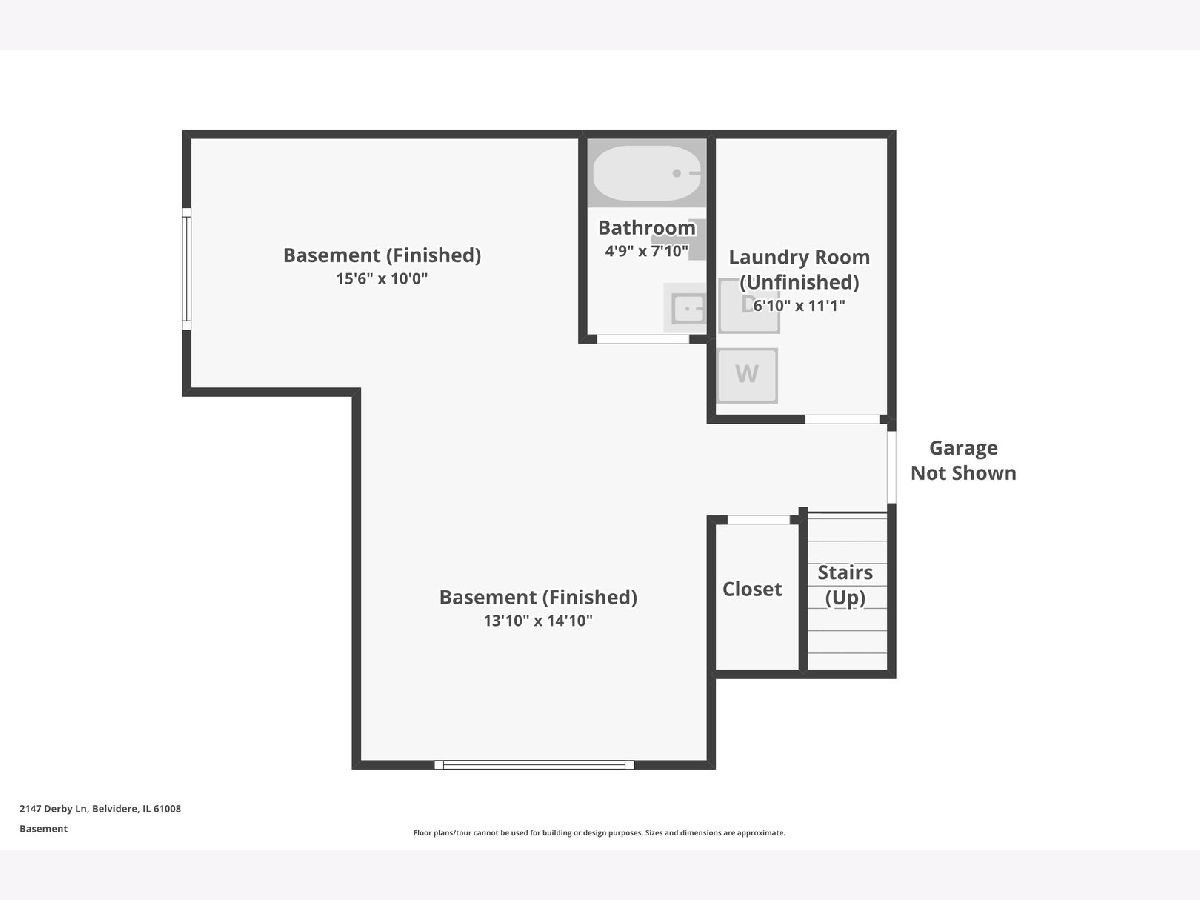
Easy living comes with a park next door in this 2-bedroom, 2-bath end unit townhome in the Logan Square neighborhood of Belvidere. A landscaped lot, front porch and vinyl and brick exterior make a great first impression, and the 2.5-car attached garage leaves room for the car and everything else. Inside, a two-story entry opens to a large living room with hardwood flooring, a lighted ceiling fan and a gas log fireplace that's ready for Illinois winters. The hardwood continues into the dining room, where a slider leads out to the private balcony, while the kitchen brings a breakfast bar, stainless steel appliances and a backsplash. A home office with hardwood flooring takes care of the work-from-home days. The spacious primary bedroom offers a walk-in closet plus a second wall closet, both bedrooms have lighted ceiling fans, and the shared full bath includes a double bowl vanity. The finished lower level adds a family room, a bonus room with a lighted ceiling fan, a laundry room, a second full bath and direct garage access. The HOA handles exterior maintenance, refuse, lawn care and snow removal, so weekends stay free, and the big updates are already done with a new roof in 2023, new carpet and appliances in 2022 and a new water heater in 2018. Schedule a showing and see how easy this one makes it.
Property Specifics
| Condos/Townhomes | |
| 2 | |
| — | |
| 2006 | |
| Finished, Exterior Entry, Full | |
| Vinyl Siding, Brick | |
| Asphalt | |
| — | |
| No | |
| — |
| Boone | |
| Logan Square | |
| 295 / Monthly | |
| Exterior Maintenance, Lawn Care, Scavenger, Snow Removal | |
| Public | |
| Public Sewer | |
| Central Air | |
| Gas, Forced Air | |
| 12792738 | |
| 0631153052 |
Room Specifics
Total Bedrooms: 2
Bedrooms Above Ground: 2
Bedrooms Below Ground: 0
Dimensions: 21X13
Floor Type: Carpet
Dimensions: 12X11
Floor Type: Carpet
Full Bathrooms: 2
Bathroom Amenities: Double Sink
Bathroom in Basement: 1
Dimensions: 11X11
Floor Type: Hardwood
Dimensions: 13X11
Floor Type: Ceramic Tile
Features: Eating Area-Breakfast Bar
Dimensions: 7X7
Floor Type: Ceramic Tile
Dimensions: 15X14
Floor Type: Hardwood
Dimensions: 15X14
Floor Type: Carpet
Rooms: Office, Bonus Room
Name: Office
Dimensions: 14X9
Floor Type: Hardwood
Name: Bonus Room
Dimensions: 16X10
Floor Type: Carpet
Other Specifics
| 2.5 | |
| — | |
| Asphalt, Garage Door Opener, Garage Owned, Attached, Garage | |
| Washer Hookup | |
| Hardwood | |
| — | |
| Balcony | |
| Common Grounds, Landscaped | |
| common | |
| — | |
| — | |
| 1st Floor Bedroom, 1st Floor Full Bath, Walk-In Closet(s) | |
| Range, Microwave, Dishwasher, Refrigerator, Washer, Dryer, Stainless Steel Appliance(s) | |
| Not in DB | |
| Park | |
| Park | |
| Gas Log, Gas Starter |
Contact Agent
Nearby Similar Homes
Nearby Sold Comparables


Contact Agent
Listing Provided By
One Source Realty
