

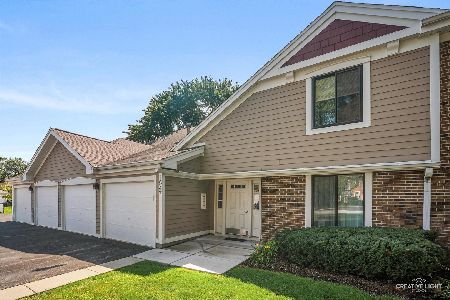
215 Brookston Drive, Schaumburg, Illinois 60193
Subdivision > Lexington Green Ii


$249,900
|
For Sale
|
|
| Status: | Contingent |
| Sqft: | 1,100 |
| Cost/Sqft: | $227 |
| Beds: | 2 |
| Baths: | 2 |
| Year Built: | 1979 |
| Property Taxes: | $5,712 |
| Days On Market: | 17 |
| Lot Size: | 0,00 |
Description
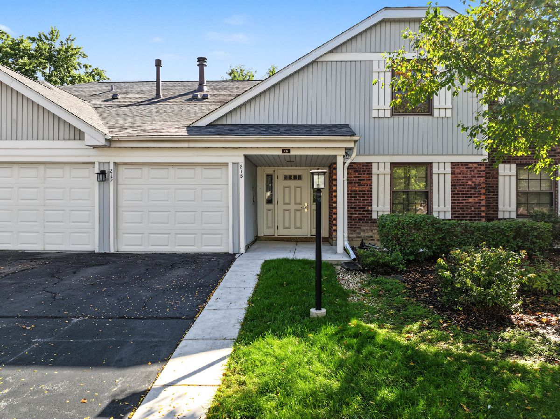
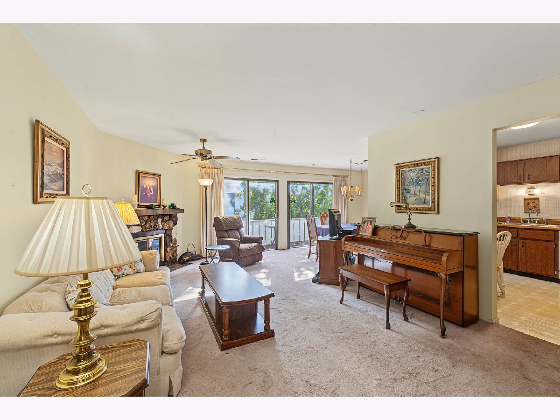
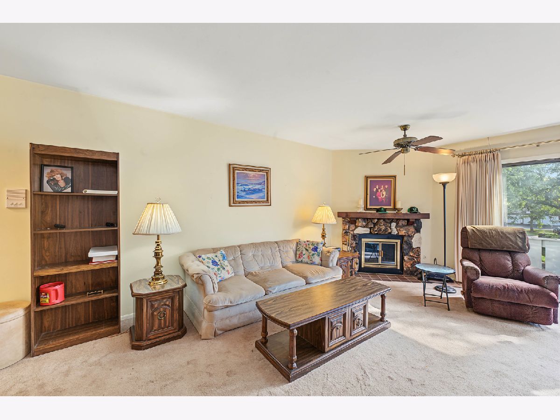
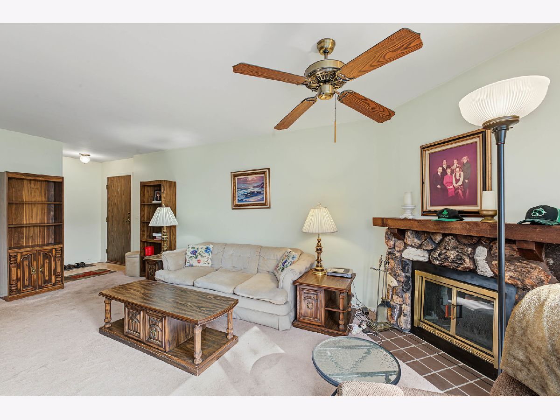
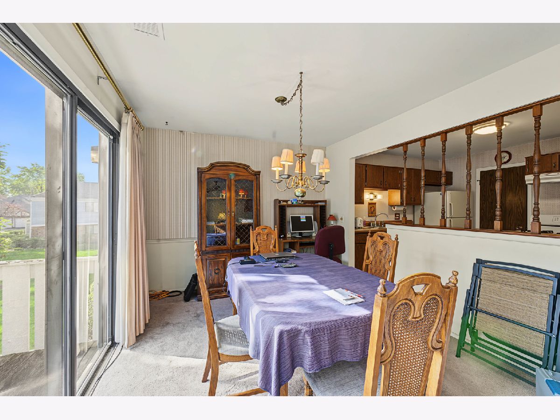
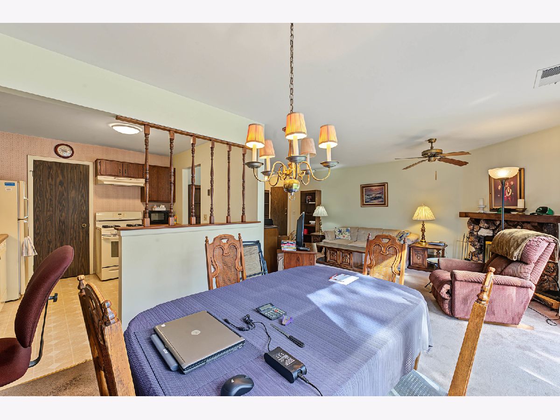
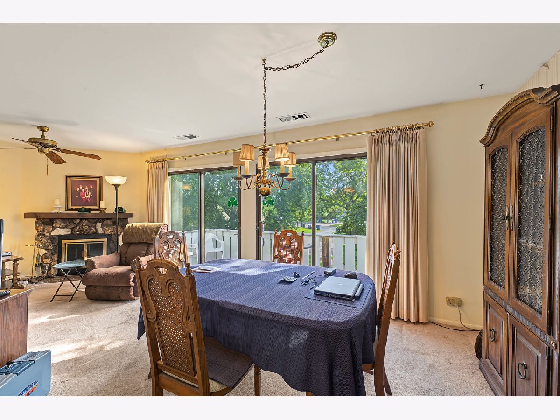
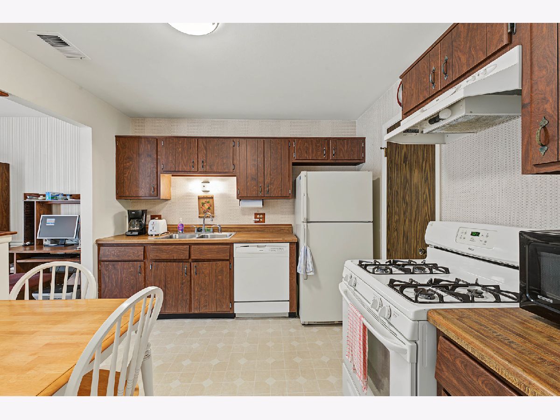
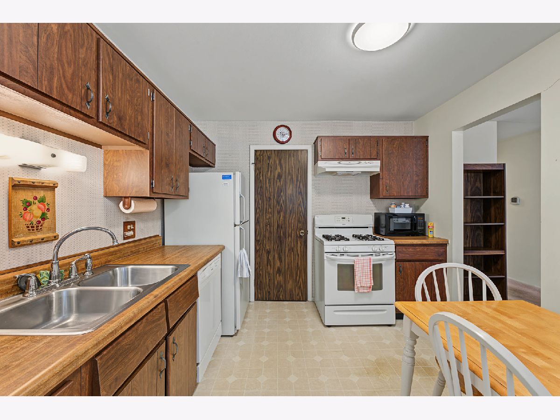
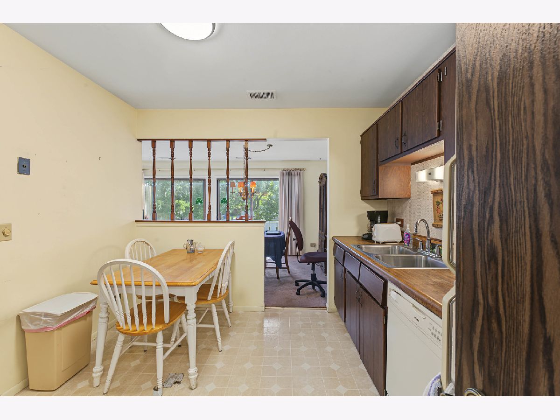
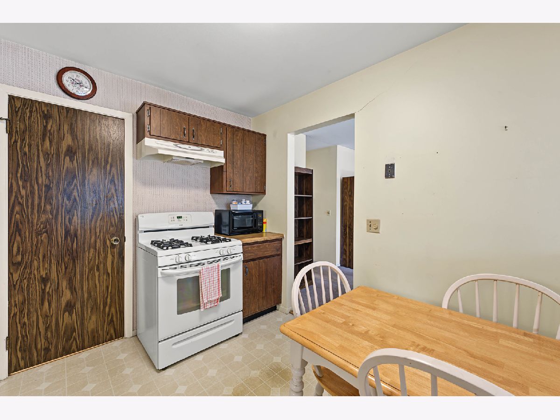
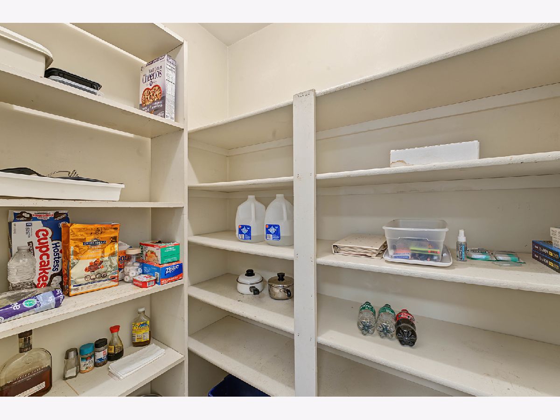
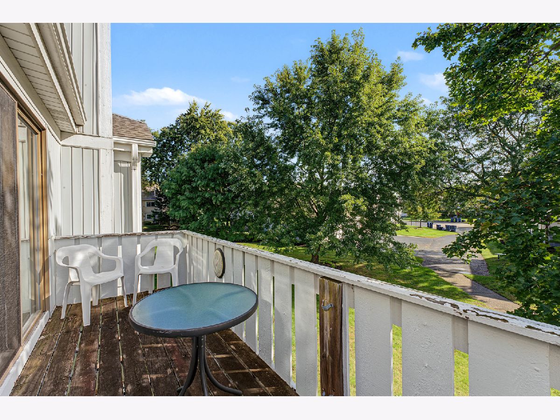
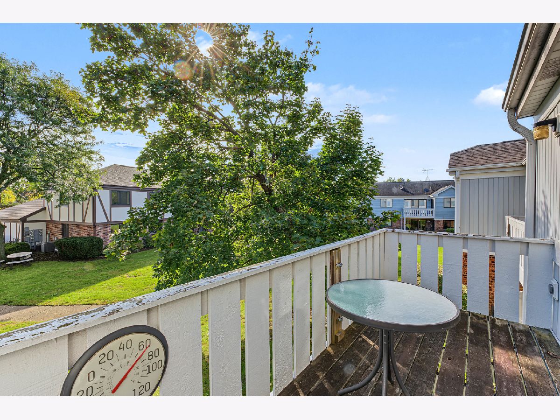
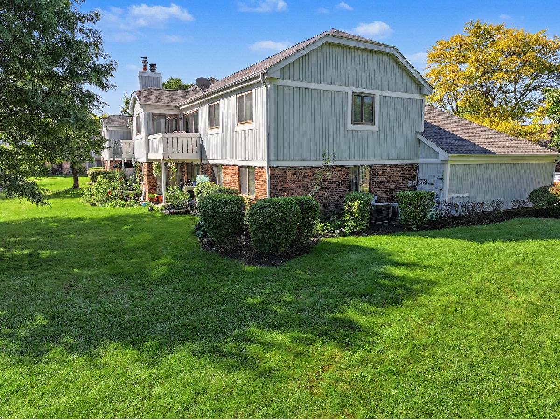
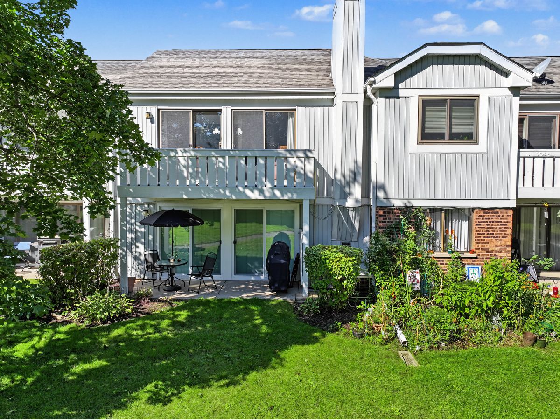
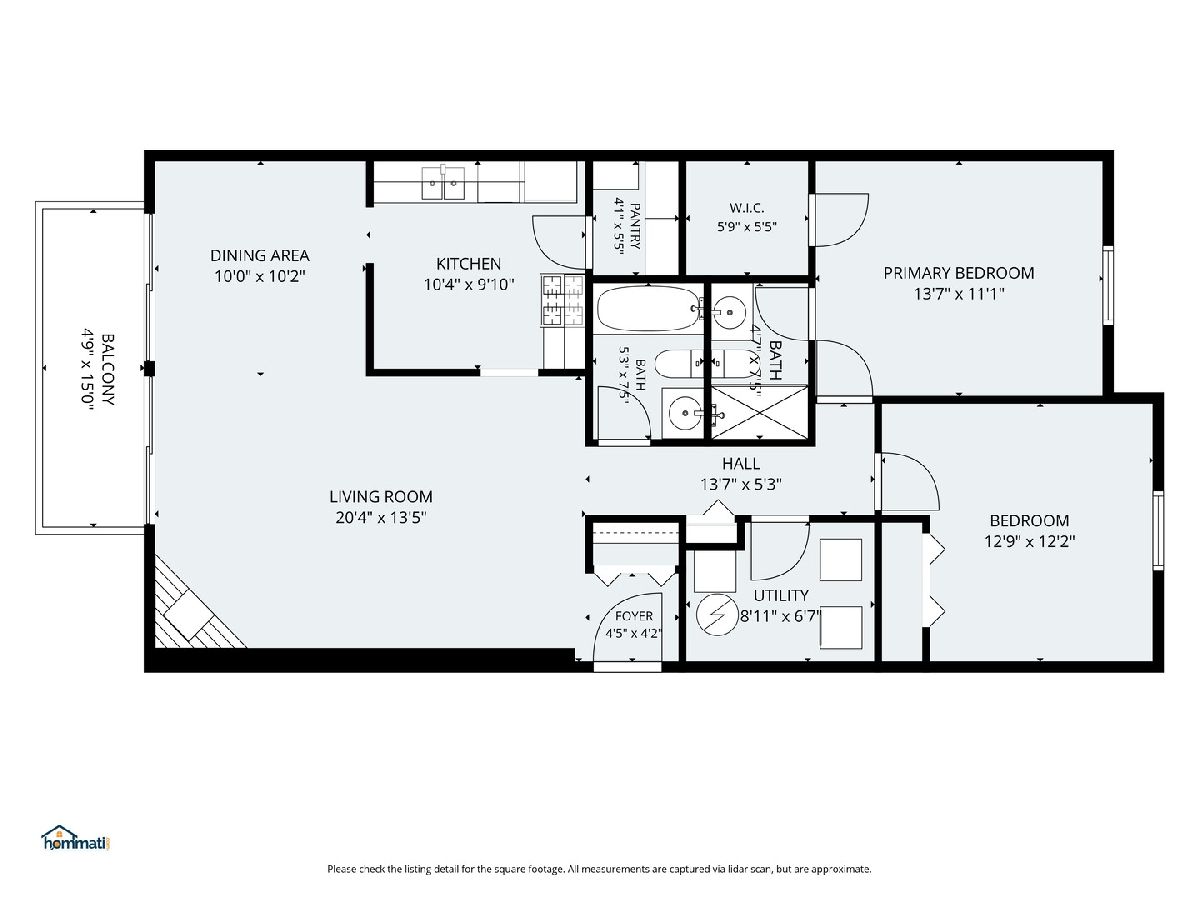
Great location! This spacious 2-bedroom, 2-full-bath home offers comfortable living in a convenient community close to highly rated schools, parks, walking trails, Woodfield Mall, shopping, dining, and major expressways. Just approximately 20 minutes from O'Hare Airport. The eat-in kitchen features plenty of cabinet space and a huge pantry, while the inviting living room offers a wood burning fireplace and access to a large balcony. Separate laundry room, 1-car attached garage, and plenty of guest parking. Enjoy the community's outdoor pool and clubhouse. A great opportunity in a convenient location!
Property Specifics
| Condos/Townhomes | |
| 1 | |
| — | |
| 1979 | |
| None | |
| Vinyl Siding, Stone | |
| Asphalt | |
| — | |
| No | |
| — |
| Cook | |
| Lexington Green Ii | |
| 174 / Monthly | |
| Insurance, Clubhouse, Pool, Exterior Maintenance, Lawn Care, Snow Removal | |
| Public | |
| Public Sewer | |
| Central Air | |
| Natural Gas, Forced Air | |
| 12779561 | |
| 07243020161276 |
Nearby Schools
| NAME: | DISTRICT: | DISTANCE: | |
|---|---|---|---|
|
Grade School
Michael Collins Elementary Schoo |
54 | — | |
|
Middle School
Margaret Mead Junior High School |
54 | Not in DB | |
|
High School
J B Conant High School |
211 | Not in DB | |
Property History
| DATE: | EVENT: | PRICE: | SOURCE: |
|---|---|---|---|
| 8 Oct, 2026 | Under contract | $249,900 | MRED MLS |
| 7 Oct, 2026 | Listed for sale | $249,900 | MRED MLS |
Room Specifics
All Bedroom Info:
Total Bedrooms: 2
Bedrooms Above Ground: 2
Bedrooms Below Ground: 0
Total Bedrooms: 2
Bedrooms Above Ground: 2
Bedrooms Below Ground: 0
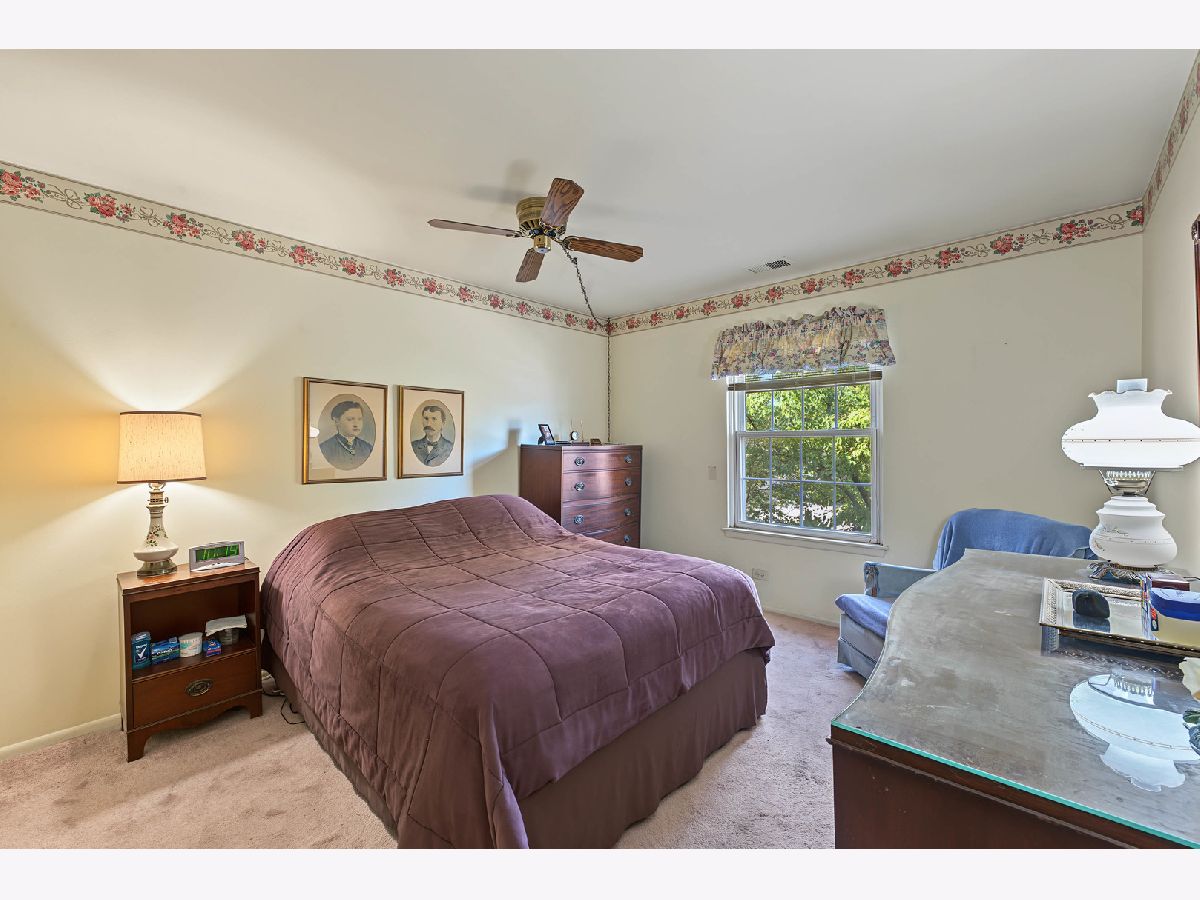
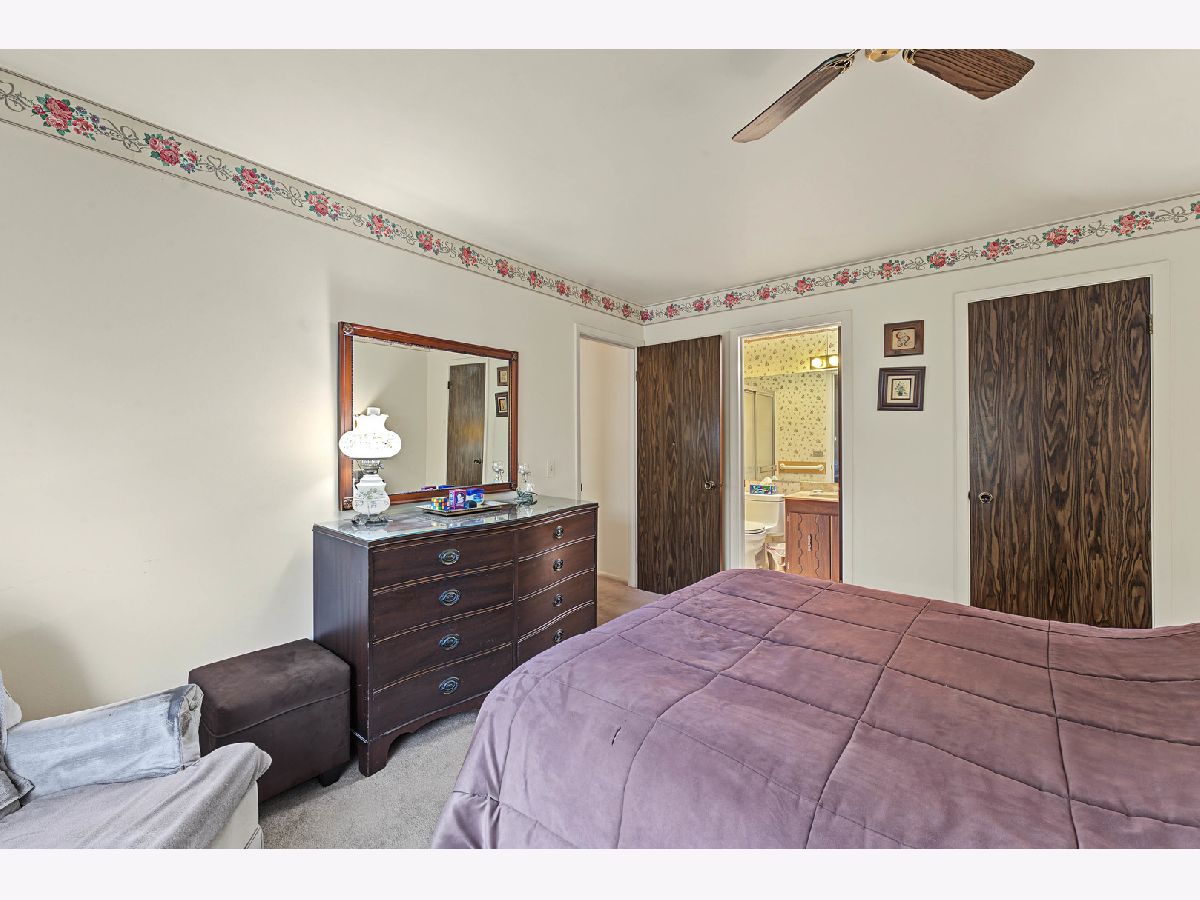
Master Bedroom Info:
Dimensions: 14X11
Location: 2nd LevelDimensions: 14X11
Floor Type: Carpet
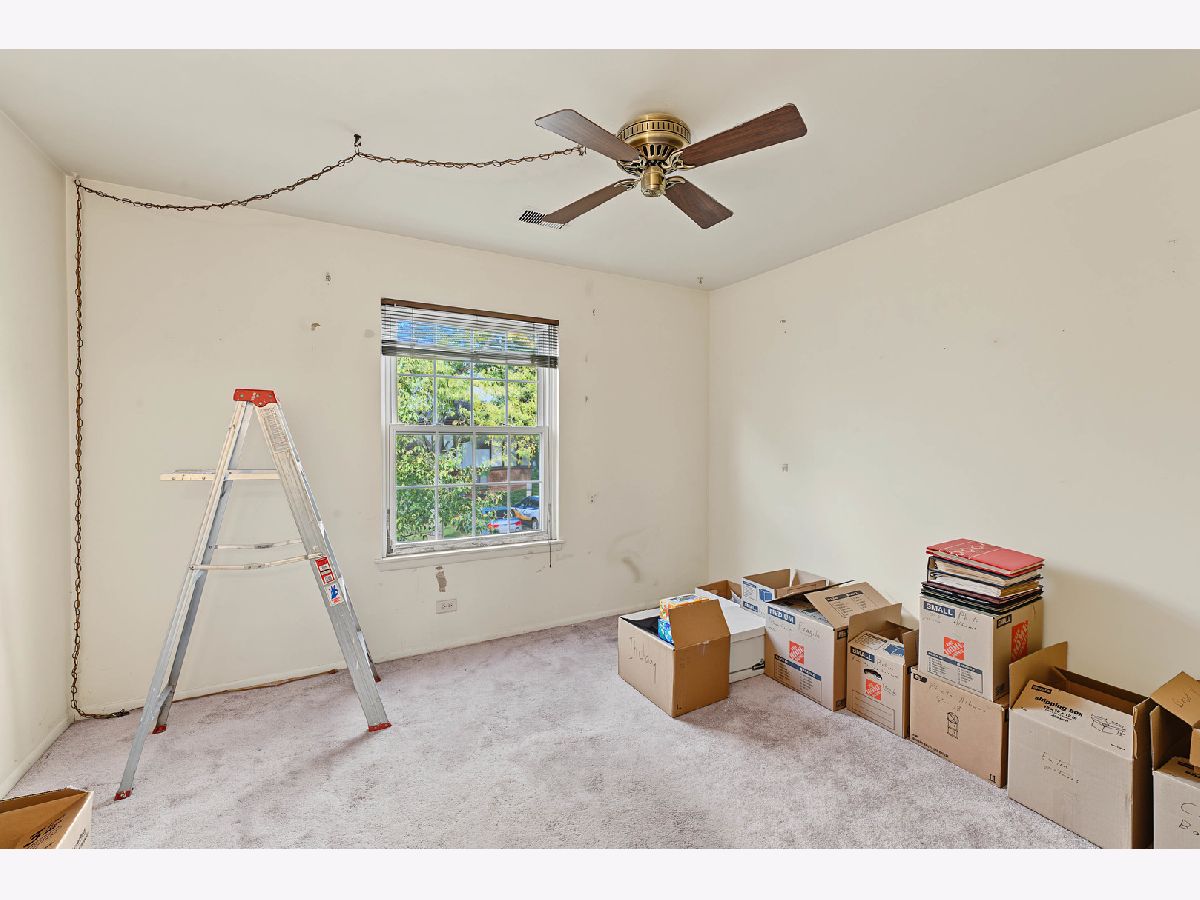
Second Bedroom Info:
Dimensions: 11X10
Location: 2nd LevelDimensions: 11X10
Floor Type: Carpet
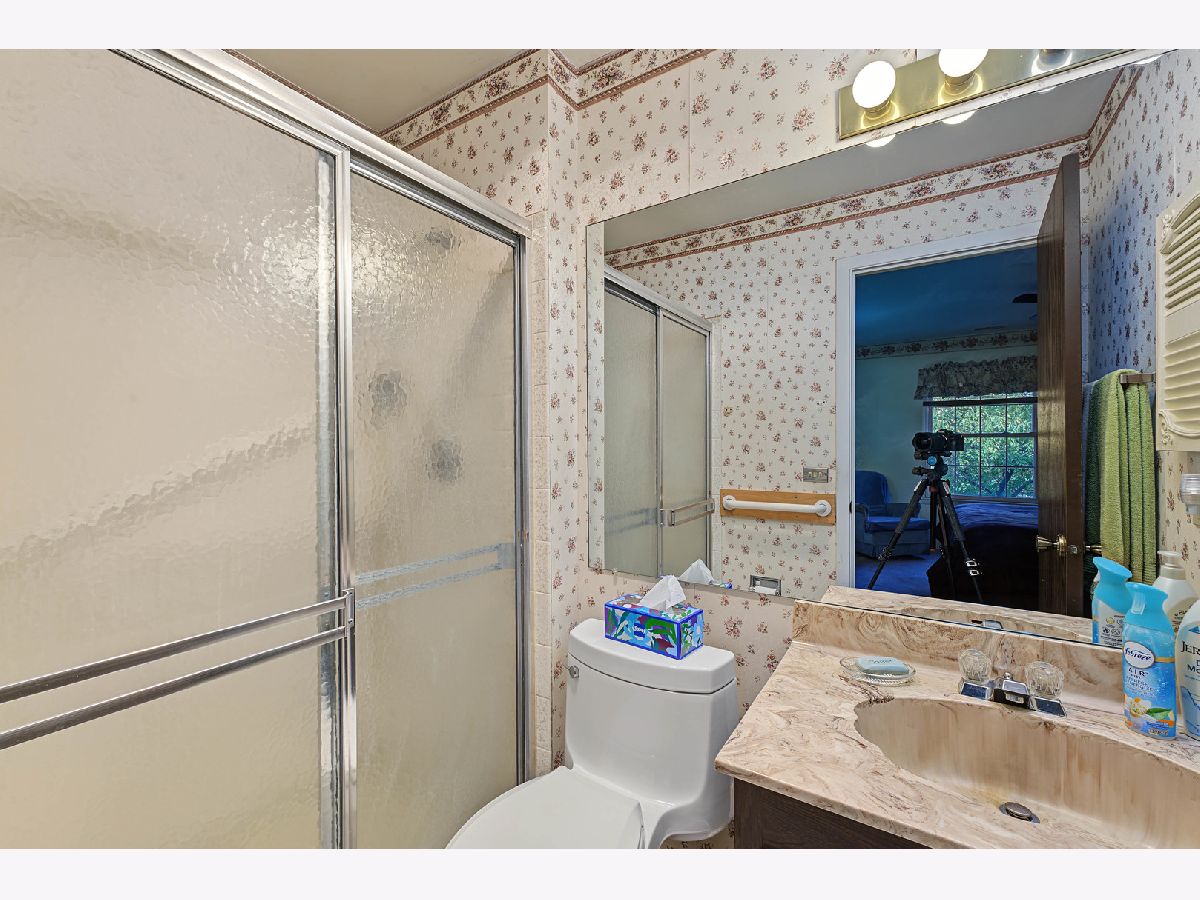
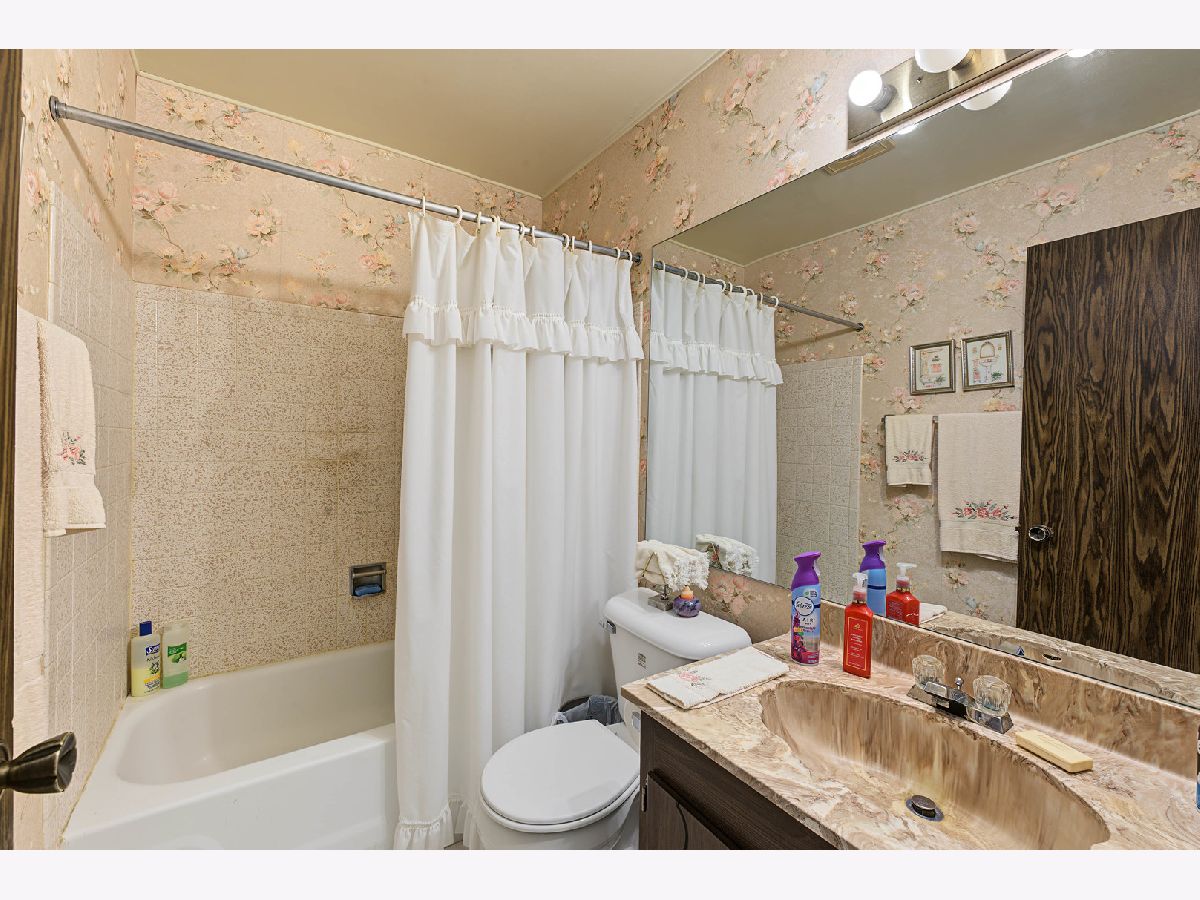
Bathroom Info:
Full Bathrooms: 2
Partial Bathrooms: 0Full Bathrooms: 2
Bathroom Amenities: —
Bathroom in Basement: 0
Dining Room Info:
Dimensions: 10X10
Location: 2nd LevelDimensions: 10X10
Floor Type: Carpet
Kitchen Info:
Dimensions: 10X10
Location: 2nd LevelDimensions: 10X10
Floor Type: Vinyl
Features: Eating Area-Table Space, Pantry-Walk-in
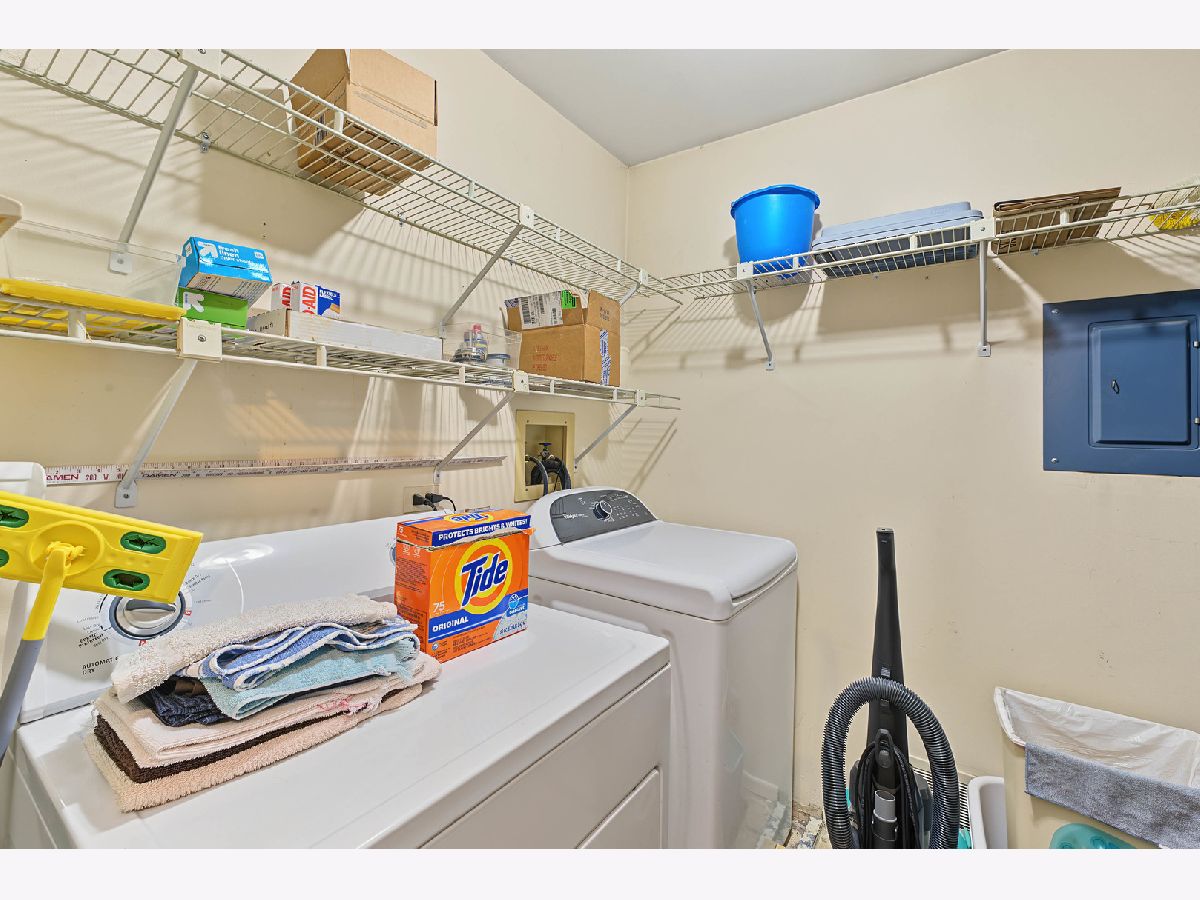
Laundry Room Info:
Dimensions: 8X6
Location: 2nd LevelDimensions: 8X6
Floor Type: Vinyl
Living Room Info:
Dimensions: 20X13
Location: 2nd LevelDimensions: 20X13
Floor Type: Carpet
Additional Rooms Info:
Rooms: No additional rooms
Basement: NoneRooms: No additional rooms
Other Specifics
| 1 | |
| Concrete Perimeter | |
| Asphalt, Garage Door Opener, Garage Owned, Attached, Garage | |
| Washer Hookup, In Unit | |
| — | |
| — | |
| Balcony | |
| — | |
| COMMON | |
| — | |
| Full | |
| — | |
| Range, Microwave, Dishwasher, Refrigerator, Washer, Dryer, Disposal | |
| Not in DB | |
| — | |
| Party Room, Pool | |
| Wood Burning |
Tax History
| Year | Property Taxes |
|---|---|
| 2026 | $5,712 |
Contact Agent
Nearby Similar Homes
1374 Williamsburg Drive, Schaumburg, Illinois 60193
For Sale
$275,000
2 beds / 2.0 baths / 1,022 ft2
Condos/Townhomes / Built: 1982
46
265 Wilmette Court, Schaumburg, Illinois 60193
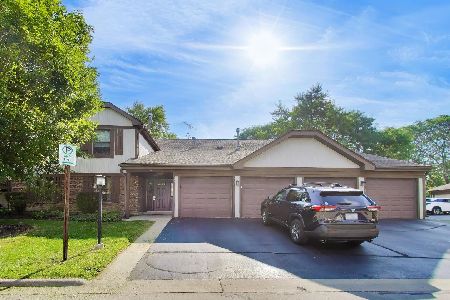
For Sale
$270,000
2 beds / 2.0 baths / 1,150 ft2
Condos/Townhomes / Built: 1978
21
1264 Williamsburg Drive, Schaumburg, Illinois 60193
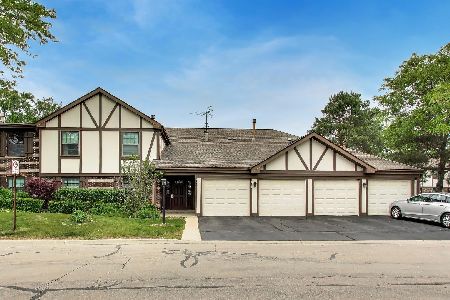
For Sale
$285,000
2 beds / 2.0 baths / 1,127 ft2
Condos/Townhomes / Built: 1978
67
369 Southbury Court, Schaumburg, Illinois 60193
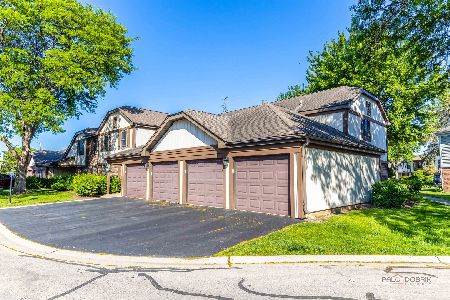
For Sale
$294,500
2 beds / 2.0 baths / 0 ft2
Condos/Townhomes / Built: 1982
75
309 Maplewood Court, Schaumburg, Illinois 60193
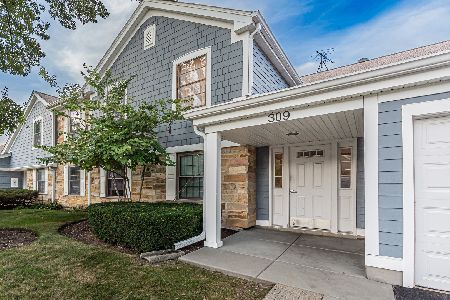
For Sale
$285,000
2 beds / 2.0 baths / 1,100 ft2
Condos/Townhomes / Built: 1979
22
1547 7 Pines Road, Schaumburg, Illinois 60193
For Sale
$299,900
2 beds / 2.0 baths / 0 ft2
Condos/Townhomes / Built: 1978
17
Nearby Sold Comparables
217 Brookston Drive, Schaumburg, Illinois 60193

Sold
$173,500
2 beds / 2.0 baths / 0 ft2
Condos/Townhomes / Built: 1978
6750
217 Brookston Drive, Schaumburg, Illinois 60193
Sold
$159,900
2 beds / 1.0 baths / 0 ft2
Condos/Townhomes / Built: 1979
6189
217 Brookston Drive, Schaumburg, Illinois 60193

Sold
$225,000
2 beds / 2.0 baths / 1,100 ft2
Condos/Townhomes / Built: 1978
1121
216 Brookston Court, Schaumburg, Illinois 60193
Sold
$129,900
2 beds / 1.0 baths / 1,175 ft2
Condos/Townhomes / Built: 1979
4245
Contact Agent
Listing Provided By
MisterHomes Real Estate
