

1374 Williamsburg Drive, Schaumburg, Illinois 60193


$275,000
|
For Sale
|
|
| Status: | Active |
| Sqft: | 1,022 |
| Cost/Sqft: | $269 |
| Beds: | 2 |
| Baths: | 2 |
| Year Built: | 1982 |
| Property Taxes: | $5,712 |
| Days On Market: | 46 |
| Lot Size: | 0,00 |
Description
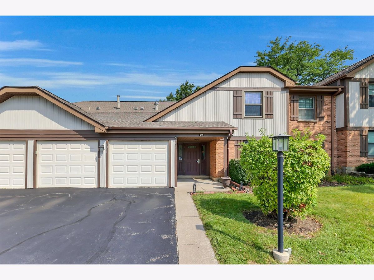
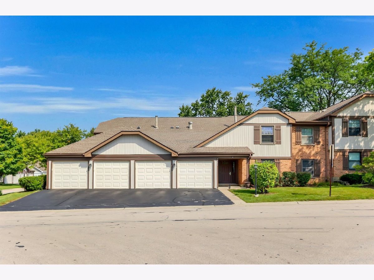
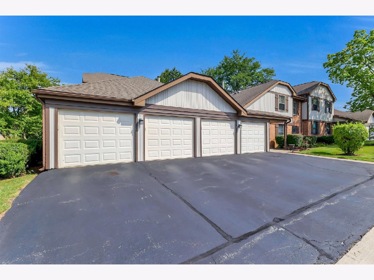
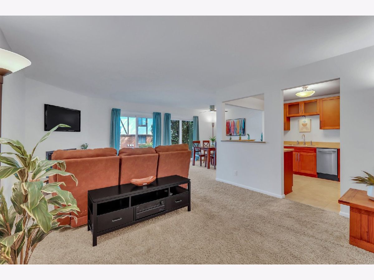
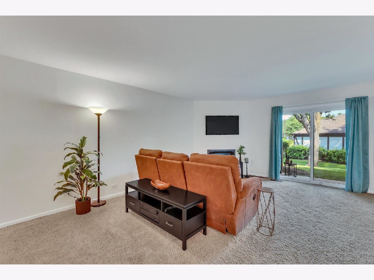
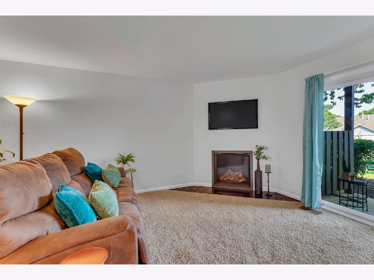
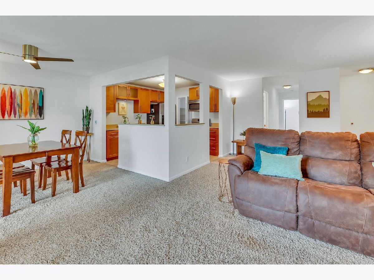
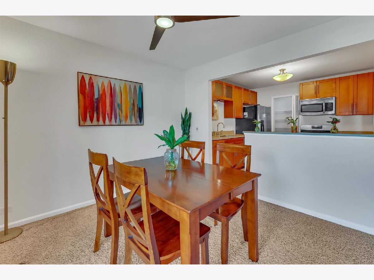
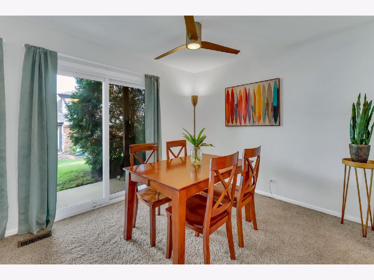
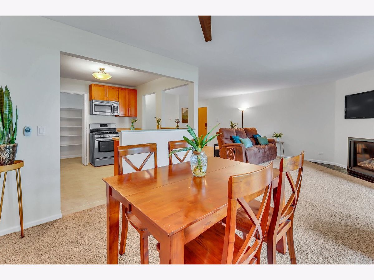
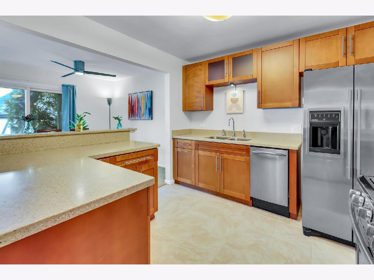
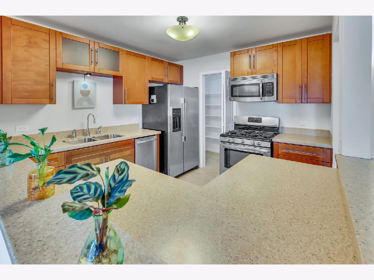
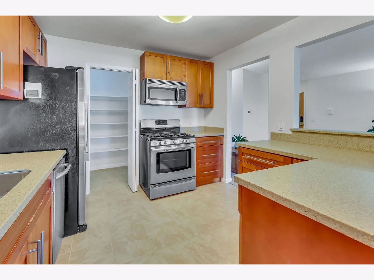
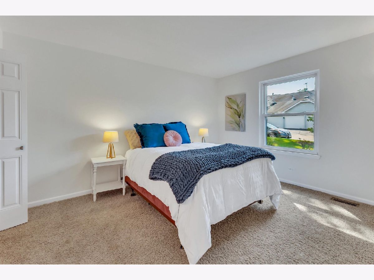
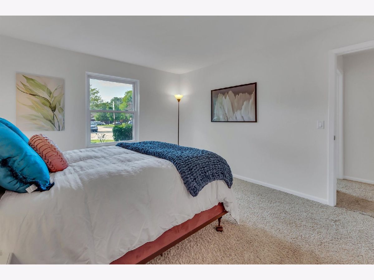
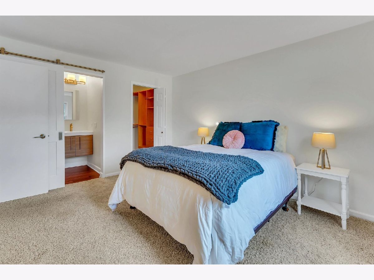
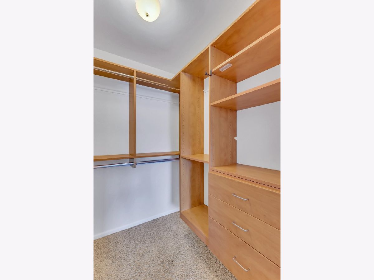
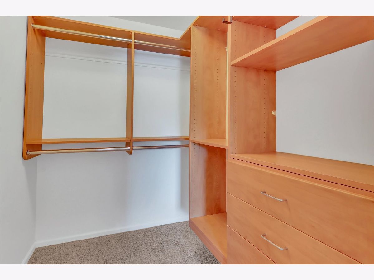
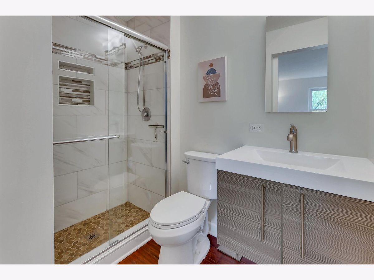
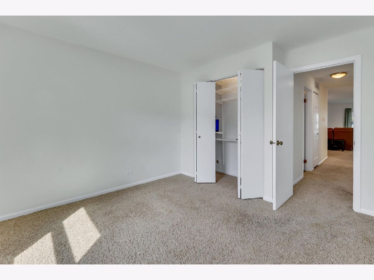
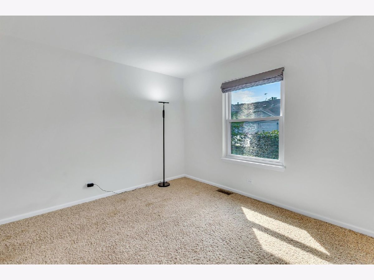
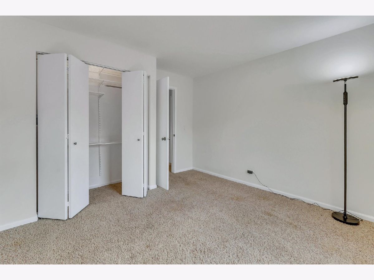
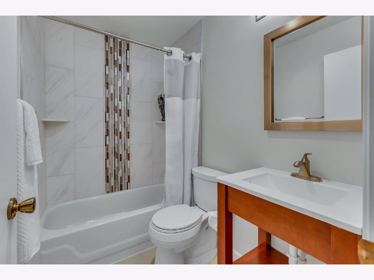
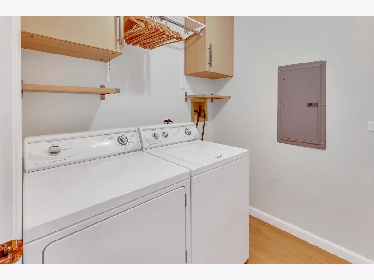
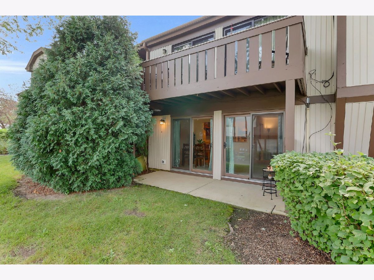
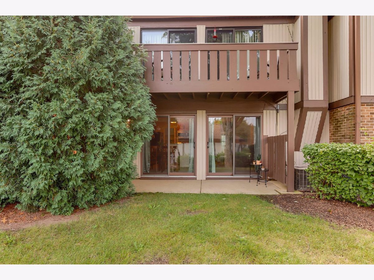
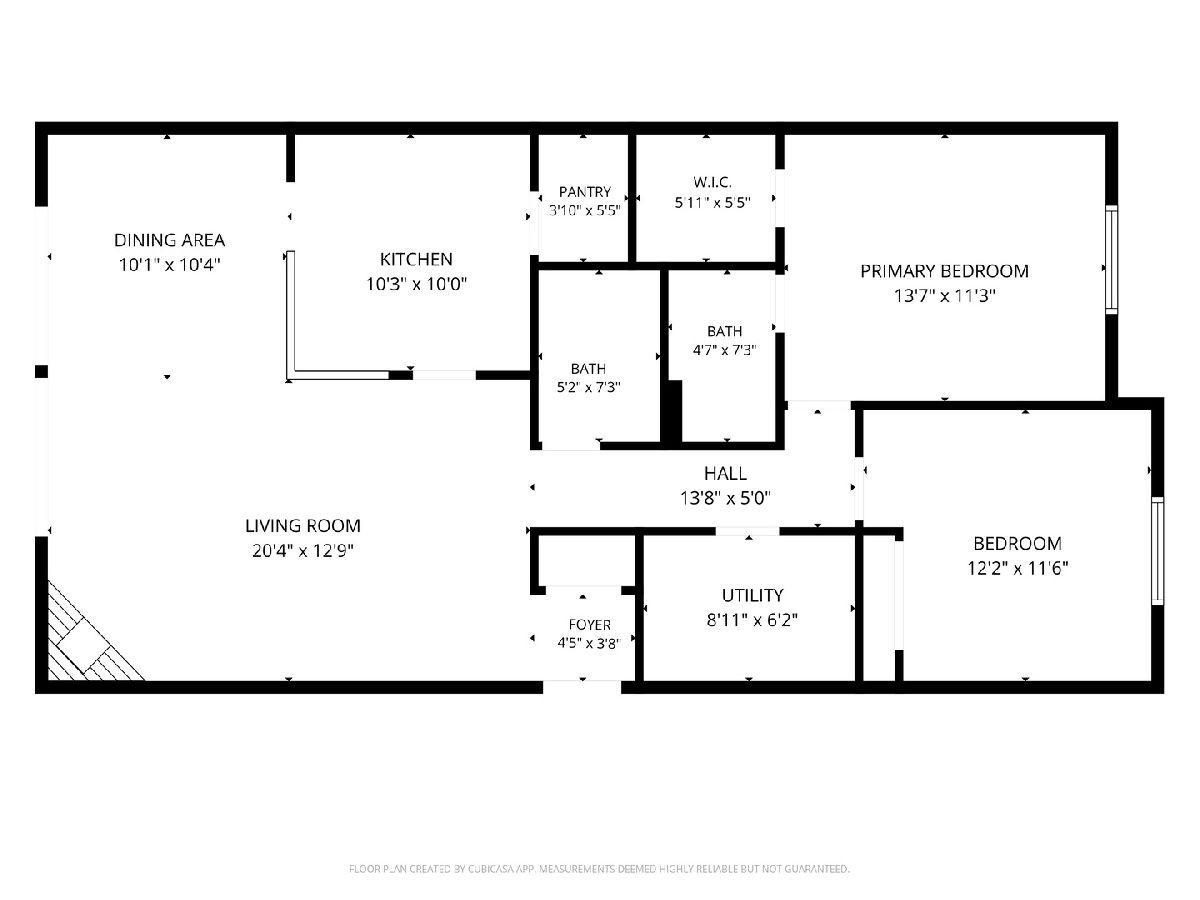
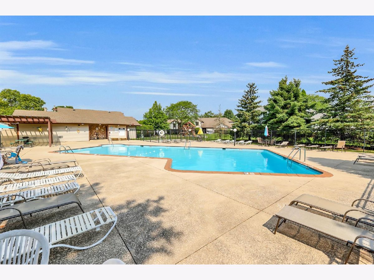
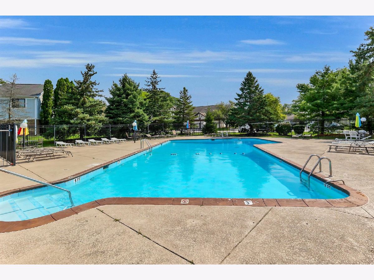
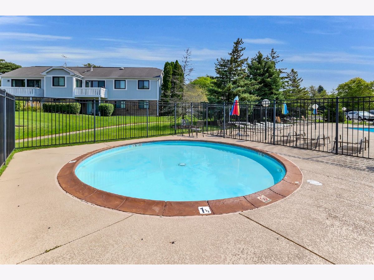
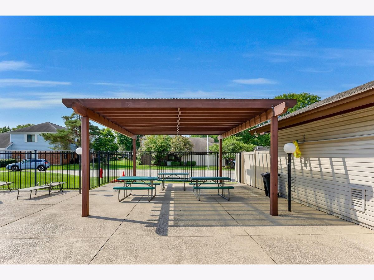
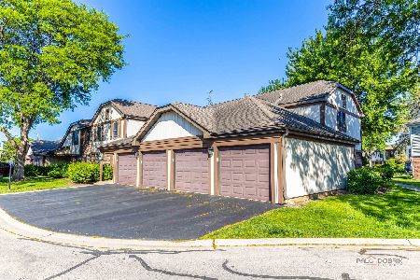
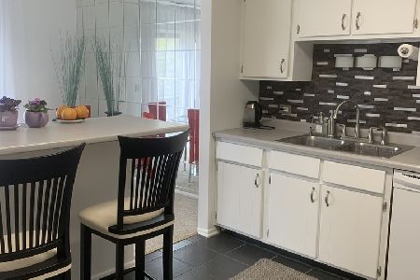
Welcome to this truly lovely and well maintained 2 bedroom, 2 full-bath condo in desirable Lexington Green II! This inviting home is move-in ready with a comfortable layout that offers spacious living and dining areas, a cozy gas fireplace, and sliding glass doors leading to a private concrete patio overlooking the beautifully maintained grounds. The kitchen features ample storage, including a large walk-in pantry, and open counter space overlooking the living and dining areas, perfect for entertaining. Enjoy a large primary bedroom with an ensuite bathroom and walk-in closet, and a second bedroom that offers flexibility for guests, a home office, or additional living space. Thoughtfully improved for added comfort, the home received sound-reducing upgrades including 6" Rockwool Acoustic Treatment in the ceilings of the living room, hallway, and primary bedroom. The entire condo and was just freshly painted and professionally cleaned, and also features in-unit laundry, ample storage, and a 1-car attached garage. Lexington Green II offers a wonderful low-maintenance lifestyle with a community pool, clubhouse, playground, and well-maintained common areas. Ideally located near shopping, dining, Woodfield Mall, major highways, and everything Schaumburg has to offer. A lovingly maintained home with thoughtful updates and nothing major left to do. Just move in and enjoy!
Property Specifics
| Condos/Townhomes | |
| 2 | |
| — | |
| 1982 | |
| None | |
| Vinyl Siding, Brick | |
| Asphalt | |
| — | |
| No | |
| — |
| Cook | |
| Lexington Green Ii | |
| 174 / Monthly | |
| Insurance, Clubhouse, Pool, Exterior Maintenance, Lawn Care, Snow Removal | |
| Public | |
| Public Sewer | |
| Central Air | |
| Natural Gas, Forced Air | |
| No | |
| 12753198 | |
| 07243020161235 |
Nearby Schools
| NAME: | DISTRICT: | DISTANCE: | |
|---|---|---|---|
|
Grade School
Michael Collins Elementary Schoo |
54 | — | |
|
Middle School
Michael Collins Elementary Schoo |
54 | Not in DB | |
|
High School
J B Conant High School |
211 | Not in DB | |
|
Alternate Junior High School
Margaret Mead Junior High School |
— | Not in DB | |
Property History
| DATE: | EVENT: | PRICE: | SOURCE: |
|---|---|---|---|
| 15 Sep, 2026 | Under contract | $275,000 | MRED MLS |
| 8 Sep, 2026 | Listed for sale | $275,000 | MRED MLS |
Room Specifics
Total Bedrooms: 2
Bedrooms Above Ground: 2
Bedrooms Below Ground: 0
Dimensions: 11X14
Floor Type: Carpet
Dimensions: 12X12
Floor Type: Carpet
Full Bathrooms: 2
Bathroom Amenities: —
Bathroom in Basement: 0
Dimensions: 10X10
Floor Type: Carpet
Dimensions: 10X10
Floor Type: Tile
Features: Pantry-Walk-in
Dimensions: 9X6
Floor Type: Vinyl
Dimensions: 13X20
Floor Type: Carpet
Rooms: No additional rooms
Other Specifics
| 1 | |
| Concrete Perimeter | |
| Asphalt, Garage Door Opener, Garage Owned, Attached, Garage | |
| In Unit | |
| Carpet | |
| Patio | |
| — | |
| Common Grounds, Cul-De-Sac | |
| COMMON | |
| — | |
| Full, Shower Only | |
| Walk-In Closet(s), Pantry | |
| Range, Microwave, Dishwasher, Refrigerator, Washer, Dryer | |
| Not in DB | |
| — | |
| Park, Pool, Clubhouse | |
| Gas Log |
Tax History
| Year | Property Taxes |
|---|---|
| 2026 | $5,712 |
Contact Agent
Nearby Similar Homes
Nearby Sold Comparables

Contact Agent
Listing Provided By
Berkshire Hathaway HomeServices Chicago
