

2155 Touhy Avenue, West Ridge, Chicago, Illinois 60645


$799,500
|
For Sale
|
|
| Status: | Active |
| Sqft: | 2,522 |
| Cost/Sqft: | $317 |
| Beds: | 3 |
| Baths: | 4 |
| Year Built: | 1911 |
| Property Taxes: | $8,526 |
| Lot Size: | 0,00 |
Description
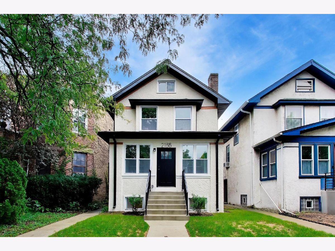
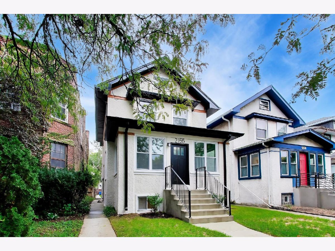
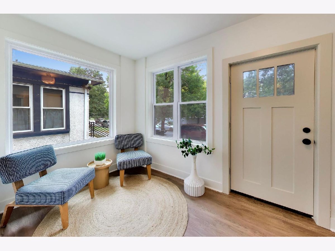
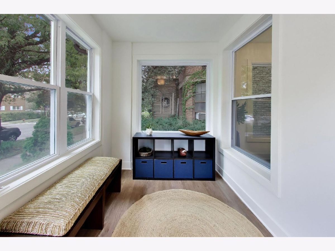
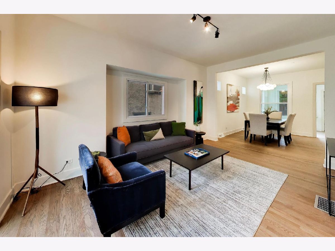
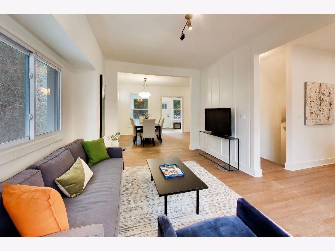
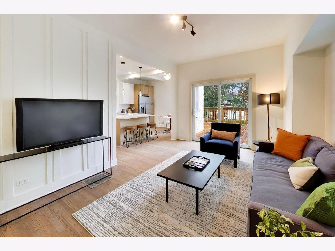
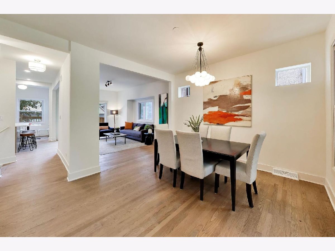
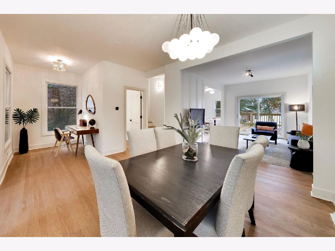
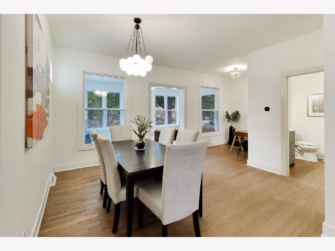
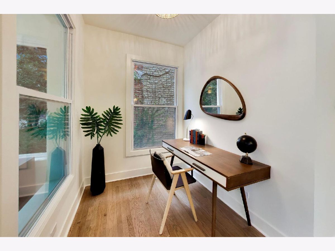
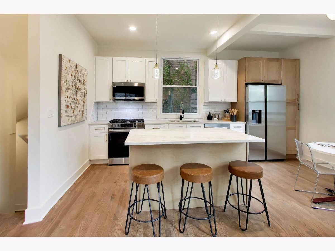
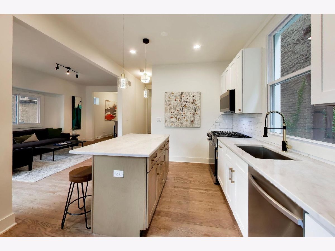
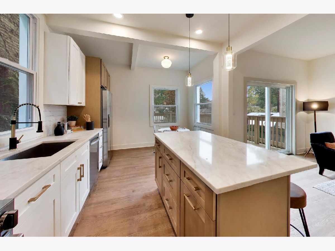
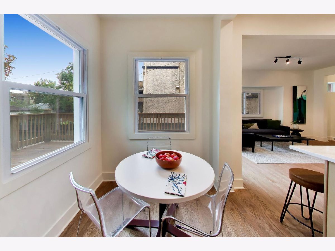
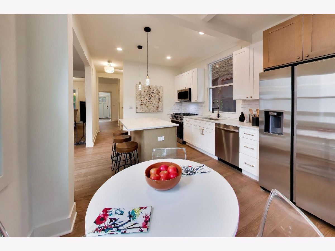
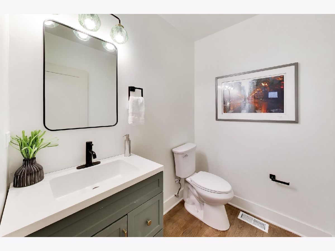
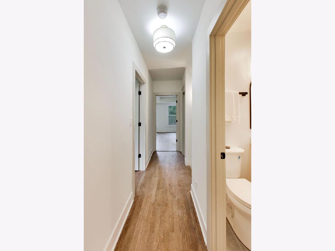
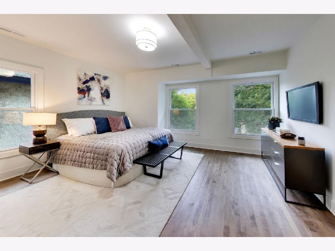
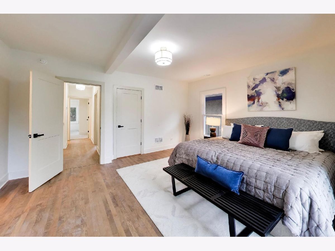
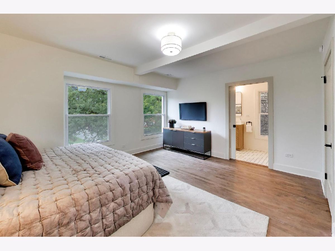
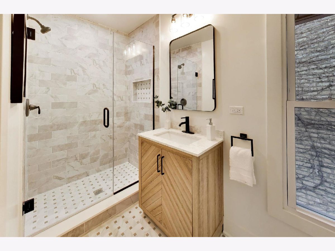
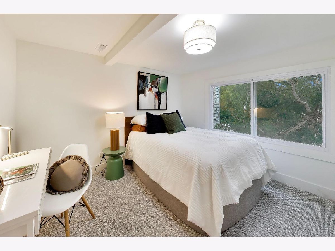
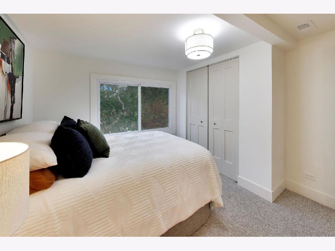
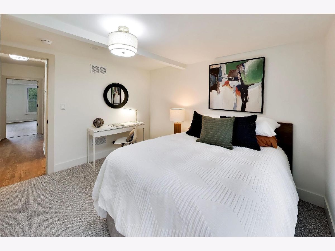
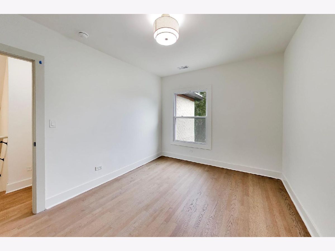
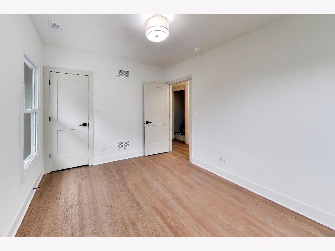
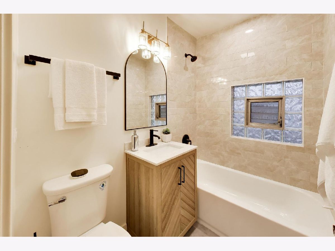
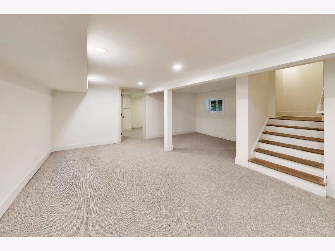
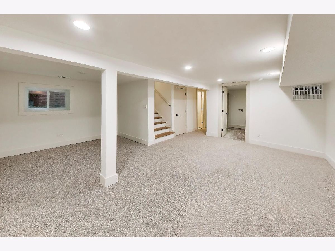
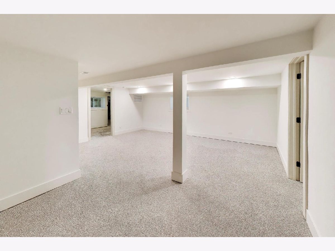
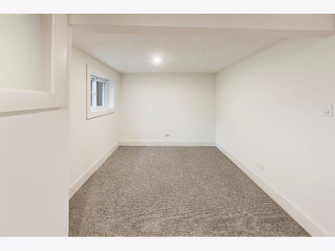
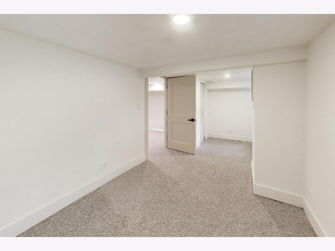
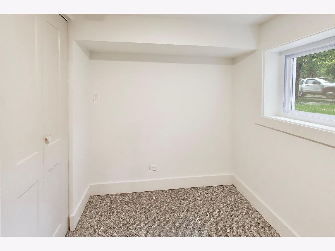
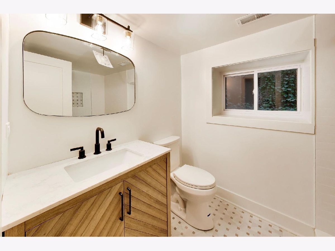
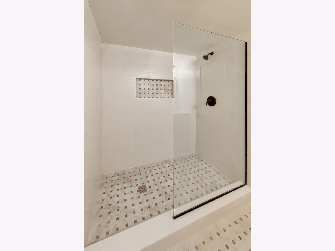
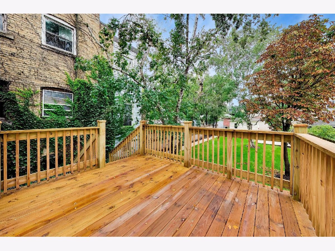
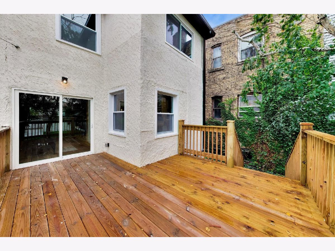
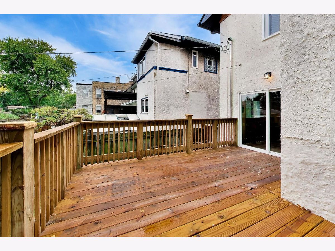
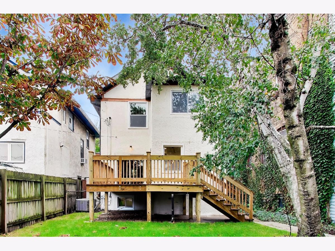
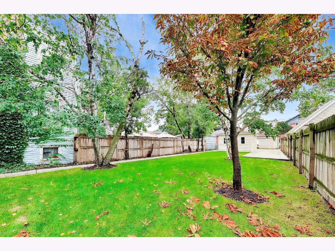
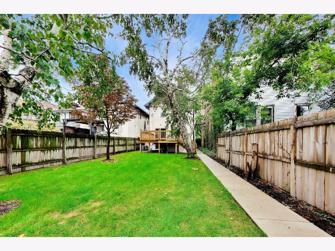
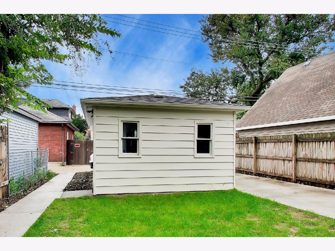
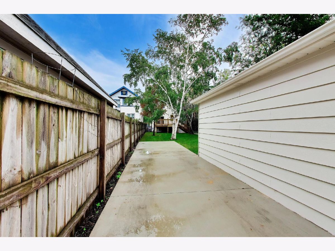
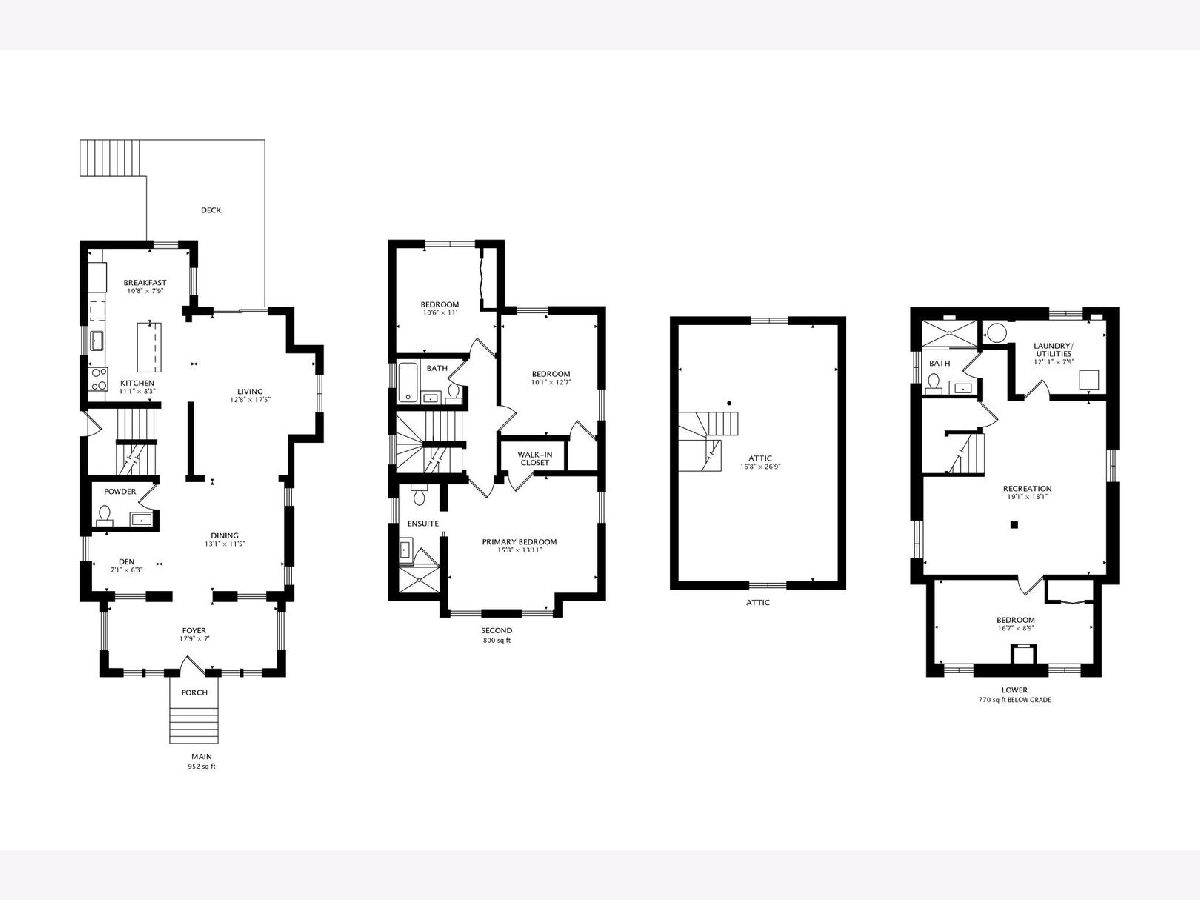
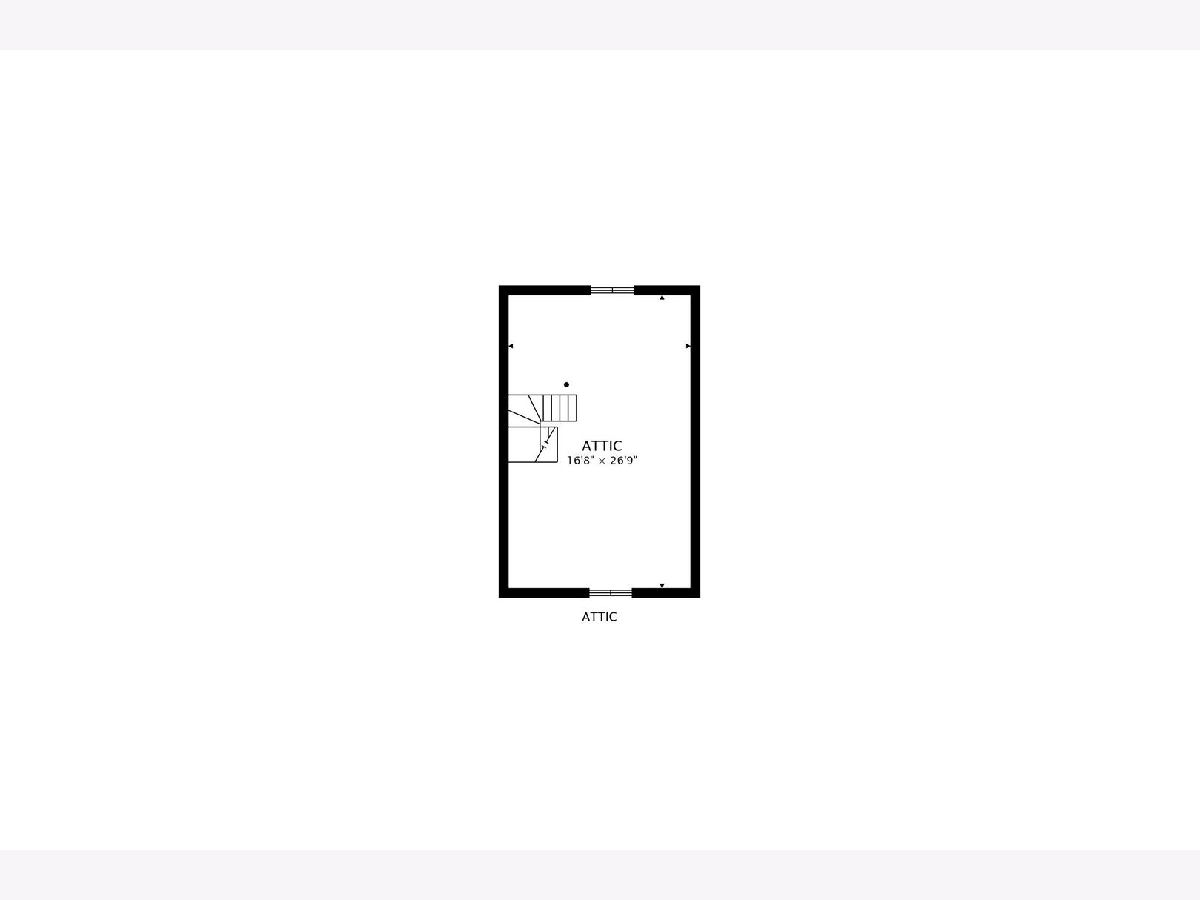
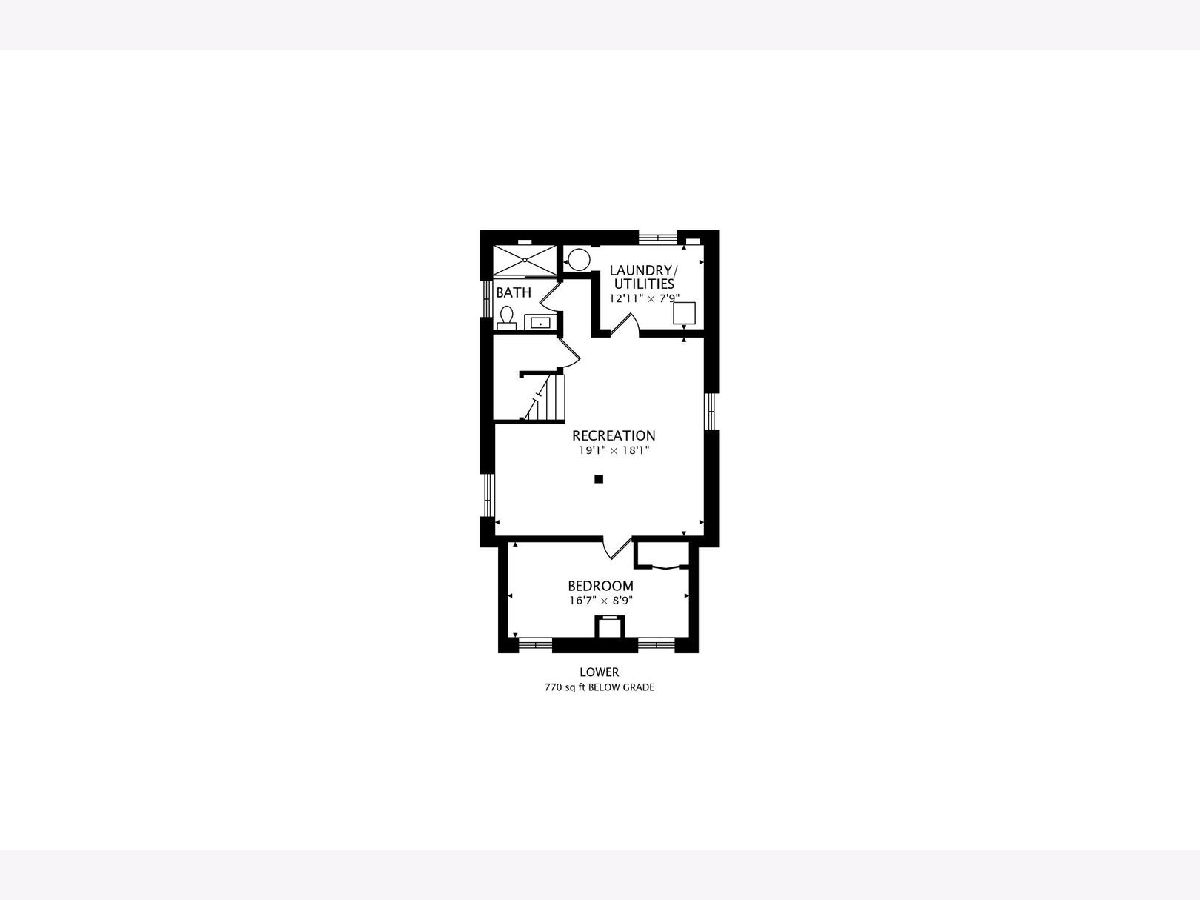
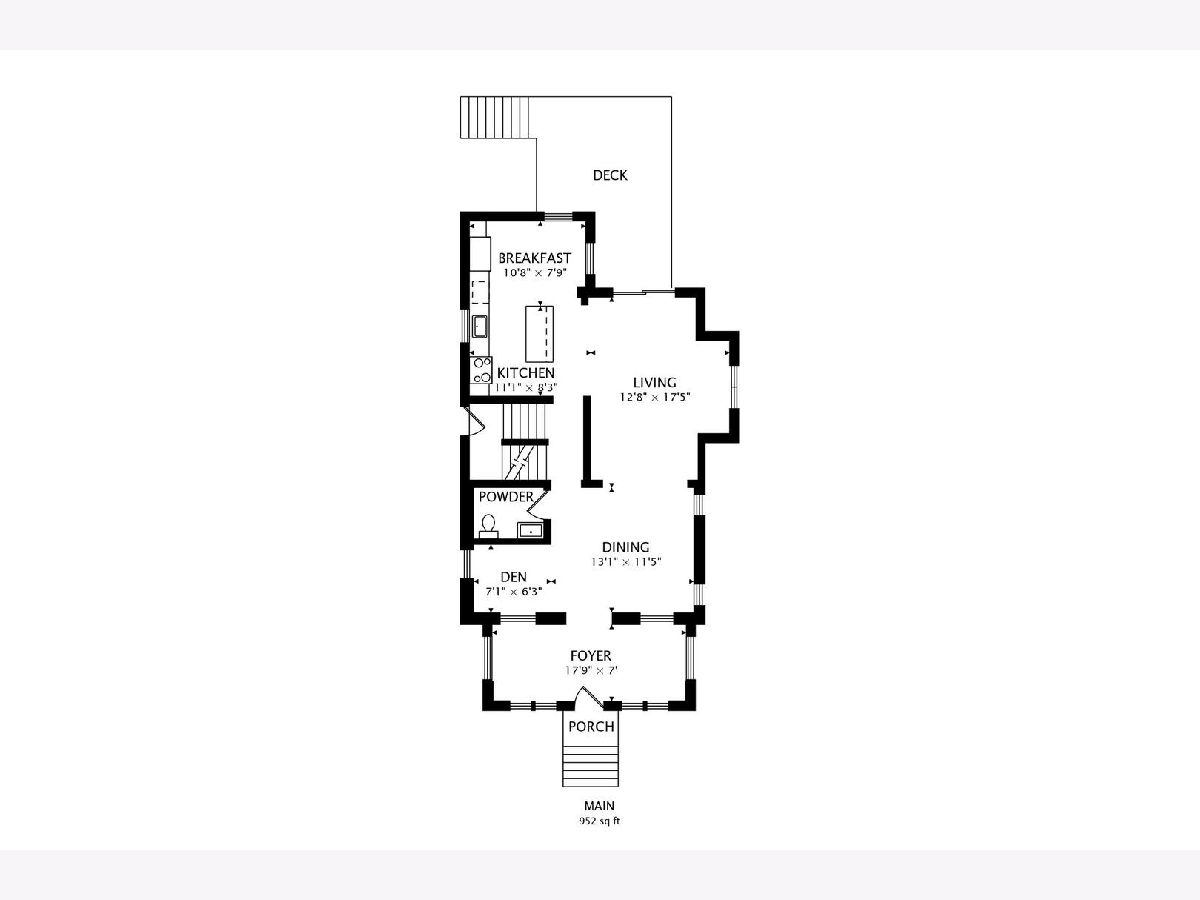
Fantastic opportunity in West Rogers Park! This fully gut-renovated 4-bedroom, 3.1-bath home sits on a rare, oversized 35x176 Chicago lot that offers parking for 3 cars. Thoughtfully renovated from top to bottom, this home showcases substantial interior upgrades, curated light fixtures, and tasteful details throughout. Enter through a bright sunroom that opens to soaring 9 1/2-foot ceilings on the main level. An open dining area leads to an adjoining living room with a custom paneled accent wall and a sliding glass door to the new deck and backyard. Just off the dining room, a cozy nook makes the perfect work-from-home space. The living room flows into the kitchen, which features white shaker cabinetry, a warm natural wood island with seating, striking veined countertops, brass hardware, and brand-new stainless steel appliances. The half bath features a stylish vanity with modern fixtures. Hardwood floors run throughout the main level. Upstairs, the primary suite offers a walk-in closet and a spa-like en suite with a frameless glass shower. The hall bath has a tub, an arched mirror, and warm brass lighting. The finished lower level offers a spacious rec room and an additional bedroom or office. Major upgrades include all-new plumbing and electrical, a 2025 roof, dual-zone HVAC, and a walk-up, unfinished 700 sqft attic for storage. Outside, the deck overlooks the huge backyard with a lush lawn and mature trees. Ideally located just west of Ridge on Touhy, close to Warren Park, the Rogers Park Metra, CTA buses, with easy access to Sheridan Road and Lake Shore Drive.
Property Specifics
| Single Family | |
| — | |
| — | |
| 1911 | |
| — | |
| — | |
| No | |
| — |
| Cook | |
| — | |
| — / Not Applicable | |
| — | |
| — | |
| — | |
| 12777873 | |
| 11311020070000 |
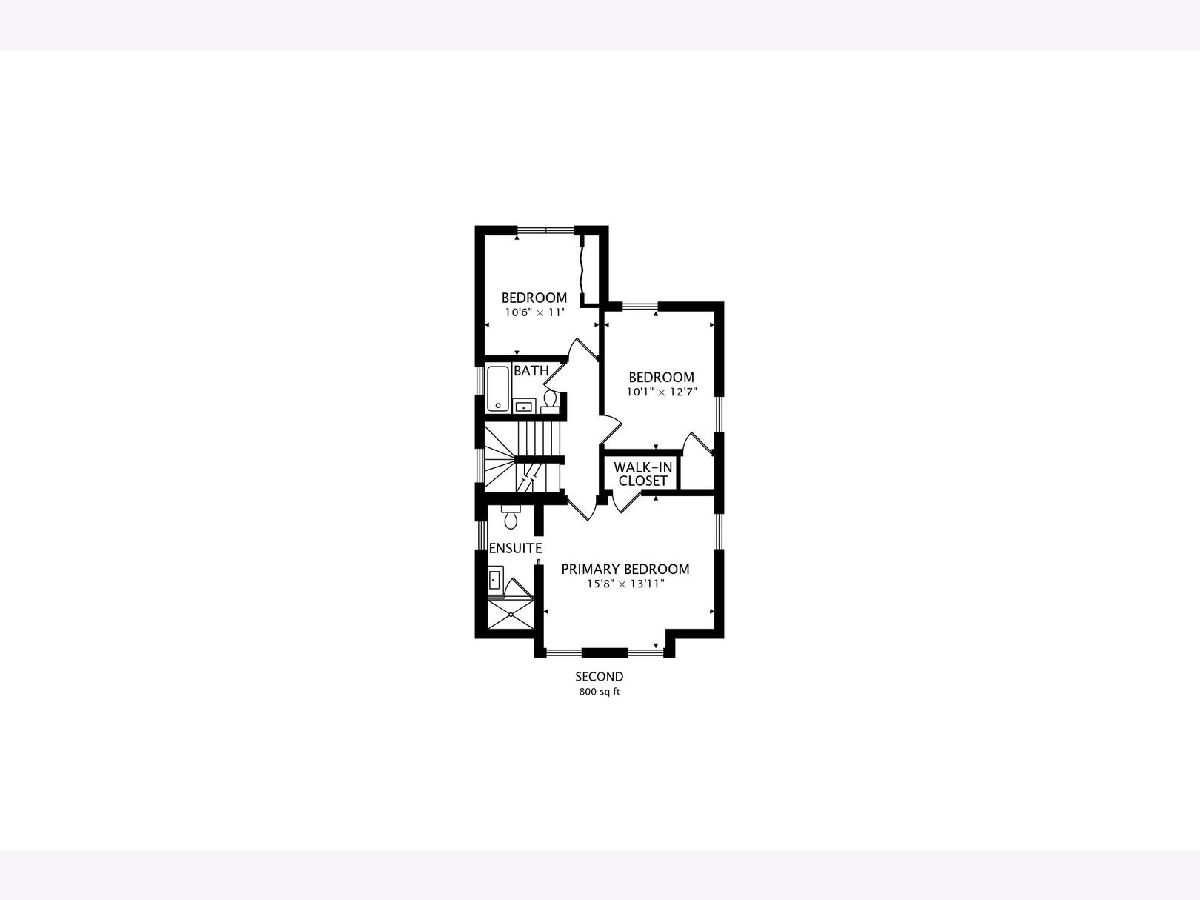
Room Specifics
Total Bedrooms: 4
Bedrooms Above Ground: 3
Bedrooms Below Ground: 1
Dimensions: —
Floor Type: —
Dimensions: —
Floor Type: —
Dimensions: —
Floor Type: —
Full Bathrooms: 4
Bathroom Amenities: Separate Shower,Soaking Tub
Bathroom in Basement: 1
Rooms: —
Basement Description: —
Other Specifics
| 1 | |
| — | |
| — | |
| — | |
| — | |
| 35 X 176 | |
| Unfinished | |
| — | |
| — | |
| — | |
| Not in DB | |
| — | |
| — | |
| — | |
| — |
Contact Agent
Nearby Similar Homes
Nearby Sold Comparables


Contact Agent
Listing Provided By
Baird & Warner
