

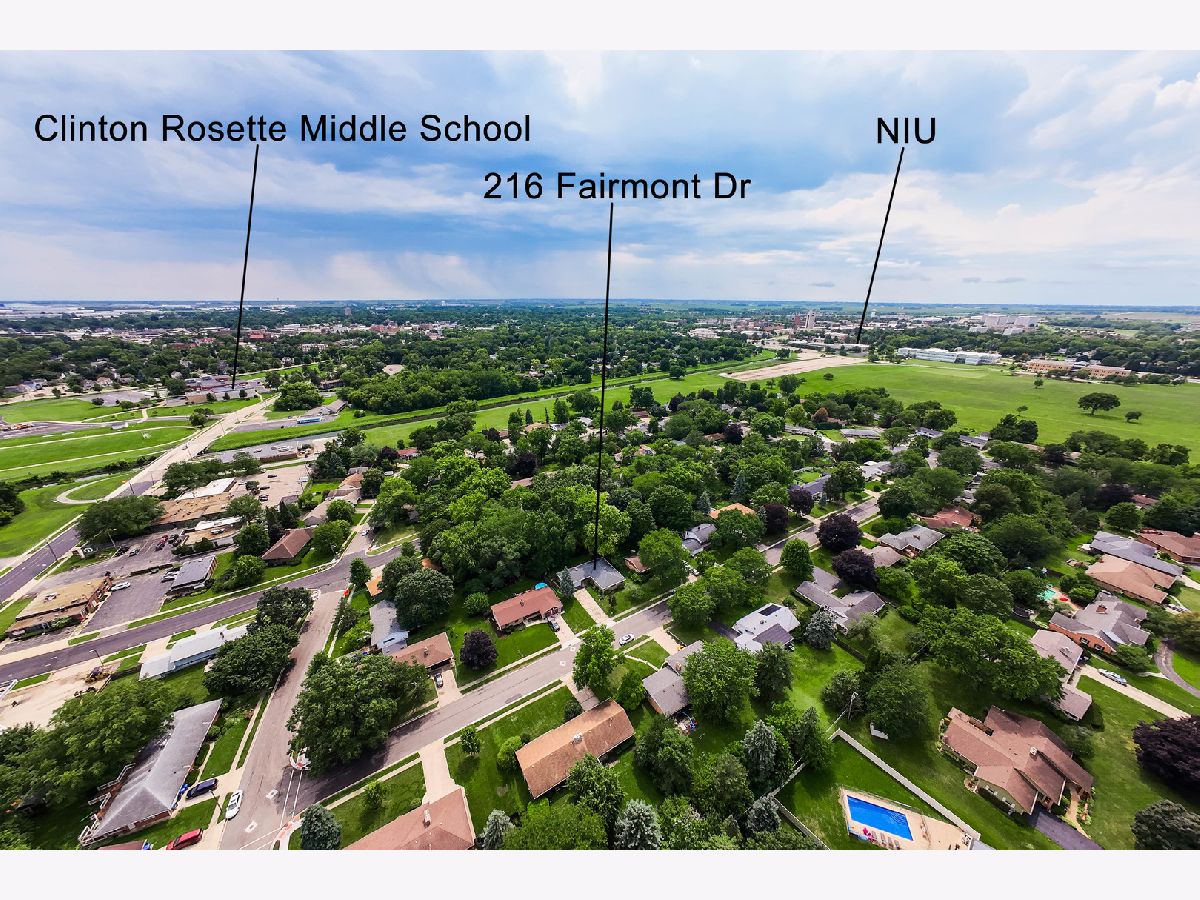
216 Fairmont Drive, Dekalb, Illinois 60115


$275,000
|
For Sale
|
|
| Status: | Active |
| Sqft: | 1,524 |
| Cost/Sqft: | $180 |
| Beds: | 3 |
| Baths: | 2 |
| Year Built: | 1959 |
| Property Taxes: | $6,384 |
| Lot Size: | 0,25 |
Description
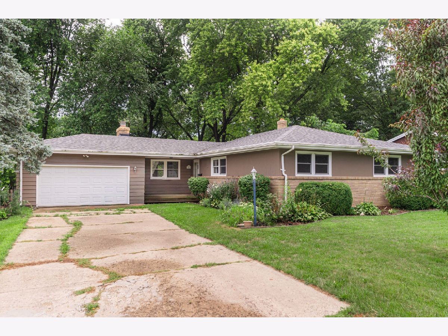
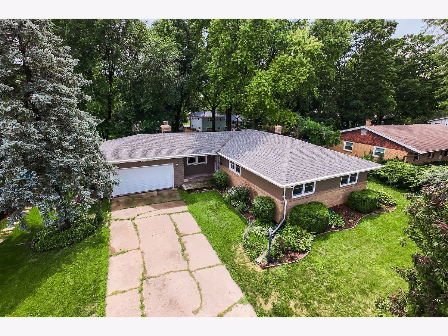
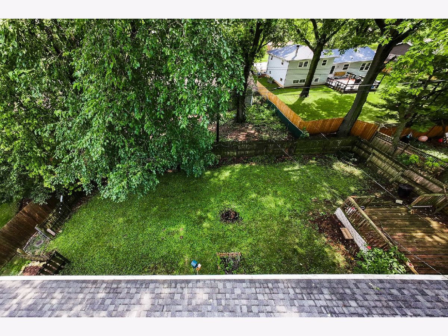
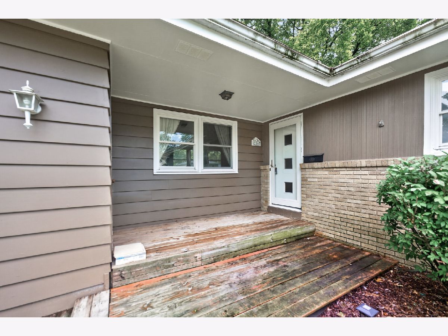
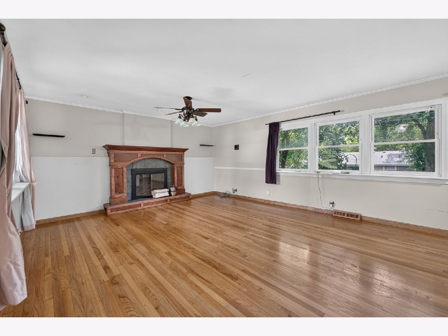
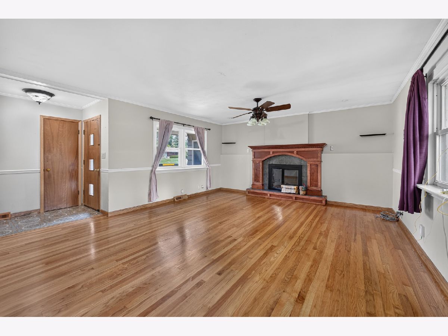
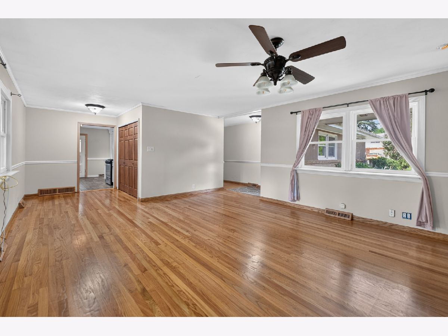
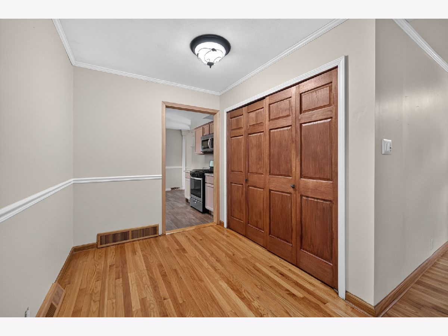
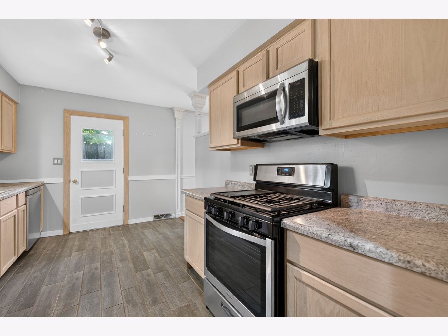
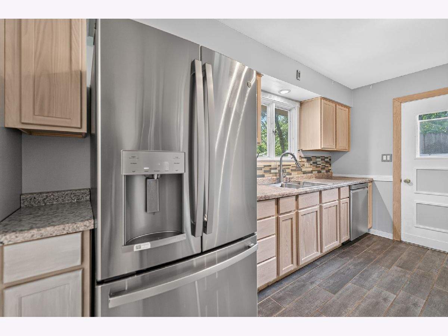
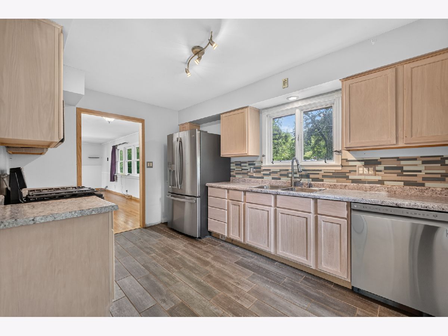
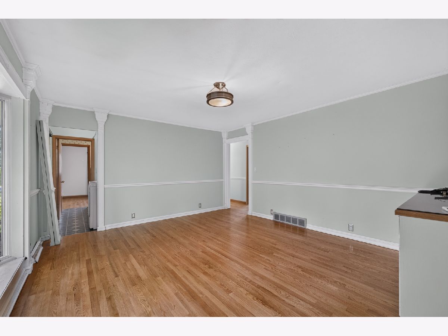
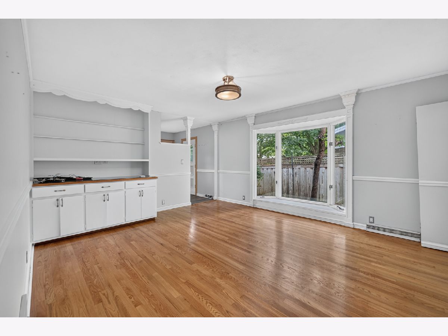
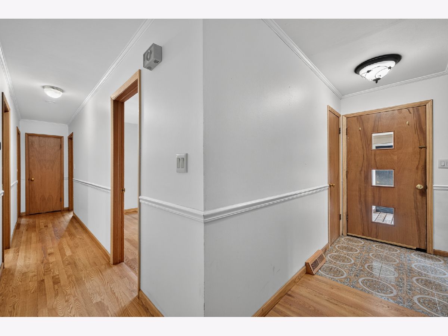
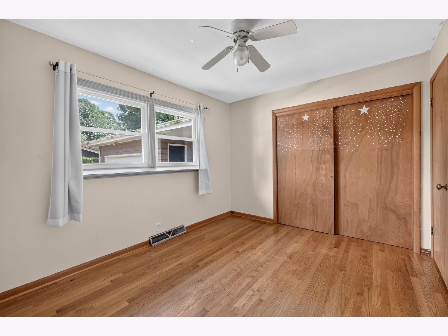
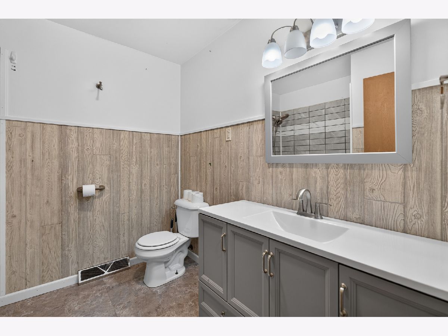
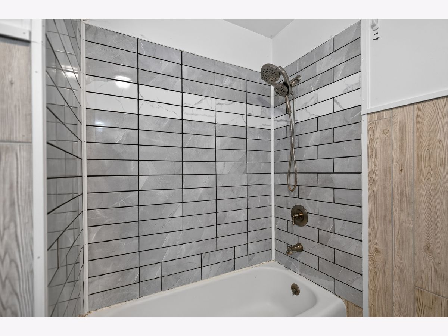
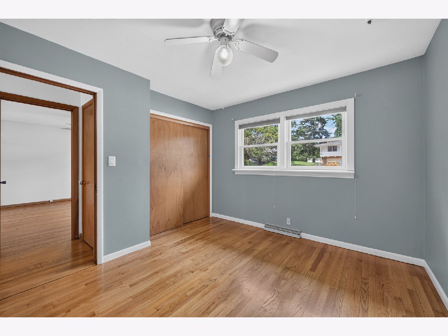
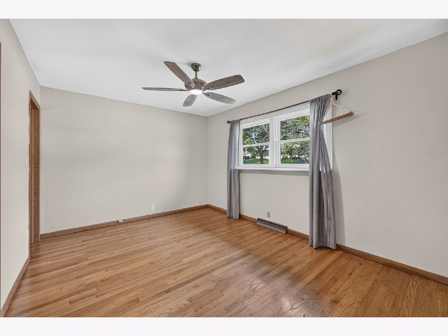
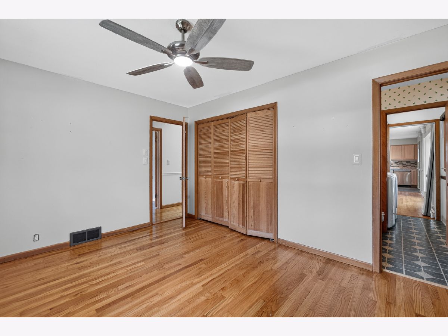
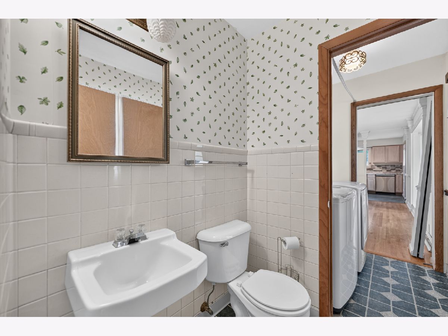
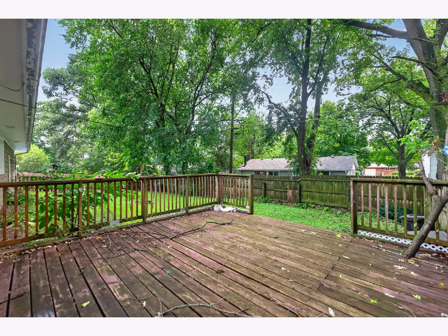
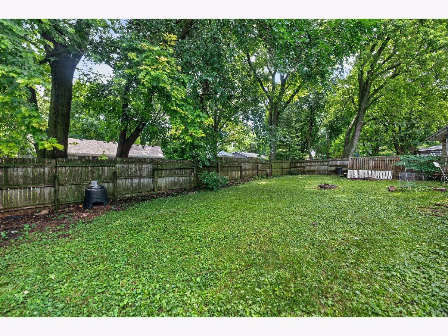
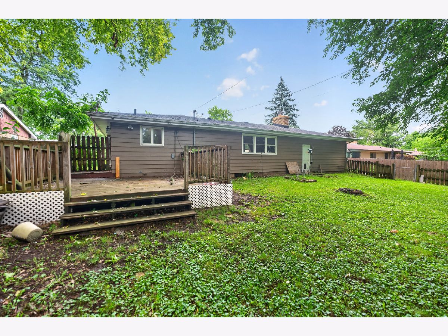
Welcome home to this charming 3 bedroom, 1.5 bath ranch offering a spacious and functional layout. Beautiful hardwood floors flow throughout much of the home, while the dining room showcases a gorgeous bay window and unique built-ins that add warmth and character. The refreshed kitchen includes a new refrigerator installed in 2025. The partially finished basement offers potential additional living space, abundant storage, and plenty of possibilities. Outside, enjoy a private fenced in backyard perfect for relaxing, entertaining, or pets. Major updates include a new furnace, humidifier, and water heater in 2025, exterior paint approximately two years ago, and a roof believed to be approximately five years old. Full of charm and valuable updates, this wonderful ranch is ready to welcome you home!
Property Specifics
| Single Family | |
| — | |
| Ranch | |
| 1959 | |
| Partially Finished, Storage Space, Partial | |
| Brick, Cedar, Frame | |
| Asphalt | |
| — | |
| No | |
| 0.25 |
| — | |
| — | |
| 0 / Not Applicable | |
| None | |
| Public | |
| Public Sewer | |
| Central Air | |
| Gas, Forced Air | |
| No | |
| 12727155 | |
| 0814303005 |
Nearby Schools
| NAME: | DISTRICT: | DISTANCE: | |
|---|---|---|---|
|
High School
De Kalb High School |
428 | Not in DB | |
Room Specifics
Total Bedrooms: 3
Bedrooms Above Ground: 3
Bedrooms Below Ground: 0
Dimensions: 11X14
Floor Type: Hardwood
Dimensions: 11X12
Floor Type: Hardwood
Dimensions: 10X12
Floor Type: Hardwood
Full Bathrooms: 2
Bathroom Amenities: —
Bathroom in Basement: 0
Dimensions: 13X16
Floor Type: Hardwood
Dimensions: 10X13
Floor Type: Ceramic Tile
Features: Eating Area-Table Space
Dimensions: 15X18
Floor Type: Hardwood
Dimensions: 13X21
Floor Type: Wood Laminate
Rooms: No additional rooms
Other Specifics
| 2 | |
| Block | |
| Concrete, Garage Owned, Attached, Garage | |
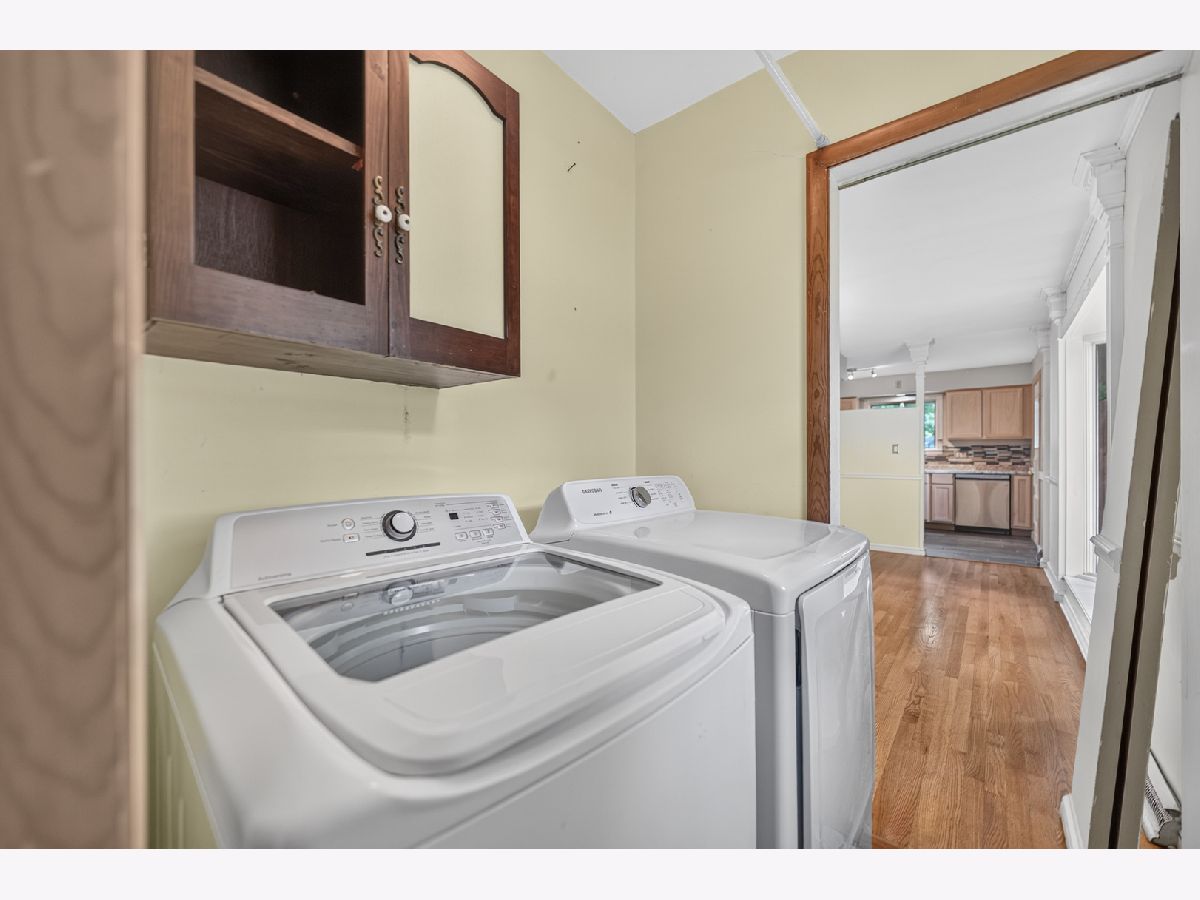
| In Unit | |
| Hardwood | |
| Deck, Porch | |
| — | |
| — | |
| 85X128 | |
| — | |
| Half | |
| — | |
| Range, Microwave, Dishwasher, Refrigerator, Washer, Dryer, Disposal, Stainless Steel Appliance(s), Humidifier | |
| Not in DB | |
| — | |
| — | |
| Wood Burning |
Contact Agent
Nearby Similar Homes
Nearby Sold Comparables


Contact Agent
Listing Provided By
Hometown Realty Group
