

215 Fairmont Drive, Dekalb, Illinois 60115
Sorry, we are updating photos, please update this page in 15 minutes
$119,780
|
Sold
|
|
| Status: | Closed |
| Sqft: | 1,904 |
| Cost/Sqft: | $71 |
| Beds: | 4 |
| Baths: | 4 |
| Year Built: | 1963 |
| Property Taxes: | $6,301 |
| Days On Market: | 4008 |
| Lot Size: | 0,00 |
Description
Plenty of living space in this 4 bedroom 3.5 bath brick home! Spacious living room with bay window, separate dining room and kitchen with plenty of cabinet space. Hardwood floors in all four bedrooms and separate laundry room. Lower level family room with fireplace. Two car heated garage and two ac units in the home. Large lot with concrete patio. See agent remarks for bidding procedures.
Property Specifics
| Single Family | |
| — | |
| Bi-Level | |
| 1963 | |
| Full | |
| Brick, Other | |
| Other | |
| — | |
| No | |
| — |
| De Kalb | |
| — | |
| 0 / Not Applicable | |
| None | |
| Public | |
| Public Sewer | |
| Central Air | |
| Forced Air, Sep Heating Systems - 2+ | |
| 09090615 | |
| 0814302010 |
Nearby Schools
| NAME: | DISTRICT: | DISTANCE: | |
|---|---|---|---|
|
High School
De Kalb High School |
428 | Not in DB | |
Property History
| DATE: | EVENT: | PRICE: | SOURCE: |
|---|---|---|---|
| 28 May, 2010 | Sold | $181,000 | MRED MLS |
| 19 Apr, 2010 | Under contract | $180,000 | MRED MLS |
| — | Last price change | $225,000 | MRED MLS |
| 26 Jun, 2009 | Listed for sale | $225,000 | MRED MLS |
| 31 May, 2016 | Sold | $119,780 | MRED MLS |
| 19 Feb, 2016 | Under contract | $134,460 | MRED MLS |
| — | Last price change | $149,400 | MRED MLS |
| 20 Nov, 2015 | Listed for sale | $149,400 | MRED MLS |
Sorry, we are updating photos, please update this page in 15 minutes
Room Specifics
All Bedroom Info:
Total Bedrooms: 4
Bedrooms Above Ground: 4
Bedrooms Below Ground: 0
Total Bedrooms: 4
Bedrooms Above Ground: 4
Bedrooms Below Ground: 0
Second Bedroom Info:
Dimensions: —
Location: —Dimensions: —
Floor Type: Hardwood
Third Bedroom Info:
Dimensions: —
Location: —Dimensions: —
Floor Type: Hardwood
Fourth Bedroom Info:
Dimensions: —
Location: —Dimensions: —
Floor Type: Hardwood
Bathroom Info:
Full Bathrooms: 4
Partial Bathrooms: 1Full Bathrooms: 4
Bathroom Amenities: —
Bathroom in Basement: 0
Dining Room Info:
Dimensions: —
Location: —Dimensions: —
Floor Type: Carpet
Kitchen Info:
Dimensions: —
Location: —Dimensions: —
Floor Type: Vinyl
Features: Eating Area-Table Space
Laundry Room Info:
Dimensions: —
Location: —Dimensions: —
Floor Type: Vinyl
Living Room Info:
Dimensions: —
Location: —Dimensions: —
Floor Type: Carpet
Family Room Info:
Dimensions: —
Location: —Dimensions: —
Floor Type: Ceramic Tile
Additional Rooms Info:
Rooms: No additional rooms
Basement: FullRooms: No additional rooms
Other Specifics
| 2 | |
| Concrete Perimeter | |
| Garage | |
| — | |
| — | |
| — | |
| Balcony, Patio | |
| — | |
| 105X155 | |
| Pull Down Stair | |
| Full | |
| — | |
| — | |
| Not in DB | |
| Sidewalks, Street Lights, Street Paved | |
| — | |
| — |
Tax History
| Year | Property Taxes |
|---|---|
| 2010 | $6,402 |
| 2016 | $6,301 |
Contact Agent
Nearby Similar Homes
216 Fairmont Drive, Dekalb, Illinois 60115
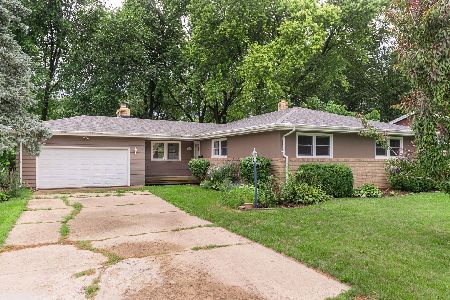
For Sale
$275,000
3 beds / 1.1 baths / 1,524 ft2
Single Family / Built: 1959
89
100 Forsythe Lane, Dekalb, Illinois 60115
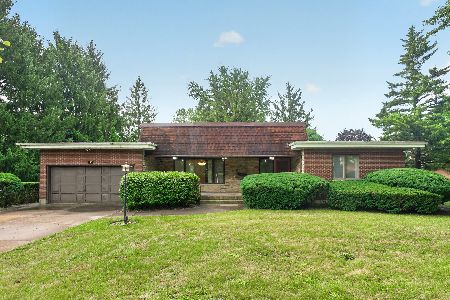
For Sale
$299,900
2 beds / 3.0 baths / 2,338 ft2
Single Family / Built: 1974
26
1311 Azalea Lane, Dekalb, Illinois 60115
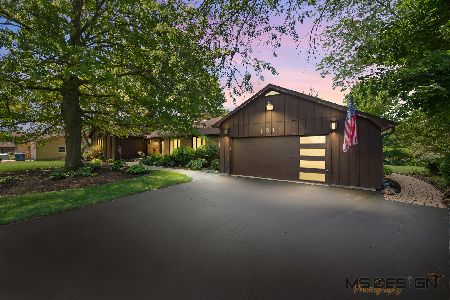
For Sale
$450,000
4 beds / 2.1 baths / 2,483 ft2
Single Family / Built: 1974
28
1800 Tallmeadow Drive, Dekalb, Illinois 60115
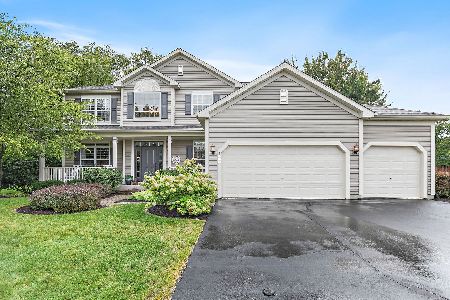
For Sale
$399,900
4 beds / 3.1 baths / 2,506 ft2
Single Family / Built: 2002
56
608 Fox Hollow, Dekalb, Illinois 60115
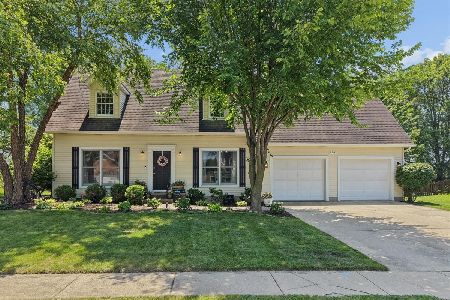
For Sale
$334,900
3 beds / 2.1 baths / 1,730 ft2
Single Family / Built: 1996
40
555 7th Street, Dekalb, Illinois 60115
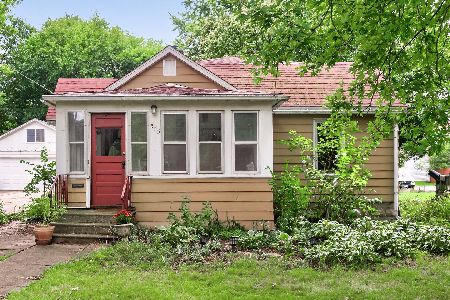
For Sale
$154,900
2 beds / 1.0 baths / 656 ft2
Single Family / Built: 1854
45
Nearby Sold Comparables
215 Fairmont Drive, Dekalb, Illinois 60115

Sold
$180,000
4 beds / 3.1 baths / 0 ft2
Single Family / Built: 1963
6346
216 Fairmont Drive, Dekalb, Illinois 60115
Sold
$132,800
3 beds / 1.1 baths / 1,524 ft2
Single Family / Built: 1959
3899
216 Fairmont Drive, Dekalb, Illinois 60115

Sold
$210,000
3 beds / 1.1 baths / 1,524 ft2
Single Family / Built: 1960
1504
231 Fairmont Drive, Dekalb, Illinois 60115
Sold
$155,000
3 beds / 2.1 baths / 1,400 ft2
Single Family / Built: —
4600
Contact Agent
Listing Provided By
RE/MAX Classic
