

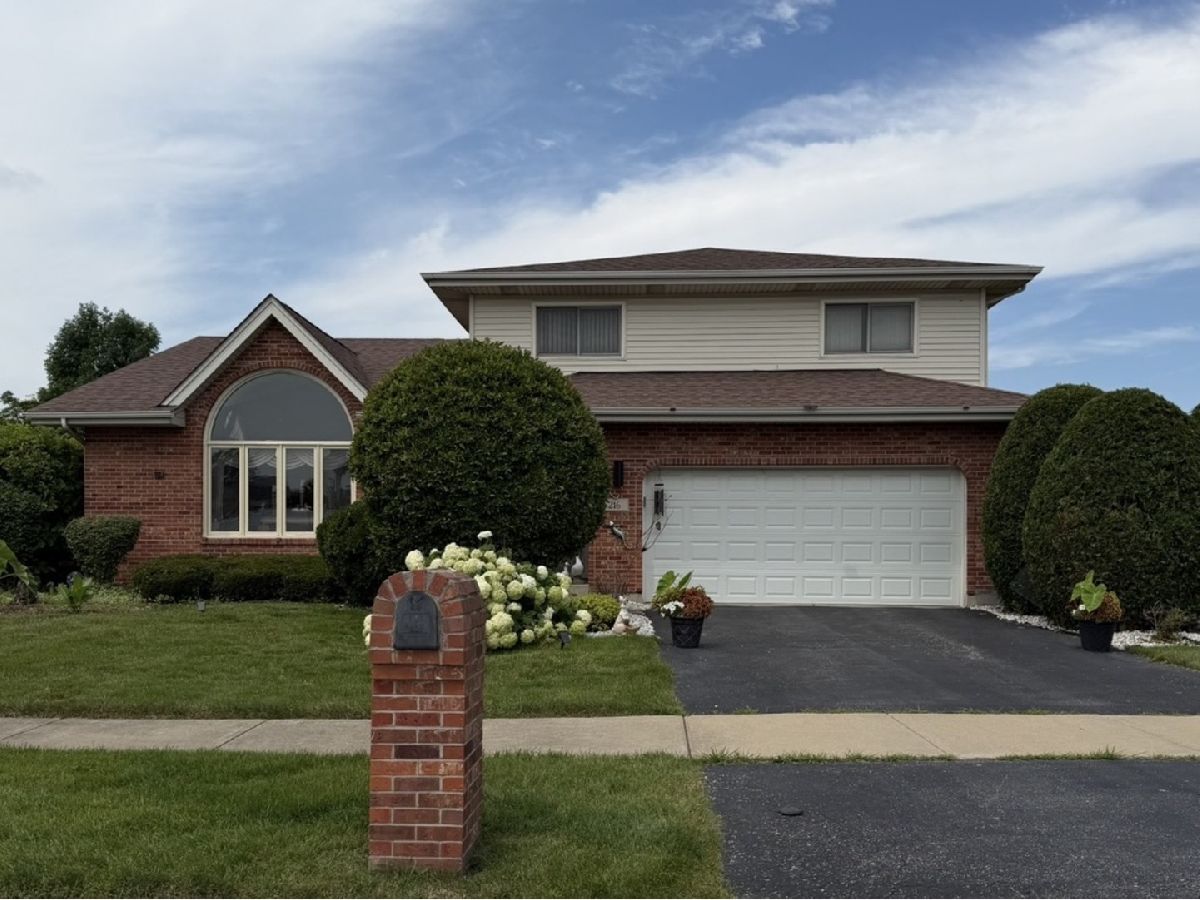
216 Highland Road, Matteson, Illinois 60443


$310,000
|
For Sale
|
|
| Status: | Contingent |
| Sqft: | 2,314 |
| Cost/Sqft: | $134 |
| Beds: | 3 |
| Baths: | 3 |
| Year Built: | 1998 |
| Property Taxes: | $8,957 |
| Days On Market: | 47 |
| Lot Size: | 0,00 |
Description
Located in the heart of Matteson, in the quiet, tree-lined Michael John Manor neighborhood, this spacious home offers a master bedroom with a wet bar and ensuite bathroom, plus two generous additional bedrooms and a second full bathroom. The bright living room features vaulted ceilings, and the family room offers an entertainment space with a cozy fireplace, perfect for relaxing or hosting. You'll also enjoy abundant natural light, a 2-car garage, and a fenced yard with a patio for outdoor gatherings. Beyond the home itself, you'll love the location. With easy access to shopping, dining, and I-57 for a quick commute into Chicago, this is a solid home in a well-connected, community-oriented neighborhood, just waiting for you to make it your own!
Property Specifics
| Single Family | |
| — | |
| — | |
| 1998 | |
| — | |
| — | |
| No | |
| — |
| Cook | |
| — | |
| — / Not Applicable | |
| — | |
| — | |
| — | |
| 12703966 | |
| 31171180170000 |
Property History
| DATE: | EVENT: | PRICE: | SOURCE: |
|---|---|---|---|
| 21 Jul, 2026 | Under contract | $310,000 | MRED MLS |
| 13 Jul, 2026 | Listed for sale | $310,000 | MRED MLS |


Room Specifics
Total Bedrooms: 3
Bedrooms Above Ground: 3
Bedrooms Below Ground: 0
Dimensions: —
Floor Type: —
Dimensions: —
Floor Type: —
Full Bathrooms: 3
Bathroom Amenities: Whirlpool,Separate Shower
Bathroom in Basement: 0
Rooms: —
Basement Description: —
Other Specifics
| 2 | |
| — | |
| — | |
| — | |
| — | |
| 12600 | |
| — | |
| — | |
| — | |
| — | |
| Not in DB | |
| — | |
| — | |
| — | |
| — |
Tax History
| Year | Property Taxes |
|---|---|
| 2026 | $8,957 |
Contact Agent
Nearby Similar Homes

Nearby Sold Comparables

Contact Agent
Listing Provided By
@properties Christie's International Real Estate
