

216 Keck Avenue, Aurora, Illinois 60505


$275,000
|
For Sale
|
|
| Status: | Active |
| Sqft: | 2,652 |
| Cost/Sqft: | $104 |
| Beds: | 3 |
| Baths: | 2 |
| Year Built: | 1910 |
| Property Taxes: | $4,579 |
| Lot Size: | 0,00 |
Description
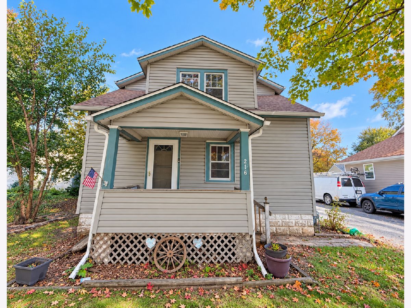
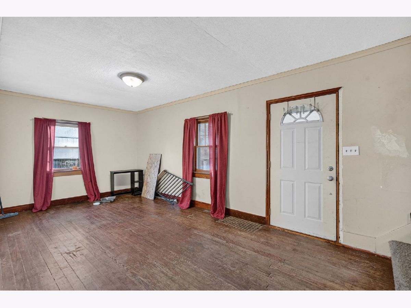
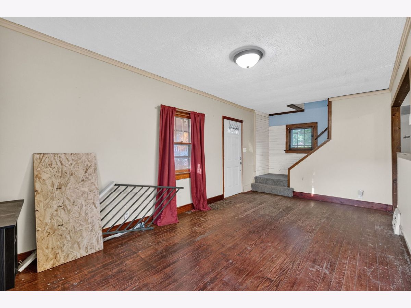
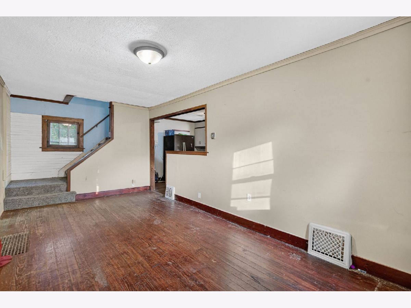
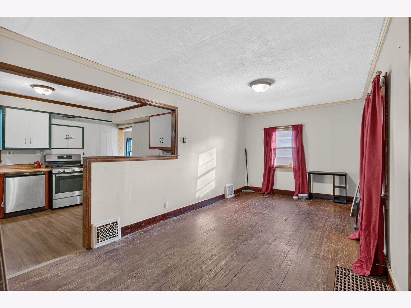
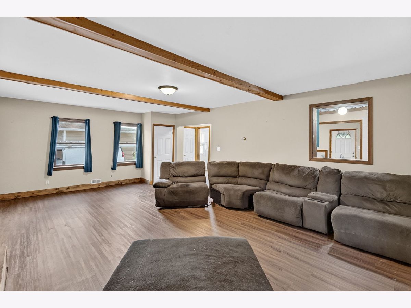
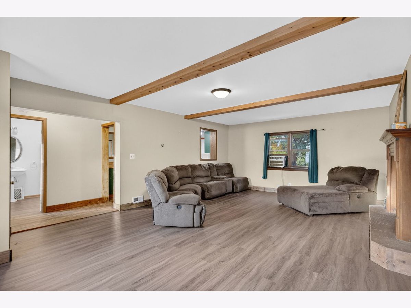
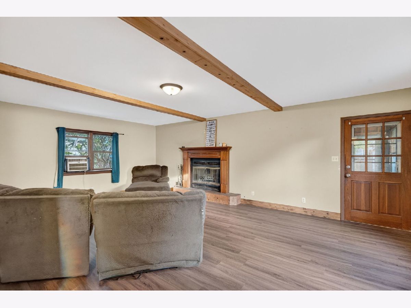
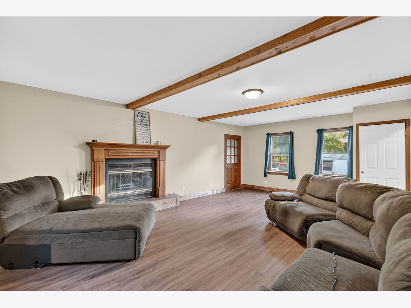
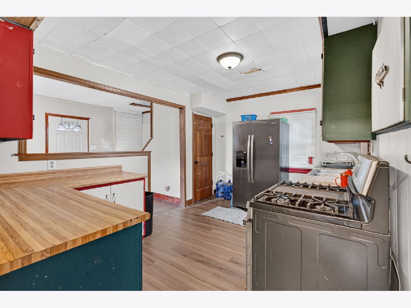
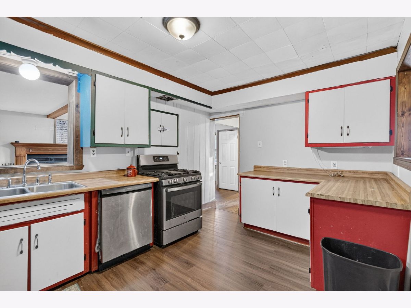
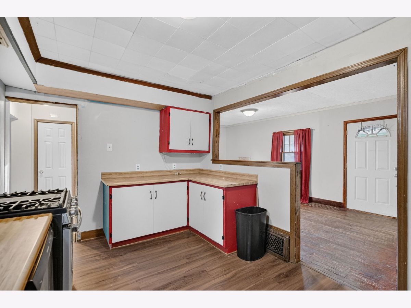
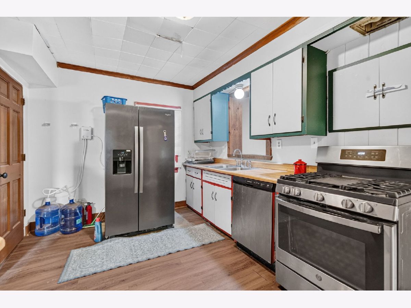
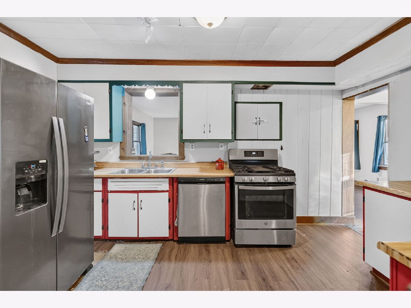
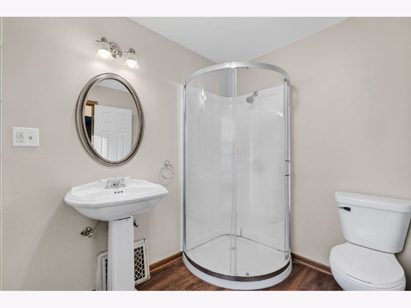
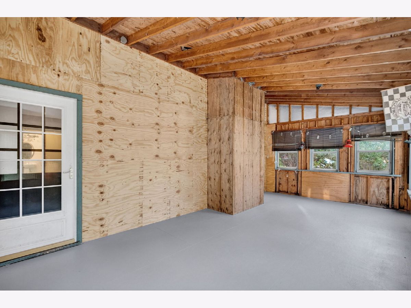
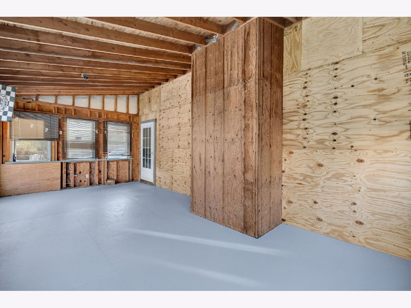
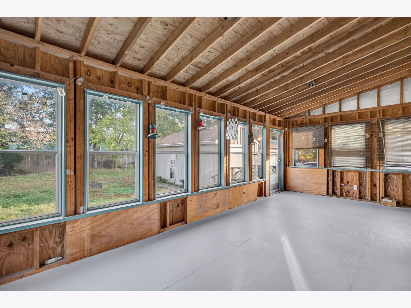
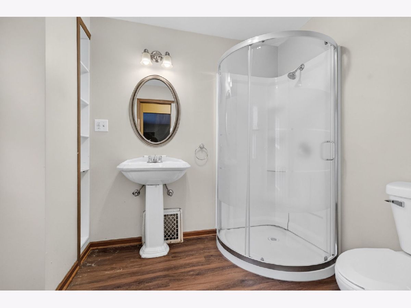
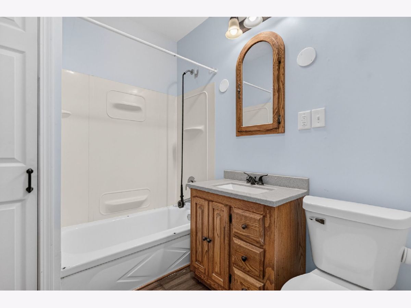
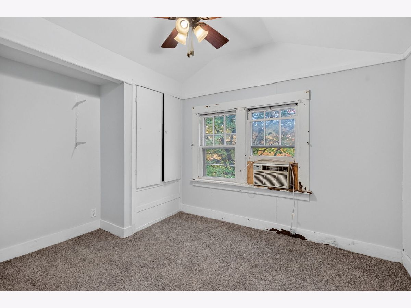
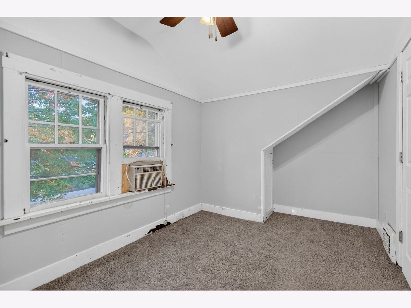
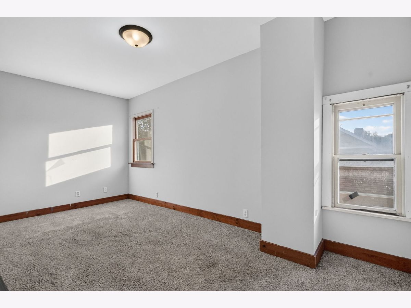
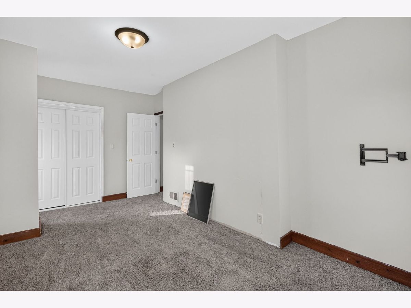
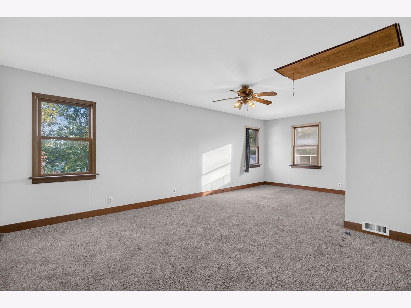
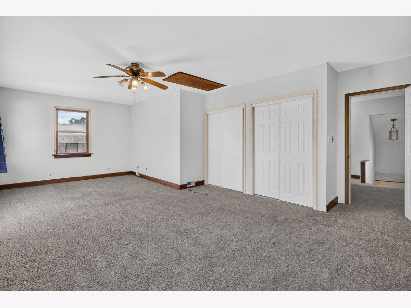
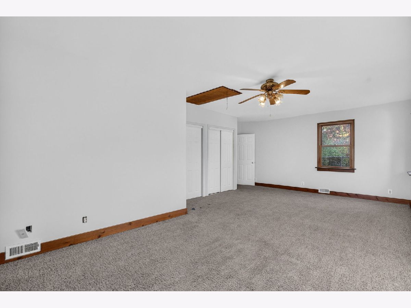
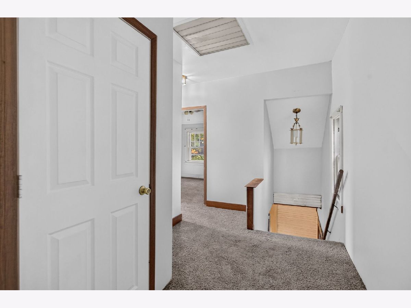
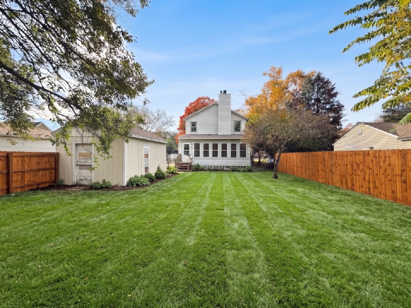
Historic Charm Meets Modern Upgrades: 216 Keck Ave, Aurora, IL Step inside a piece of Aurora's rich history blended with essential modern updates! Built in 1910 and thoughtfully expanded with a spacious addition in 1992, this 3-bedroom, 2-bathroom home offers character, incredible value, and major peace of mind. - Key Property Features: 3 bedrooms (featuring a huge primary bedroom) and 2 full bathrooms. - Originally constructed in 1910 with gorgeous real hardwood floors and timeless original windows and frames, plus a major addition built in 1992. - Major Capital Improvements (Done for You!): Brand new roof and siding installed in 2023. New sewer line running from the street straight into the house replaced in 2020. - Comfort & Character: Cozy up by the big, nice fireplace on chilly nights. Features efficient gas heating. - All appliances are in working order and included. Enjoy the ultimate convenience of a preinstalled bottled water dispenser. 1-car detached garage. - Priced right and backed by an early October professional physical appraisal valuing the property at $275,000, this is an incredible opportunity for buyers looking for equity, character, and major structural updates already completed. Full, unfinished basement. Bring your ideas to finish it! Home is being offered AS-IS. - Grab your agent and come take a look!
Property Specifics
| Single Family | |
| — | |
| — | |
| 1910 | |
| Unfinished, Full | |
| Vinyl Siding | |
| — | |
| — | |
| No | |
| — |
| Kane | |
| — | |
| — / Not Applicable | |
| None | |
| Public | |
| Public Sewer | |
| Window Unit(s) | |
| Gas | |
| 12794937 | |
| 1533226040 |
Nearby Schools
| NAME: | DISTRICT: | DISTANCE: | |
|---|---|---|---|
|
Grade School
Rose E Krug Elementary School |
131 | — | |
|
Middle School
K D Waldo Middle School |
131 | Not in DB | |
|
High School
East High School |
131 | Not in DB | |
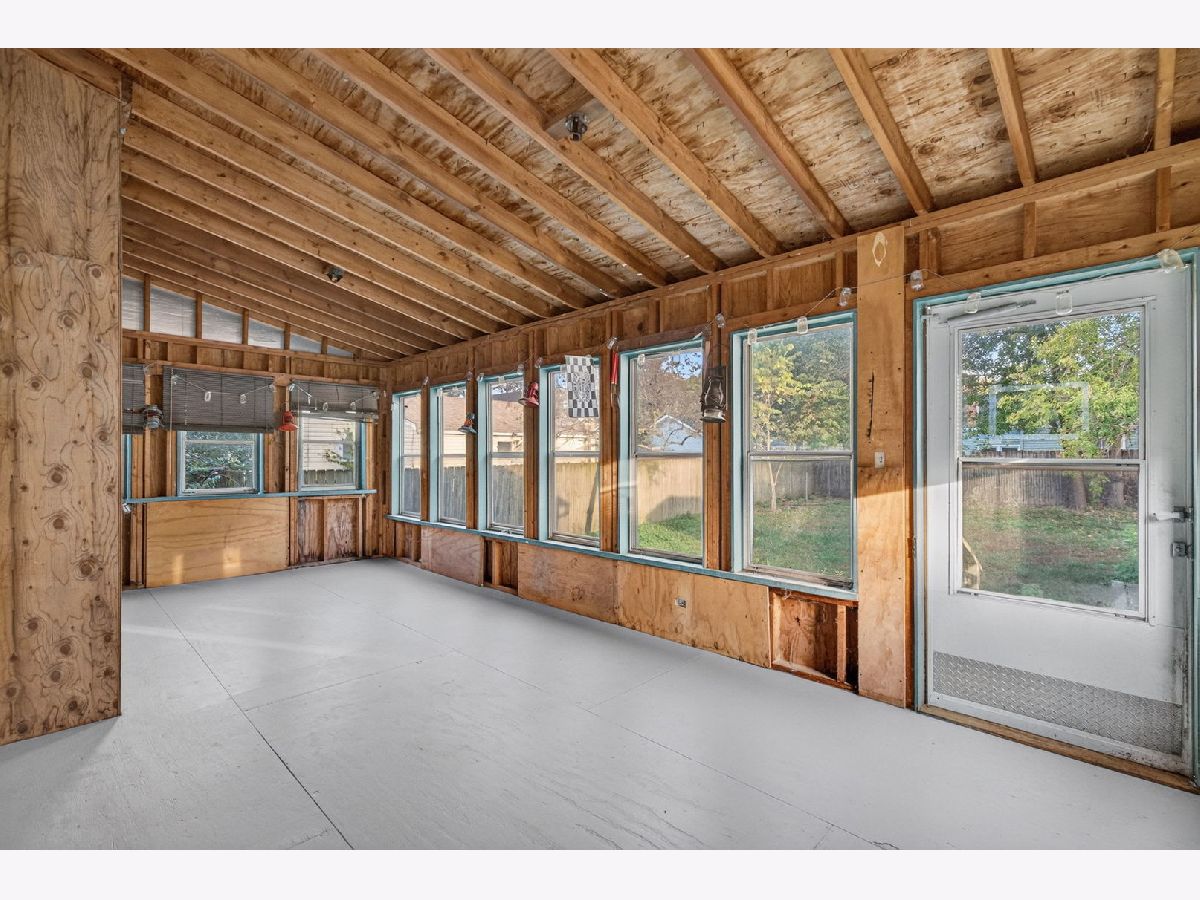
Some photos of this home have been virtually staged.
Room Specifics
Total Bedrooms: 3
Bedrooms Above Ground: 3
Bedrooms Below Ground: 0
Dimensions: 19X15
Floor Type: —
Dimensions: 13X13
Floor Type: —
Dimensions: 13X12
Floor Type: —
Full Bathrooms: 2
Bathroom Amenities: —
Bathroom in Basement: 0
Dimensions: 13X14
Floor Type: —
Dimensions: 10X11
Floor Type: —
Dimensions: 5X5
Floor Type: —
Dimensions: 13X13
Floor Type: —
Dimensions: 14X13
Floor Type: —
Rooms: No additional rooms
Other Specifics
| 1 | |
| — | |
| Detached, Garage | |
| — | |
| — | |
| — | |
| — | |
| — | |
| 25x80 | |
| — | |
| None | |
| — | |
| — | |
| Not in DB | |
| — | |
| — | |
| — |
Contact Agent
Nearby Similar Homes
Nearby Sold Comparables



Contact Agent
Listing Provided By
eXp Realty
