

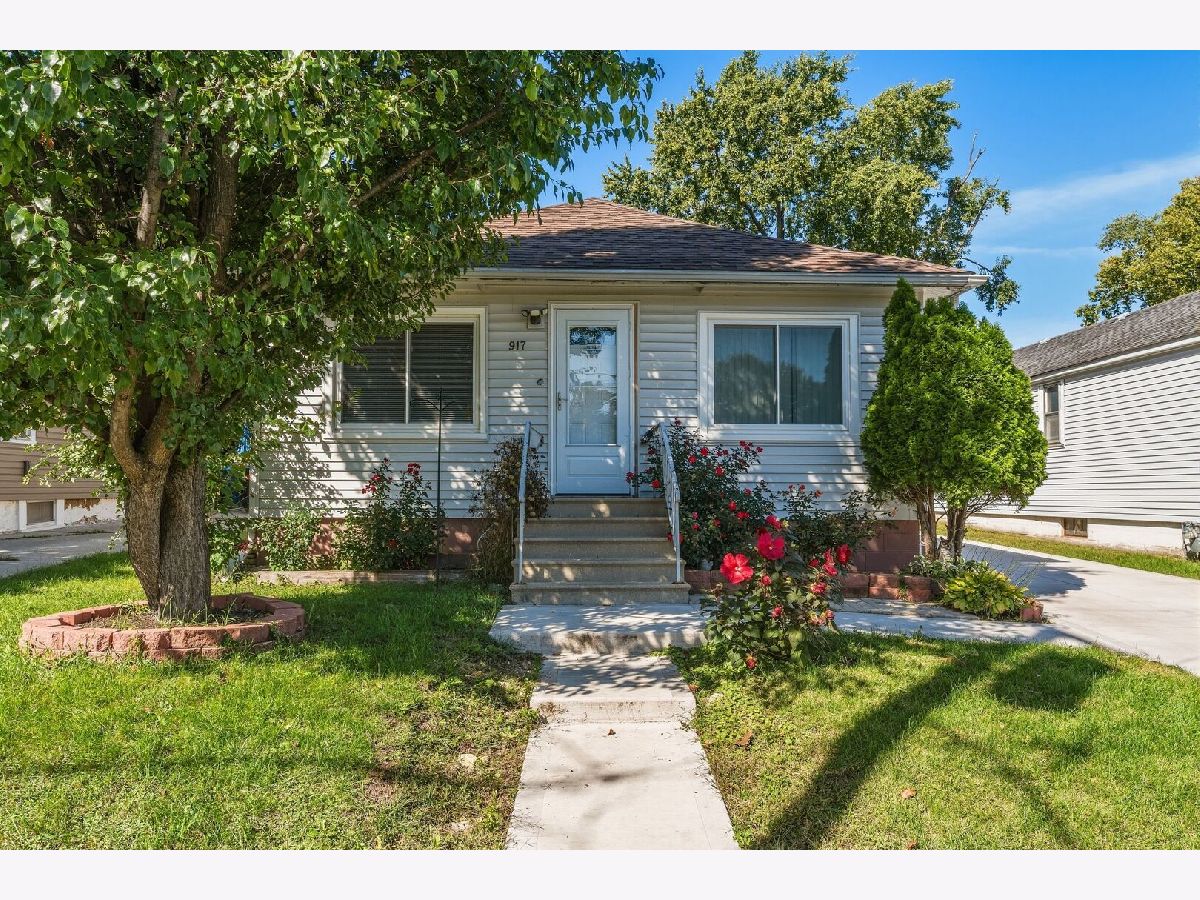
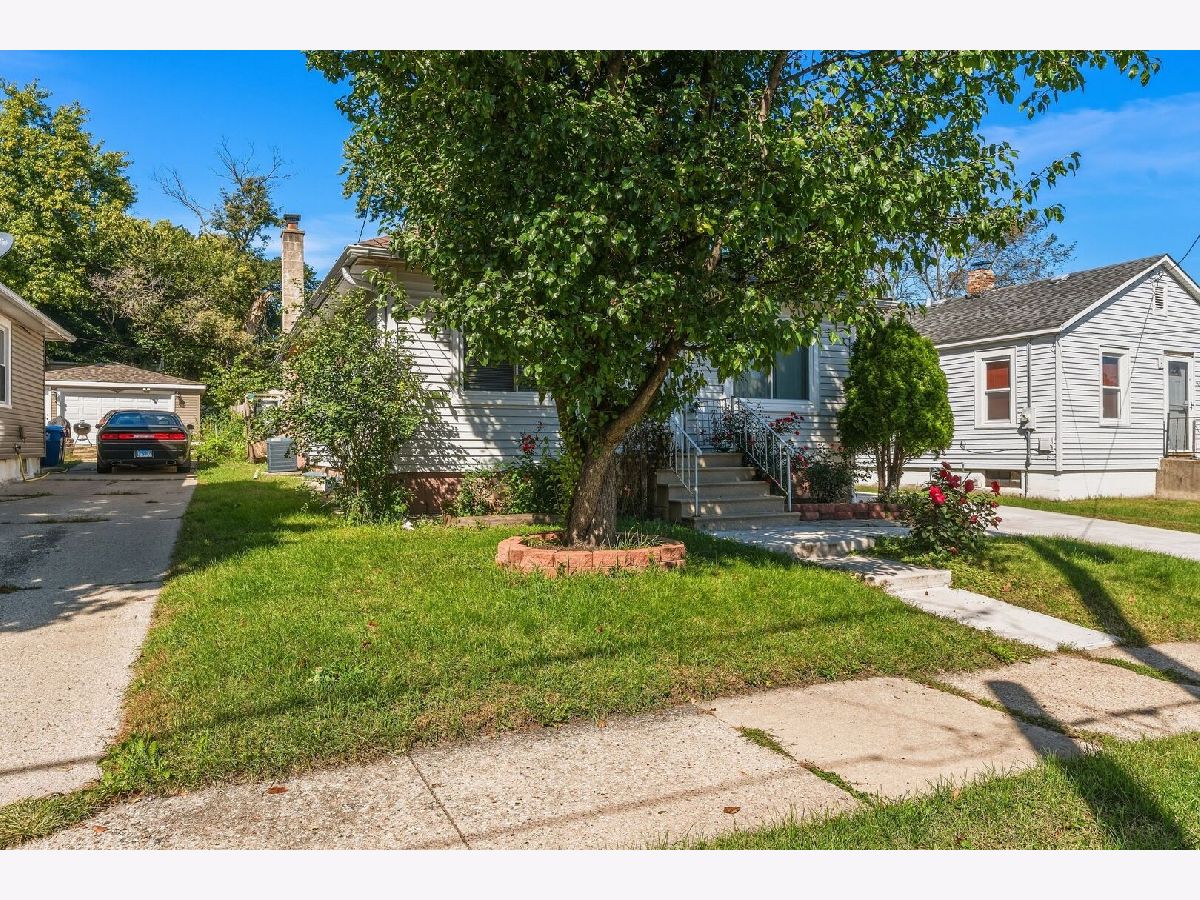
917 Mason Avenue, Aurora, Illinois 60506


$269,000
|
For Sale
|
|
| Status: | Contingent |
| Sqft: | 1,200 |
| Cost/Sqft: | $224 |
| Beds: | 2 |
| Baths: | 2 |
| Year Built: | 1958 |
| Property Taxes: | $4,333 |
| Days On Market: | 15 |
| Lot Size: | 0,00 |
Description
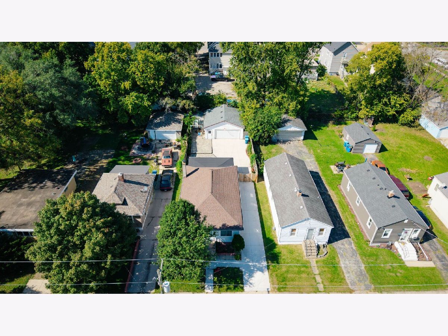
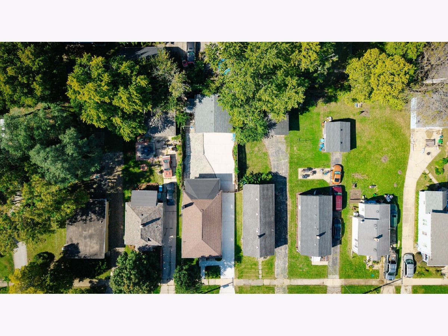
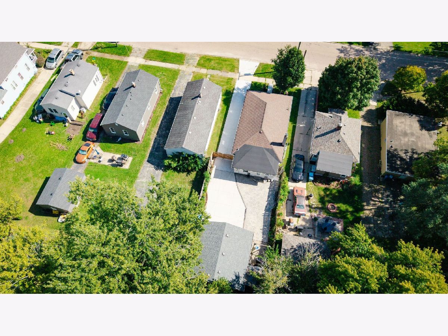
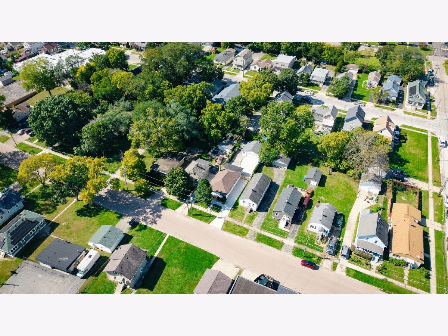
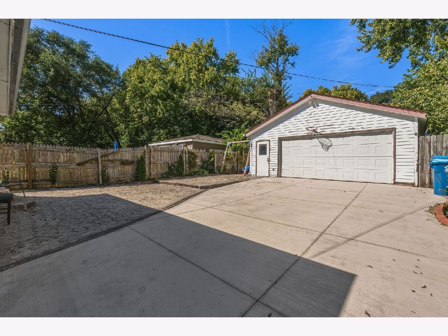
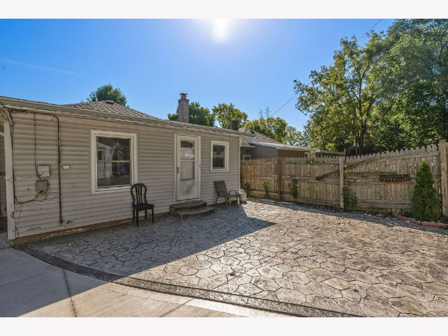
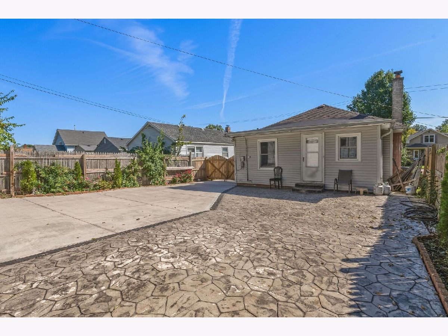
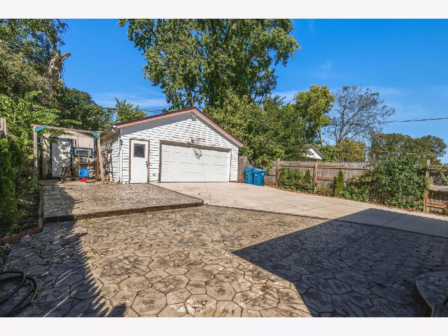
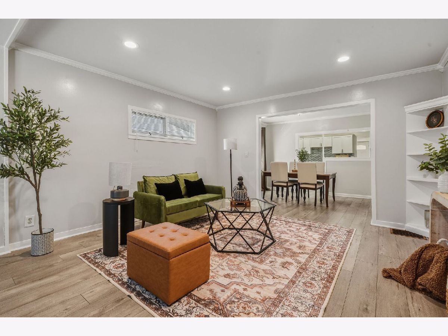
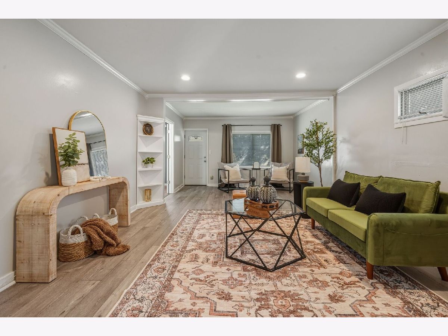
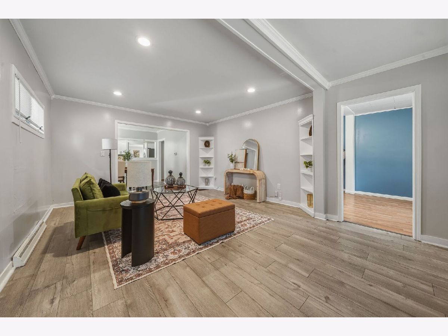
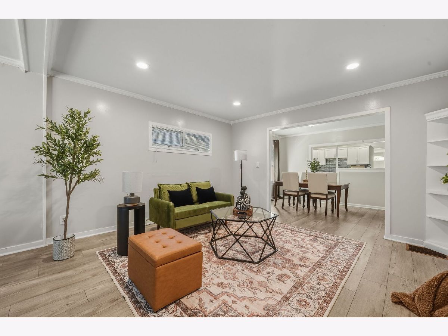
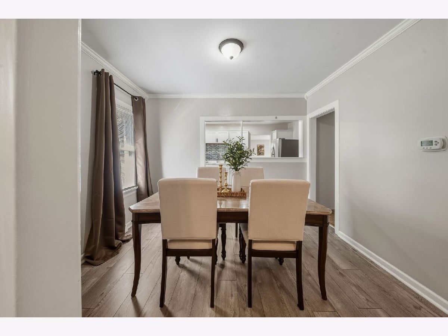
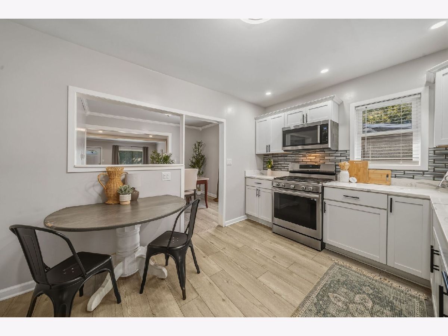
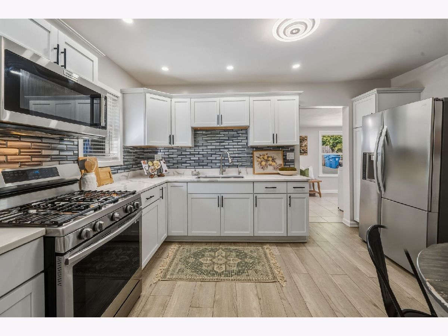
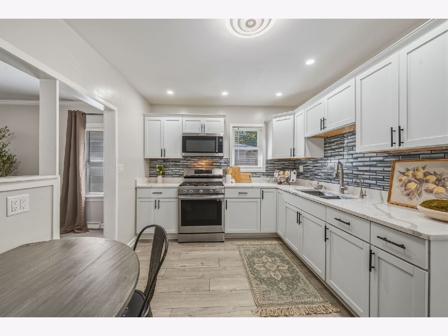
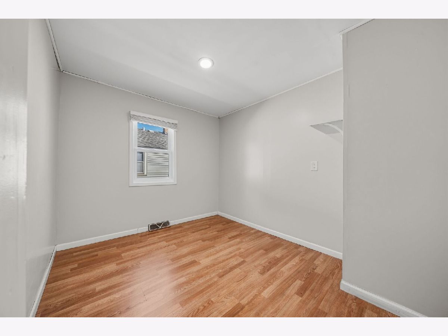
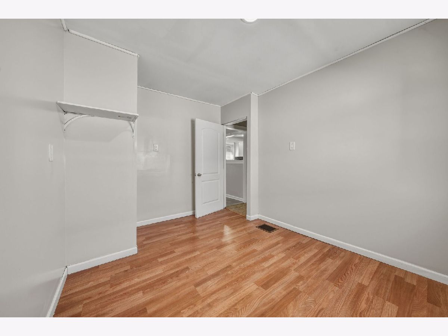
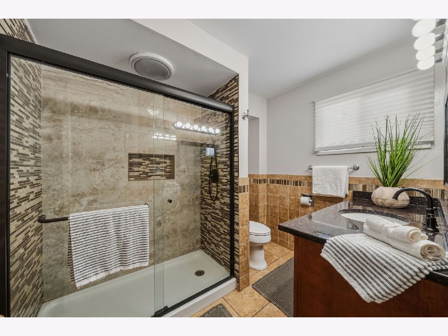
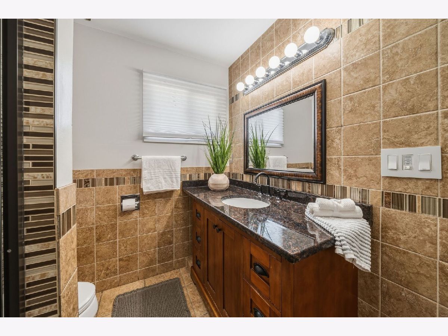
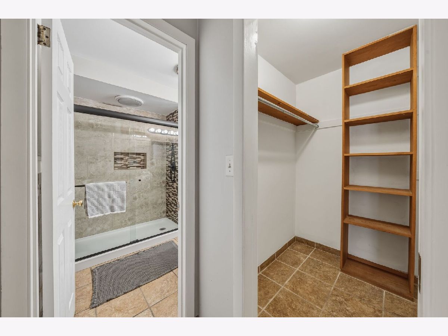
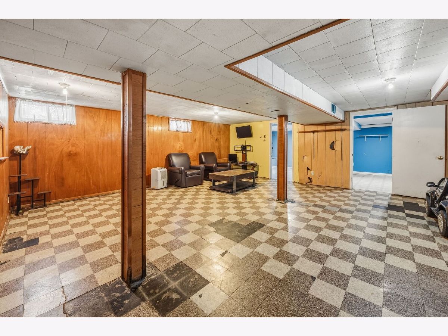
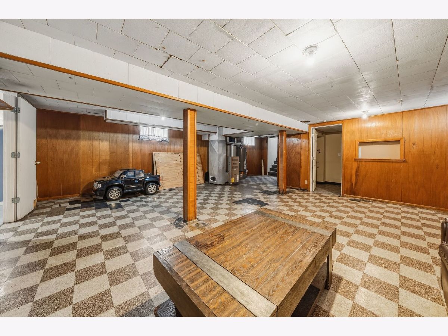
Welcome to your new Home! The holidays are around the corner and this charming home in Aurora offers 2 bed and 2 bath plus 2 additional bedrooms in the finished basement. Comfortable living with functional layout, and detached 2-car garage. Enjoy the convenience of being near downtown Aurora, local parks, shopping, dinning and everyday amenities. Located within West Aurora school district 129. With space, flexibility and a convenient location, this home is ready for its next chapter. Don't wait any longer and come see it for yourself! Patio & Driveway August 2025, Roof 4yrs, Water tank 1yr.
Property Specifics
| Single Family | |
| — | |
| — | |
| 1958 | |
| 2025 | |
| Finished, Full | |
| Vinyl Siding | |
| Asphalt | |
| — | |
| No | |
| — |
| Kane | |
| — | |
| 0 / Not Applicable | |
| None | |
| Public | |
| Public Sewer | |
| Central Air | |
| Gas, Forced Air | |
| No | |
| 12779564 | |
| 1528378029 |
Property History
| DATE: | EVENT: | PRICE: | SOURCE: |
|---|---|---|---|
| 3 Jun, 2013 | Sold | $74,000 | MRED MLS |
| 6 Mar, 2013 | Under contract | $71,900 | MRED MLS |
| — | Last price change | $79,900 | MRED MLS |
| 6 Jun, 2012 | Listed for sale | $79,900 | MRED MLS |
| 19 Oct, 2026 | Under contract | $269,000 | MRED MLS |
| 8 Oct, 2026 | Listed for sale | $269,000 | MRED MLS |
Room Specifics
All Bedroom Info:
Total Bedrooms: 4
Bedrooms Above Ground: 2
Bedrooms Below Ground: 2
Total Bedrooms: 4
Bedrooms Above Ground: 2
Bedrooms Below Ground: 2
Master Bedroom Info:
Dimensions: 17X9
Location: —Dimensions: 17X9
Floor Type: Vinyl
Second Bedroom Info:
Dimensions: 11X9
Location: —Dimensions: 11X9
Floor Type: Vinyl
Third Bedroom Info:
Dimensions: 12X12
Location: —Dimensions: 12X12
Floor Type: Other
Fourth Bedroom Info:
Dimensions: 11X9
Location: —Dimensions: 11X9
Floor Type: Other
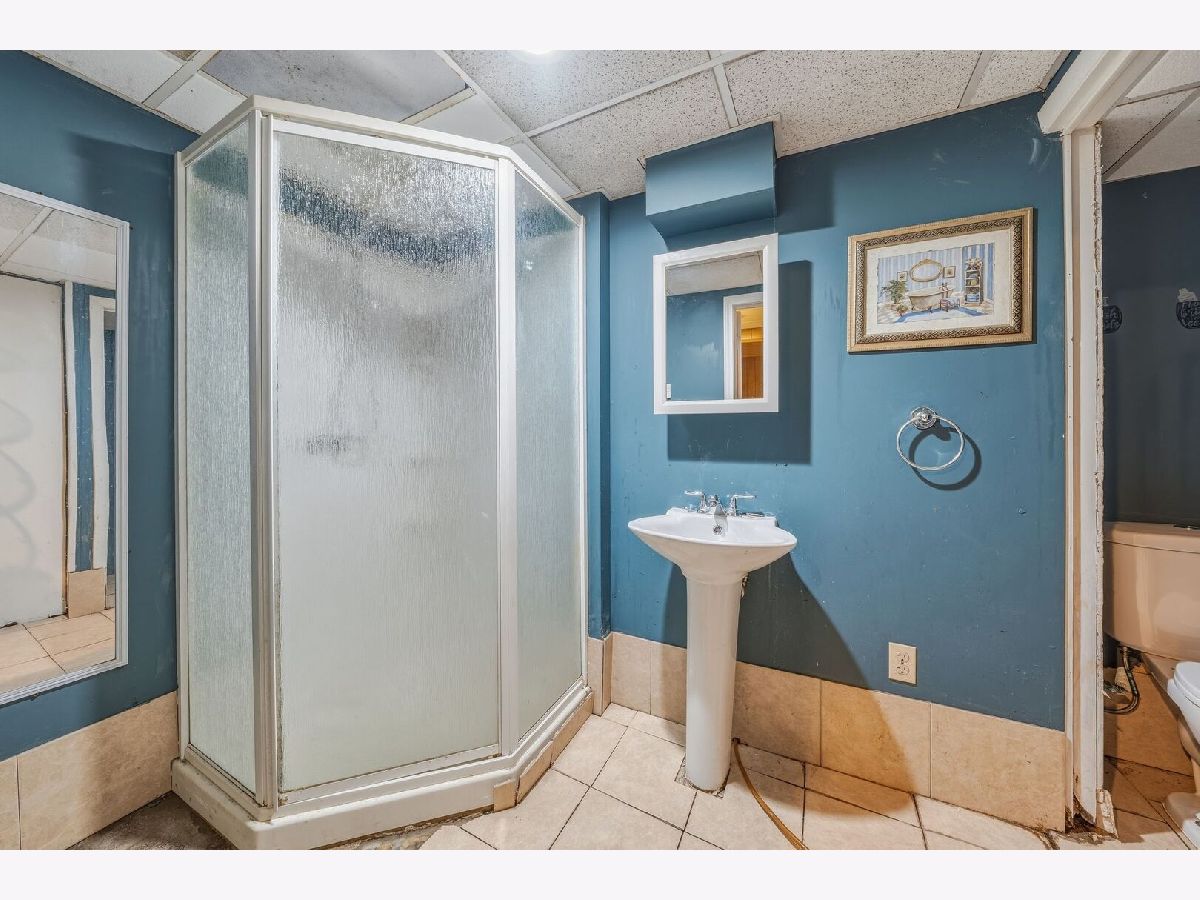
Bathroom Info:
Full Bathrooms: 2
Partial Bathrooms: 0Full Bathrooms: 2
Bathroom Amenities: —
Bathroom in Basement: 1
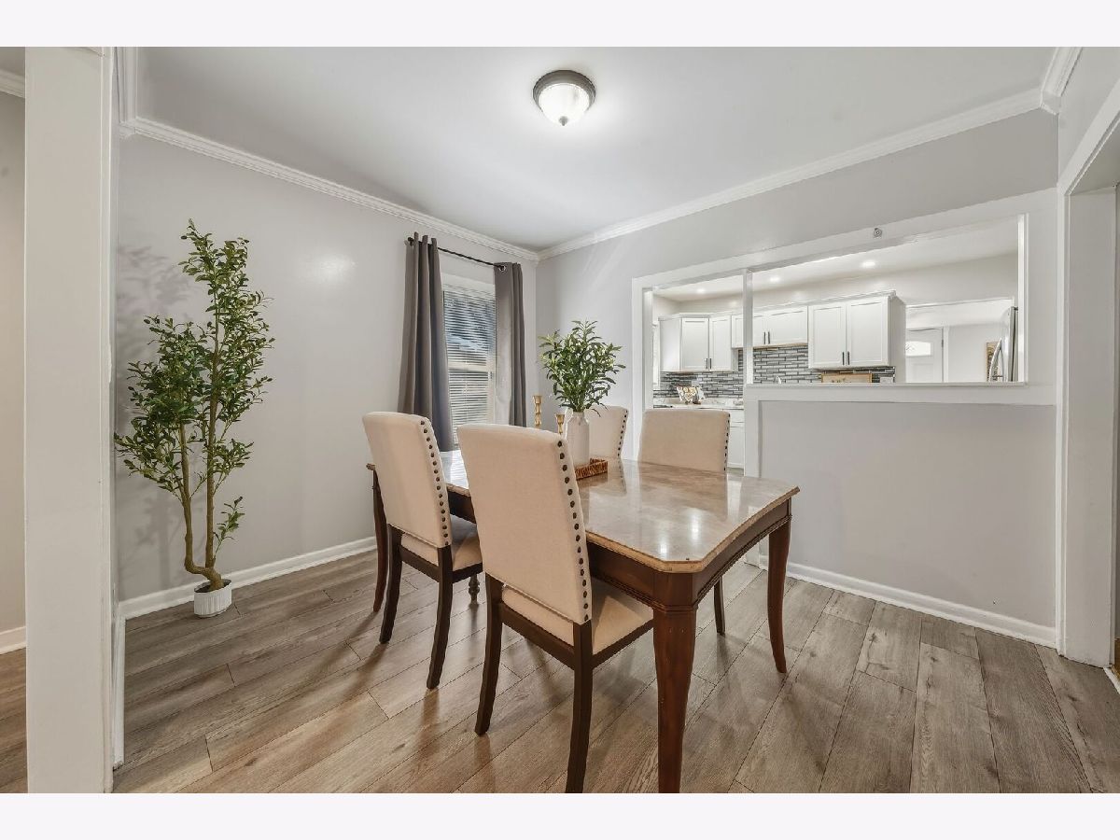
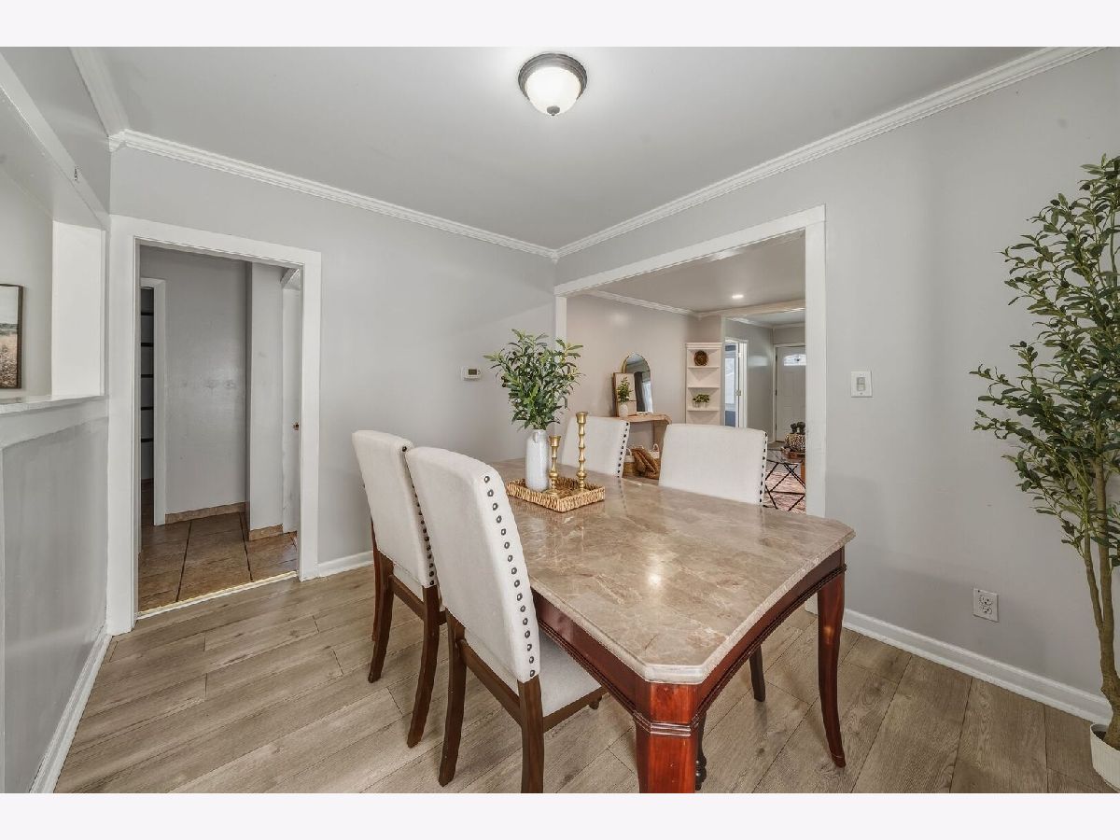
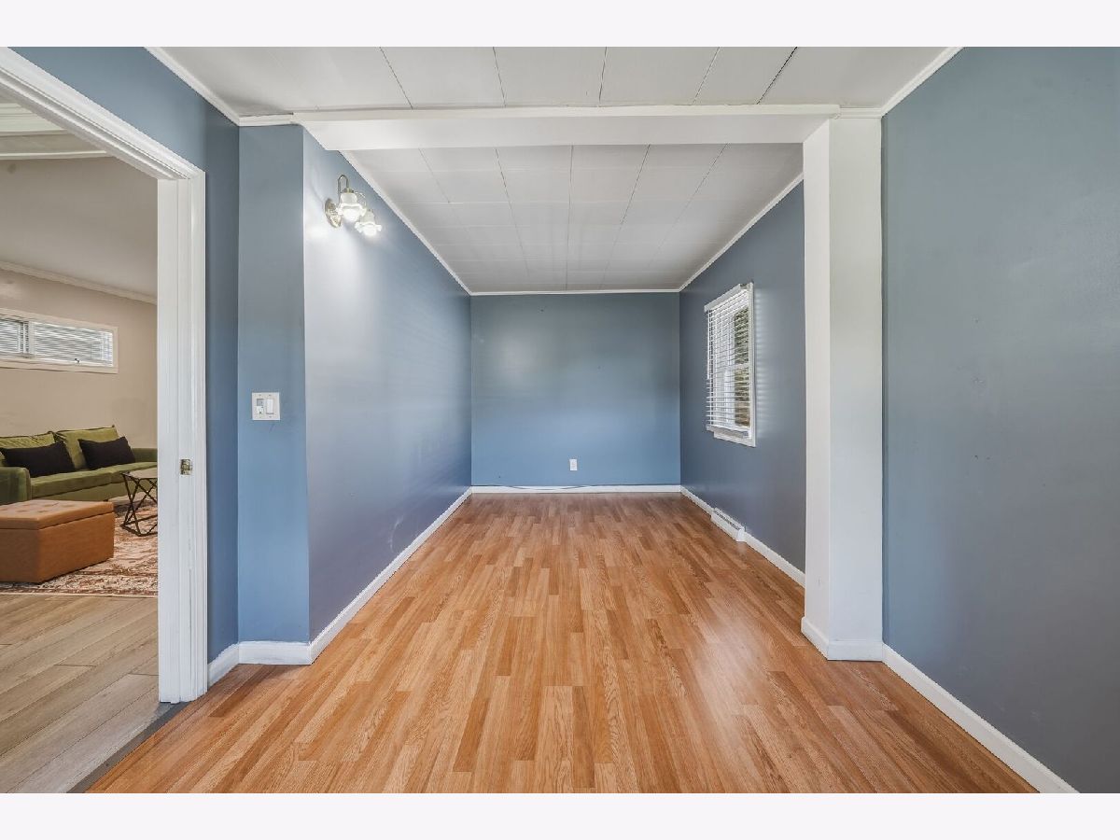
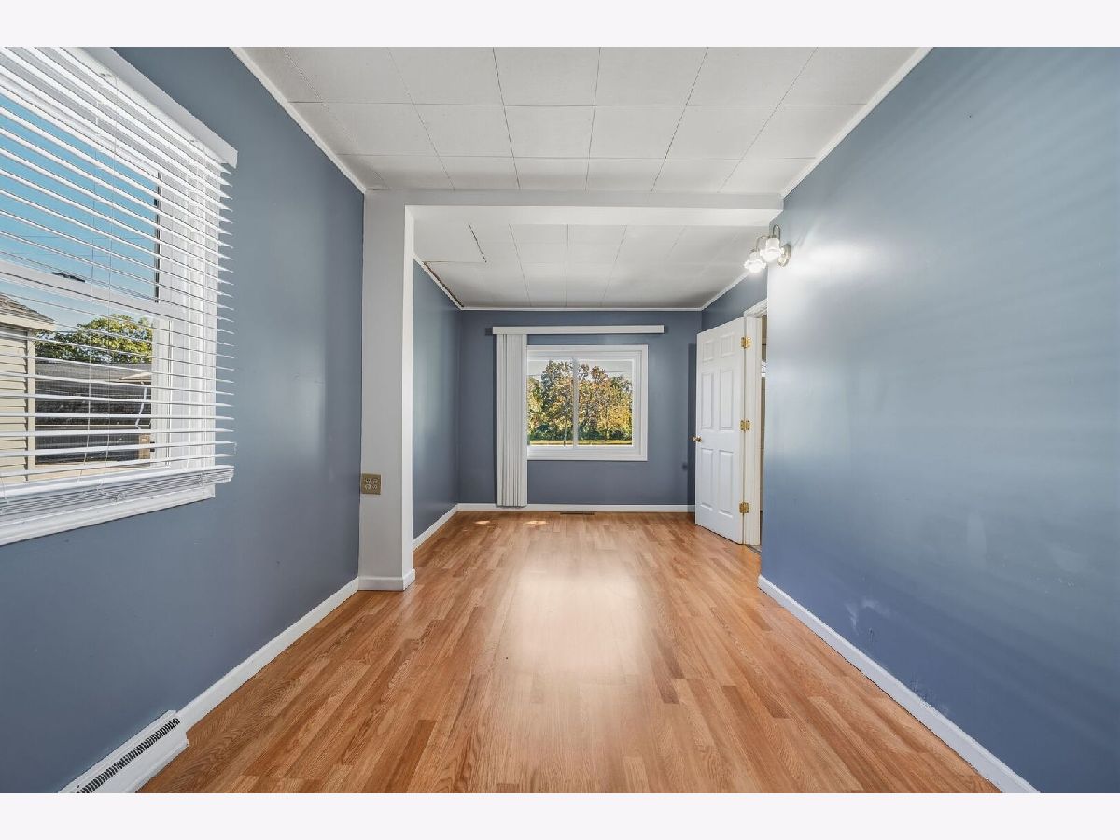
Dining Room Info:
Dimensions: 11X10
Location: —Dimensions: 11X10
Floor Type: Vinyl
Kitchen Info:
Dimensions: 14X10
Location: —Dimensions: 14X10
Floor Type: Vinyl
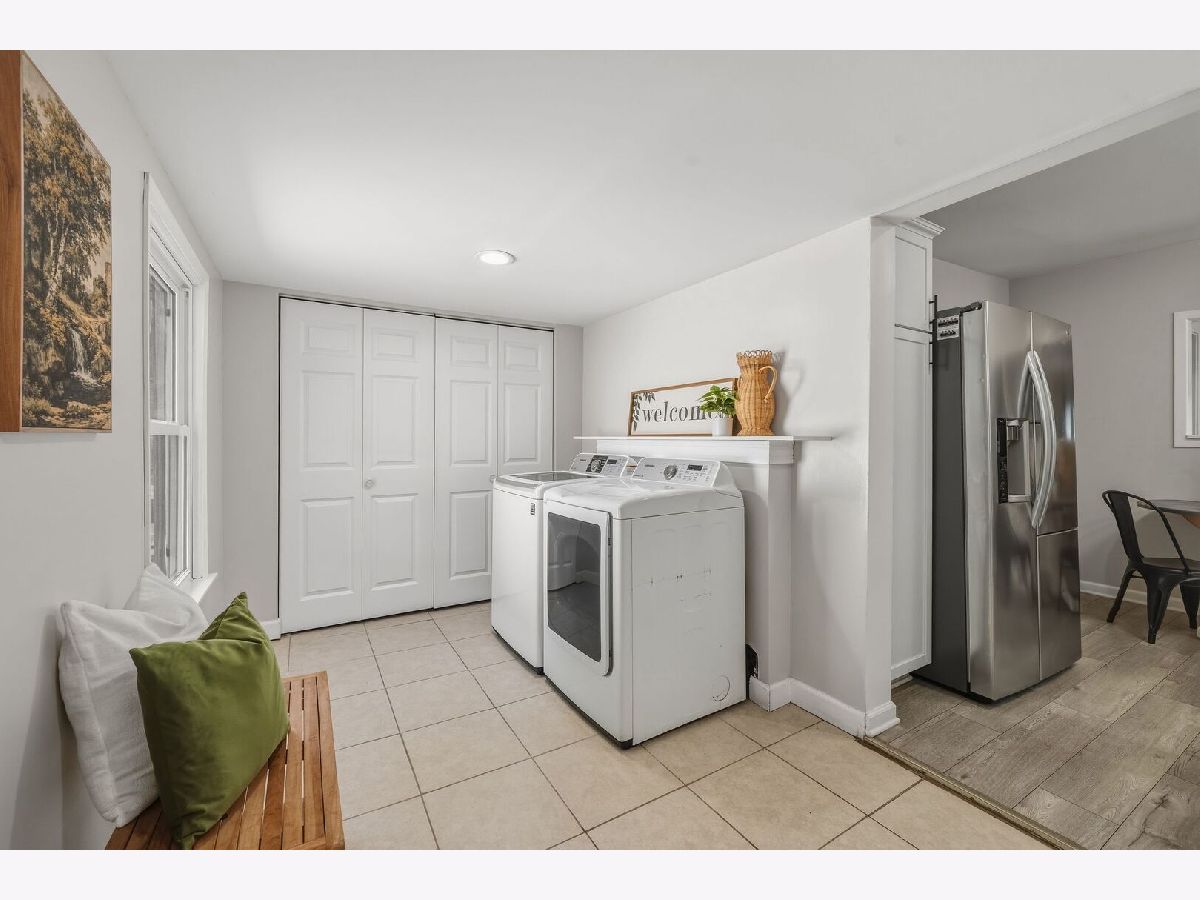
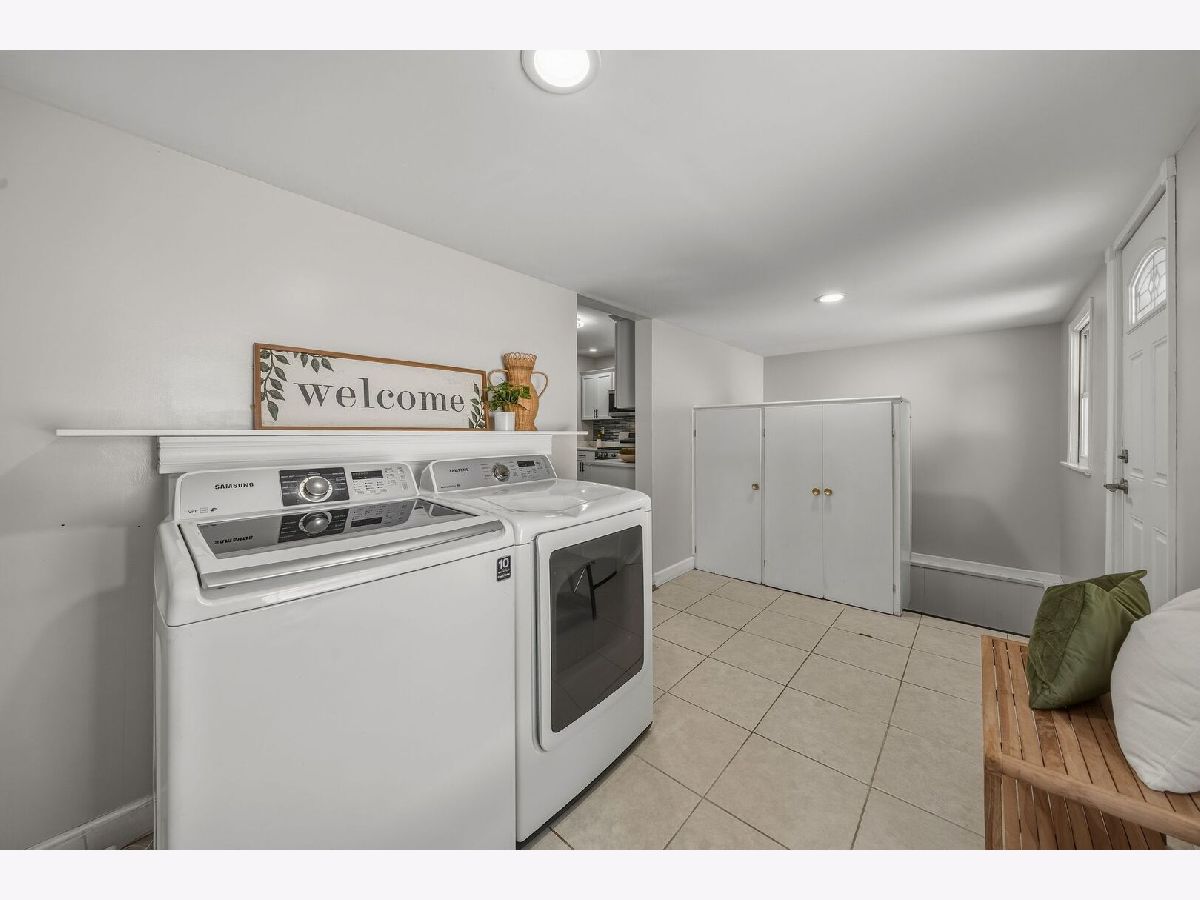
Laundry Room Info:
Dimensions: 18X8
Location: —Dimensions: 18X8
Floor Type: Vinyl
Living Room Info:
Dimensions: 21X14
Location: —Dimensions: 21X14
Floor Type: Vinyl
Family Room Info:
Dimensions: 33X23
Location: —Dimensions: 33X23
Floor Type: Vinyl
Additional Rooms Info:
Rooms: Office
Basement: Finished, FullRooms: Office
First Additional Room Info:
Name: Office
Dimensions: 12X12
Location: —Name: Office
Dimensions: 12X12
Floor Type: —
Other Specifics
| 2 | |
| — | |
| Concrete, Garage Owned, Detached, Garage | |
| In Unit | |
| — | |
| — | |
| — | |
| — | |
| 10X135 | |
| — | |
| None | |
| — | |
| — | |
| Not in DB | |
| — | |
| — | |
| — |
Tax History
| Year | Property Taxes |
|---|---|
| 2013 | $3,342 |
| 2026 | $4,333 |
Contact Agent
Nearby Similar Homes
Montgomery, Illinois 60538
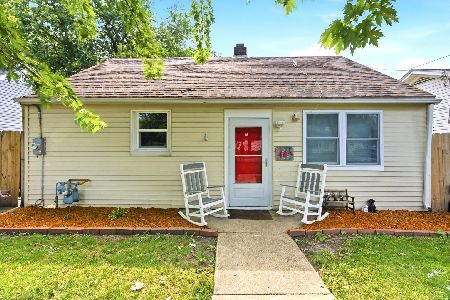
For Sale
$249,900
2 beds / 1.0 baths / 1,058 ft2
Single Family / Built: 1953
94
123 James Street, Montgomery, Illinois 60538
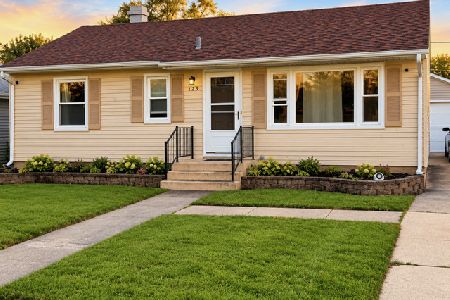
For Sale
$279,900
3 beds / 2.0 baths / 900 ft2
Single Family / Built: —
8
131 Riverside Drive, Montgomery, Illinois 60538
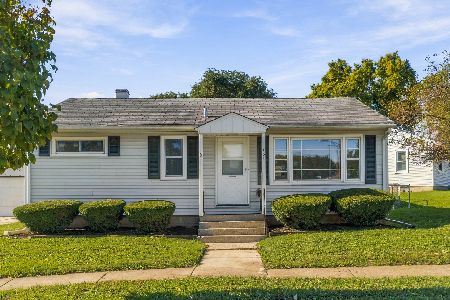
For Sale
$289,999
3 beds / 2.0 baths / 1,284 ft2
Single Family / Built: 1954
2
124 Riverside Drive, Montgomery, Illinois 60538
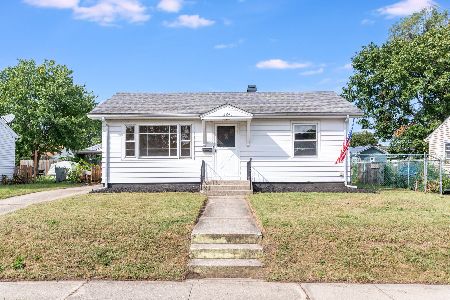
For Sale
$269,900
2 beds / 2.0 baths / 0 ft2
Single Family / Built: 1954
22
701 Hamilton Avenue, Aurora, Illinois 60505
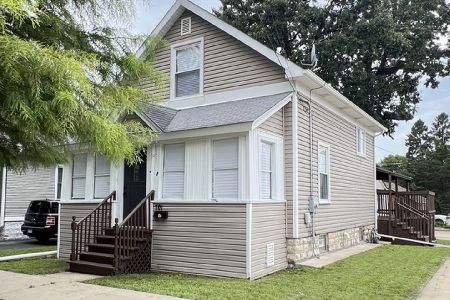
For Sale
$319,000
3 beds / 2.0 baths / 1,212 ft2
Single Family / Built: 1915
65
111 Warren Avenue, Aurora, Illinois 60505
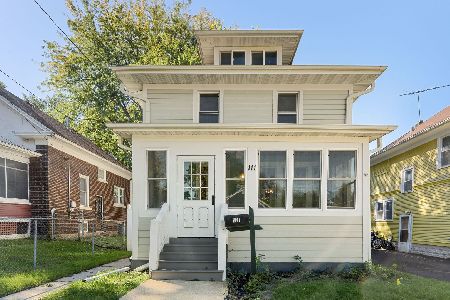
For Sale
$236,300
3 beds / 1.0 baths / 1,232 ft2
Single Family / Built: 1920
9
Nearby Sold Comparables
917 Mason Avenue, Aurora, Illinois 60506

Sold
$71,900
3 beds / 2.0 baths / 5,539 ft2
Single Family / Built: 1958
5252
909 Mason Avenue, Aurora, Illinois 60506
Sold
$79,000
2 beds / 1.0 baths / 0 ft2
Single Family / Built: 1943
6414
907 Mason Avenue, Aurora, Illinois 60506

Sold
$185,000
2 beds / 1.0 baths / 664 ft2
Single Family / Built: 1943
792
921 River Street, Aurora, Illinois 60506
Sold
$165,000
3 beds / 1.1 baths / 1,250 ft2
Single Family / Built: 1910
3425
931 Mason Avenue, Aurora, Illinois 60506
Sold
$27,900
1 beds / 1.0 baths / 0 ft2
Single Family / Built: 1900
5766
931 Mason Avenue, Aurora, Illinois 60506

Sold
$75,000
1 beds / 1.0 baths / 472 ft2
Single Family / Built: 1900
2200
Contact Agent
Listing Provided By
Eden Properties Real Estate Group LLC
