

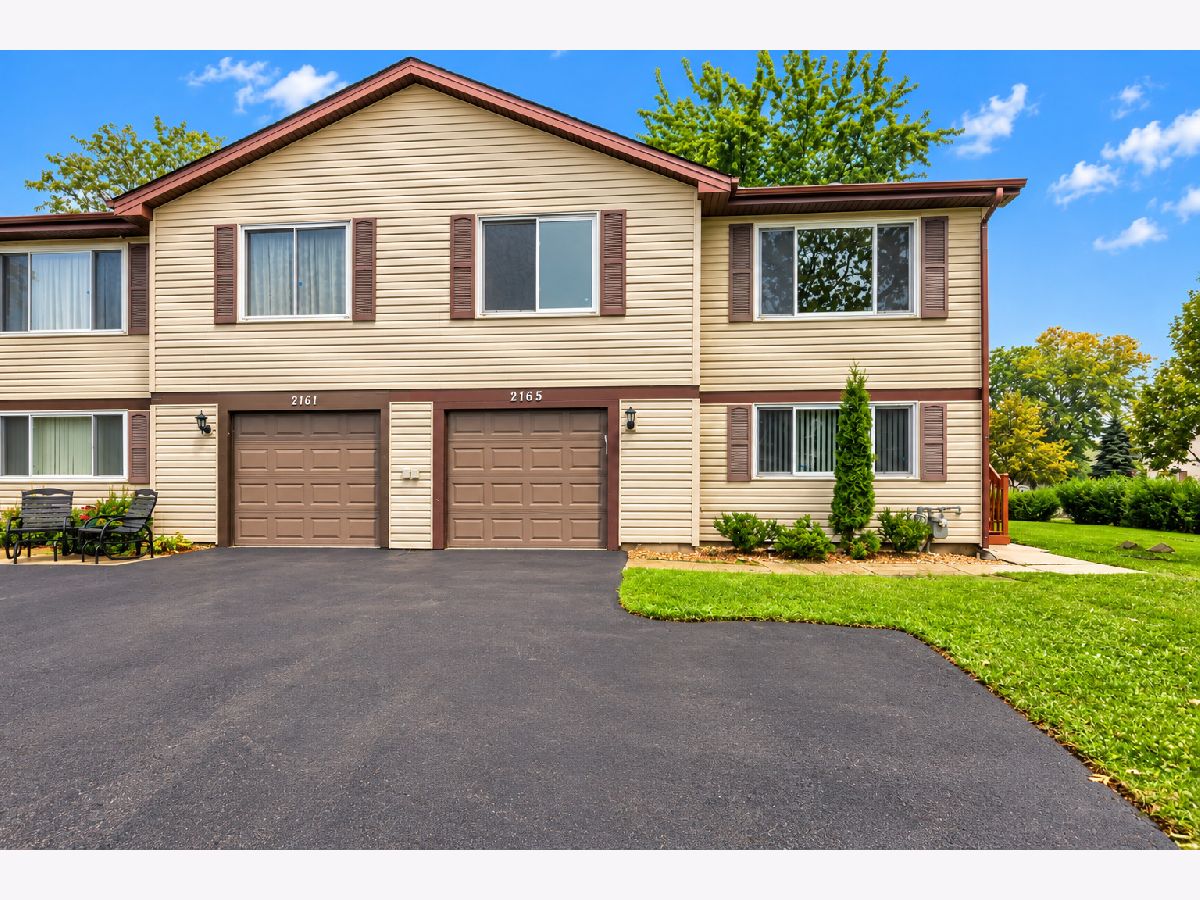
2165 Wildwood Court, Hanover Park, Illinois 60133


$343,000
|
For Sale
|
|
| Status: | Contingent |
| Sqft: | 1,736 |
| Cost/Sqft: | $198 |
| Beds: | 3 |
| Baths: | 2 |
| Year Built: | 1979 |
| Property Taxes: | $6,960 |
| Days On Market: | 24 |
| Lot Size: | 0,00 |
Description
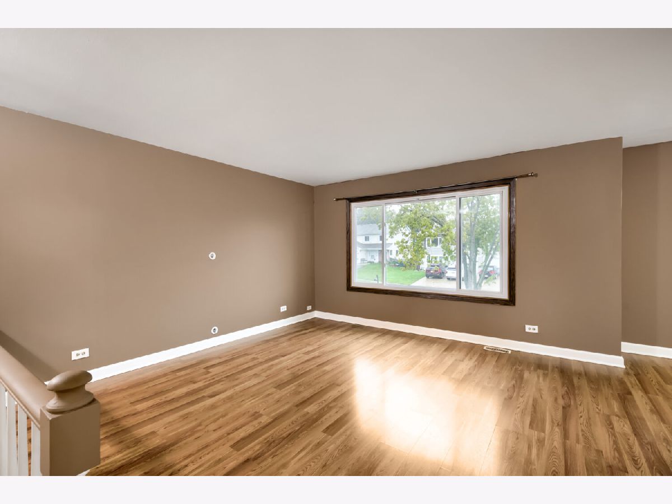
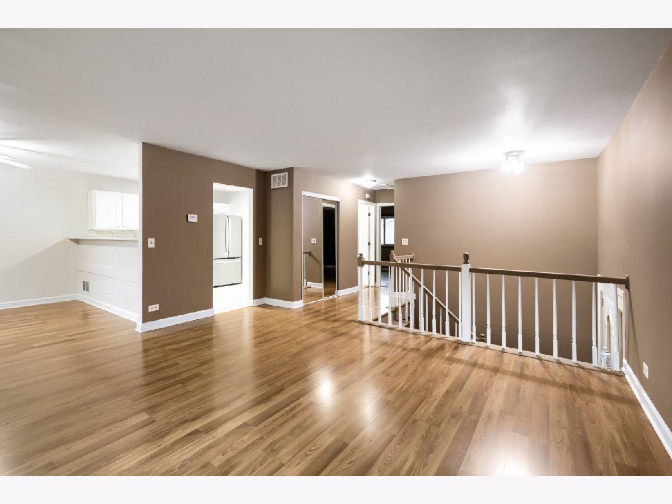
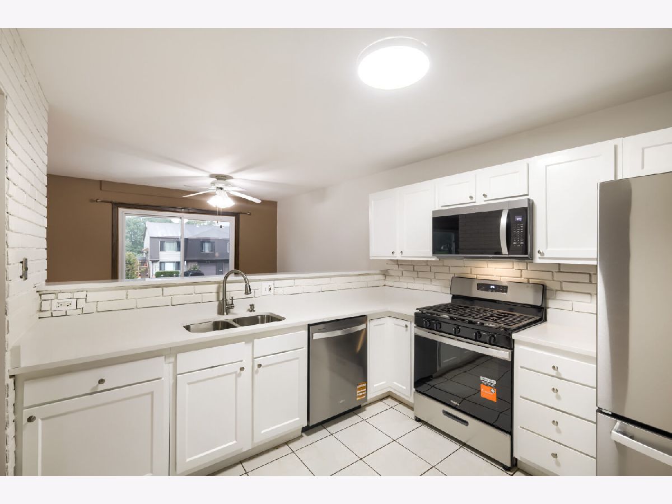
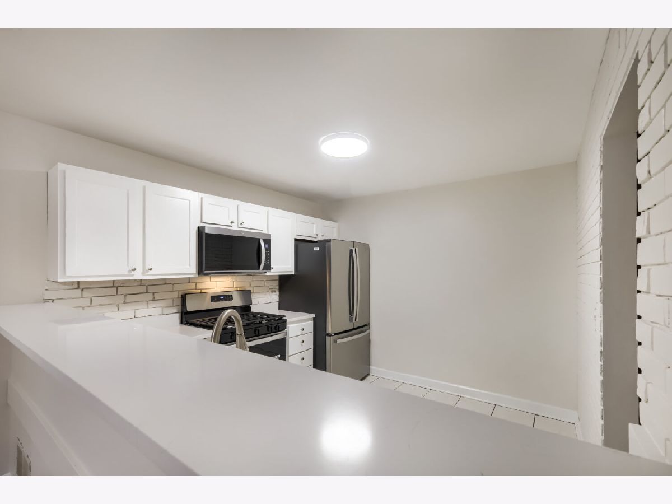
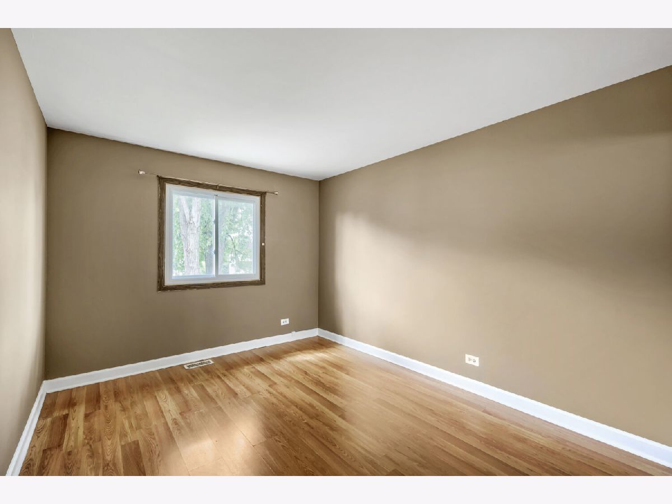
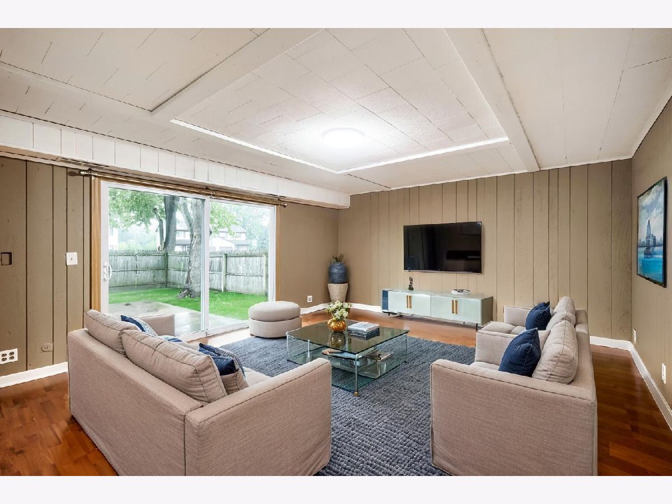
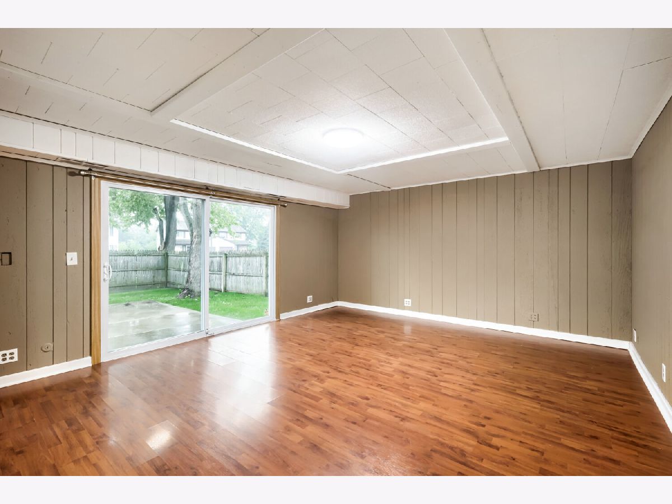
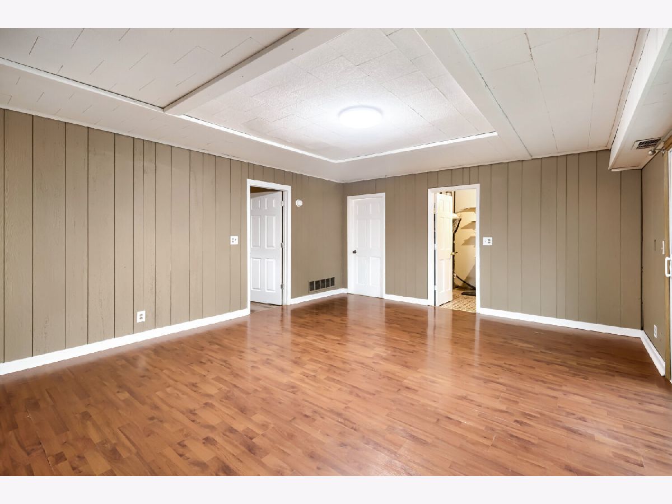
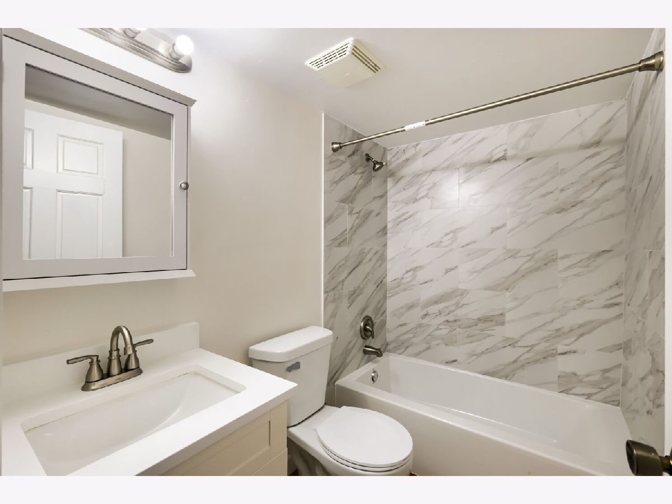
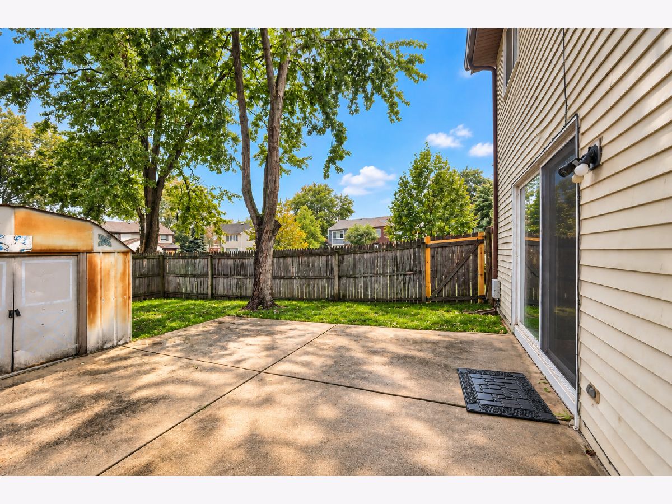
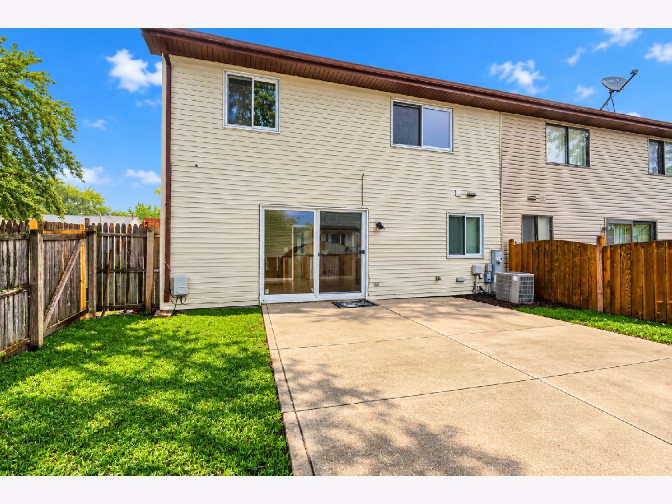
Discover this beautifully updated 3-bedroom, 2-bath duplex in Hanover Park offering the added benefit of no HOA! The thoughtfully updated interior features a stylish kitchen with quartz countertops, stainless steel appliances, and refreshed cabinetry, complemented by fresh paint and updated bathrooms. A walkout basement adds flexible living space that can easily accommodate a family room, home office, recreation area, or entertainment space. The fully fenced backyard provides a private setting for pets, play, and outdoor gatherings. Conveniently situated near Costco, Jewel-Osco, Lowe's, restaurants, shopping, and everyday amenities, this move-in-ready home combines space, updates, and convenience. See Additional Information for a complete list of upgrades. Property is being sold AS-IS.
Property Specifics
| Condos/Townhomes | |
| 2 | |
| — | |
| 1979 | |
| 2026 | |
| None | |
| Vinyl Siding, Other | |
| Asphalt | |
| — | |
| No | |
| — |
| — | |
| Woodlake Trails | |
| 0 / Not Applicable | |
| None | |
| Lake Michigan | |
| Public Sewer | |
| Central Air | |
| Natural Gas, Forced Air | |
| No | |
| 12774079 | |
| 0113312021 |
Nearby Schools
| NAME: | DISTRICT: | DISTANCE: | |
|---|---|---|---|
|
Grade School
Hawk Hollow Elementary School |
46 | — | |
|
Middle School
East View Middle School |
46 | Not in DB | |
|
High School
Bartlett High School |
46 | Not in DB | |
Property History
| DATE: | EVENT: | PRICE: | SOURCE: |
|---|---|---|---|
| 25 Feb, 2011 | Sold | $110,000 | MRED MLS |
| 24 Jan, 2011 | Under contract | $114,900 | MRED MLS |
| — | Last price change | $117,900 | MRED MLS |
| 18 Nov, 2010 | Listed for sale | $120,780 | MRED MLS |
| 13 Oct, 2026 | Under contract | $343,000 | MRED MLS |
| 1 Oct, 2026 | Listed for sale | $343,000 | MRED MLS |
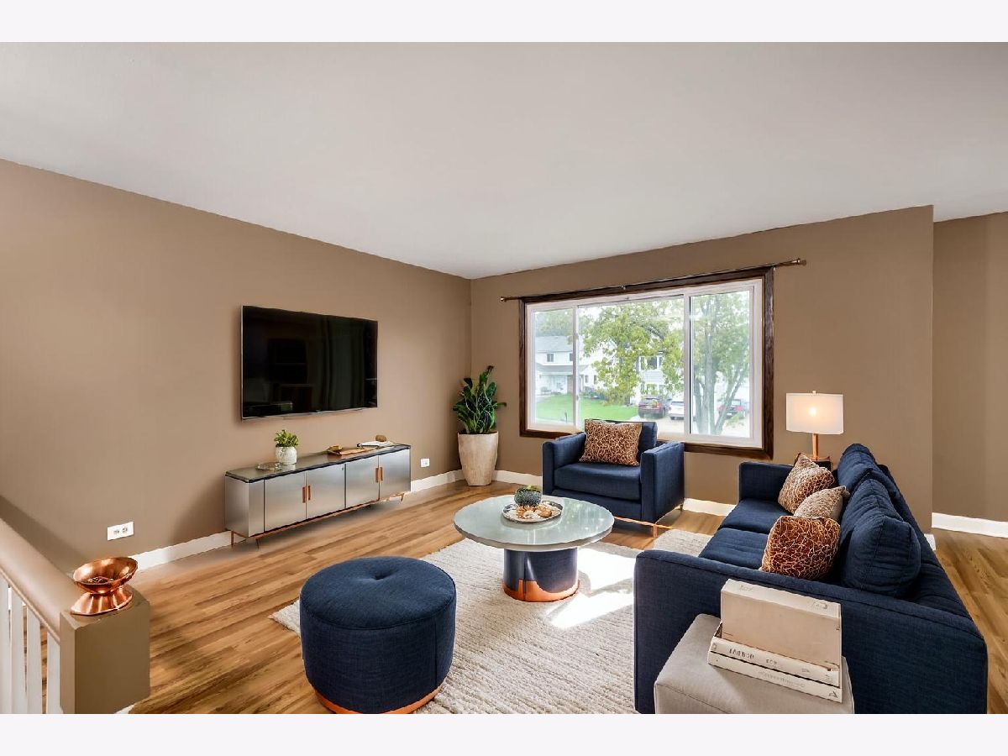
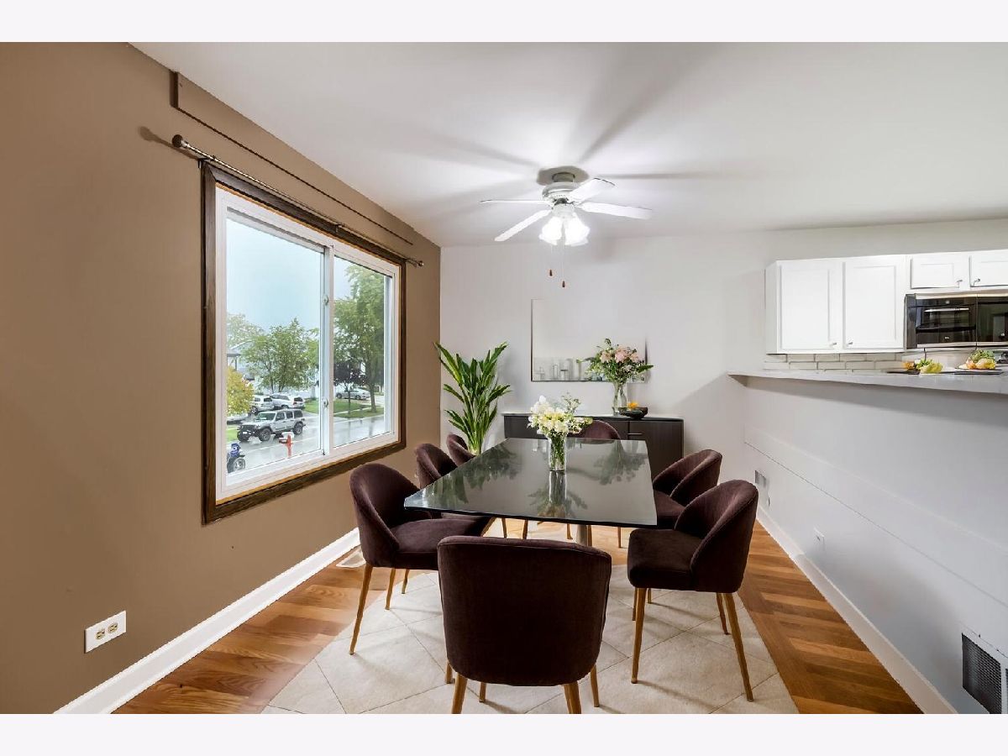
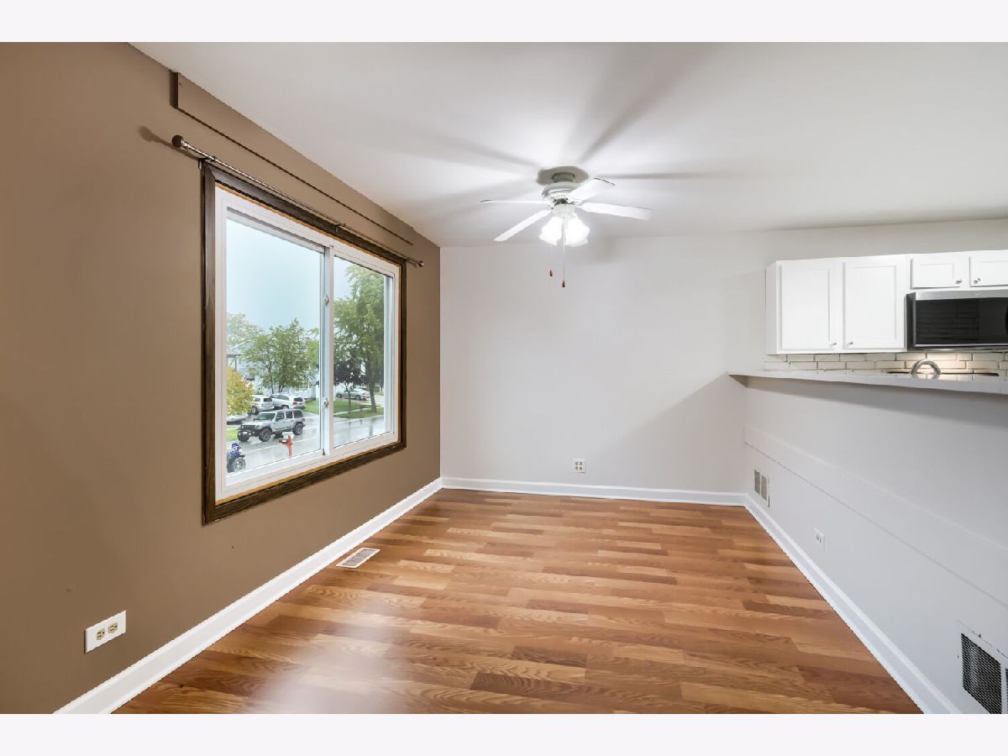
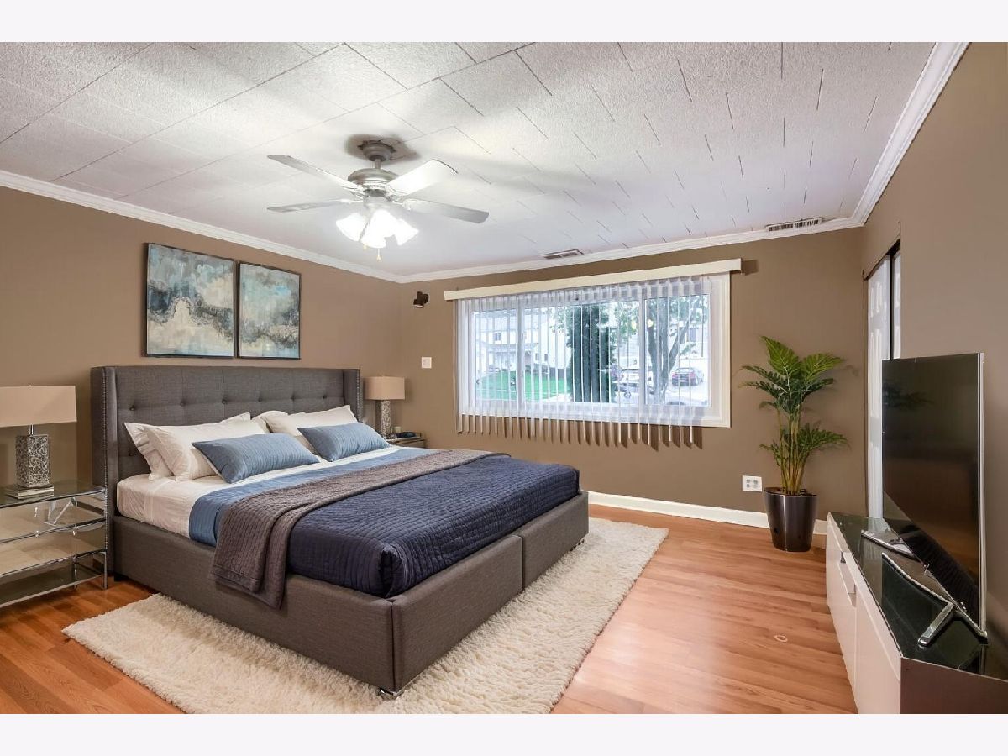
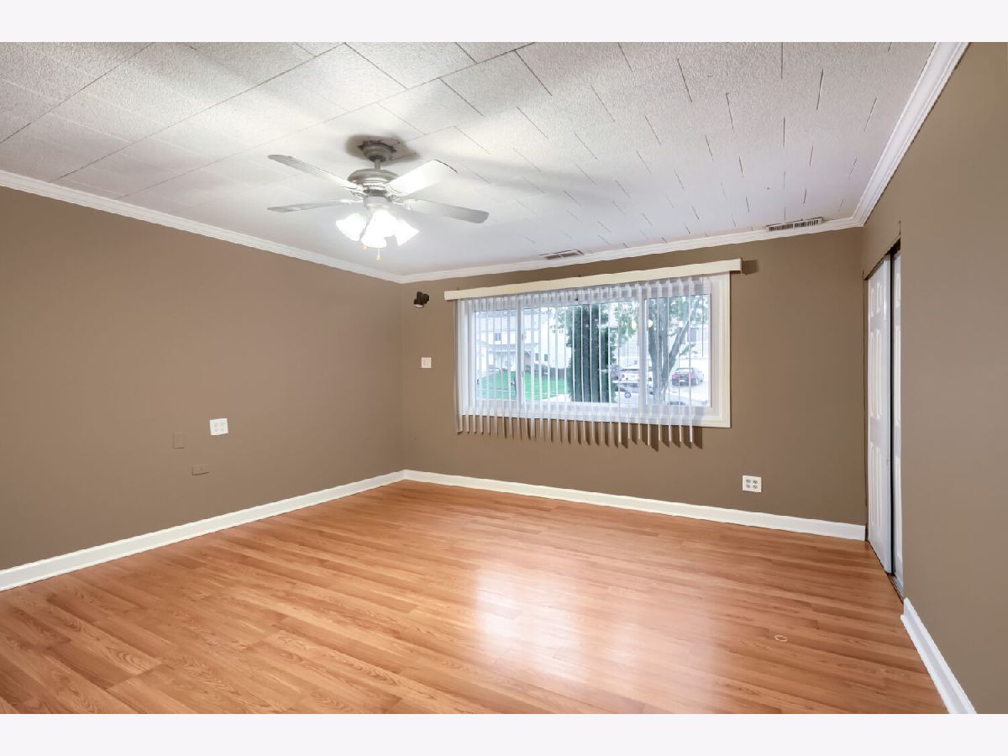
Some photos of this home have been virtually staged.
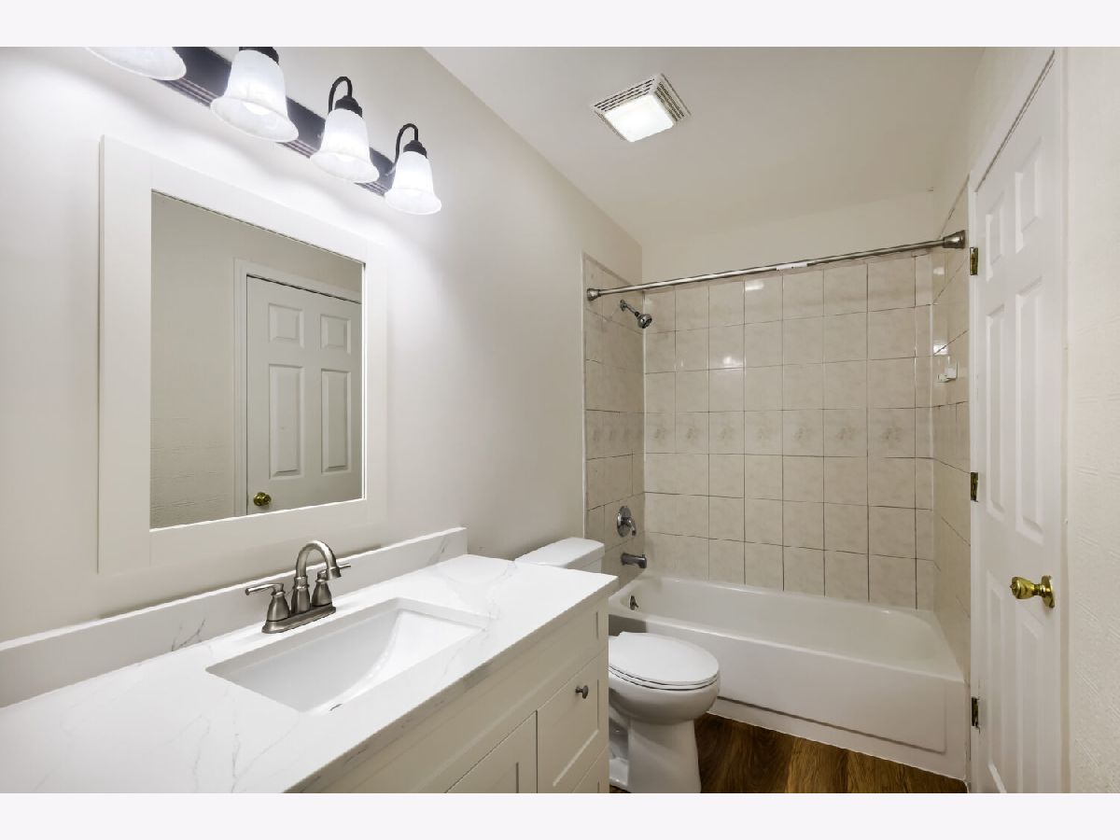
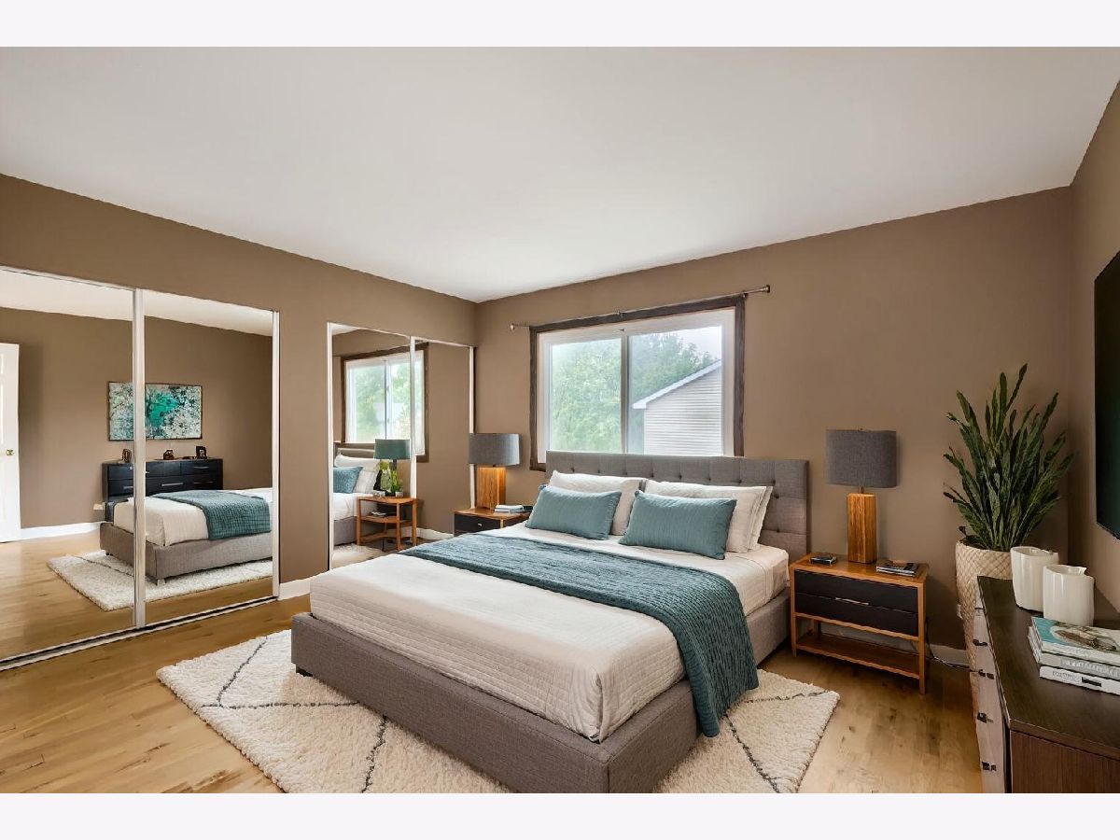
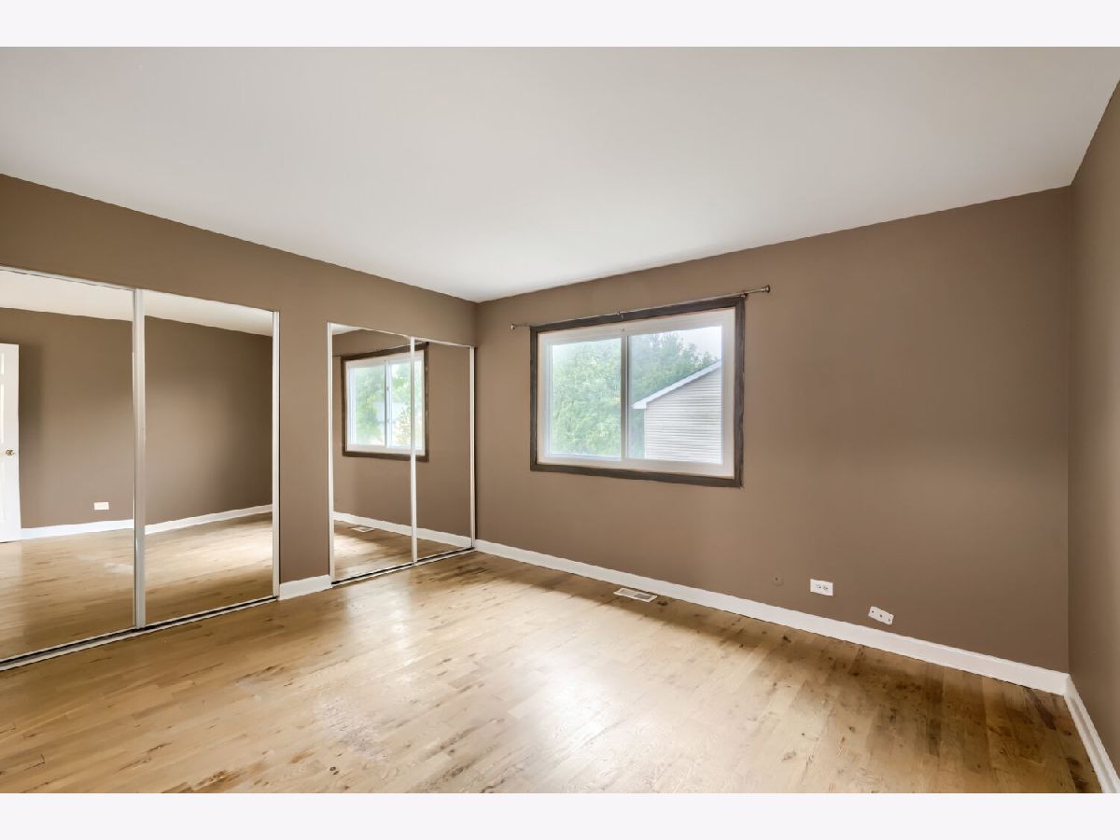
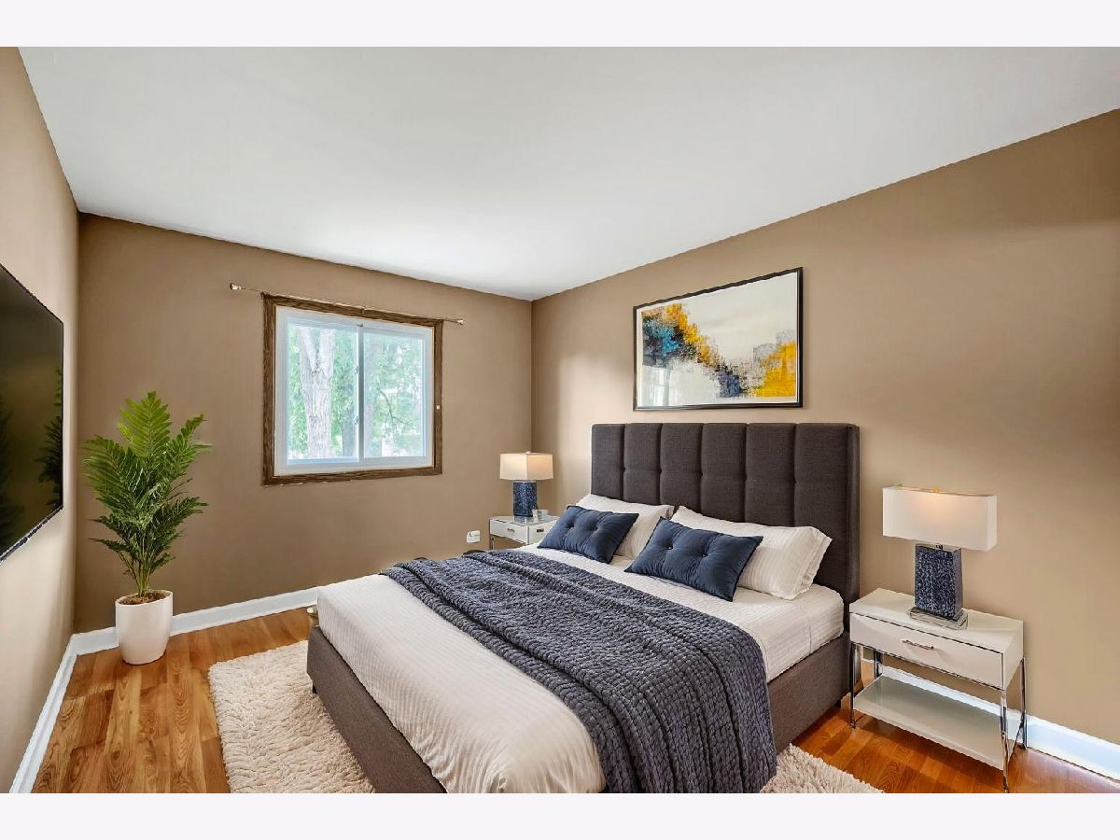
Room Specifics
Total Bedrooms: 3
Bedrooms Above Ground: 3
Bedrooms Below Ground: 0
Dimensions: 14X12
Floor Type: Hardwood
Dimensions: 13X10
Floor Type: Wood Laminate
Dimensions: 13X13
Floor Type: Wood Laminate
Full Bathrooms: 2
Bathroom Amenities: —
Bathroom in Basement: 0
Dimensions: 13X9
Floor Type: Wood Laminate
Dimensions: 11X10
Floor Type: Ceramic Tile
Dimensions: 12X7
Floor Type: —
Dimensions: 16X14
Floor Type: Wood Laminate
Dimensions: 20X15
Floor Type: Wood Laminate
Rooms: No additional rooms
Other Specifics
| 1 | |
| Concrete Perimeter | |
| Asphalt, No Garage, Garage Owned, Attached, Garage | |
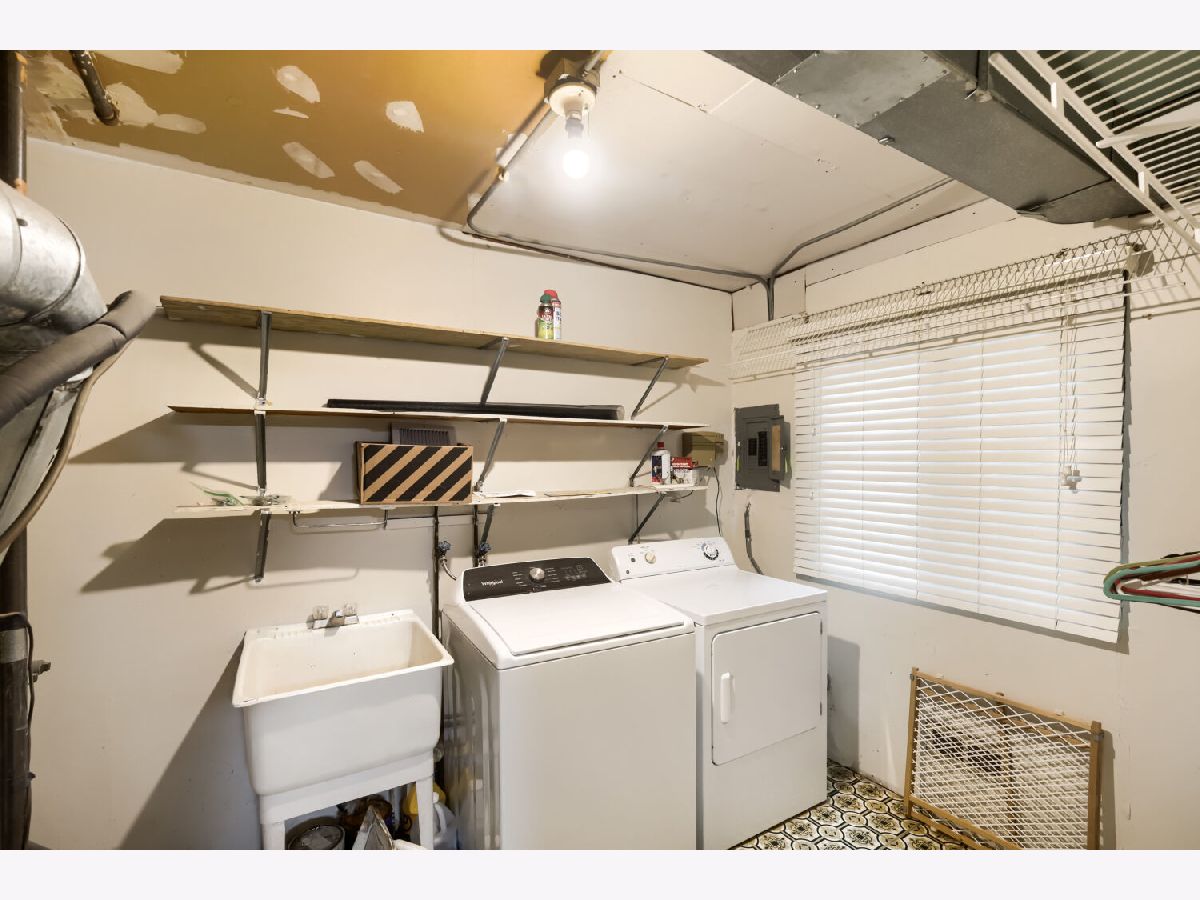
| Washer Hookup | |
| — | |
| Patio | |
| Shed(s) | |
| — | |
| Corner Lot | |
| 36X100 | |
| — | |
| None | |
| 1st Floor Bedroom, Storage | |
| — | |
| Not in DB | |
| — | |
| — | |
| — |
Tax History
| Year | Property Taxes |
|---|---|
| 2011 | $4,495 |
| 2026 | $6,960 |
Contact Agent
Nearby Similar Homes

Nearby Sold Comparables


Contact Agent
Listing Provided By
The Agency X
