

21706 Olivia Avenue, Sauk Village, Illinois 60411


$259,900
|
For Sale
|
|
| Status: | New |
| Sqft: | 1,500 |
| Cost/Sqft: | $173 |
| Beds: | 4 |
| Baths: | 2 |
| Year Built: | 1960 |
| Property Taxes: | $3,839 |
| Days On Market: | 1 |
| Lot Size: | 0,00 |
Description
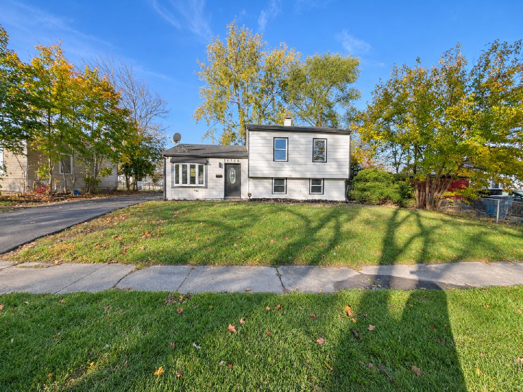
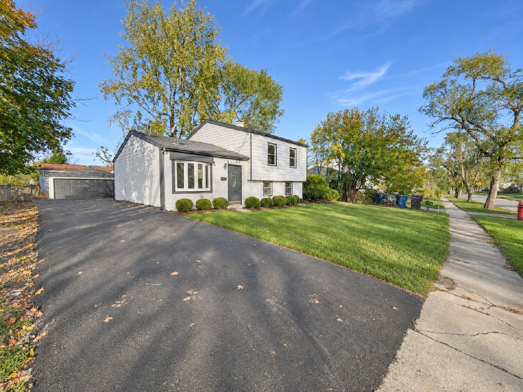
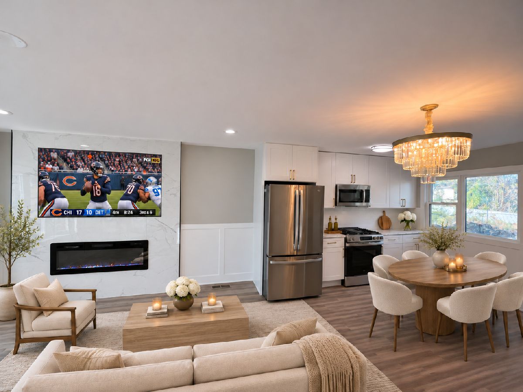
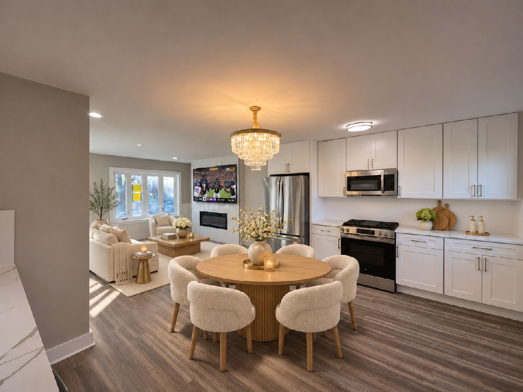
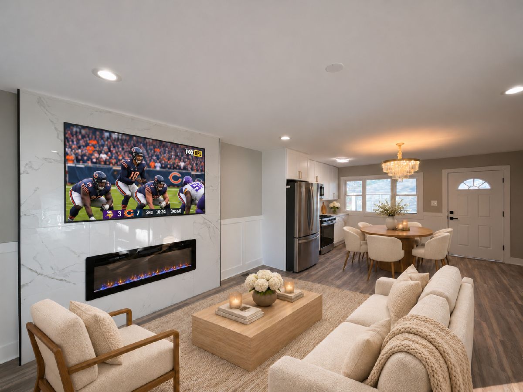
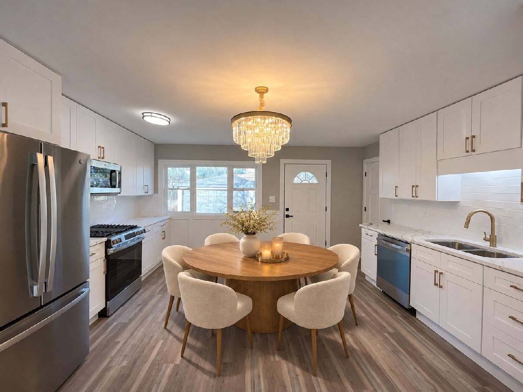
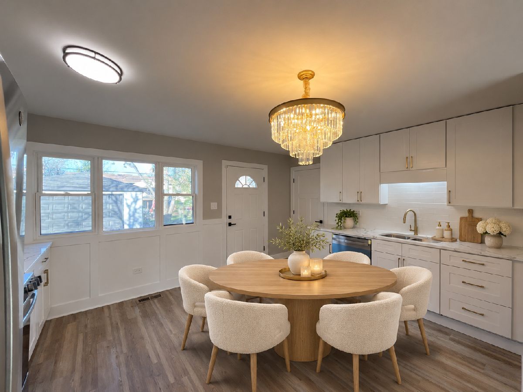
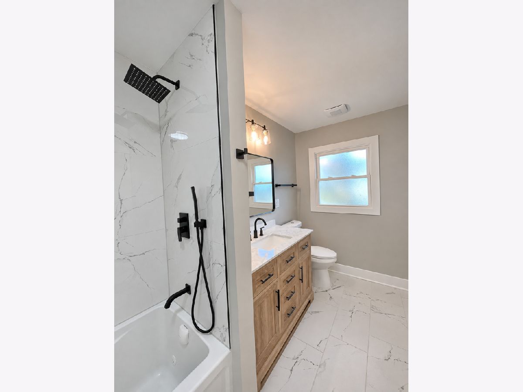
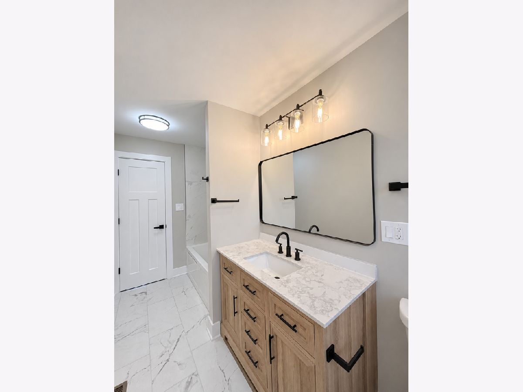
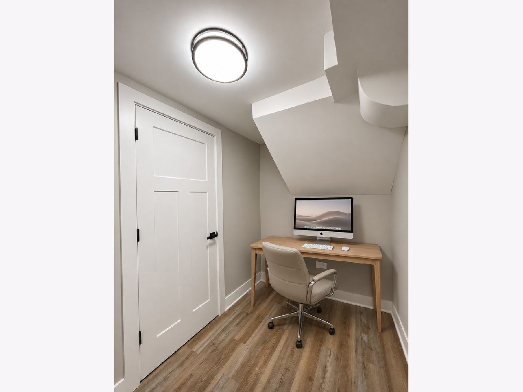
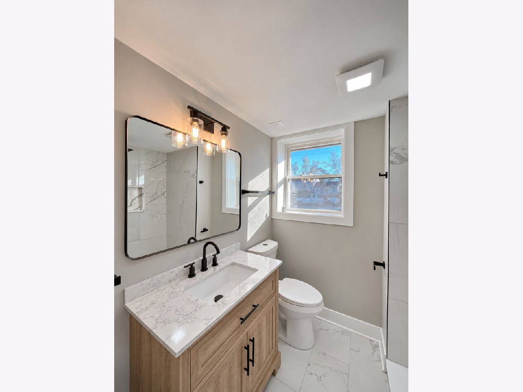
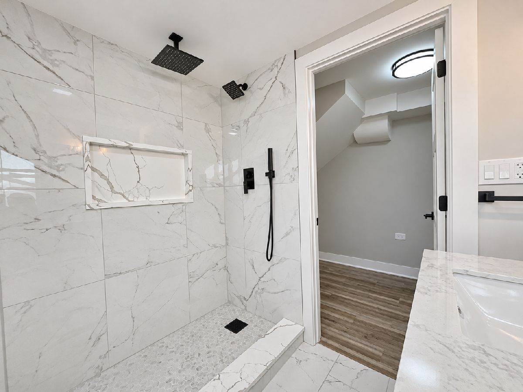
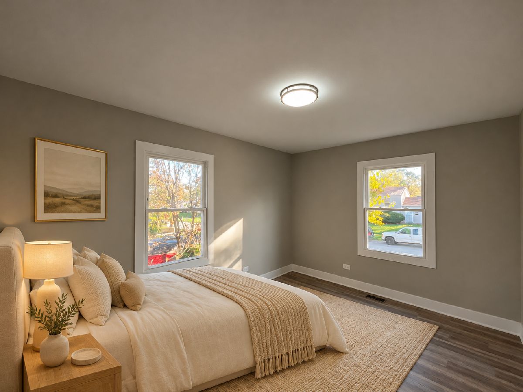
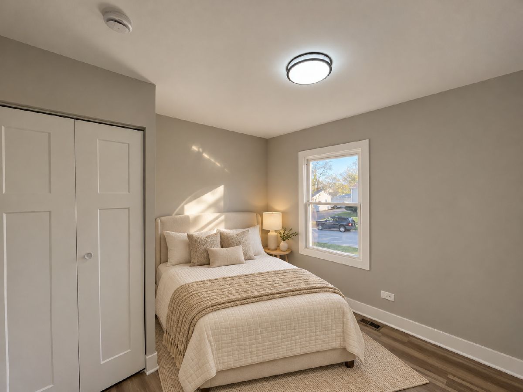
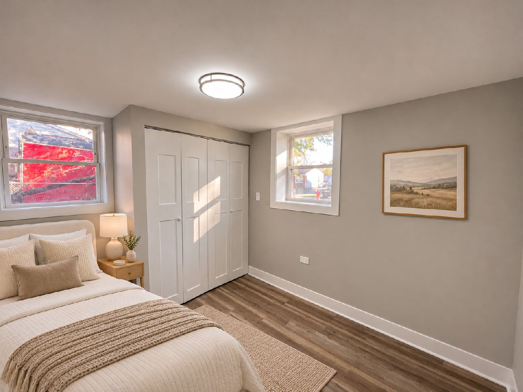
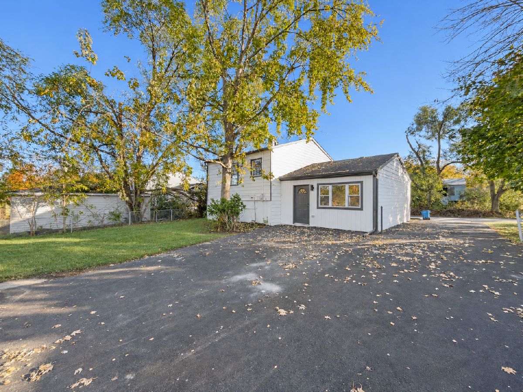
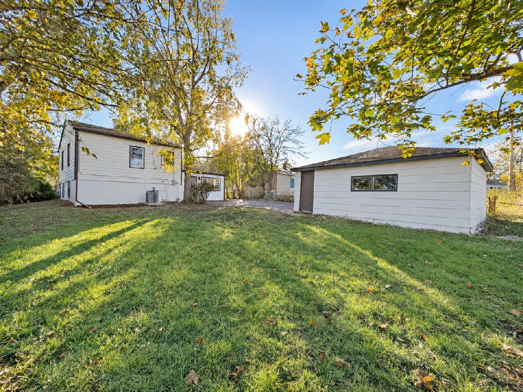
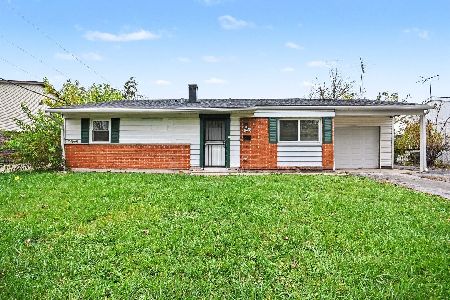
Beautifully renovated and move-in ready! This impressive 4-bedroom, 2-bath home at 21706 Olivia Avenue combines stylish finishes with extensive updates throughout. Be sure to check out the virtual tour. The kitchen features white shaker cabinetry with soft-close doors and drawers, quartz countertops, and stainless steel appliances. An electric fireplace and TV entertainment setup create an inviting focal point in the living space, while wainscoting throughout the first floor adds character and architectural detail. Both bathrooms showcase updated finishes, including new vanities, toilets, tubs, and fixtures, complemented by quartz countertops and built-in quartz shelving in the tub and shower areas. A Jacuzzi soaking tub and a rain shower add a relaxing, spa-inspired touch. New flooring, trim, casing, doors, hardware, and light fixtures bring a cohesive look throughout the home. Fresh drywall and skim-coated, primed, and painted walls provide a crisp, polished finish. Major improvements include an all-new HVAC system, a new water heater, and a new garage door and opener. With extensive improvements already complete, this remarkable home is ready for you to move in and enjoy. Schedule your showing today! MUST TEXT TO DISABLE THE DISPATCH ENABLED DOOR/WINDOW/MOTION/CAMERAS.
Property Specifics
| Single Family | |
| — | |
| — | |
| 1960 | |
| 2026 | |
| Crawl Space | |
| Aluminum Siding, Brick | |
| — | |
| — | |
| No | |
| — |
| Cook | |
| — | |
| 0 / Not Applicable | |
| None | |
| Lake Michigan | |
| Storm Sewer | |
| Central Air | |
| Gas, Forced Air | |
| 12803897 | |
| 32251070180000 |
Nearby Schools
| NAME: | DISTRICT: | DISTANCE: | |
|---|---|---|---|
|
Grade School
Wagoner Elementary School |
168 | — | |
|
Middle School
Rickover Junior High School |
168 | Not in DB | |
|
High School
Bloom Trail High School |
206 | Not in DB | |
|
Alternate Elementary School
Strassburg Elementary School |
— | Not in DB | |
Property History
| DATE: | EVENT: | PRICE: | SOURCE: |
|---|---|---|---|
| 2 May, 2016 | Under contract | $0 | MRED MLS |
| 19 Nov, 2015 | Listed for sale | $0 | MRED MLS |
| 4 Jun, 2026 | Sold | $85,000 | MRED MLS |
| 25 May, 2026 | Under contract | $85,000 | MRED MLS |
| 1 Apr, 2026 | Listed for sale | $85,000 | MRED MLS |
| 7 Nov, 2026 | Listed for sale | $259,900 | MRED MLS |
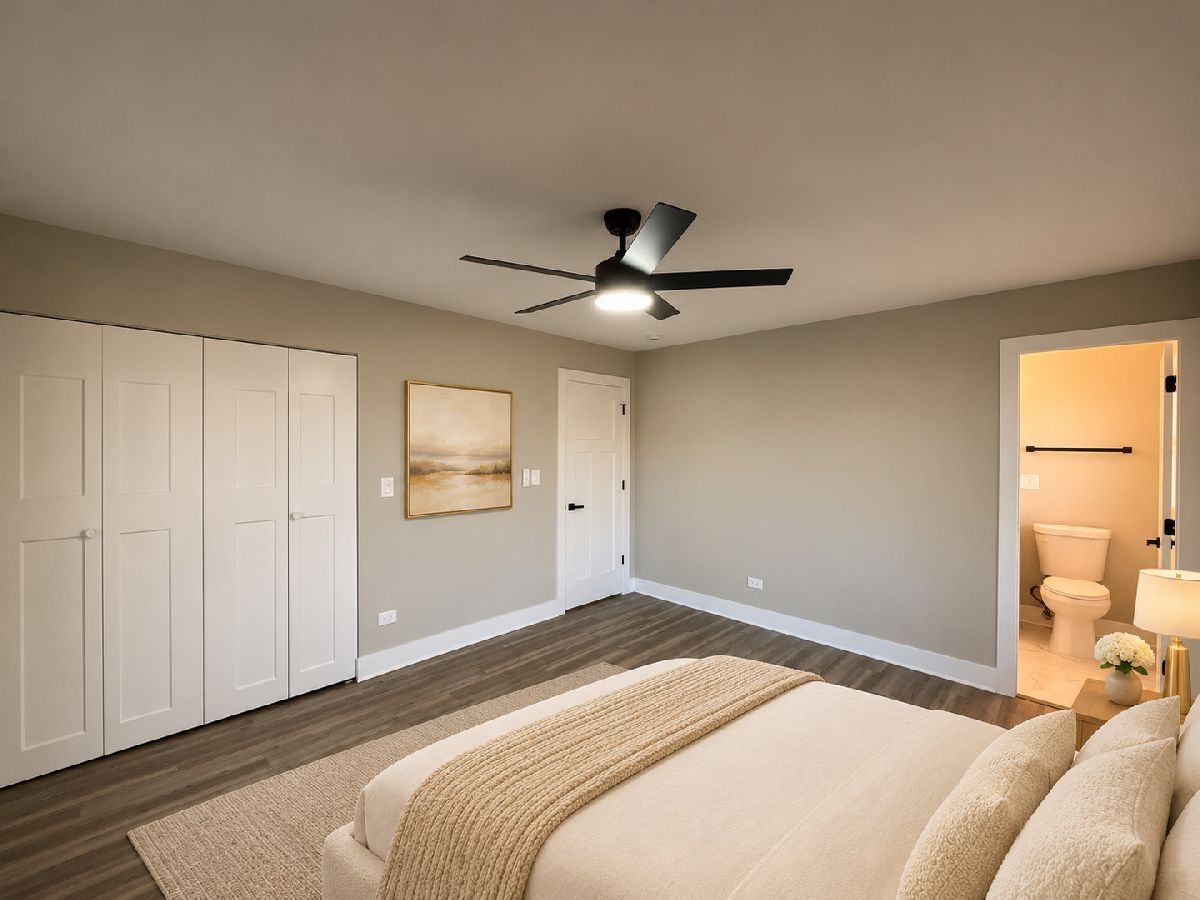
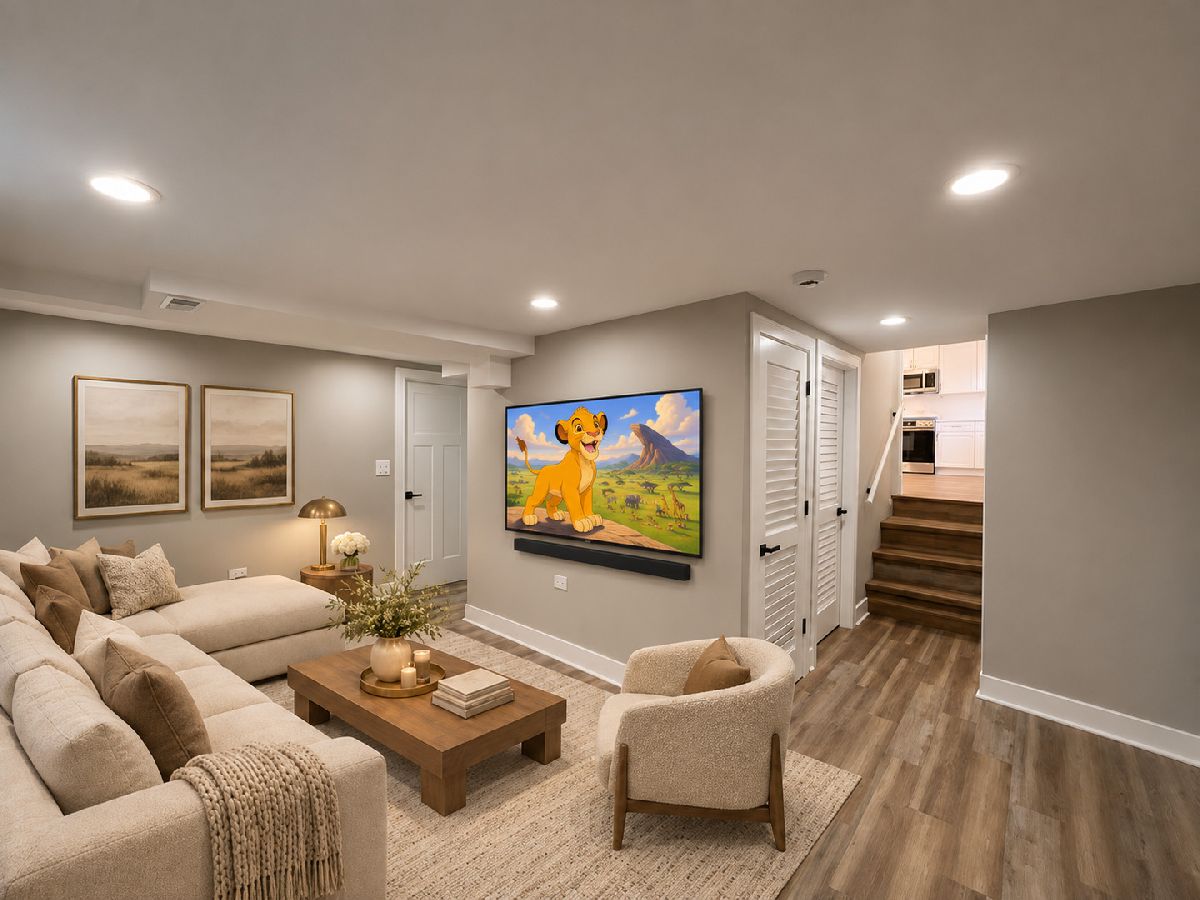
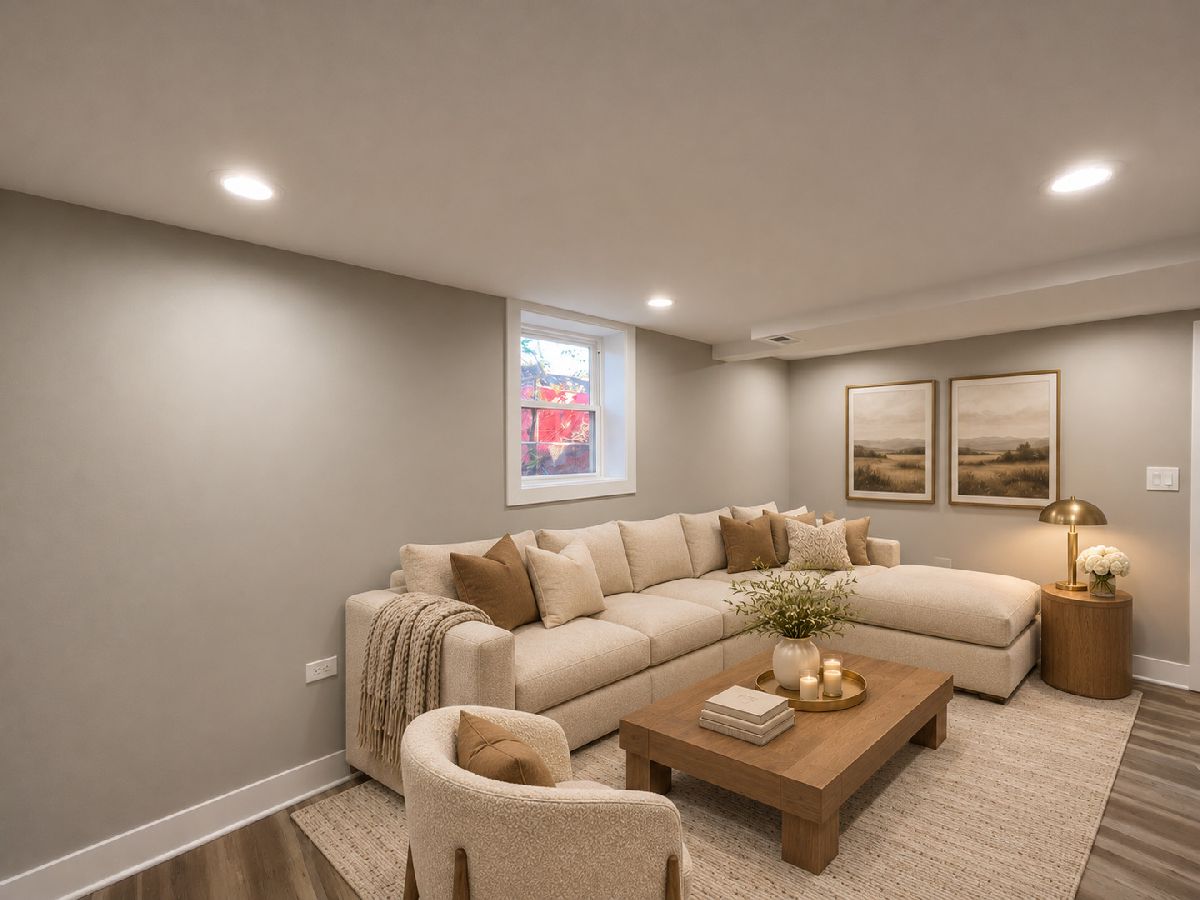
Some photos of this home have been virtually staged.
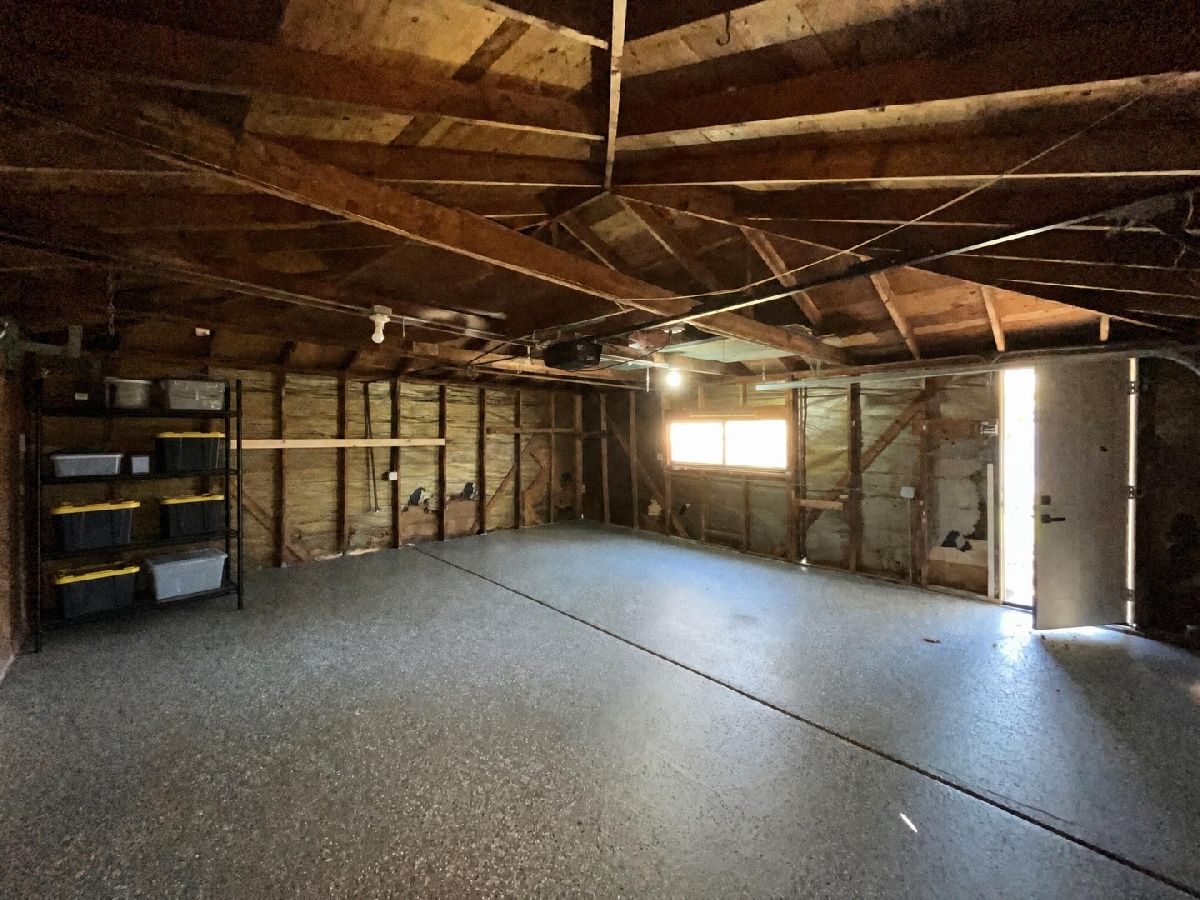
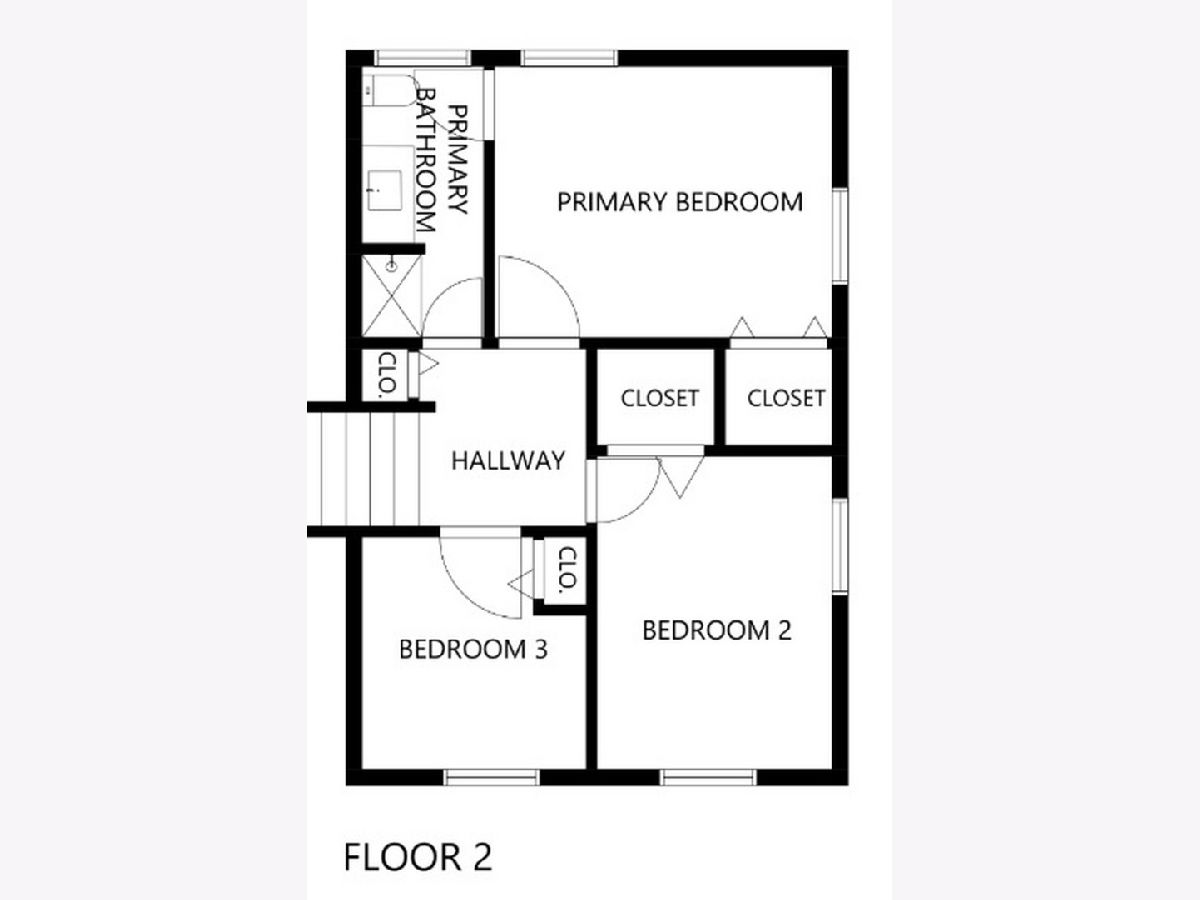
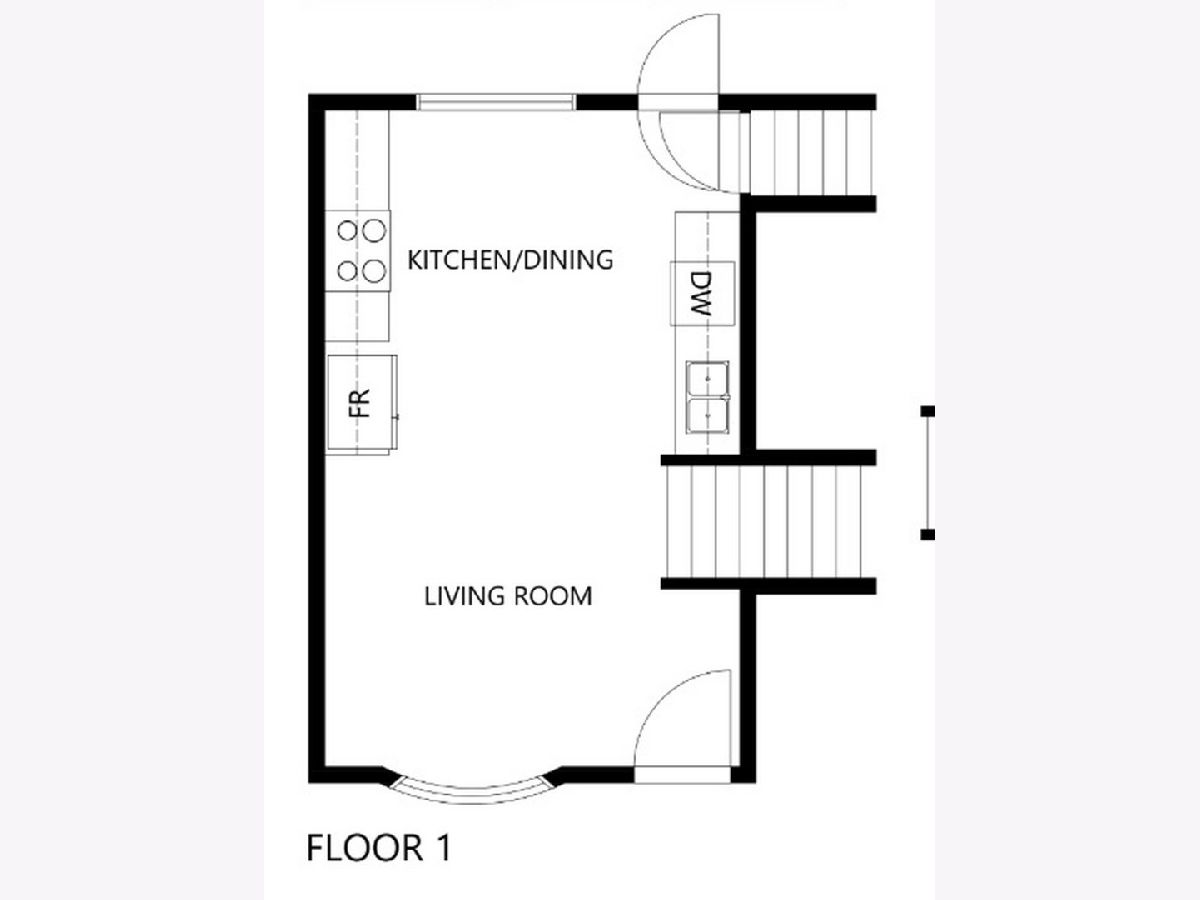
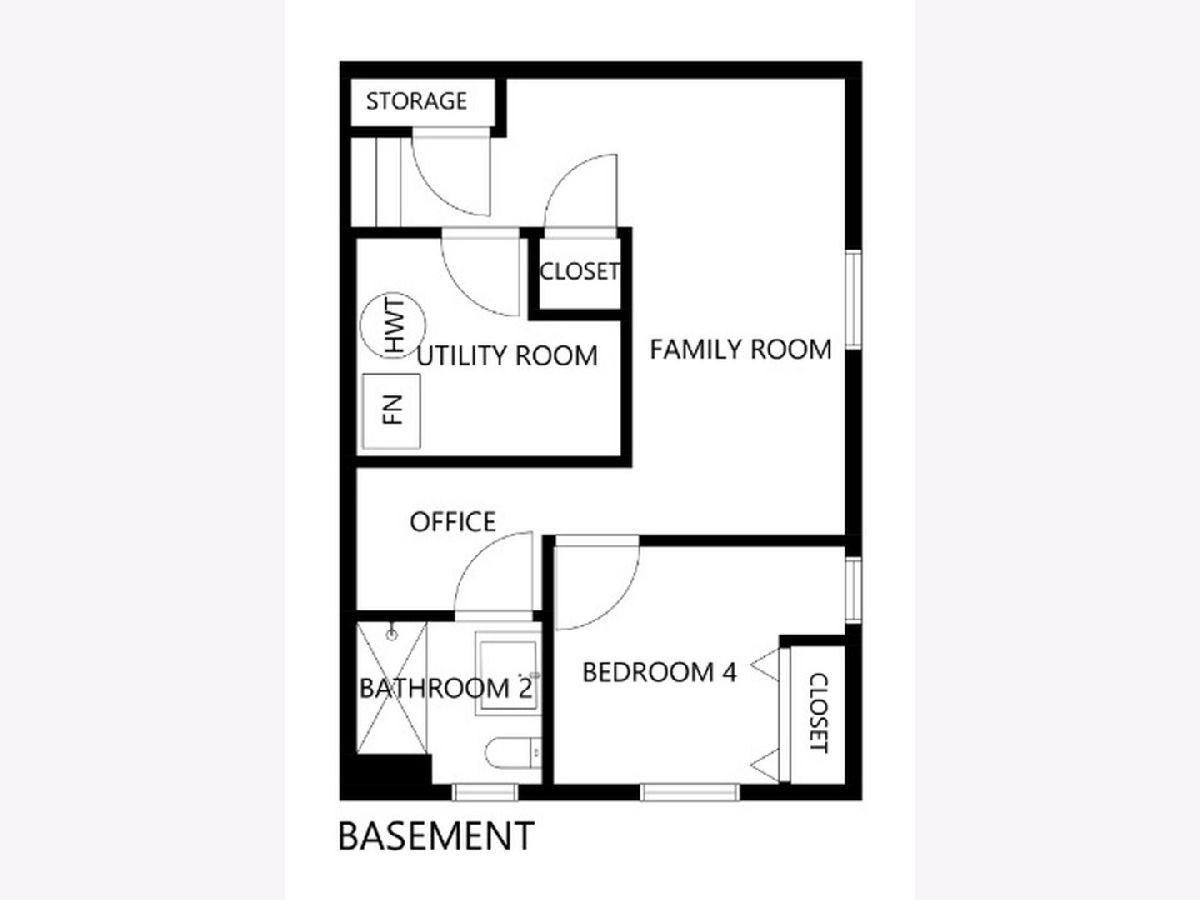
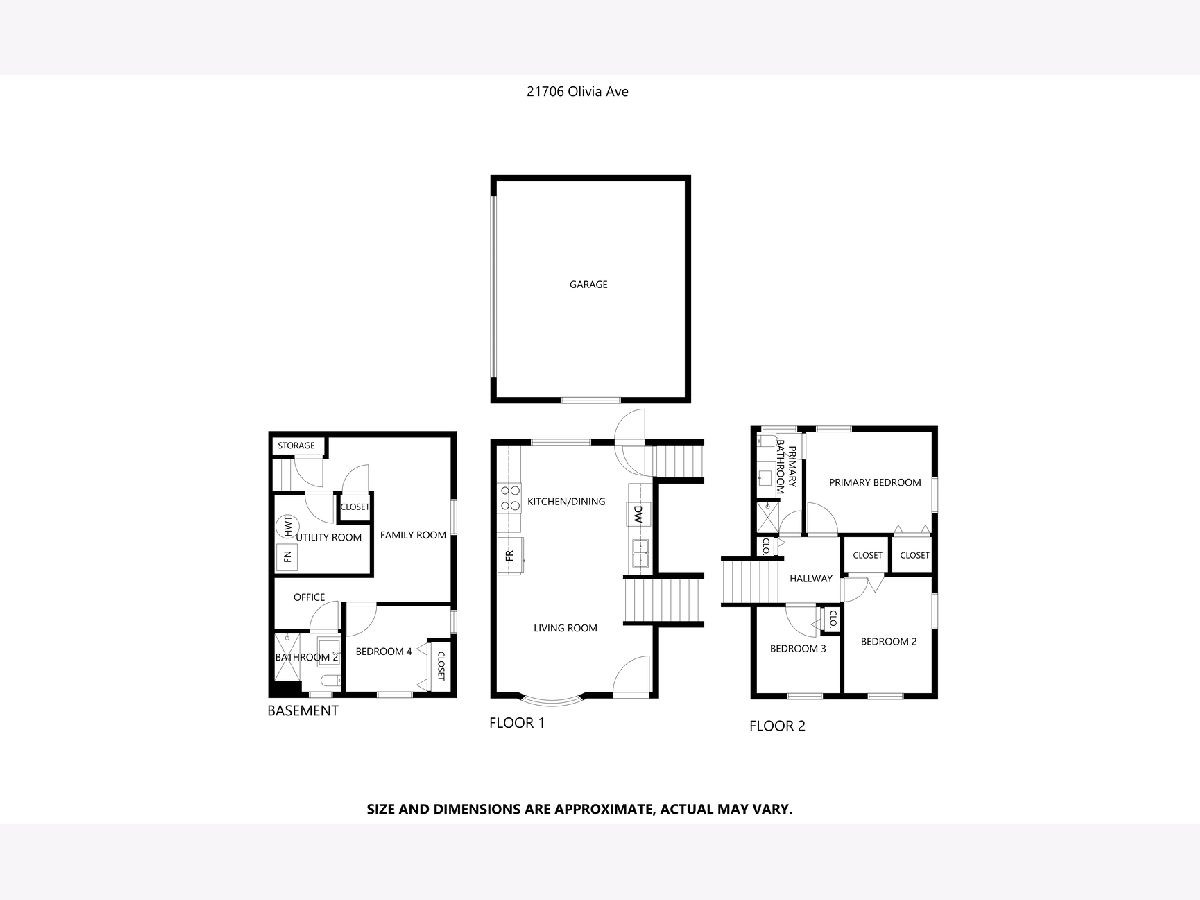
Room Specifics
Total Bedrooms: 4
Bedrooms Above Ground: 4
Bedrooms Below Ground: 0
Dimensions: 16X13
Floor Type: —
Dimensions: 13X12
Floor Type: —
Dimensions: 13X10
Floor Type: —
Dimensions: 12X12
Floor Type: —
Full Bathrooms: 2
Bathroom Amenities: —
Bathroom in Basement: 0
Dimensions: COMBO
Floor Type: —
Dimensions: 20X15
Floor Type: —
Dimensions: 7X7
Floor Type: —
Dimensions: 20X14
Floor Type: —
Dimensions: 20X17
Floor Type: —
Rooms: Utility Room-Lower Level
Name: Utility Room-Lower Level
Dimensions: 7X7
Floor Type: —
Other Specifics
| 2.5 | |
| — | |
| Asphalt, Detached, Garage | |
| — | |
| — | |
| — | |
| Fenced | |
| — | |
| — | |
| 56X110X66X115 | |
| — | |
| Full | |
| — | |
| Microwave, Dishwasher, Refrigerator, Humidifier | |
| Not in DB | |
| Sidewalks, Street Lights | |
| — | |
| — |
Tax History
| Year | Property Taxes |
|---|---|
| 2026 | $3,960 |
| 2026 | $3,839 |
Contact Agent
Nearby Similar Homes


Nearby Sold Comparables





Contact Agent
Listing Provided By
Charles Rutenberg Realty of IL
