

1832 217 Place, Sauk Village, Illinois 60411


$249,900
|
For Sale
|
|
| Status: | Pending |
| Sqft: | 1,197 |
| Cost/Sqft: | $209 |
| Beds: | 3 |
| Baths: | 2 |
| Year Built: | 1971 |
| Property Taxes: | $4,533 |
| Days On Market: | 31 |
| Lot Size: | 0,00 |
Description
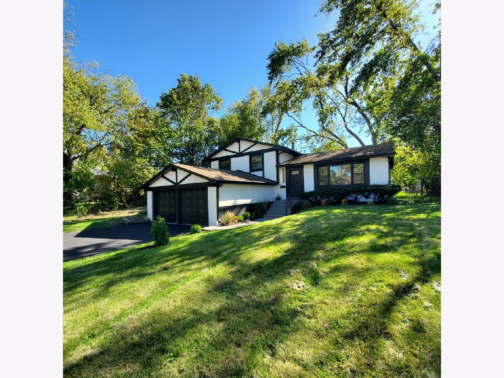
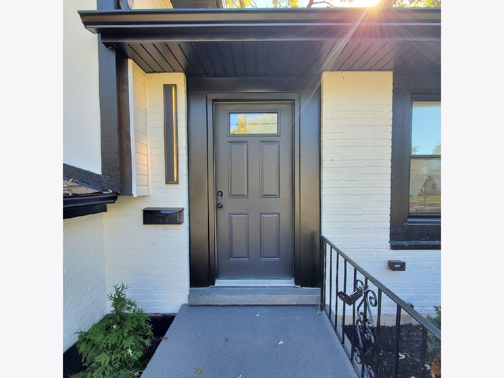
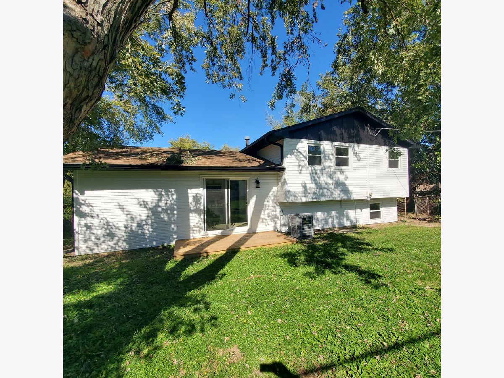
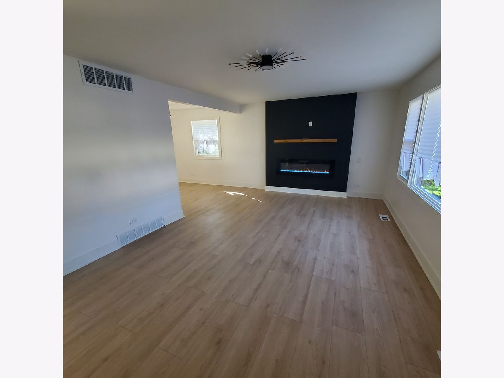
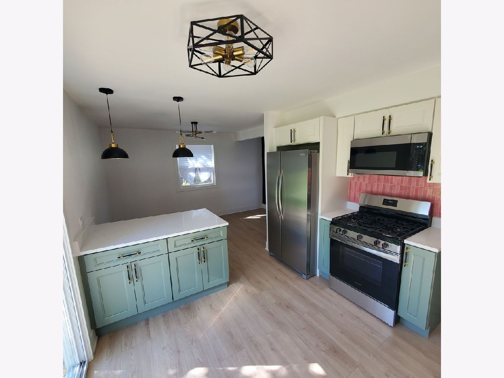
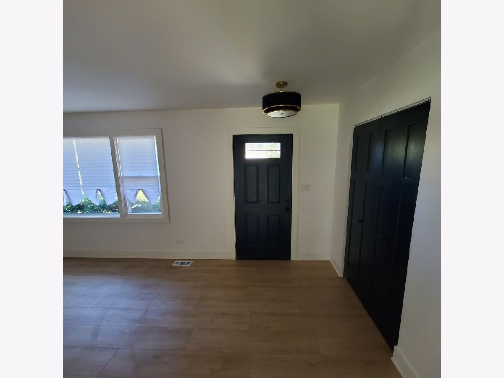
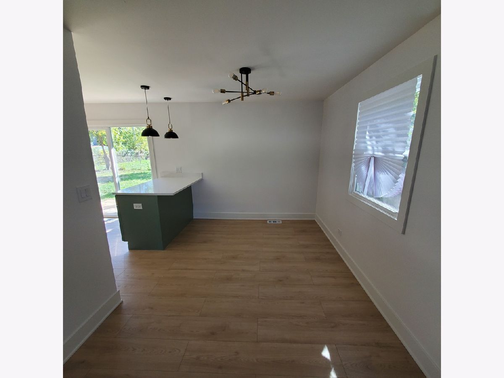
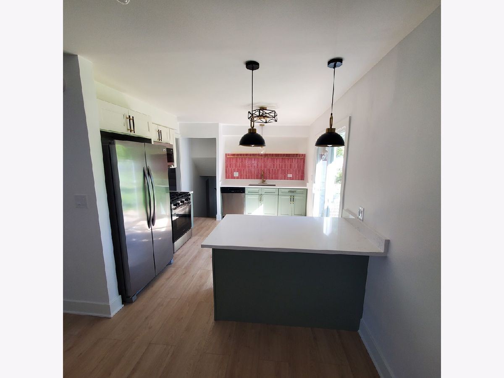
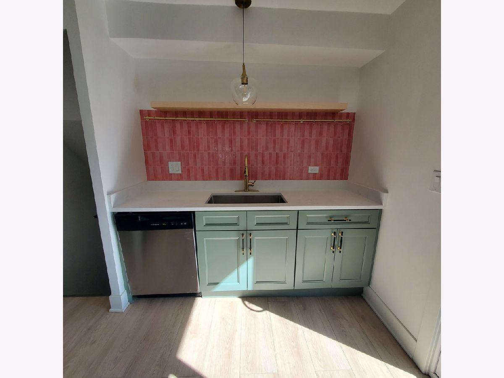
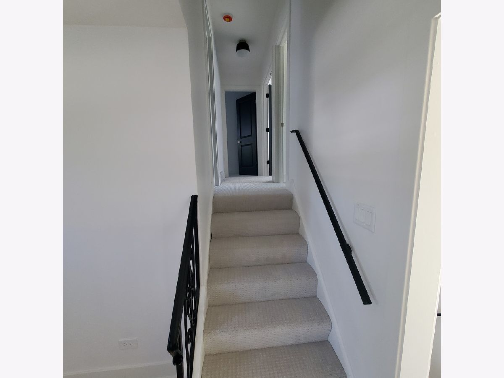
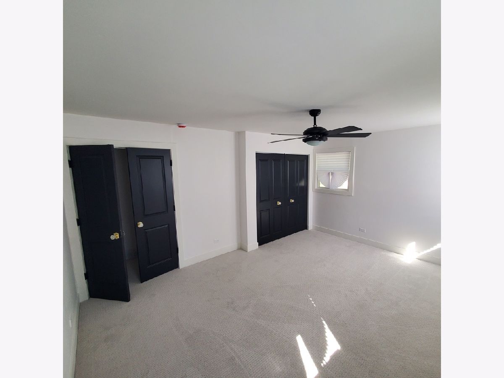
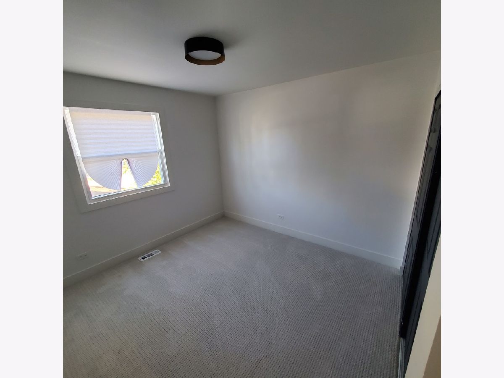
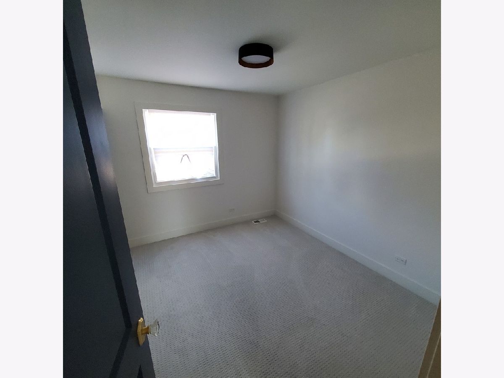
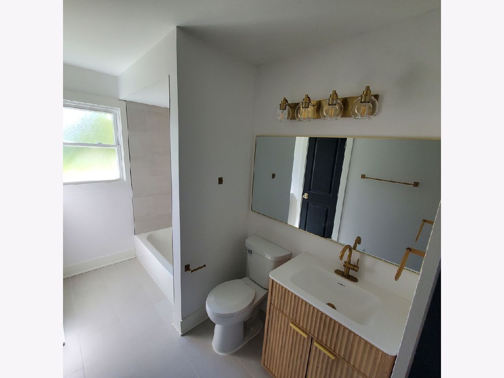
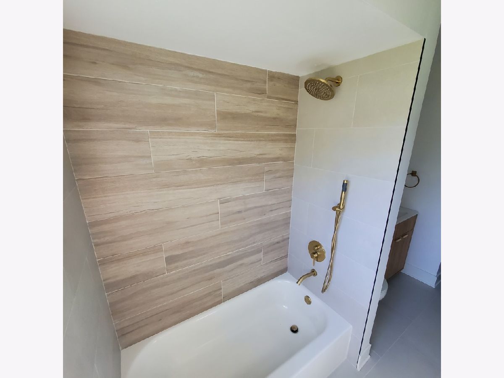
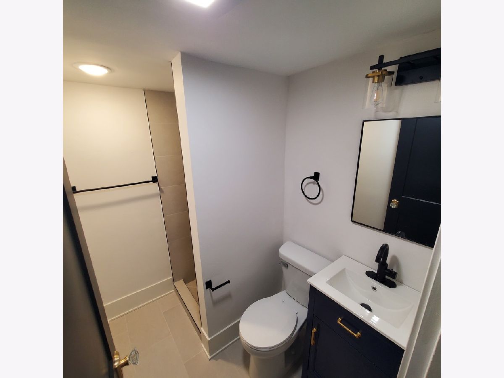
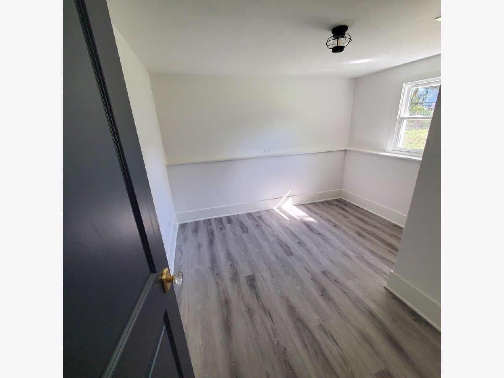
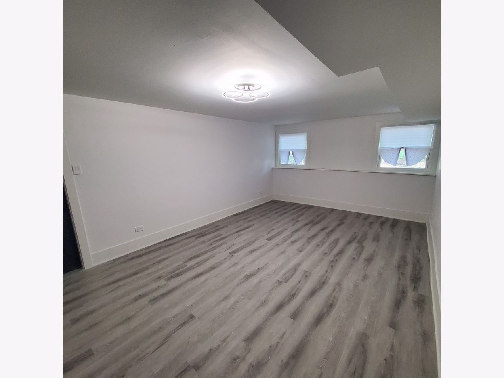
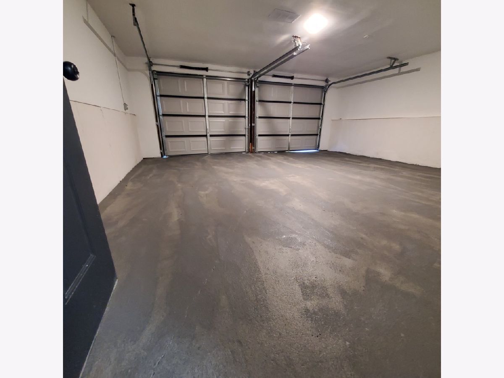
Beautifully Renovated 4-Bedroom, 2-Bath Single-Family Home! Welcome to this beautifully updated 4-bedroom, 2-bathroom home featuring modern finishes and stylish upgrades throughout! This move-in-ready property offers a spacious, functional layout with an attached 2-car garage. Recent improvements include new windows, new siding, updated electrical, and a beautifully remodeled kitchen featuring quartz countertops, stainless steel appliances, modern cabinetry, and stylish fixtures. Both bathrooms have been completely updated with contemporary finishes. The inviting living room features a sleek electric fireplace with a modern accent wall, creating a perfect space for relaxing or entertaining. Additional highlights include updated flooring, modern lighting, fresh paint throughout, and thoughtfully selected finishes. The home's striking exterior features a contemporary black-and-white color scheme, complemented by a spacious yard and mature trees. Move right in and enjoy the comfort of a beautifully renovated home with modern upgrades inside and out! Schedule your showing today
Property Specifics
| Single Family | |
| — | |
| — | |
| 1971 | |
| 2026 | |
| Finished, Full | |
| Frame, Brick Veneer | |
| — | |
| — | |
| No | |
| — |
| Cook | |
| — | |
| — / Not Applicable | |
| None | |
| Lake Michigan | |
| Public Sewer | |
| Central Air | |
| Natural Gas | |
| 12781675 | |
| 32251080110000 |
Property History
| DATE: | EVENT: | PRICE: | SOURCE: |
|---|---|---|---|
| 15 Oct, 2026 | Under contract | $249,900 | MRED MLS |
| 9 Oct, 2026 | Listed for sale | $249,900 | MRED MLS |
Room Specifics
Total Bedrooms: 4
Bedrooms Above Ground: 3
Bedrooms Below Ground: 1
Dimensions: 11X16
Floor Type: —
Dimensions: 14X11
Floor Type: —
Dimensions: 11X11
Floor Type: —
Dimensions: 11X11
Floor Type: —
Full Bathrooms: 2
Bathroom Amenities: —
Bathroom in Basement: 1
Dimensions: 12X8
Floor Type: —
Dimensions: 11X13
Floor Type: —
Dimensions: 5X6
Floor Type: —
Dimensions: 12X21
Floor Type: —
Dimensions: 12X18
Floor Type: —
Rooms: No additional rooms
Other Specifics
| 2 | |
| — | |
| Attached, Garage | |
| — | |
| — | |
| — | |
| — | |
| — | |
| 50x150 | |
| — | |
| Full | |
| — | |
| — | |
| Not in DB | |
| — | |
| — | |
| — |
Tax History
| Year | Property Taxes |
|---|---|
| 2026 | $4,533 |
Contact Agent
Nearby Similar Homes


Nearby Sold Comparables

Contact Agent
Listing Provided By
Luke Kotulski
