

21714 Andover Road, Kildeer, Illinois 60047


$775,000
|
For Sale
|
|
| Status: | Price Change |
| Sqft: | 2,776 |
| Cost/Sqft: | $279 |
| Beds: | 4 |
| Baths: | 3 |
| Year Built: | 1975 |
| Property Taxes: | $12,335 |
| Lot Size: | 1,09 |
Description
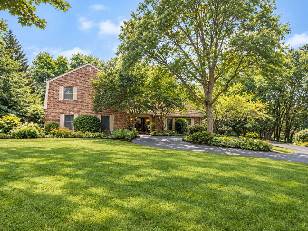
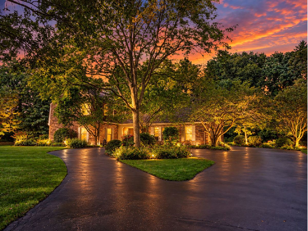
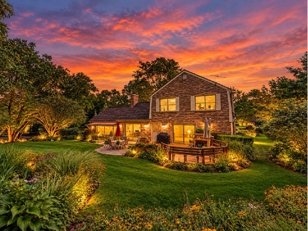
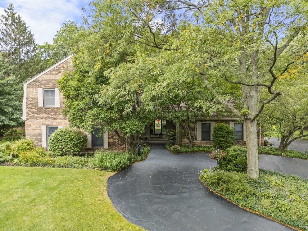
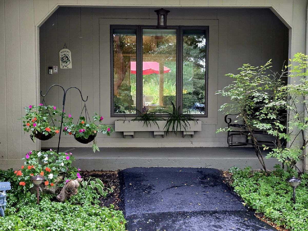
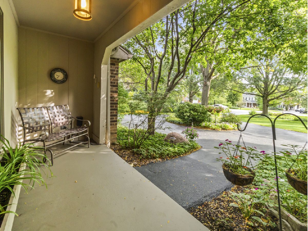
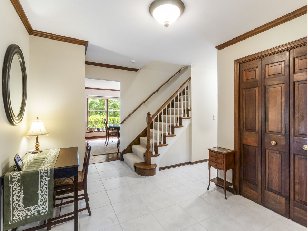
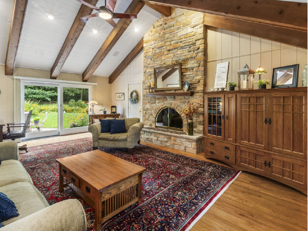
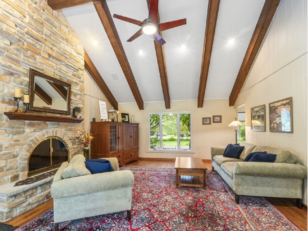
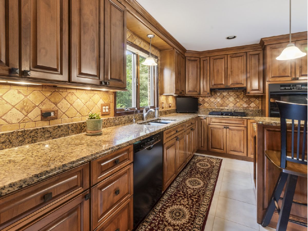
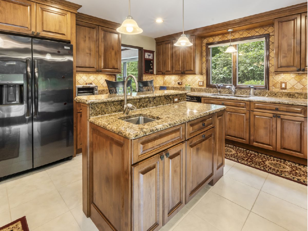
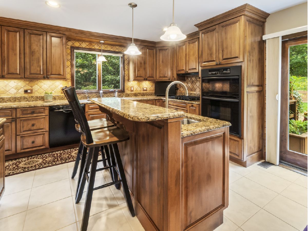
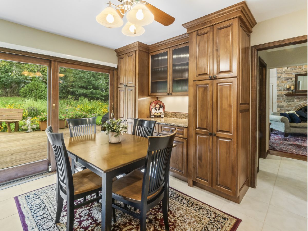
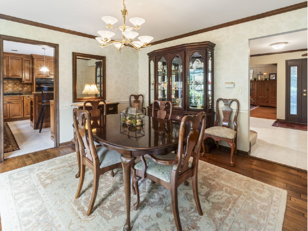
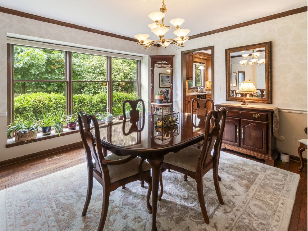
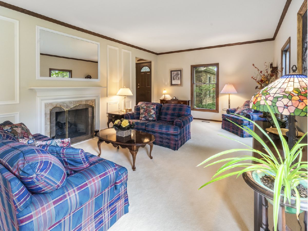
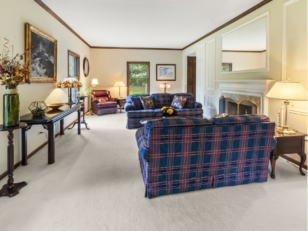
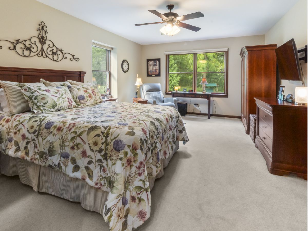
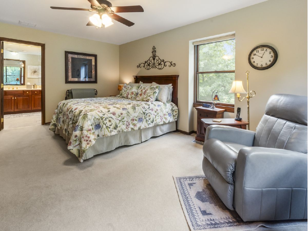
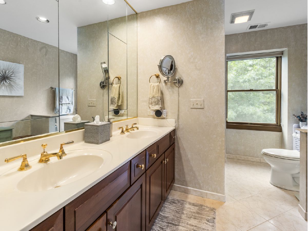
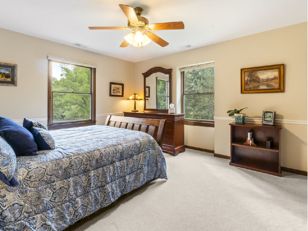
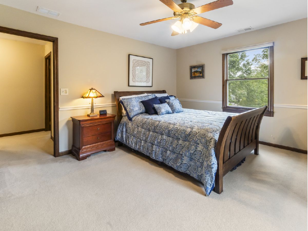
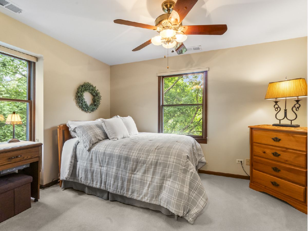
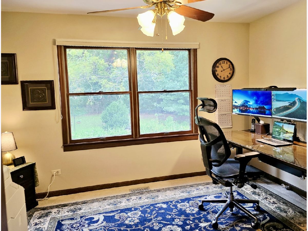
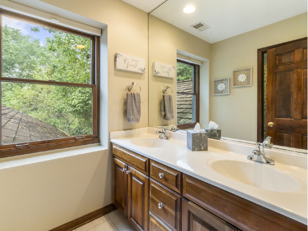
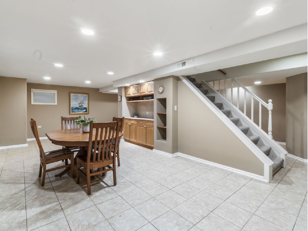
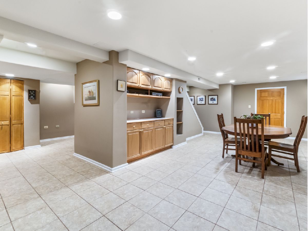
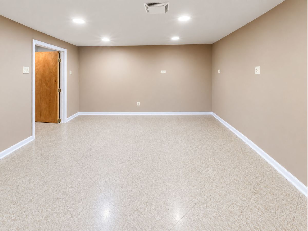
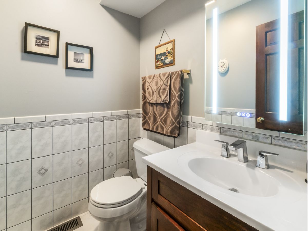
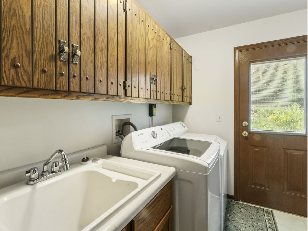
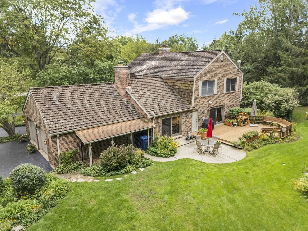
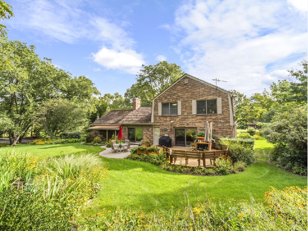
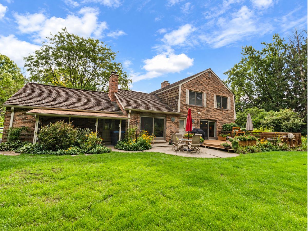
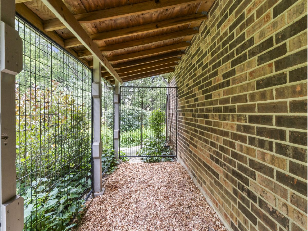
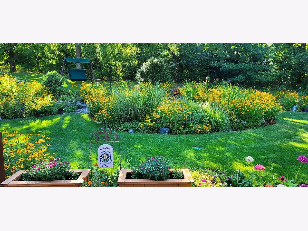
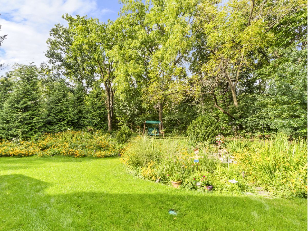
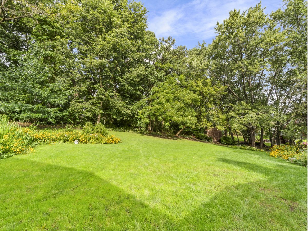
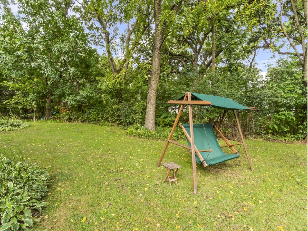
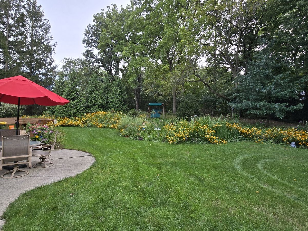
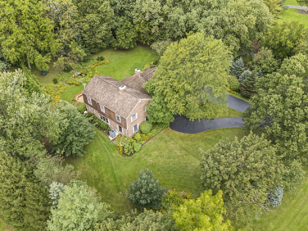
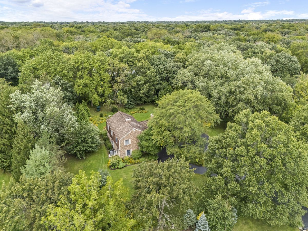
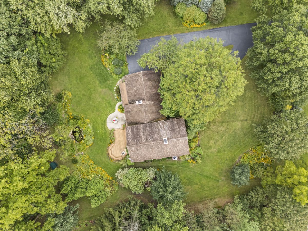
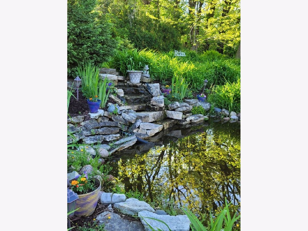
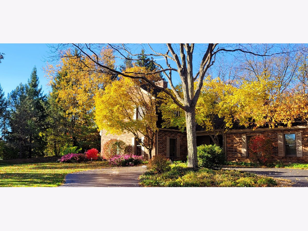
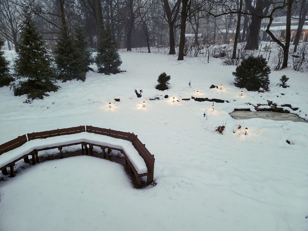
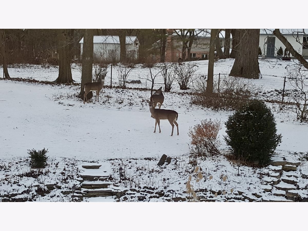
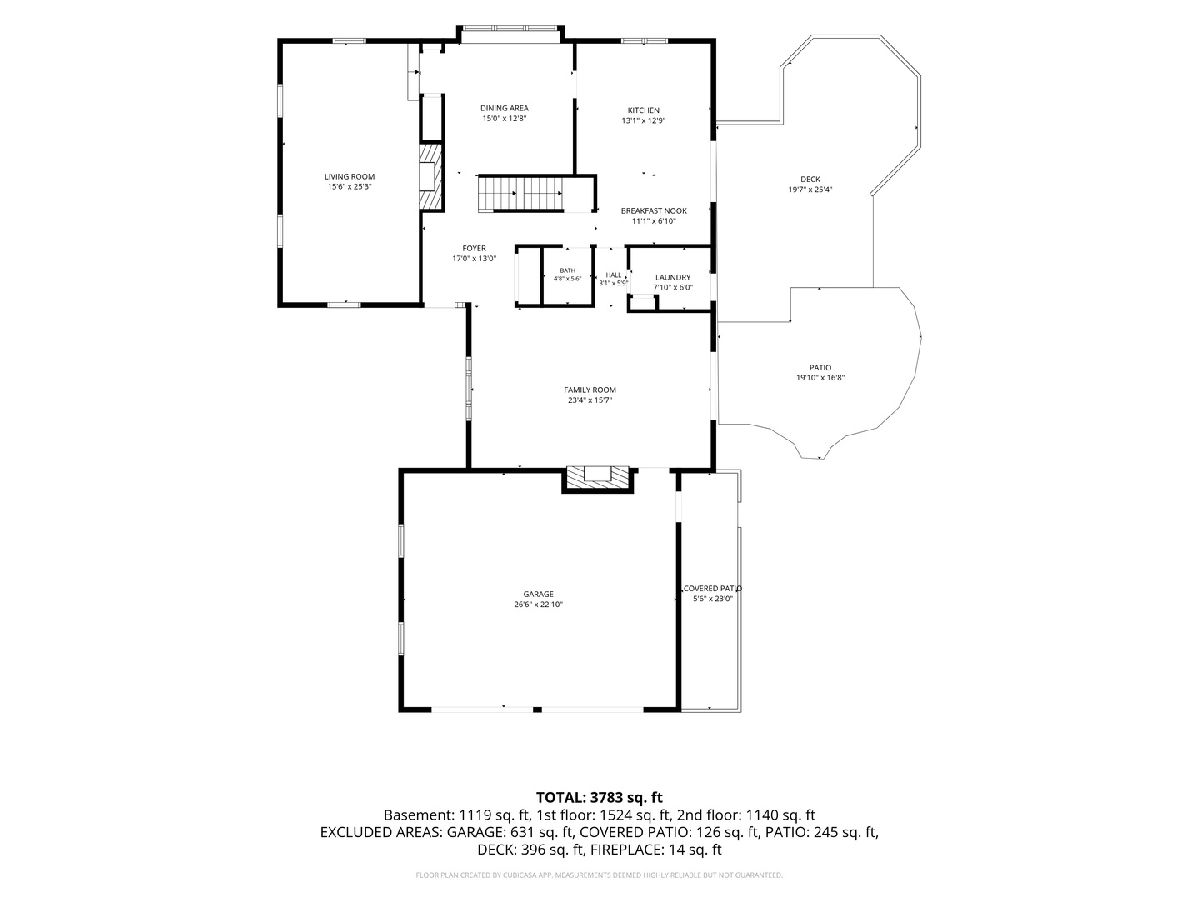
Welcome to this meticulously maintained home set on a stunning 1.09-acre wooded lot in the desirable Farmington subdivision of Kildeer! Enjoy the year-round privacy of this professionally landscaped 4-bedroom, 2.1 bath home surrounded by mature trees, lush gardens, colorful perennials, and a waterfall garden pond. Step inside to find oversized rooms and breathtaking views of the property throughout. Upon entering you will find a Living room boasting 9' high-ceilings, a marble surround gas fireplace, an oversized Family Room with vaulted ceilings, exposed beams, decorative stone gas fireplace, and picturesque front-to-back vistas. An updated Kitchen with granite countertops, cherry cabinetry, center island, and plenty of space for living and entertaining. Upstairs there are four spacious bedrooms, including a primary suite with double sink and shower. The finished basement provides even more flexible living space with built-in cabinetry. Additional highlights include Andersen windows and patio doors throughout much of the home, designed with zoned HVAC, whole-house generator, covered dog run, storage shed and oversized 2.5-car attached garage with insulated walls and ceiling, epoxy floor, cabinetry, and additional attic storage. Major improvements include furnace (2021), two sump pumps (2023), A/C and humidifier (2024), cedar shake roof maintenance/retreatment (2024), and water softener, garage door openers, fascia replacement, and septic service (2026). Conveniently located near Deer Park shopping, dining, Metra, and interstate access, with award winning schools nearby. Minutes from Farmington Bath & Tennis Club offering multiple recreational activities and downtown historic Long Grove. Don't miss the chance to make this private, peaceful sanctuary the place you call home.
Property Specifics
| Single Family | |
| — | |
| Tudor | |
| 1975 | |
| 2011 | |
| Finished, Partially Finished, Full | |
| 1,188 | |
| Brick | |
| Shake | |
| — | |
| Pond | |
| 1.09 |
| Lake | |
| — | |
| — / Not Applicable | |
| None | |
| Well | |
| Septic Tank | |
| Central Air | |
| Gas, Forced Air, Zoned | |
| No | |
| 12778014 | |
| 14272030130000 |
Nearby Schools
| NAME: | DISTRICT: | DISTANCE: | |
|---|---|---|---|
|
Grade School
Isaac Fox Elementary School |
95 | — | |
|
Middle School
Lake Zurich Middle - S Campus |
95 | Not in DB | |
|
High School
Lake Zurich High School |
95 | Not in DB | |
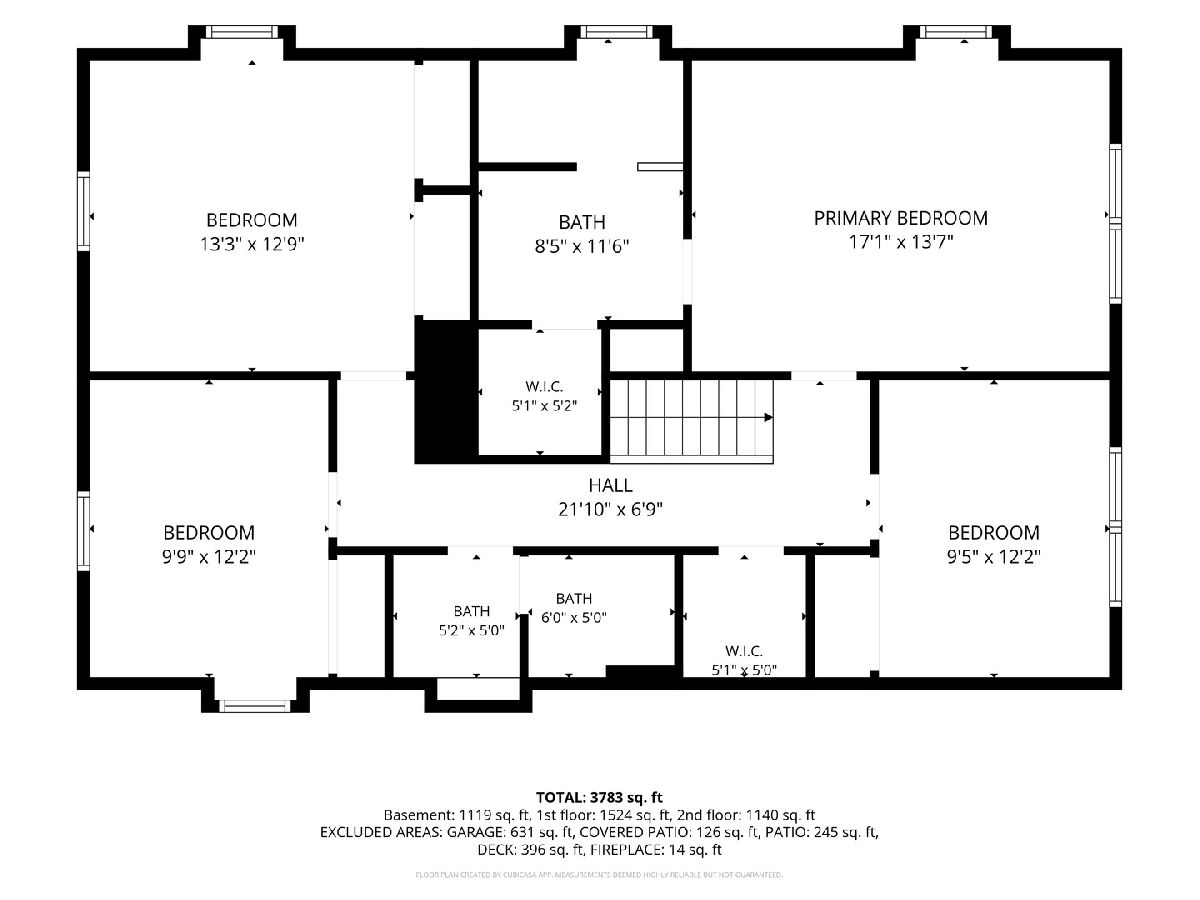
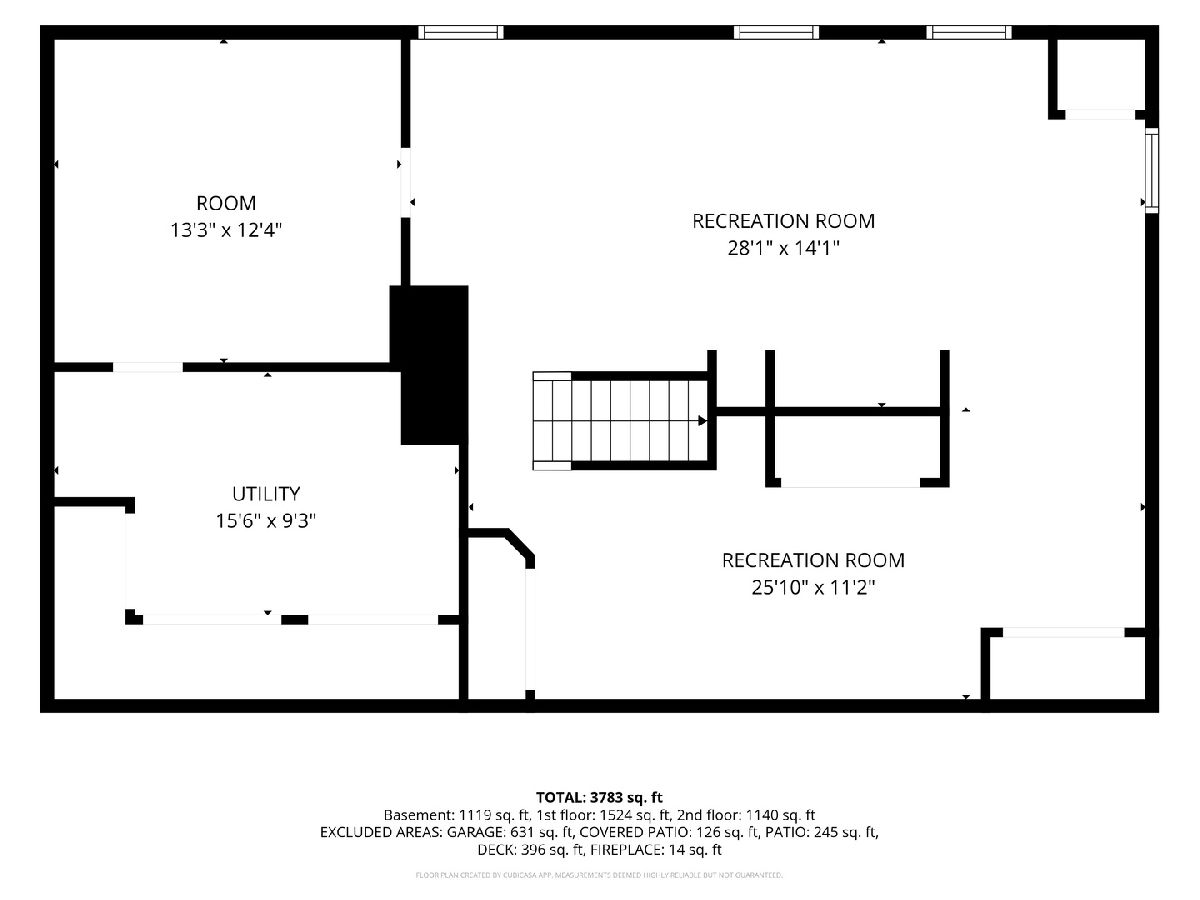
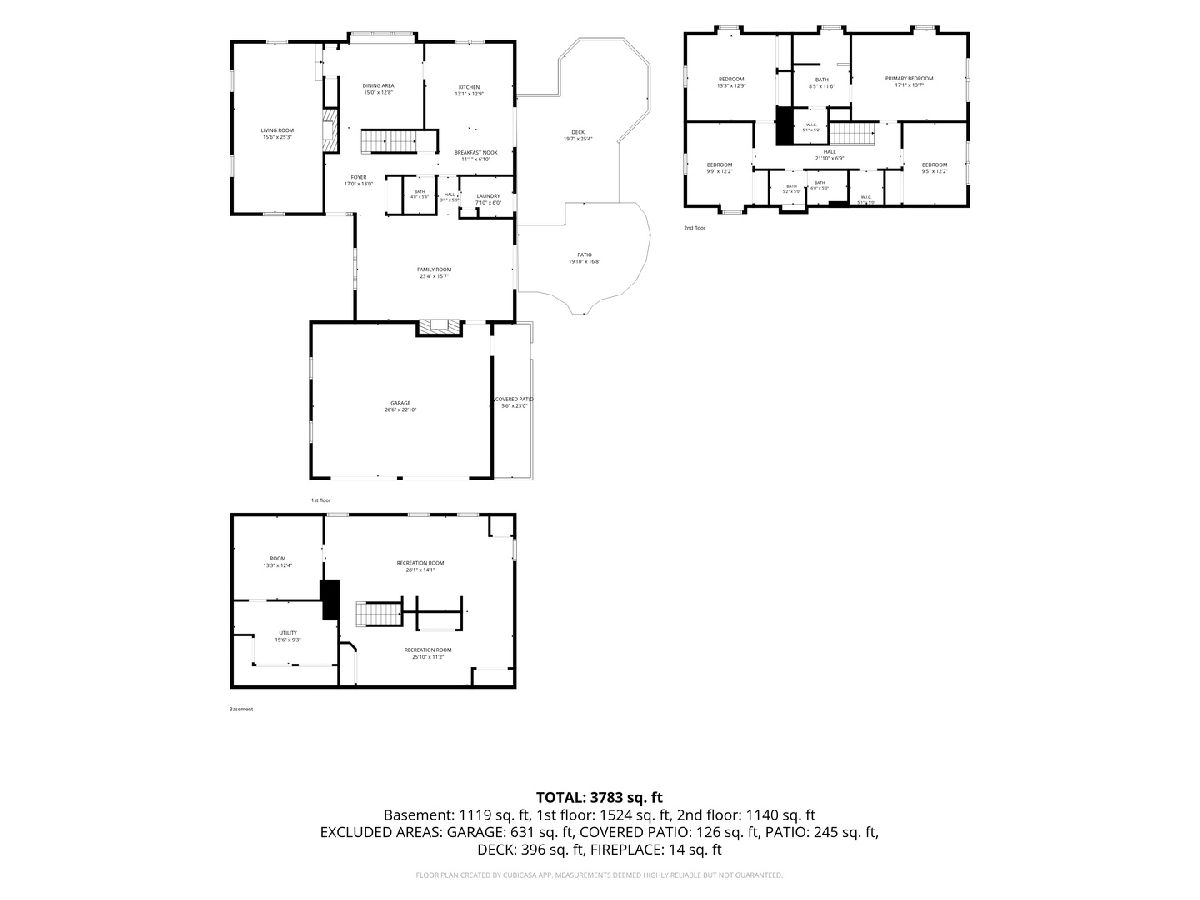
Room Specifics
Total Bedrooms: 4
Bedrooms Above Ground: 4
Bedrooms Below Ground: 0
Dimensions: 17X14
Floor Type: Carpet
Dimensions: 13X13
Floor Type: Carpet
Dimensions: 12X10
Floor Type: Carpet
Dimensions: 12X10
Floor Type: Carpet
Full Bathrooms: 3
Bathroom Amenities: —
Bathroom in Basement: 0
Dimensions: 15X13
Floor Type: Hardwood
Dimensions: 13X13
Floor Type: Ceramic Tile
Features: Eating Area-Table Space
Dimensions: 8X6
Floor Type: Ceramic Tile
Dimensions: 25X16
Floor Type: Carpet
Dimensions: 24X16
Floor Type: Hardwood
Rooms: Workshop, Walk In Closet, Deck, Enclosed Porch, Eating Area, Foyer, Recreation Room, Game Room, Utility Room-Lower Level
Name: Work Room
Dimensions: 13X12
Floor Type: Linoleum
Name: Walk In Closet
Dimensions: 5X5
Floor Type: Carpet
Name: Deck
Dimensions: 25X20
Floor Type: Other
Name: Enclosed Porch
Dimensions: 23X6
Floor Type: Other
Name: Eating Area
Dimensions: 11X7
Floor Type: Ceramic Tile
Name: Foyer
Dimensions: 17X13
Floor Type: Ceramic Tile
Name: Recreation Room
Dimensions: 28X14
Floor Type: Ceramic Tile
Name: Game Room
Dimensions: 26X11
Floor Type: Ceramic Tile
Name: Utility Room-Lower Level
Dimensions: 16X9
Floor Type: Linoleum
Other Specifics
| 2.5 | |
| Concrete Perimeter | |
| Asphalt, Garage Door Opener, Garage Owned, Attached, Driveway, Owned, Garage | |
| Main Level, In Unit, Sink | |
| Hardwood | |
| Deck | |
| Dog Kennel, Shed(s) | |
| Dog Run | |
| Wooded, Mature Trees, Garden | |
| 222 x 233 x 219 x 82 x 113 | |
| Unfinished | |
| Full | |
| Vaulted Ceiling(s), Walk-In Closet(s) | |
| Range, Microwave, Dishwasher, Refrigerator, Washer, Dryer, Water Softener, Humidifier | |
| Not in DB | |
| Tennis Court(s), Lake, Street Paved | |
| — | |
| Gas Log, Gas Starter |
Contact Agent
Nearby Similar Homes


Nearby Sold Comparables


Contact Agent
Listing Provided By
@properties Christie's International Real Estate
