

21101 Middleton Drive, Kildeer, Illinois 60047


$1,029,900
|
For Sale
|
|
| Status: | Contingent |
| Sqft: | 5,770 |
| Cost/Sqft: | $178 |
| Beds: | 5 |
| Baths: | 5 |
| Year Built: | 1968 |
| Property Taxes: | $18,484 |
| Lot Size: | 2,68 |
Description
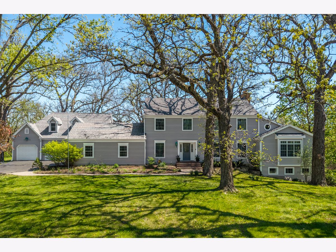
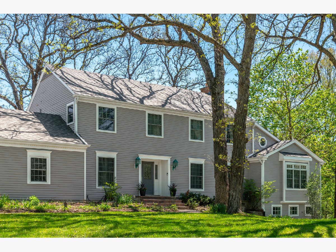
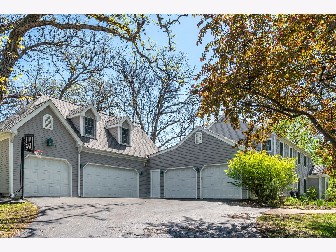
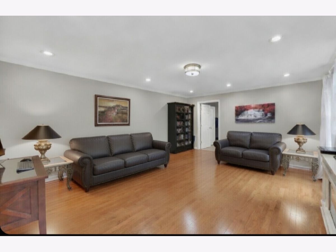
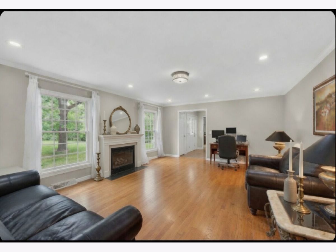
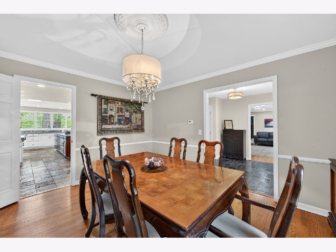
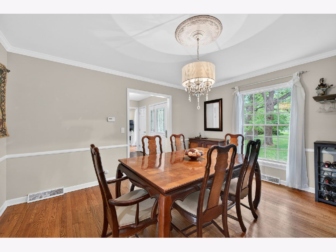
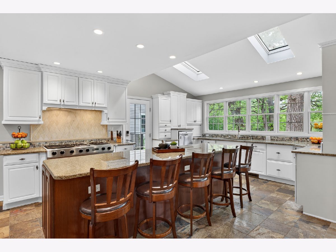
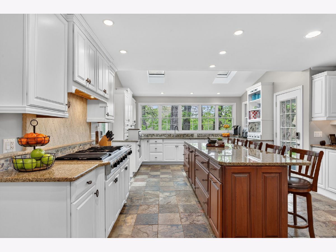
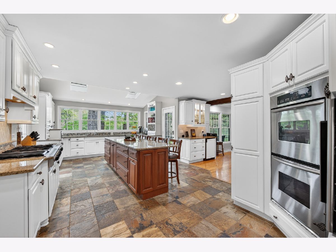
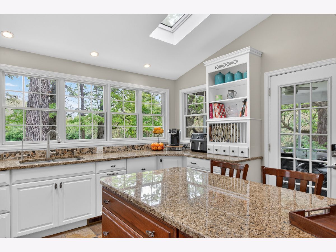
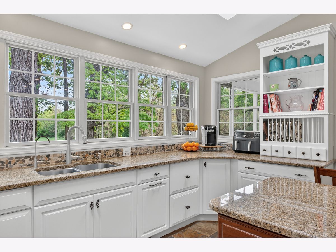
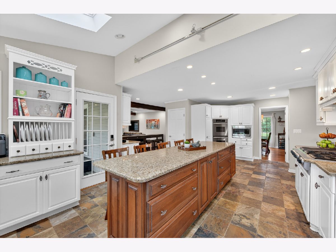
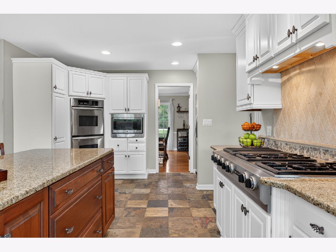
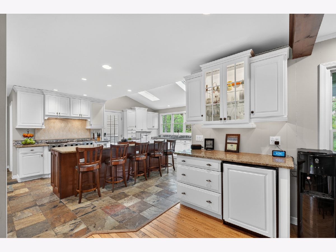
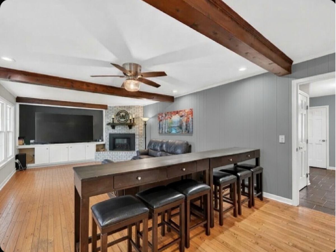
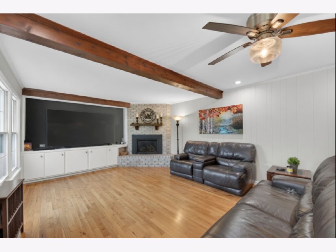
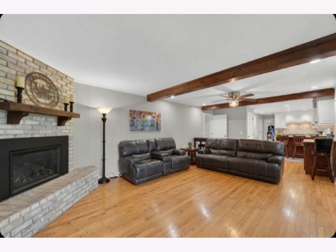
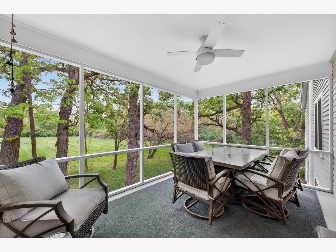
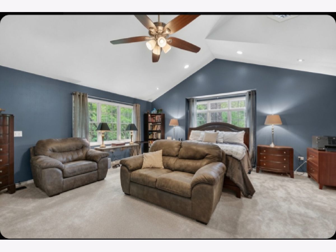
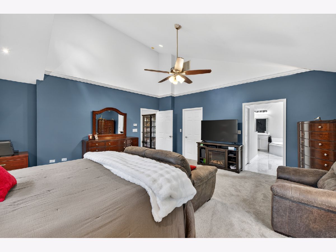
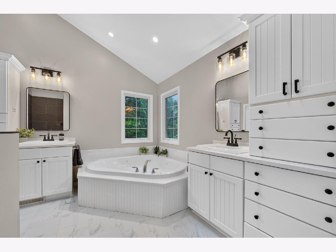
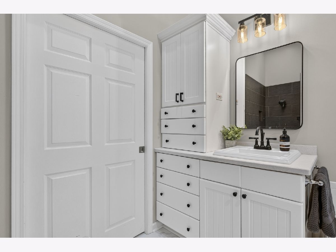
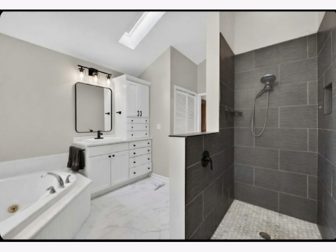
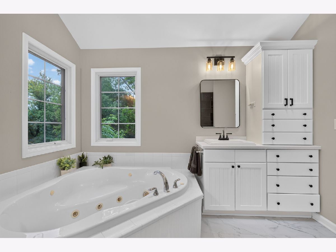
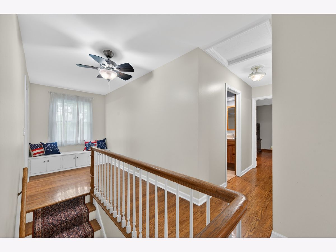
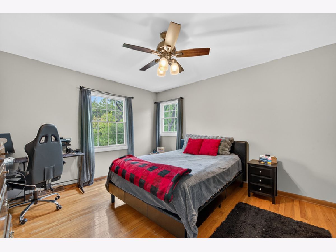
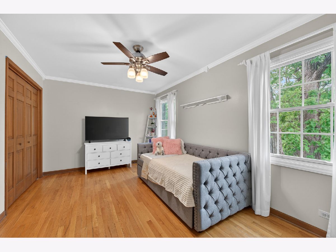
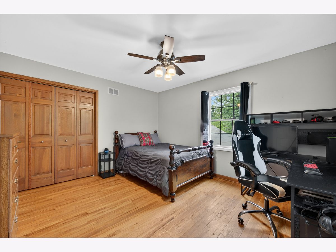
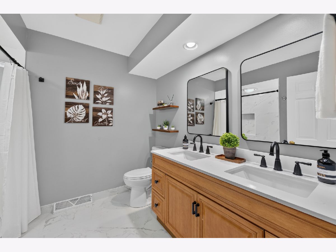
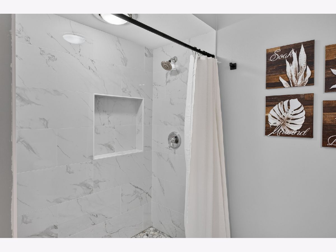
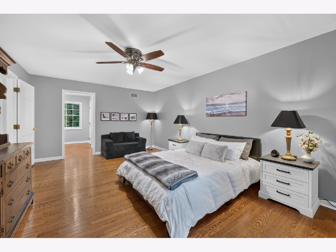
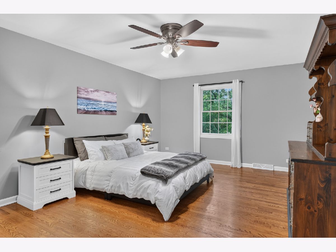
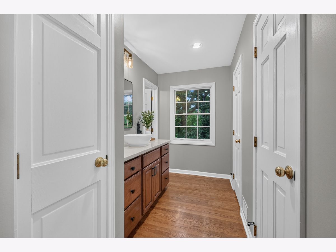
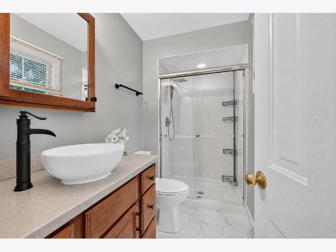
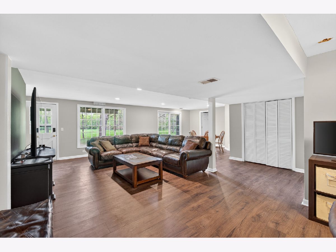
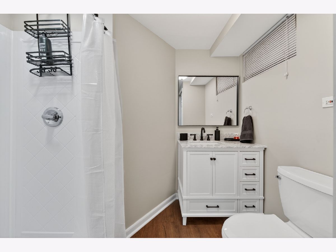
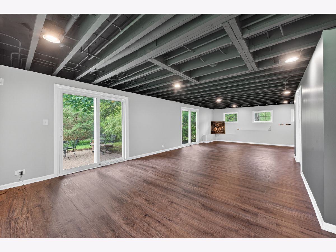
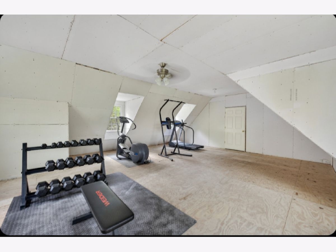
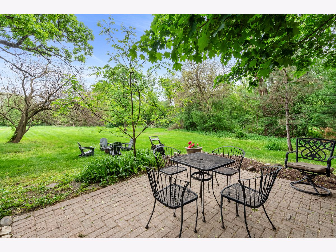
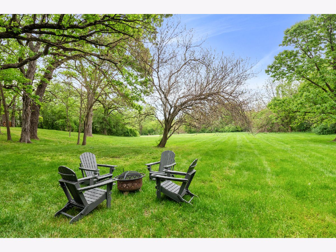
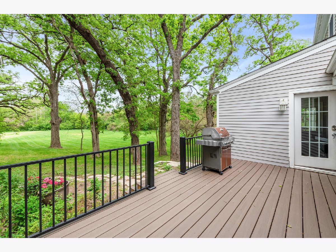
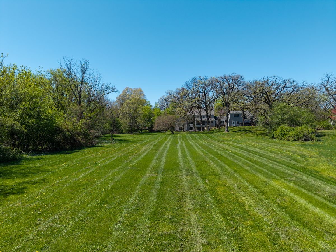
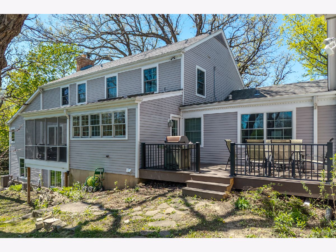
Offering the best of both, this quiet wooded location is just minutes from Route 53. Featuring new Pella windows on the second level (2021) this spacious 5 BR, 4 1/2 Bath home is situated on a 2.5+ acre lot in desirable Farmington Subdivision. The walk-out basement (2024) offers a second family room with a fireplace, a bonus room for home office or playroom, a full bath, and a newly built rec room (2026) featuring vinyl flooring, and two sets of sliding doors - one leading to a brick paver patio. Offering primary suites on both the main level and the second floor, this layout provides a welcome retreat for parents, guests, or multi-generational living. The main-level suite offers a spacious bedroom with two walk-in closets, and an updated (2024) private bath with separate sinks, jetted-tub, and a walk-in shower. Updated second floor primary and hall baths (2026.) The five-car garage, with a loft above, offers space for vehicles, sporting equipment, boats, RV, hobbyists, or workshop. The gourmet kitchen features an expansive center island, high-end appliances, and leads to a new composite deck.(2025) Kitchen opens to the family room with a beamed ceiling and direct-vent gas fireplace. Relax on the charming screened-in porch overlooking both green space and mature trees. Terrific location just minutes from shopping, transportation, restaurants, and more!
Property Specifics
| Single Family | |
| — | |
| — | |
| 1968 | |
| 2024 | |
| Finished, Crawl Space, Exterior Entry, Walk-Out Access | |
| 1,582 (1,402 finished) | |
| Cedar, Other | |
| Asphalt | |
| — | |
| No | |
| 2.68 |
| Lake | |
| Farmington | |
| — / Not Applicable | |
| None | |
| Well | |
| Septic Tank | |
| Central Air | |
| Gas, Forced Air, Sep Heating Systems - 2+ | |
| No | |
| 12760824 | |
| 14263010390000 |
Nearby Schools
| NAME: | DISTRICT: | DISTANCE: | |
|---|---|---|---|
|
Grade School
Isaac Fox Elementary School |
95 | — | |
|
Middle School
Lake Zurich Middle - S Campus |
95 | Not in DB | |
|
High School
Lake Zurich High School |
95 | Not in DB | |
Room Specifics
Total Bedrooms: 5
Bedrooms Above Ground: 5
Bedrooms Below Ground: 0
Dimensions: 19X19
Floor Type: Carpet
Dimensions: 19X13
Floor Type: Hardwood
Dimensions: 16X10
Floor Type: Hardwood
Dimensions: 14X12
Floor Type: Hardwood
Full Bathrooms: 5
Bathroom Amenities: Whirlpool, Separate Shower, Double Sink
Bathroom in Basement: 1
Dimensions: 15X12
Floor Type: Hardwood
Dimensions: 26X14
Floor Type: Slate
Features: Island
Dimensions: 13X10
Floor Type: —
Dimensions: 19X15
Floor Type: Hardwood
Dimensions: 26X14
Floor Type: Hardwood
Rooms: Bedroom 5, Foyer, Game Room, Office, Recreation Room, Screened Porch, Storage
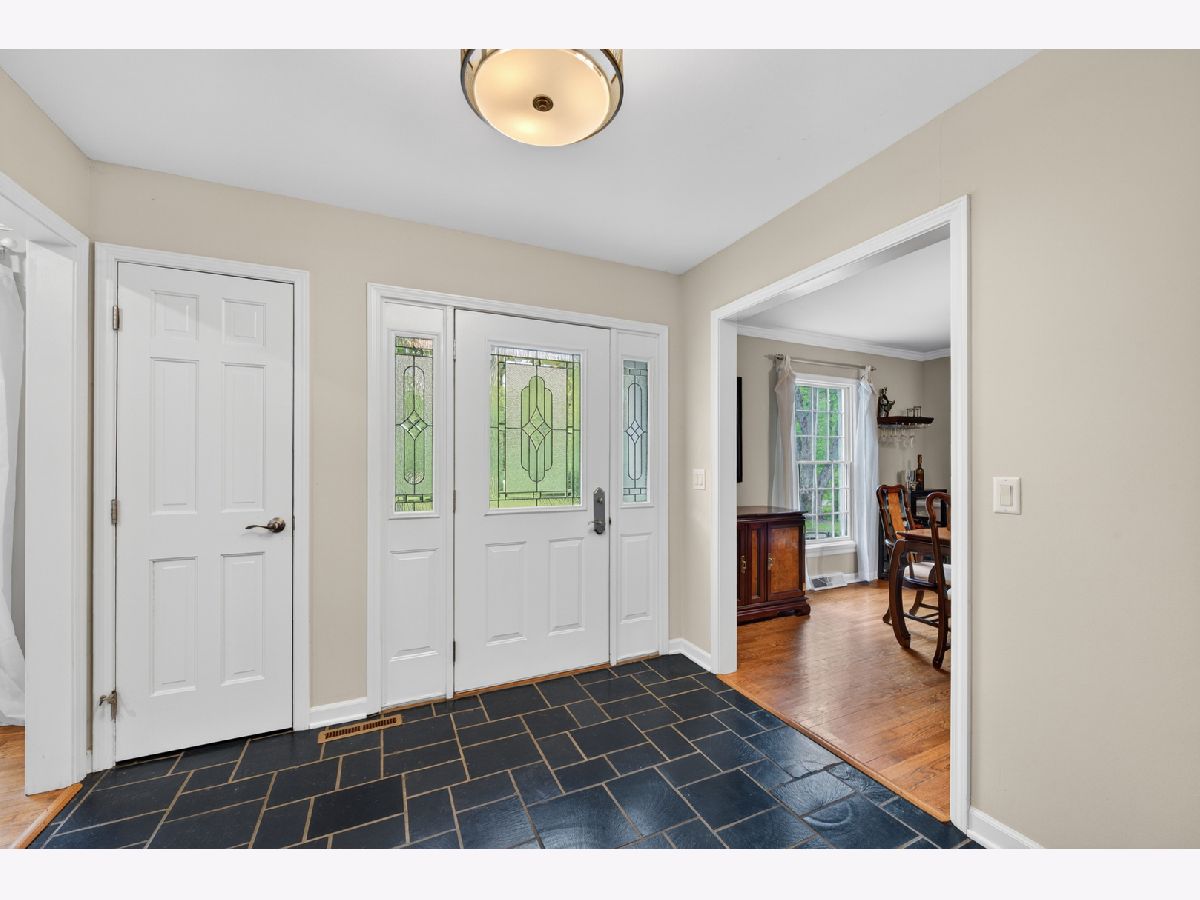
Name: Foyer
Dimensions: 13X10
Floor Type: Slate
Name: Screened Porch
Dimensions: 15X12
Floor Type: —
Name: Bedroom 5
Dimensions: 13X12
Floor Type: Hardwood
Name: Recreation Room
Dimensions: 27X26
Floor Type: Luxury Vinyl
Name: Office
Dimensions: 13X10
Floor Type: Luxury Vinyl
Name: Game Room
Dimensions: 32X19
Floor Type: Luxury Vinyl
Name: Storage
Dimensions: 15X12
Floor Type: Other
Other Specifics
| 5 | |
| Concrete Perimeter | |
| Asphalt, Garage Door Opener, Garage, Garage Owned, Attached | |
| Electric Dryer Hookup, In Unit, Multiple Locations | |
| Hardwood | |
| Deck, Patio, Porch, Screened | |
| — | |
| Wooded, Mature Trees | |
| 100X39X51X61X520X210X620 | |
| Unfinished | |
| Full | |
| Cathedral Ceiling(s), 1st Floor Bedroom, 1st Floor Full Bath, Walk-In Closet(s) | |
| Microwave, Dishwasher, Washer, Dryer, Stainless Steel Appliance(s), Cooktop, Oven | |
| Not in DB | |
| Street Paved | |
| — | |
| Gas Log |
Contact Agent
Nearby Similar Homes

Nearby Sold Comparables




Contact Agent
Listing Provided By
RE/MAX Suburban
