

2175 Autumn Lane, Dekalb, Illinois 60115


$269,900
|
For Sale
|
|
| Status: | Contingent |
| Sqft: | 1,989 |
| Cost/Sqft: | $136 |
| Beds: | 3 |
| Baths: | 4 |
| Year Built: | 2004 |
| Property Taxes: | $5,550 |
| Days On Market: | 25 |
| Lot Size: | 0,00 |
Description
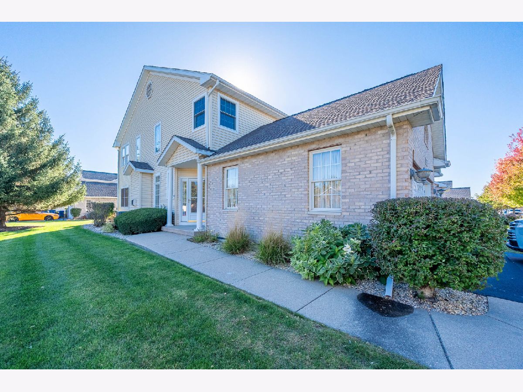
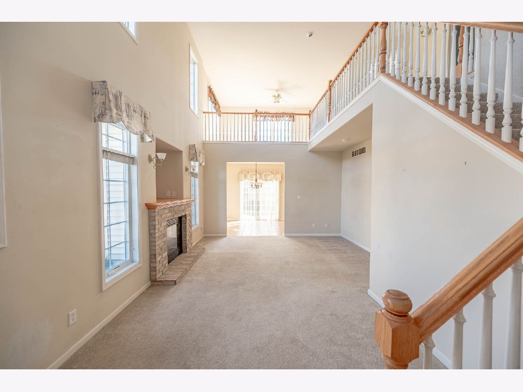
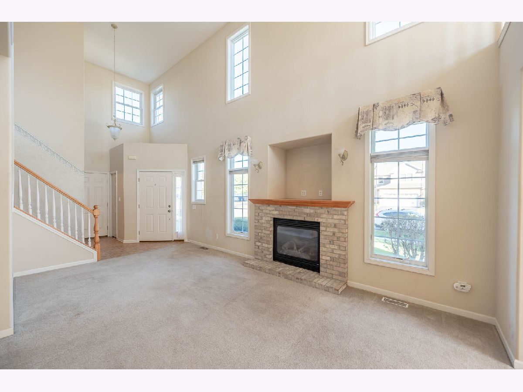
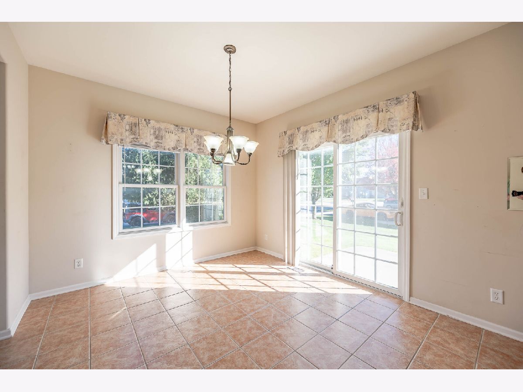
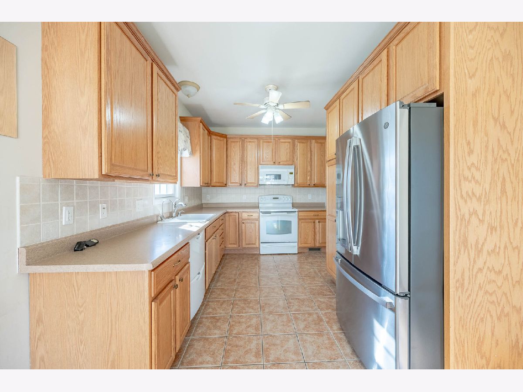
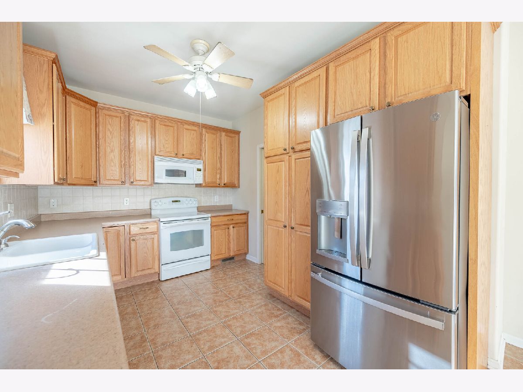
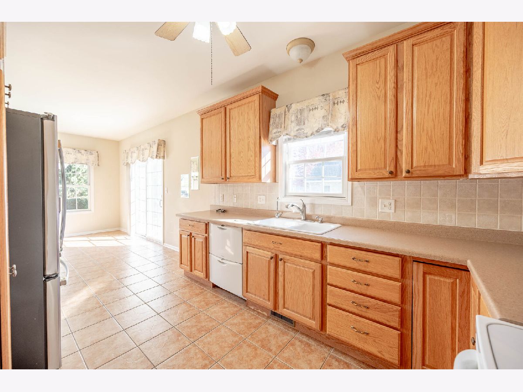
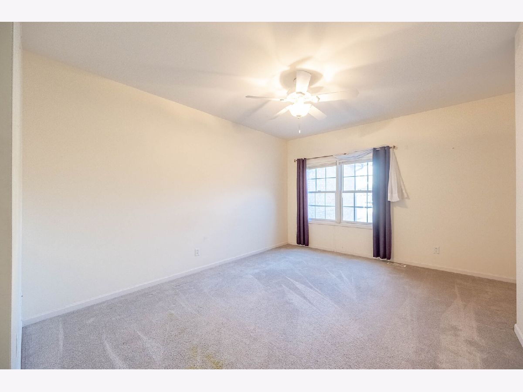
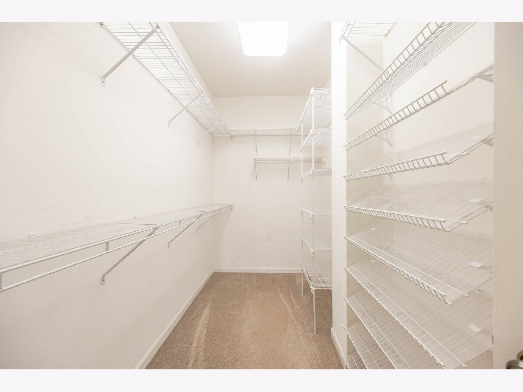
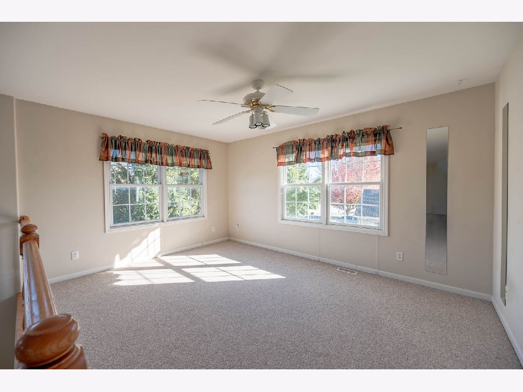
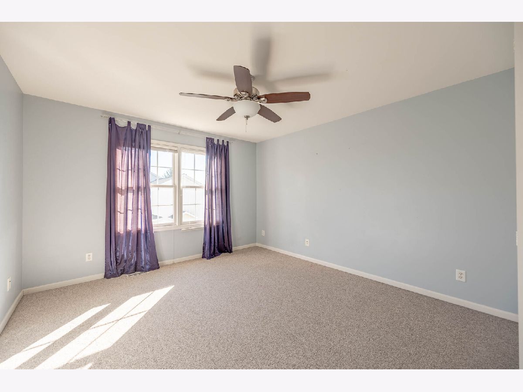
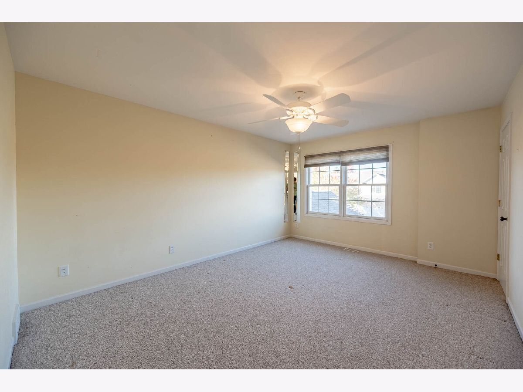
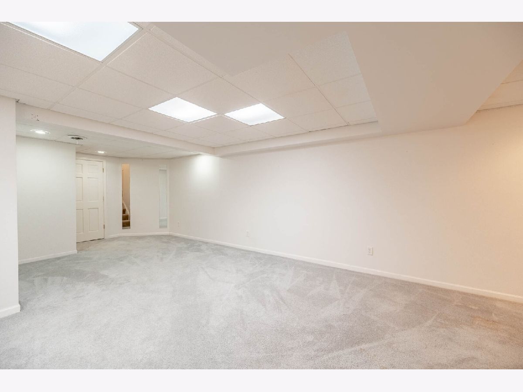
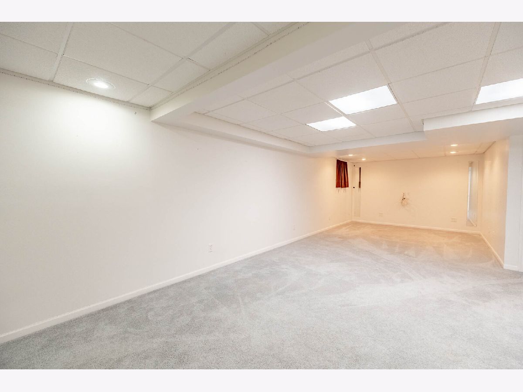
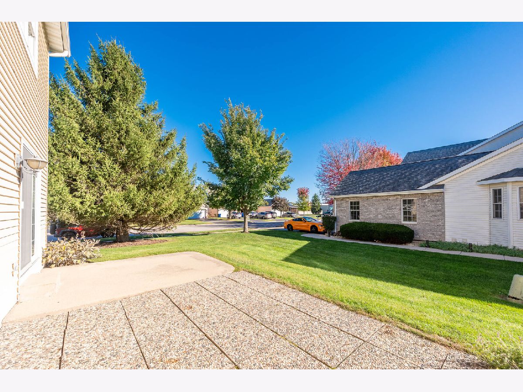
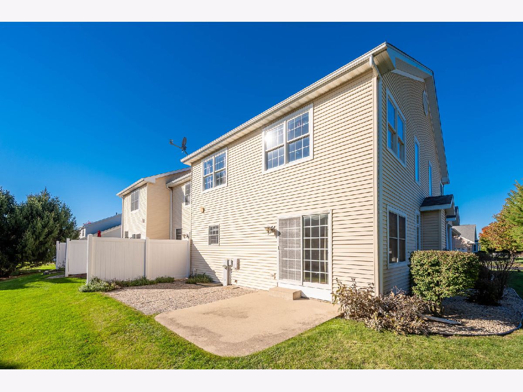
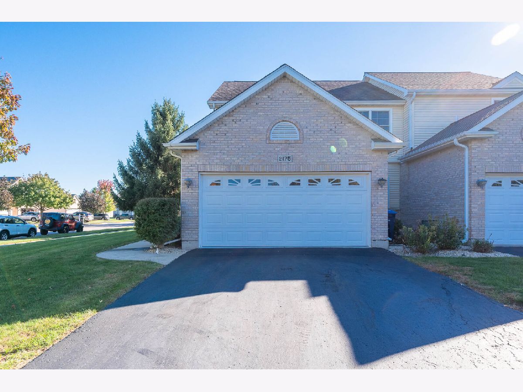
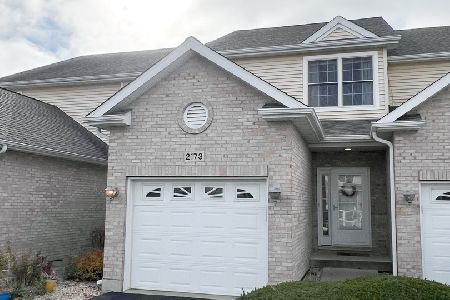
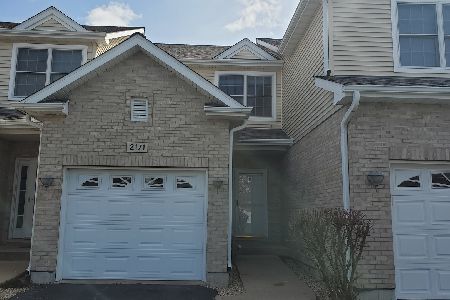
Soaring ceilings, abundant natural light, and generous living space give this inviting townhome an open and airy feel from the moment you step inside. The main living area features dramatic two-story windows, a brick fireplace, and an open staircase overlooking the space, while the adjoining dining area provides easy access to the outdoor patio. The kitchen offers extensive cabinetry, ample counter space, tile flooring, and plenty of storage, while the bedrooms provide comfortable private retreats. A finished lower level adds valuable additional living space with plenty of room for recreation, entertaining, or a home office, and the attached two-car garage provides everyday convenience. Enjoy a low-maintenance setting with attractive green space just outside. Conveniently located near Northern Illinois University, shopping, dining, parks, recreation, and major roadways throughout DeKalb.
Property Specifics
| Condos/Townhomes | |
| 2 | |
| — | |
| 2004 | |
| Finished, Full | |
| Vinyl Siding, Brick | |
| — | |
| — | |
| No | |
| — |
| — | |
| Fairview South | |
| 105 / Monthly | |
| Exterior Maintenance, Lawn Care, Snow Removal | |
| Public | |
| Public Sewer | |
| Central Air | |
| Gas | |
| 12786746 | |
| 0834228072 |
Property History
| DATE: | EVENT: | PRICE: | SOURCE: |
|---|---|---|---|
| 15 May, 2007 | Sold | $208,000 | MRED MLS |
| 18 Mar, 2007 | Listed for sale | $219,900 | MRED MLS |
| 16 Dec, 2019 | Sold | $166,500 | MRED MLS |
| 18 Nov, 2019 | Under contract | $169,000 | MRED MLS |
| 5 Nov, 2019 | Listed for sale | $169,000 | MRED MLS |
| 21 Oct, 2026 | Under contract | $269,900 | MRED MLS |
| 16 Oct, 2026 | Listed for sale | $269,900 | MRED MLS |
Room Specifics
Total Bedrooms: 3
Bedrooms Above Ground: 3
Bedrooms Below Ground: 0
Dimensions: 16X14
Floor Type: Carpet
Dimensions: 16X12
Floor Type: Carpet
Dimensions: 16X12
Floor Type: Carpet
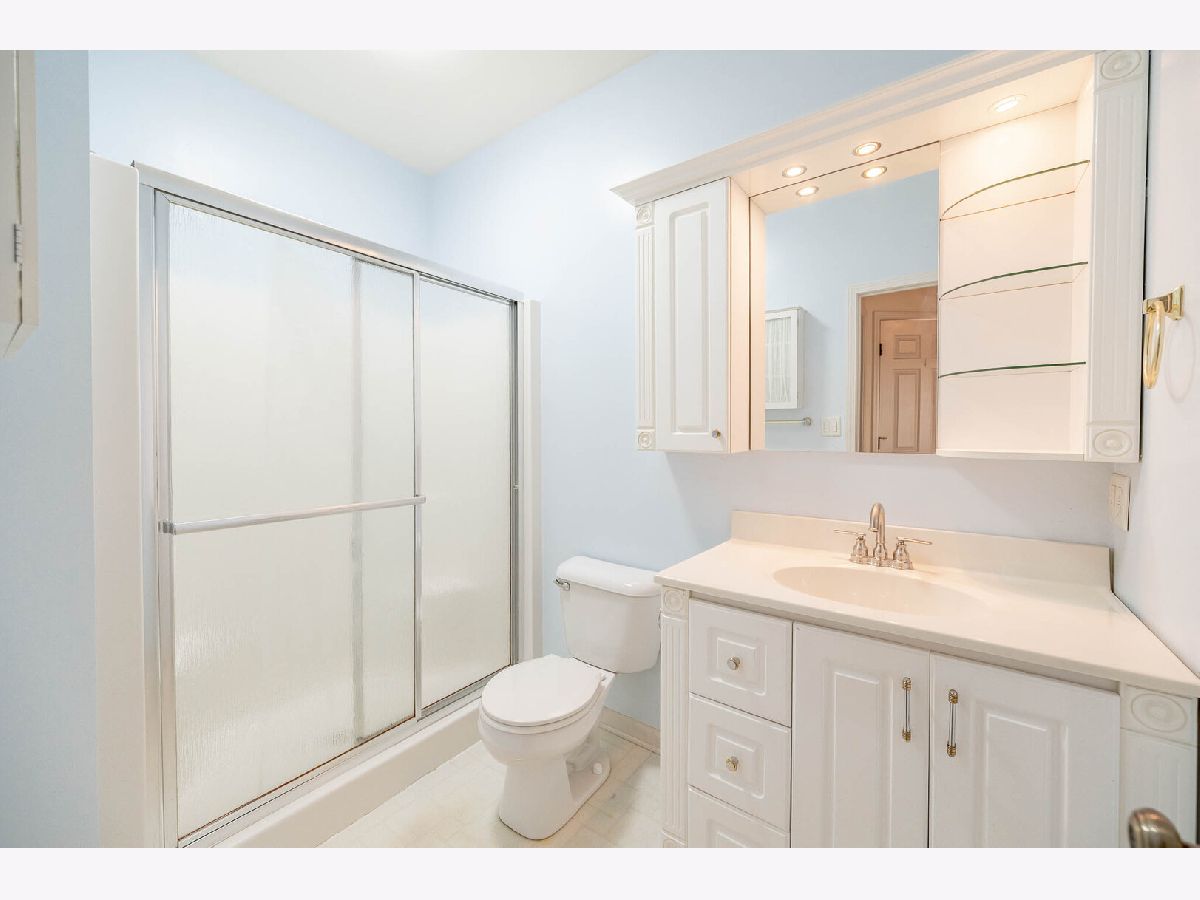
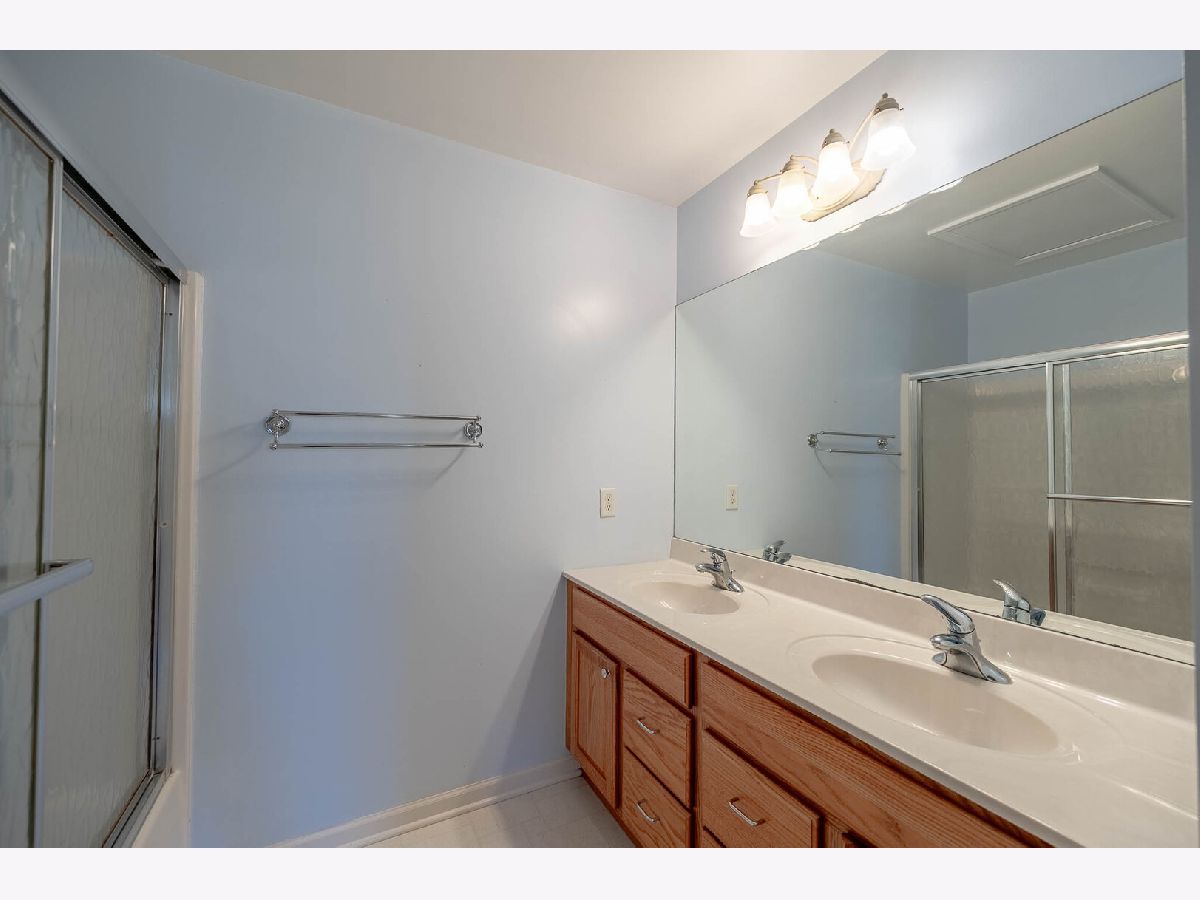
Full Bathrooms: 4
Bathroom Amenities: —
Bathroom in Basement: 1
Dimensions: 12X11
Floor Type: Ceramic Tile
Features: Eating Area-Table Space
Dimensions: 6X5
Floor Type: Vinyl
Dimensions: 20X15
Floor Type: Carpet
Dimensions: 35X20
Floor Type: Carpet
Rooms: Loft, Recreation Room
Name: Loft
Dimensions: 16X11
Floor Type: Carpet
Name: Recreation Room
Dimensions: 14X12
Floor Type: Carpet
Other Specifics
| 2 | |
| — | |
| Attached, Garage | |
| — | |
| — | |
| Patio | |
| — | |
| — | |
| 1997 | |
| — | |
| Full | |
| — | |
| Range, Microwave, Dishwasher, Refrigerator | |
| Not in DB | |
| — | |
| — | |
| — |
Tax History
| Year | Property Taxes |
|---|---|
| 2007 | $4,626 |
| 2019 | $5,289 |
| 2026 | $5,550 |
Contact Agent
Nearby Similar Homes
Nearby Sold Comparables

Contact Agent
Listing Provided By
Grandview Realty, LLC
