

218 Linn Court, North Aurora, Illinois 60542
Subdivision > North Towne Homes


$200,000
|
For Sale
|
|
| Status: | Active |
| Sqft: | 1,160 |
| Cost/Sqft: | $172 |
| Beds: | 3 |
| Baths: | 2 |
| Year Built: | 1962 |
| Property Taxes: | $3,155 |
| Lot Size: | 0,00 |
Description
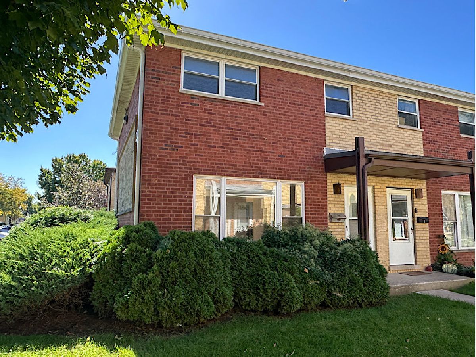
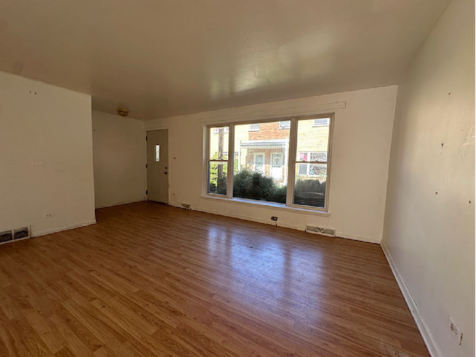
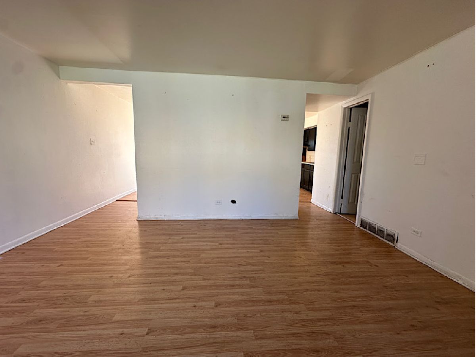
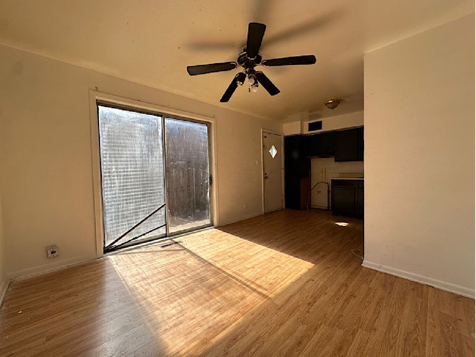
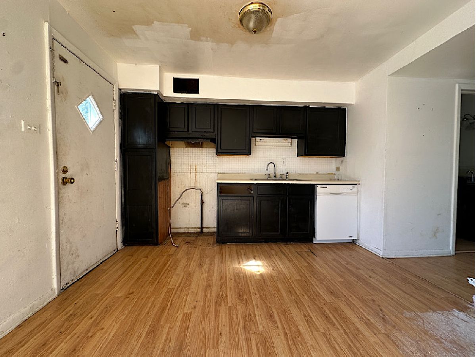
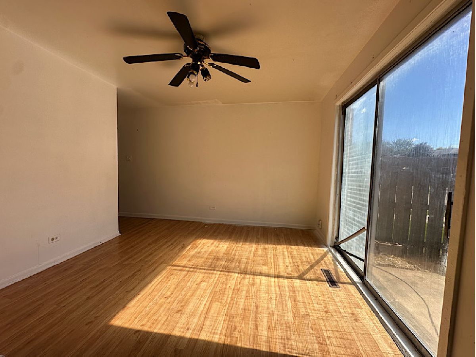
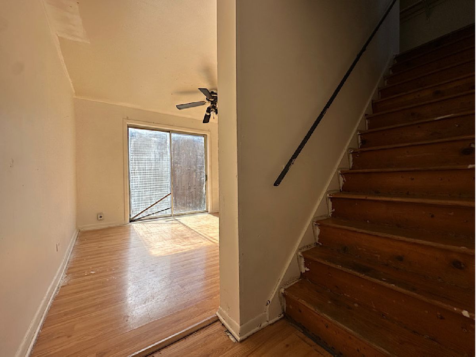
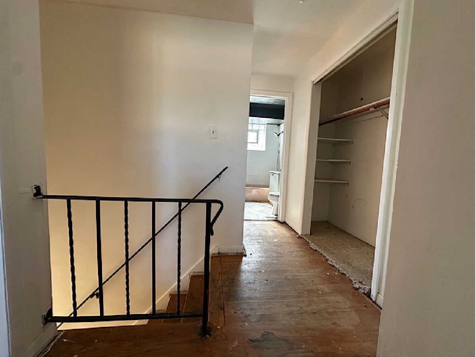
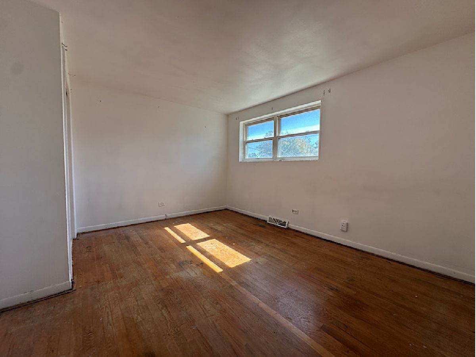
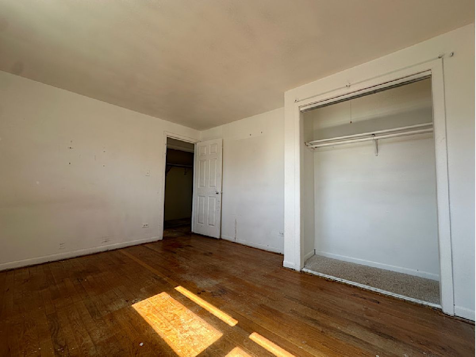
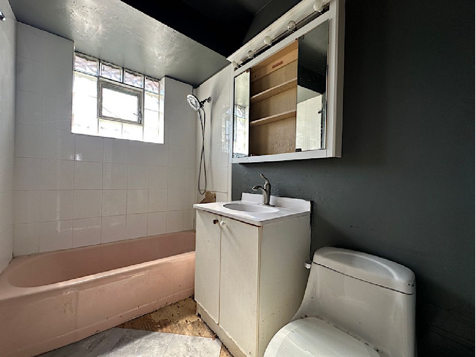
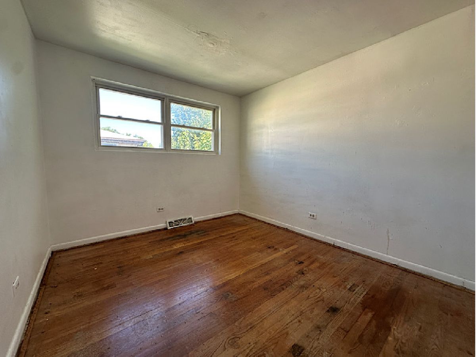
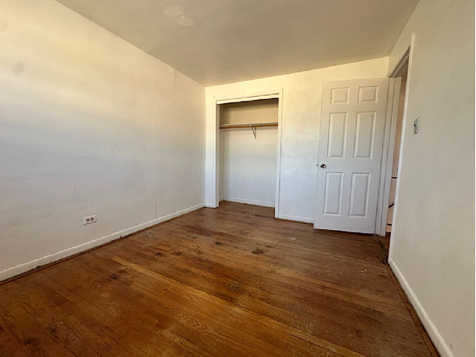
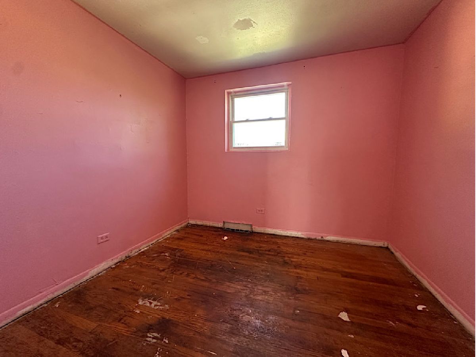
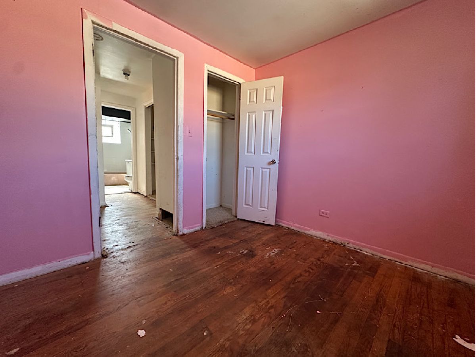
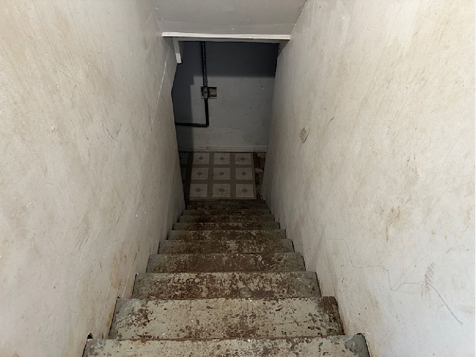
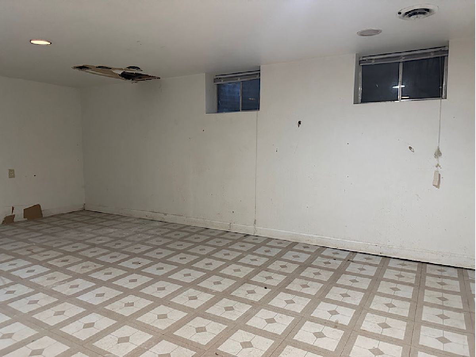
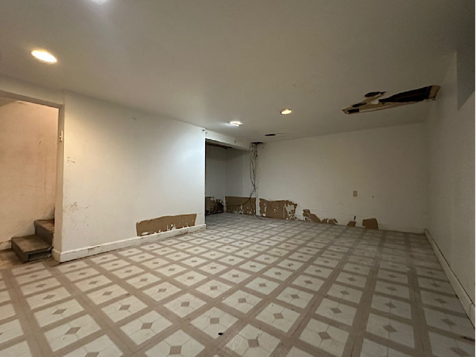
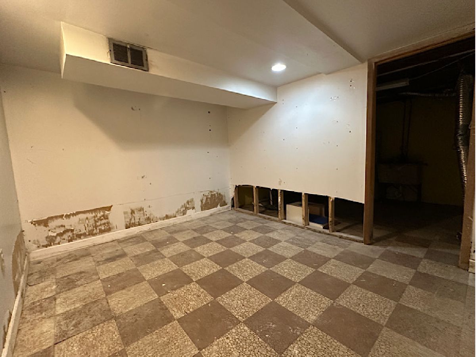
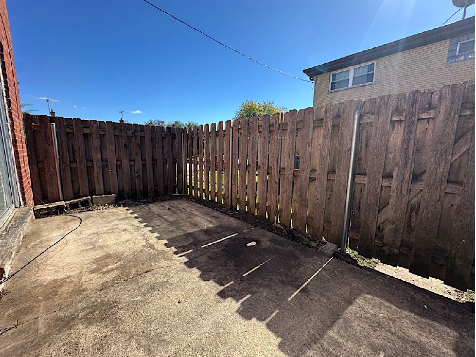
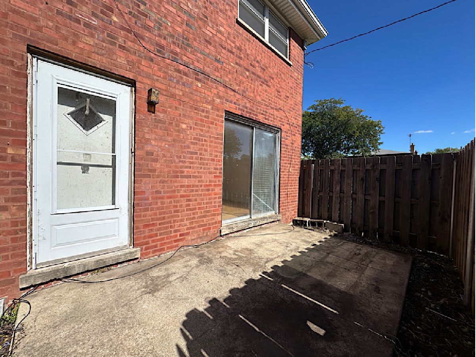
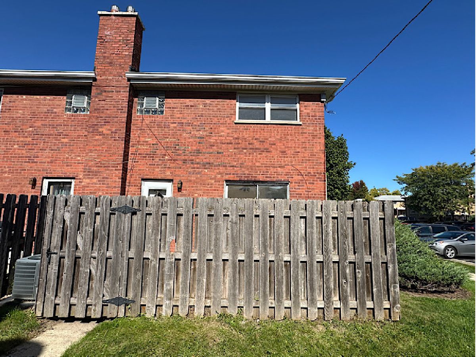
Two-story end-unit townhome with a basement, ideally located in the desirable North Towne Homes subdivision in the heart of North Aurora. This property offers a functional layout with generously sized bedrooms, plenty of natural light, and ample space for everyday living and entertaining. Conveniently situated near shopping, dining, parks, and major expressways, the property offers both accessibility and potential. An excellent opportunity for investors, rehabbers, or buyers looking to bring their vision to life. Customize the space into a modern dream home or renovate for resale potential. Sold "As-Is".
Property Specifics
| Condos/Townhomes | |
| 2 | |
| — | |
| 1962 | |
| Partially Finished, Full | |
| Brick | |
| Asphalt | |
| — | |
| No | |
| — |
| Kane | |
| North Towne Homes | |
| 200 / Monthly | |
| Insurance, Exterior Maintenance, Lawn Care, Scavenger, Snow Removal | |
| Public | |
| Public Sewer | |
| Central Air | |
| Gas, Forced Air | |
| 12780845 | |
| 1234355053 |
Nearby Schools
| NAME: | DISTRICT: | DISTANCE: | |
|---|---|---|---|
|
Grade School
Schneider Elementary School |
129 | — | |
|
Middle School
Jewel Middle School |
129 | Not in DB | |
|
High School
West Aurora High School |
129 | Not in DB | |
Room Specifics
All Bedroom Info:
Total Bedrooms: 3
Bedrooms Above Ground: 3
Bedrooms Below Ground: 0
Total Bedrooms: 3
Bedrooms Above Ground: 3
Bedrooms Below Ground: 0
Master Bedroom Info:
Dimensions: 14X11
Location: —Dimensions: 14X11
Floor Type: Hardwood
Second Bedroom Info:
Dimensions: 13X9
Location: —Dimensions: 13X9
Floor Type: Hardwood
Third Bedroom Info:
Dimensions: 10X10
Location: —Dimensions: 10X10
Floor Type: Hardwood
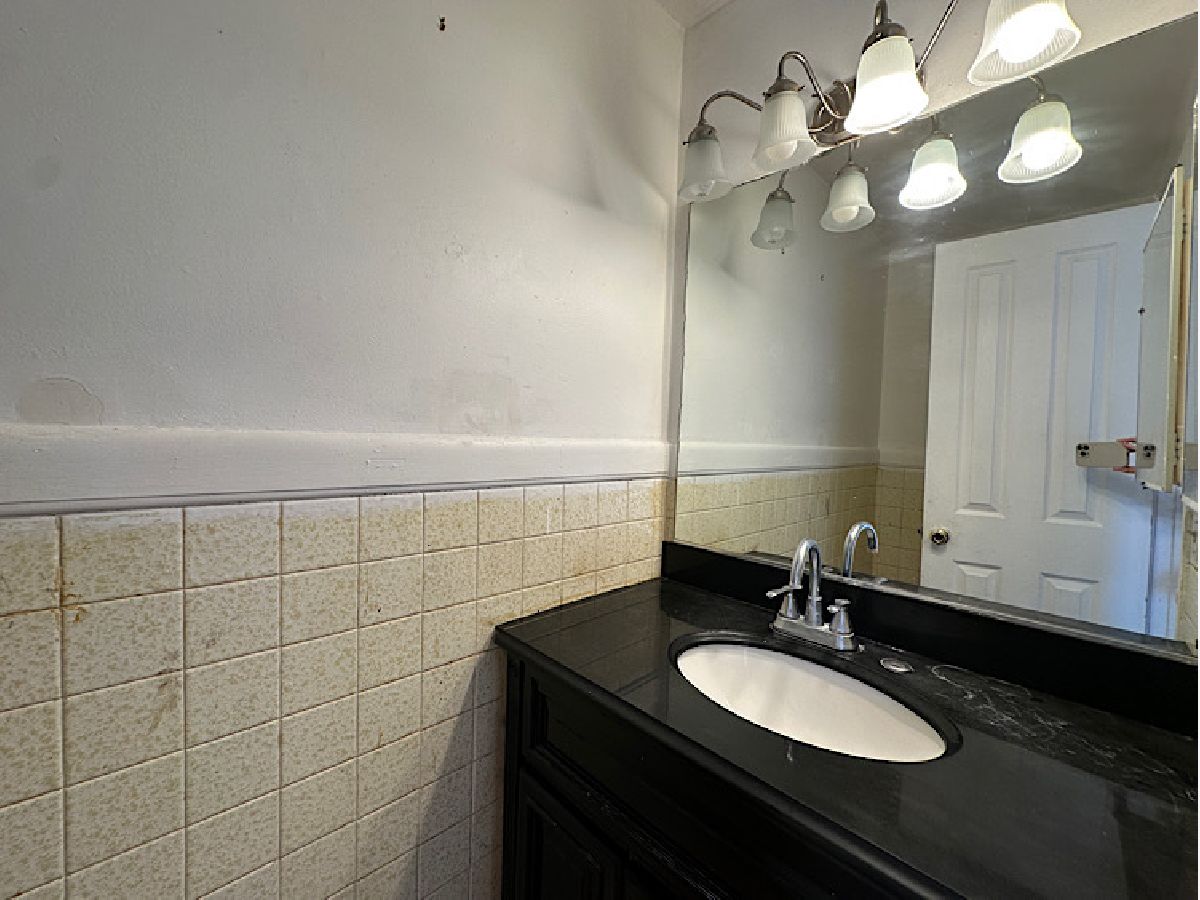
Bathroom Info:
Full Bathrooms: 2
Partial Bathrooms: 1Full Bathrooms: 2
Bathroom Amenities: —
Bathroom in Basement: 0
Dining Room Info:
Dimensions: 11X9
Location: Main LevelDimensions: 11X9
Floor Type: Wood Laminate
Kitchen Info:
Dimensions: 11X11
Location: Main LevelDimensions: 11X11
Floor Type: Wood Laminate
Living Room Info:
Dimensions: 15X13
Location: Main LevelDimensions: 15X13
Floor Type: Wood Laminate
Family Room Info:
Dimensions: 15X13
Location: BasementDimensions: 15X13
Floor Type: —
Additional Rooms Info:
Rooms: Storage, Utility Room-Lower Level
Basement: Partially Finished, FullRooms: Storage, Utility Room-Lower Level
First Additional Room Info:
Name: Storage
Dimensions: 10X10
Location: BasementName: Storage
Dimensions: 10X10
Floor Type: —
Second Additional Room Info:
Name: Utility Room-Lower Level
Dimensions: 10X10
Location: BasementName: Utility Room-Lower Level
Dimensions: 10X10
Floor Type: —
Other Specifics
| — | |
| Concrete Perimeter | |
| Unassigned, Permit Required | |
| In Unit, Sink | |
| Hardwood | |
| Patio | |
| — | |
| — | |
| 20.9 X 41.8 | |
| — | |
| None | |
| — | |
| — | |
| Not in DB | |
| — | |
| — | |
| — |
Contact Agent
Nearby Similar Homes
143 Woodland Circle, North Aurora, Illinois 60542
For Sale
$268,000
3 beds / 2.1 baths / 1,368 ft2
Condos/Townhomes / Built: 2000
62
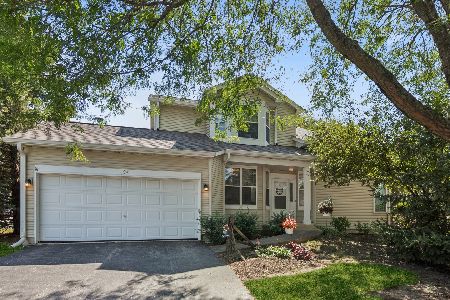
194 Aspen Court, North Aurora, Illinois 60542
For Sale
$245,000
2 beds / 2.0 baths / 1,062 ft2
Condos/Townhomes / Built: 1997
33
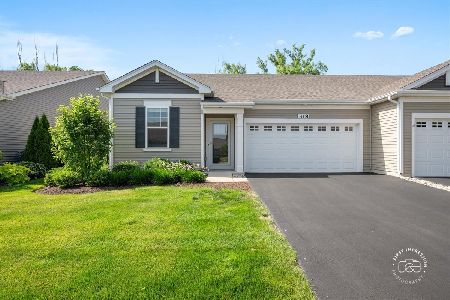
318 Sussex Lane, North Aurora, Illinois 60542
For Sale
$399,000
2 beds / 2.0 baths / 1,460 ft2
Condos/Townhomes / Built: 2020
62
Nearby Sold Comparables
218 Linn Court, North Aurora, Illinois 60542

Sold
$34,650
3 beds / 1.1 baths / 0 ft2
Condos/Townhomes / Built: —
6314
218 Linn Court, North Aurora, Illinois 60542
Sold
$33,750
3 beds / 1.1 baths / 1,080 ft2
Condos/Townhomes / Built: 1963
5499
218 Linn Court, North Aurora, Illinois 60542
Sold
$34,900
3 beds / 1.1 baths / 1,100 ft2
Condos/Townhomes / Built: 1962
5290
218 Linn Court, North Aurora, Illinois 60542
Sold
$85,000
3 beds / 1.1 baths / 1,100 ft2
Condos/Townhomes / Built: 1962
4057
218 Linn Court, North Aurora, Illinois 60542
Sold
$79,900
3 beds / 1.1 baths / 1,160 ft2
Condos/Townhomes / Built: 1962
3799
218 Linn Court, North Aurora, Illinois 60542
Sold
$89,900
3 beds / 1.1 baths / 1,160 ft2
Condos/Townhomes / Built: 1963
2545
Contact Agent
Listing Provided By
Foley Properties Inc
