

194 Aspen Court, North Aurora, Illinois 60542


$245,000
|
For Sale
|
|
| Status: | Contingent |
| Sqft: | 1,062 |
| Cost/Sqft: | $231 |
| Beds: | 2 |
| Baths: | 2 |
| Year Built: | 1997 |
| Property Taxes: | $4,667 |
| Days On Market: | 33 |
| Lot Size: | 0,00 |
Description
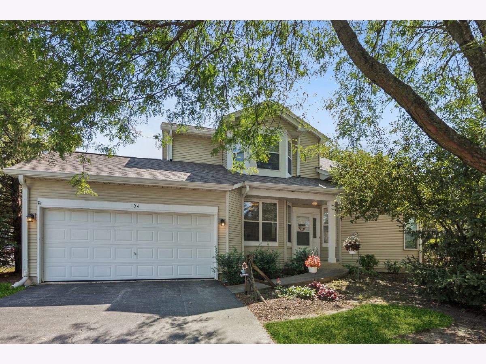
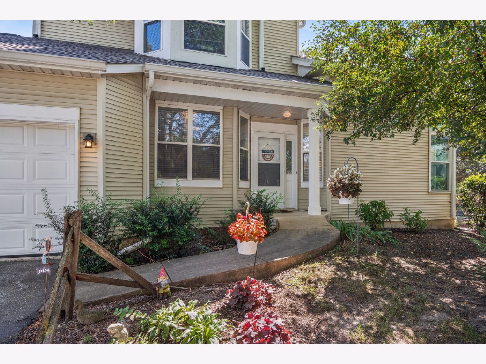
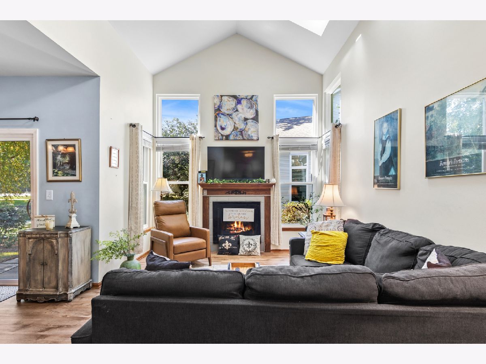
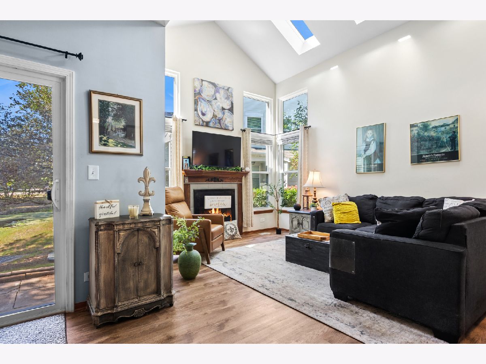
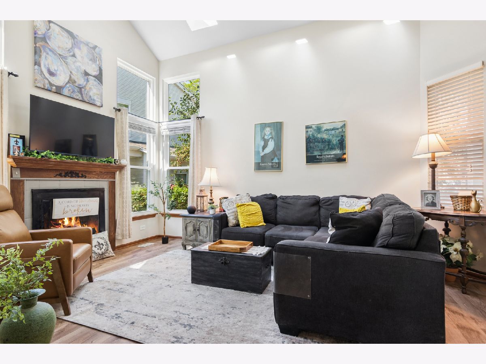
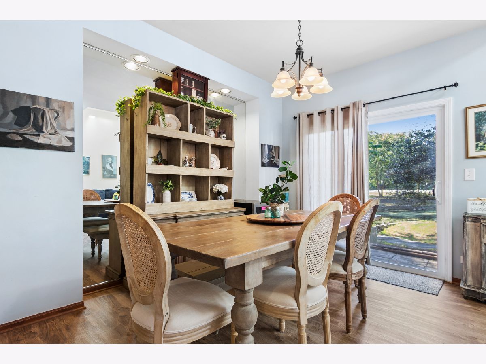
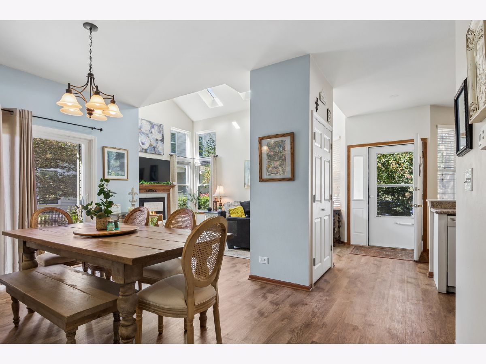
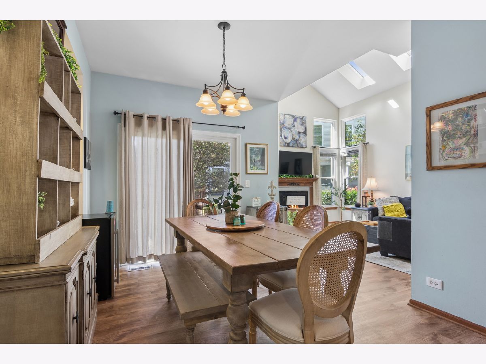
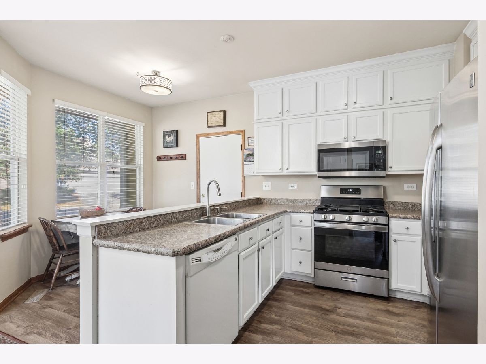
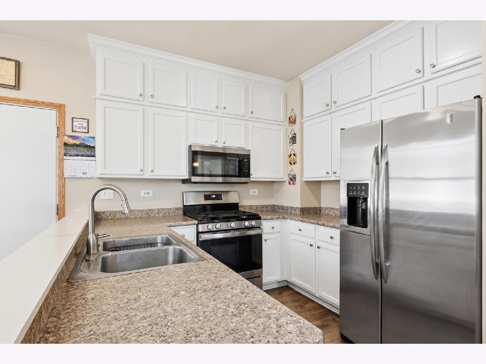
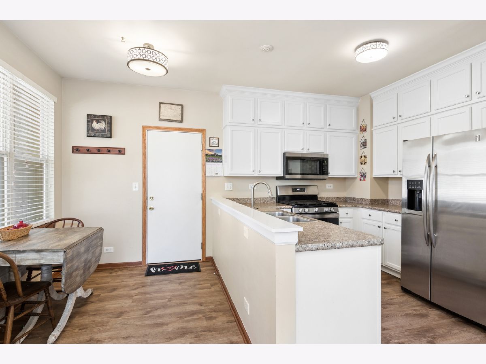
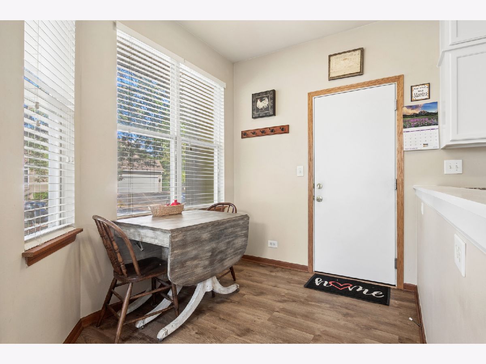
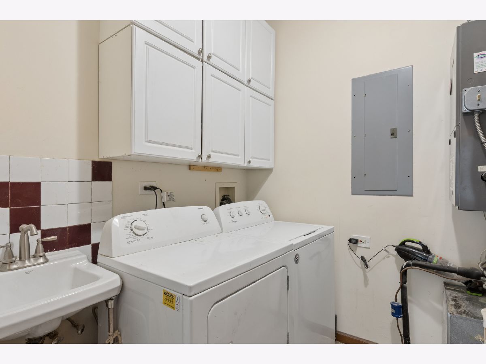
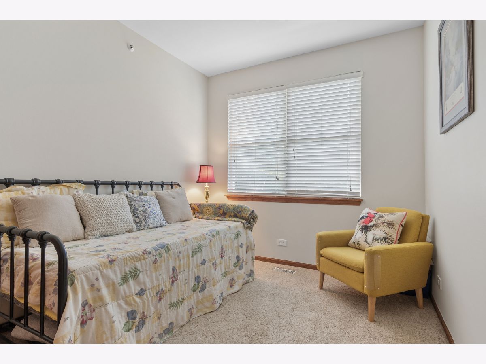
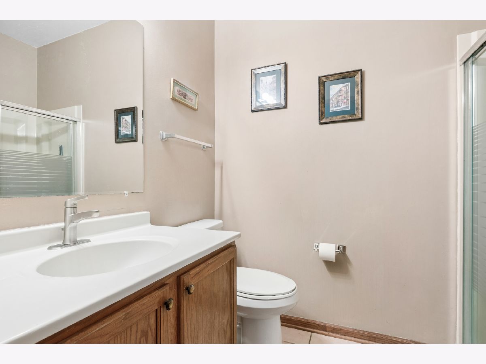
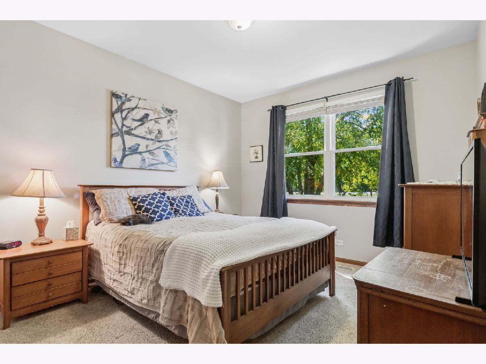
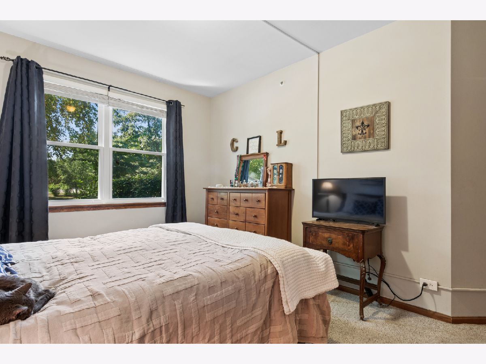
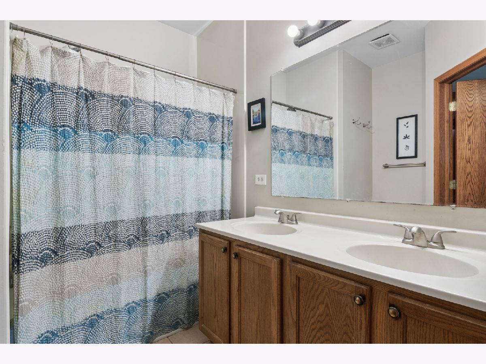
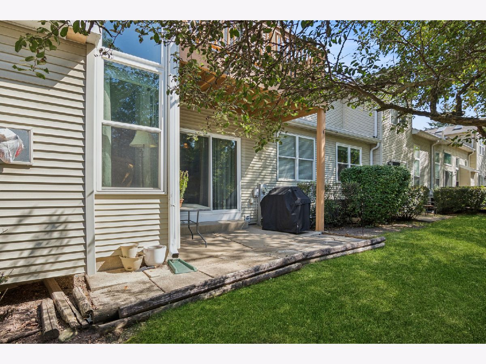
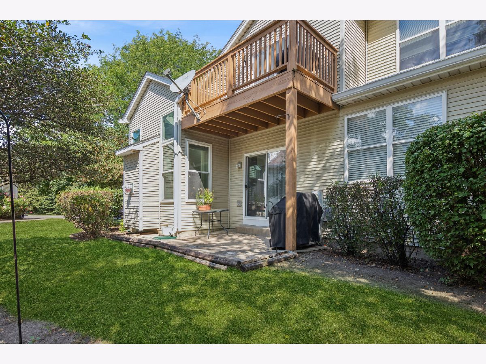
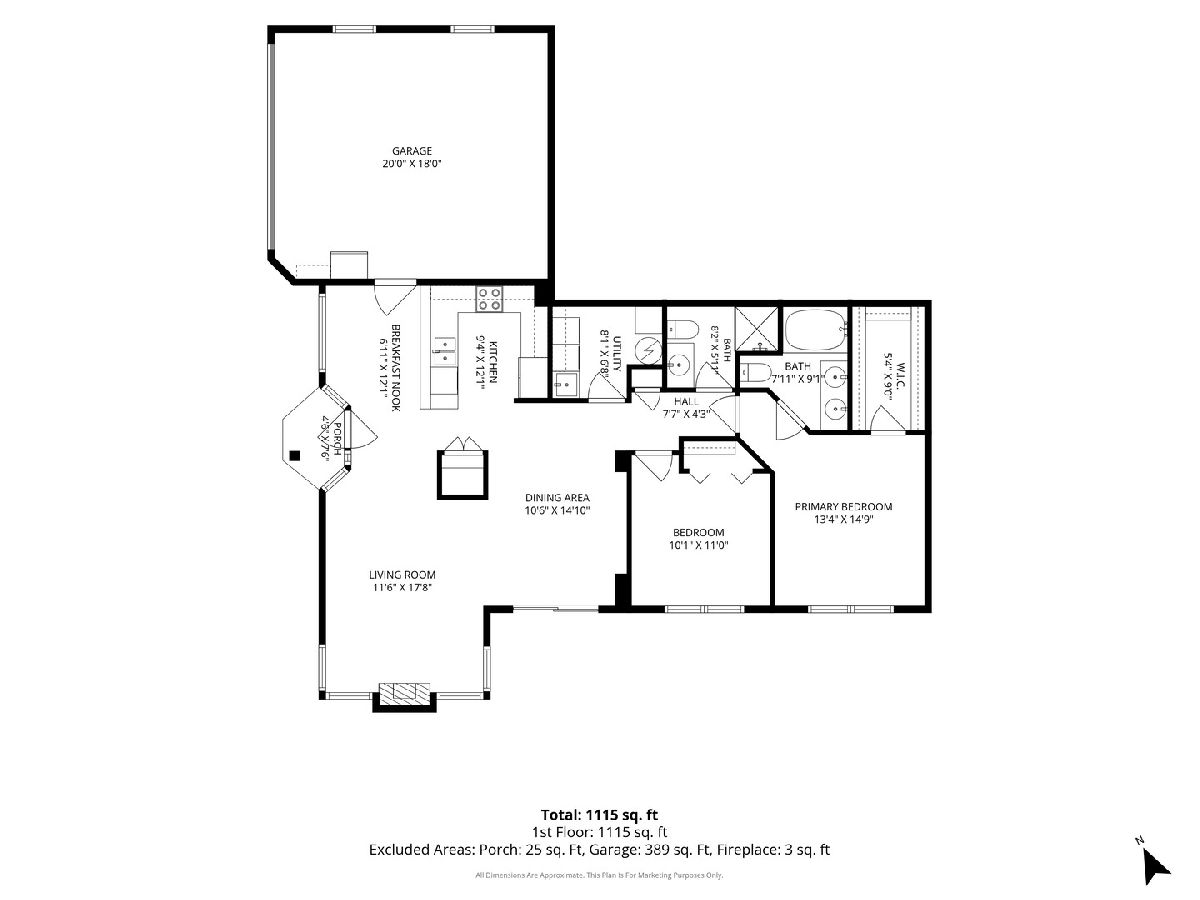
Welcome to this 2 bedroom, 2 bath home in North Aurora's desirable Woodland Lakes community. *Originally built as the model home for the subdivision, this residence offers a special opportunity to own a piece of Woodland Lakes history. The inviting open floor plan features a comfortable living room, an eat-in kitchen perfect for casual dining, and a separate dining room ideal for entertaining. Two spacious bedrooms and two full bathrooms provide comfort and convenience, while the thoughtful layout offers an easy flow for everyday living. Enjoy low-maintenance living in a well-established community, conveniently located near shopping, dining, parks, recreation, and major transportation routes. Woodland Lakes is ideally situated near Butterfield Road, Route 25 and I-88, making commuting and exploring the Fox Valley area a breeze. A wonderful opportunity to enjoy a comfortable home in a well-established North Aurora community. Fireplace needs a new glass cover
Property Specifics
| Condos/Townhomes | |
| 1 | |
| — | |
| 1997 | |
| Crawl Space | |
| Aluminum Siding | |
| Asphalt | |
| — | |
| No | |
| — |
| Kane | |
| Woodland Lakes | |
| 252 / Monthly | |
| Insurance, Exterior Maintenance, Lawn Care, Snow Removal | |
| Public | |
| Public Sewer | |
| Central Air | |
| Gas | |
| No | |
| 12746457 | |
| 1503104002 |
Property History
| DATE: | EVENT: | PRICE: | SOURCE: |
|---|---|---|---|
| 24 Oct, 2026 | Under contract | $245,000 | MRED MLS |
| — | Last price change | $250,000 | MRED MLS |
| 8 Oct, 2026 | Listed for sale | $250,000 | MRED MLS |
Room Specifics
Total Bedrooms: 2
Bedrooms Above Ground: 2
Bedrooms Below Ground: 0
Dimensions: 12X11
Floor Type: Vinyl
Dimensions: 11X9
Floor Type: Vinyl
Full Bathrooms: 2
Bathroom Amenities: —
Bathroom in Basement: 0
Dimensions: 14X9
Floor Type: Vinyl
Dimensions: 16X9
Floor Type: Vinyl
Features: Eating Area-Table Space
Dimensions: 14X11
Floor Type: Vinyl
Rooms: No additional rooms
Other Specifics
| 2 | |
| Other | |
| Asphalt, Garage Door Opener, Garage Owned, Attached, Garage | |
| Gas Dryer Hookup, Electric Dryer Hookup | |
| — | |
| Patio | |
| — | |
| — | |
| Common | |
| — | |
| Full | |
| — | |
| — | |
| Not in DB | |
| — | |
| — | |
| — |
Tax History
| Year | Property Taxes |
|---|---|
| 2026 | $4,667 |
Contact Agent
Nearby Similar Homes
Nearby Sold Comparables

Contact Agent
Listing Provided By
Baird & Warner Fox Valley-Geneva
