

2182 Kyla Court, Montgomery, Illinois 60538


$387,700
|
For Sale
|
|
| Status: | Contingent |
| Sqft: | 1,633 |
| Cost/Sqft: | $237 |
| Beds: | 3 |
| Baths: | 3 |
| Year Built: | 2002 |
| Property Taxes: | $7,715 |
| Days On Market: | 18 |
| Lot Size: | 0,21 |
Description
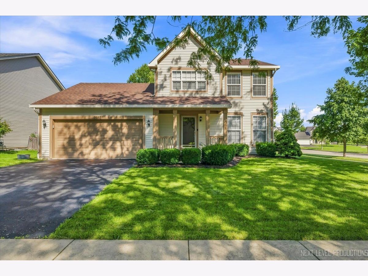
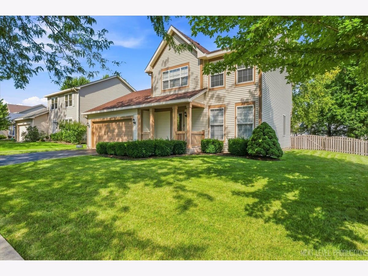
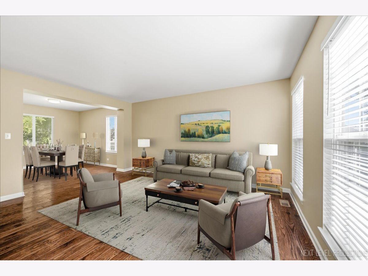
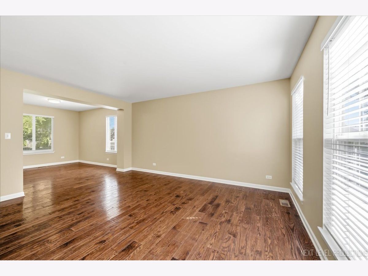
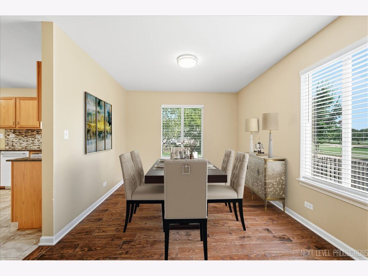
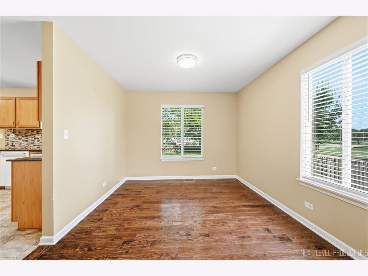
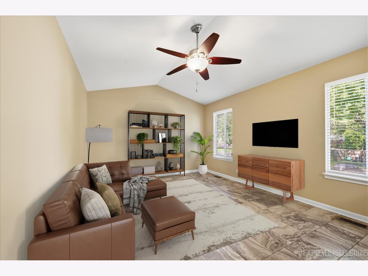
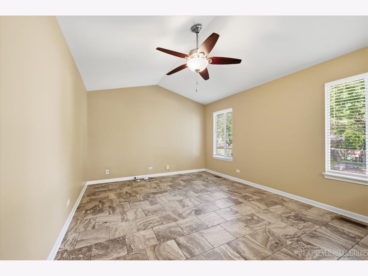
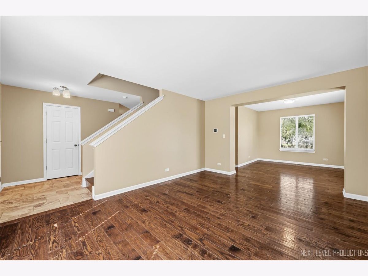
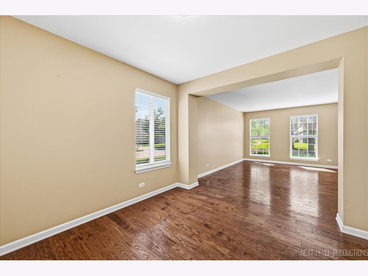
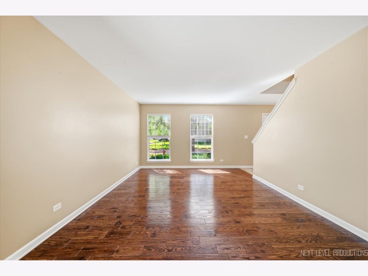
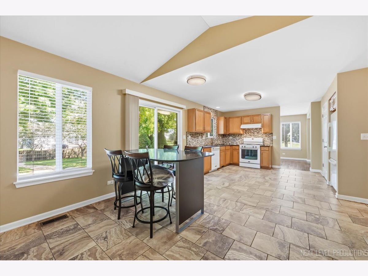
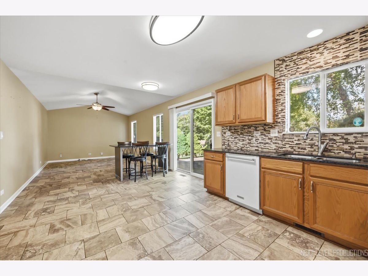
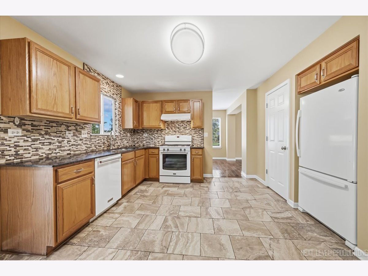
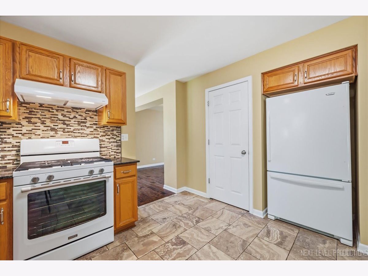
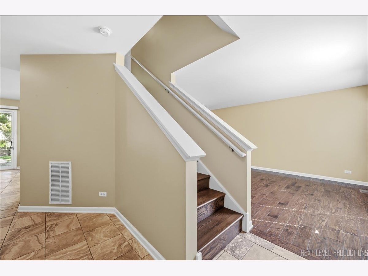
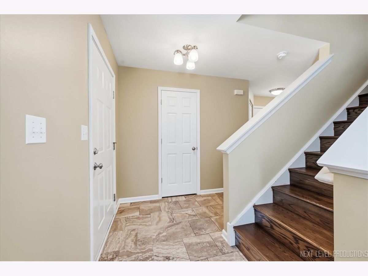
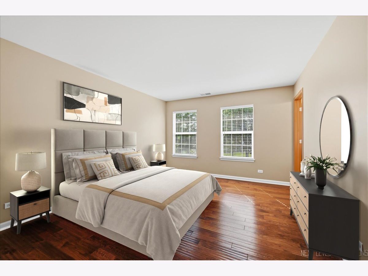
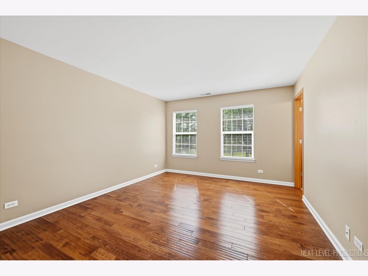
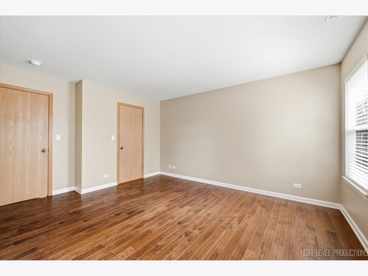
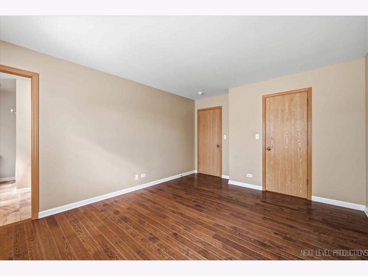
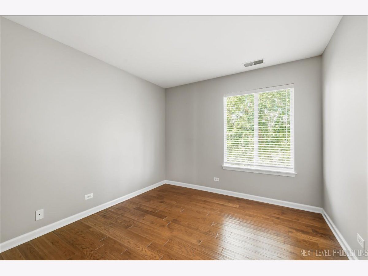
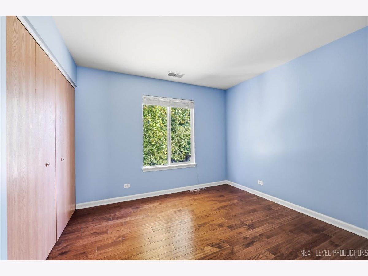
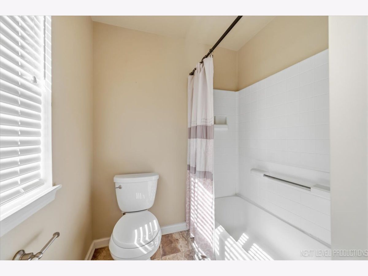
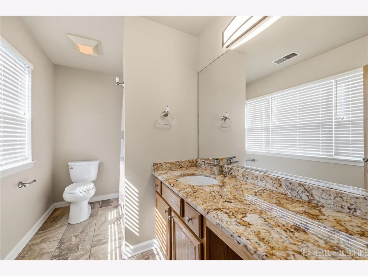
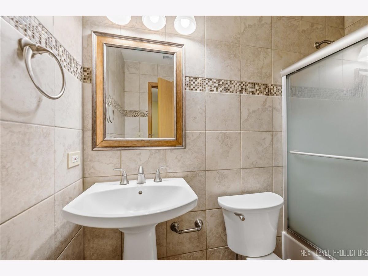
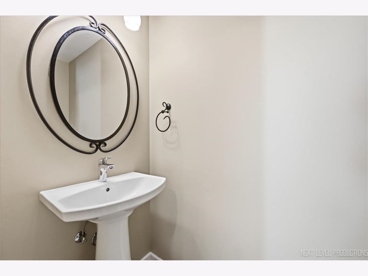
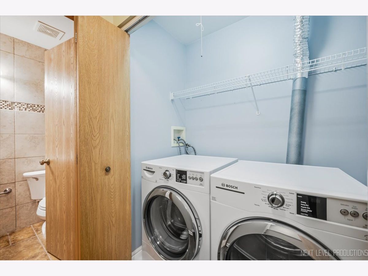
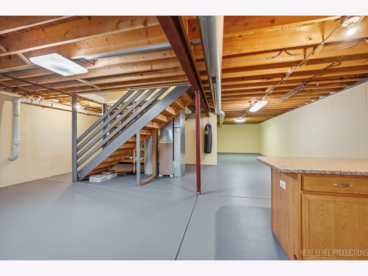
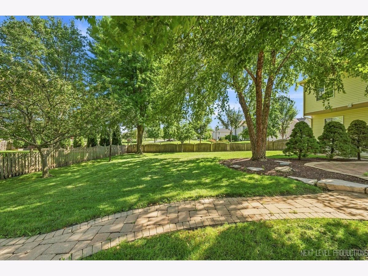
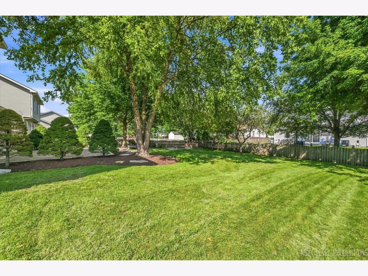
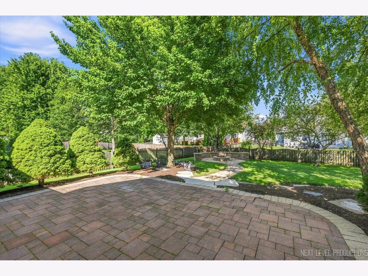
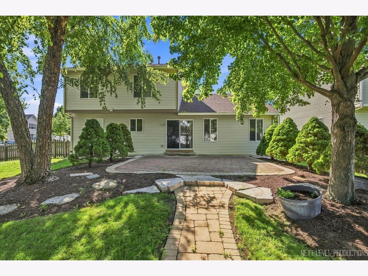
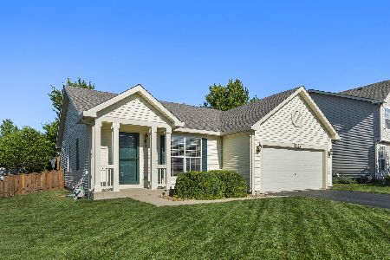
Multiple offers! Highest and best offers due by 5:00pm Sunday, Aug 30~Exceptionally well cared for and beautifully maintained!! NO SSA!! This Lakewood Creek corner home is ready to impress! Gorgeous authentic hardwood floors flow throughout the spacious living and dining rooms, creating a warm and inviting feel. The kitchen offers an abundance of cabinetry, beautiful quartz counters, impeccable white appliances and a sliding glass door leading to an outdoor oasis- an extensive paver patio-an incredible outdoor living space complete with a built-in firepit and surrounded by a stunning, fenced in yard with mature trees. The family room features a dramatic vaulted ceiling and wonderful views of the picturesque backyard and patio. Upstairs, the primary bedroom offers a private en-suite bath, while two additional generously sized bedrooms share a full hall bath. Convenient second-floor laundry makes everyday living a breeze! A full unfinished basement provides tremendous storage and endless possibilities for future living space. Step outside and fall in love with the beautifully maintained yard and the paver patio of your dreams-perfect for entertaining, relaxing around the fire or simply enjoying the peaceful setting. Ideally located in sought-after Oswego schools, close to parks, Route 30 and an incredible variety of shopping, dining and everyday conveniences. Exceptional condition, beautiful outdoor spaces and a location that's hard to beat!
Property Specifics
| Single Family | |
| — | |
| — | |
| 2002 | |
| — | |
| — | |
| No | |
| 0.21 |
| Kendall | |
| Lakewood Creek | |
| 113 / Quarterly | |
| — | |
| — | |
| — | |
| 12738500 | |
| 0201104030 |
Nearby Schools
| NAME: | DISTRICT: | DISTANCE: | |
|---|---|---|---|
|
Grade School
Lakewood Creek Elementary School |
308 | — | |
|
Middle School
Thompson Junior High School |
308 | Not in DB | |
|
High School
Oswego High School |
308 | Not in DB | |
Room Specifics
Total Bedrooms: 3
Bedrooms Above Ground: 3
Bedrooms Below Ground: 0
Dimensions: —
Floor Type: —
Dimensions: —
Floor Type: —
Full Bathrooms: 3
Bathroom Amenities: —
Bathroom in Basement: 0
Rooms: —
Basement Description: —
Other Specifics
| 2 | |
| — | |
| — | |
| — | |
| — | |
| 74x125x77x114 | |
| — | |
| — | |
| — | |
| — | |
| Not in DB | |
| — | |
| — | |
| — | |
| — |
Contact Agent
Nearby Similar Homes
Nearby Sold Comparables

Contact Agent
Listing Provided By
Kettley & Co. Inc. - Aurora
