

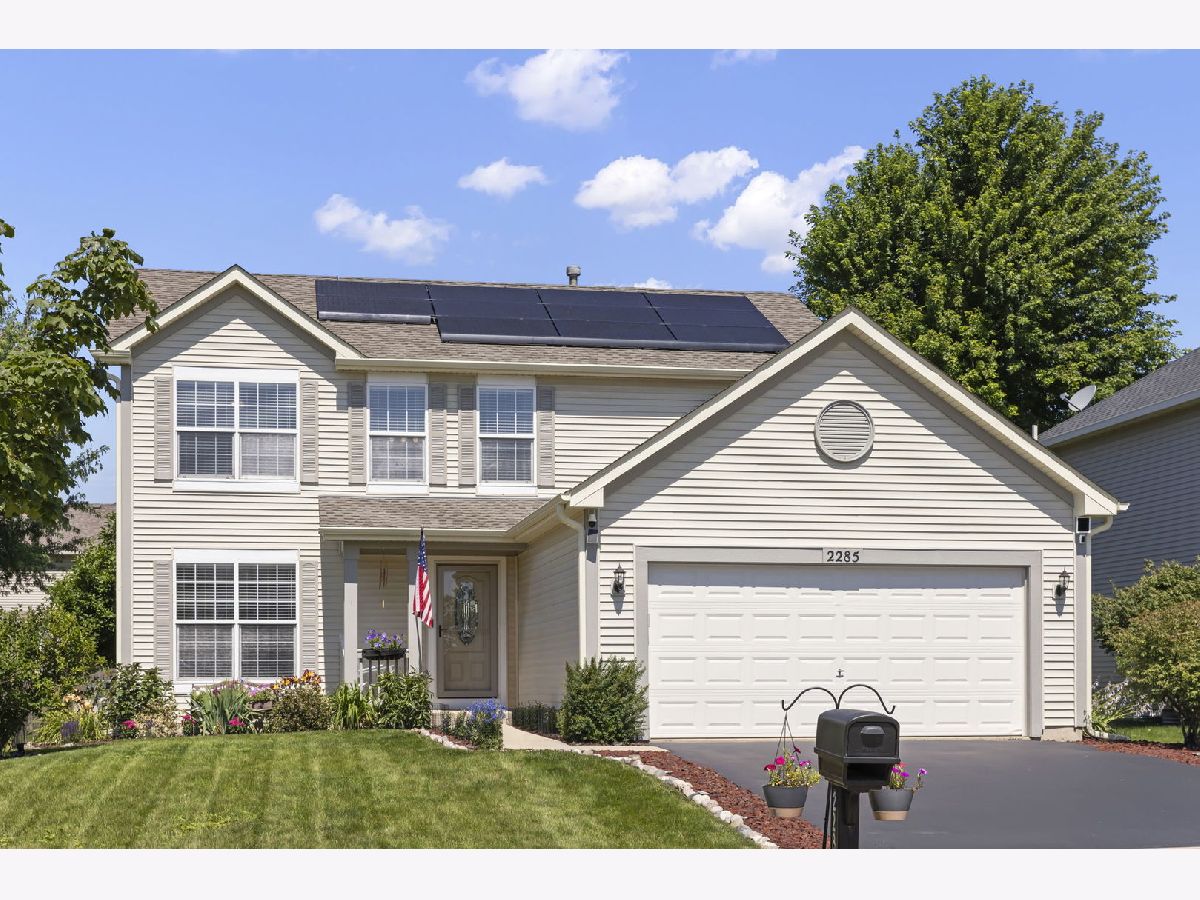
2285 Stacy Circle, Montgomery, Illinois 60538


$400,000
|
For Sale
|
|
| Status: | Contingent |
| Sqft: | 2,150 |
| Cost/Sqft: | $186 |
| Beds: | 4 |
| Baths: | 4 |
| Year Built: | 2002 |
| Property Taxes: | $8,752 |
| Lot Size: | 0,25 |
Description
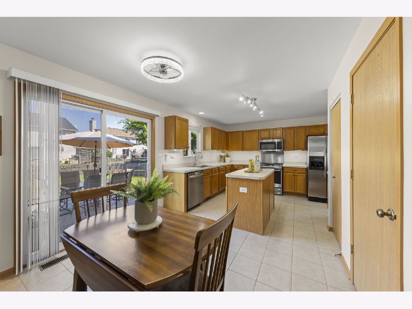
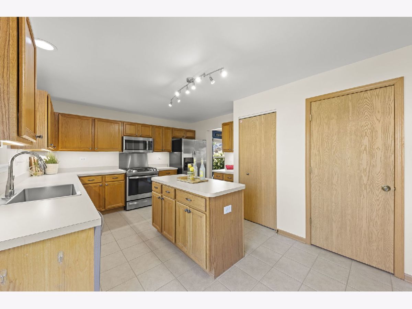
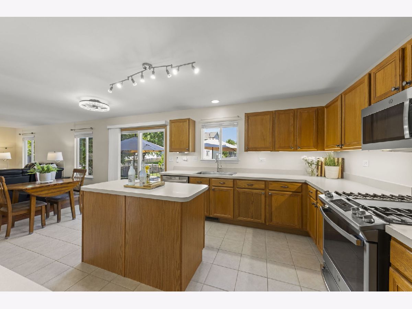
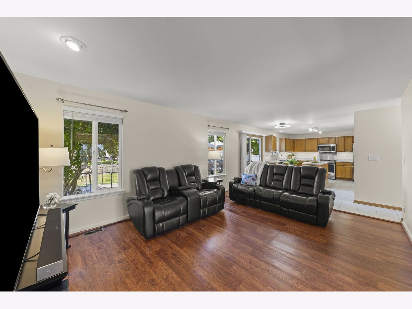
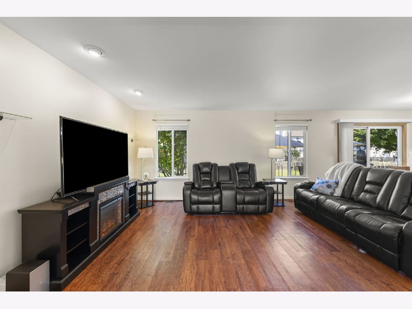
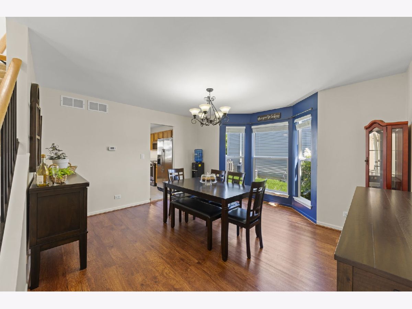
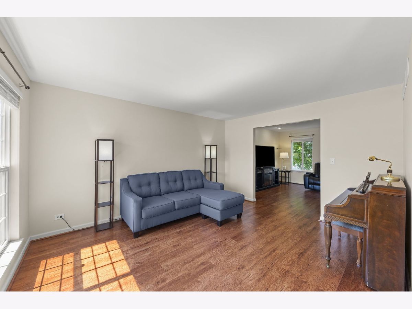
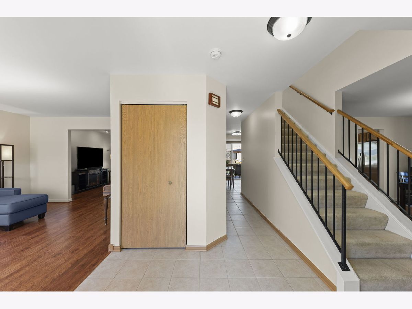
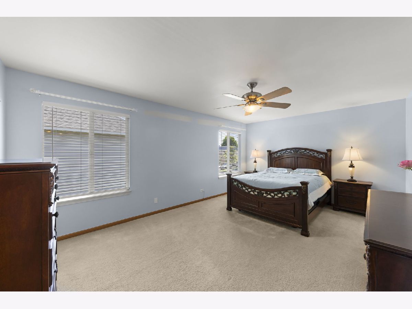
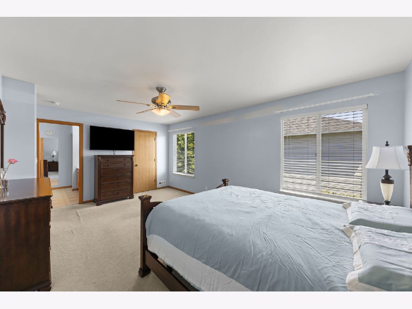
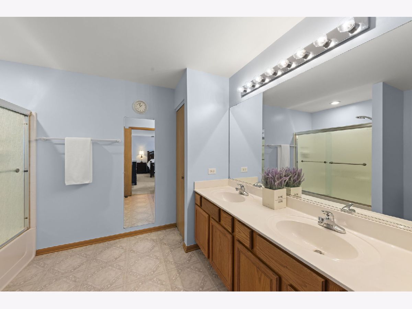
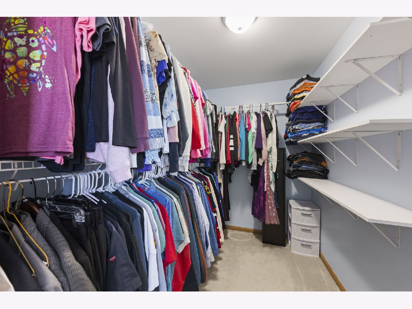
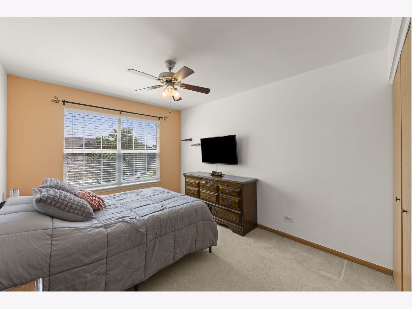
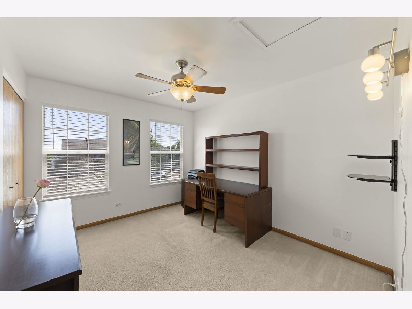
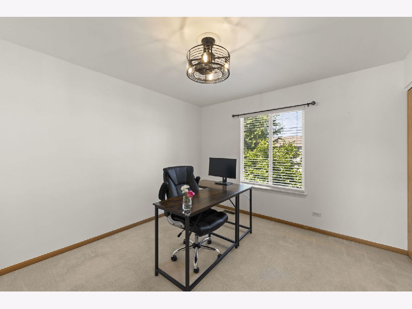
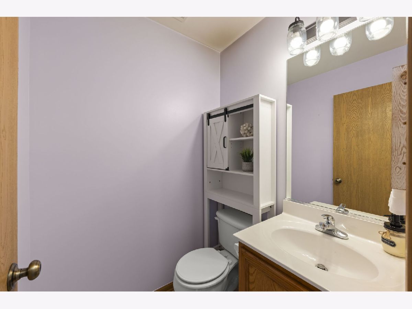
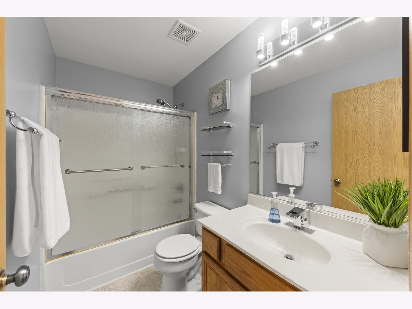
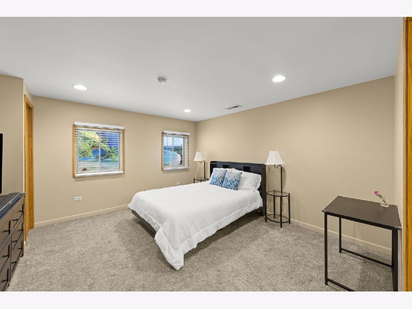
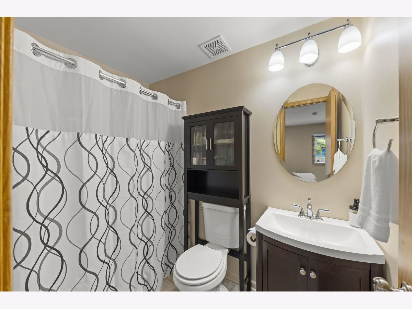
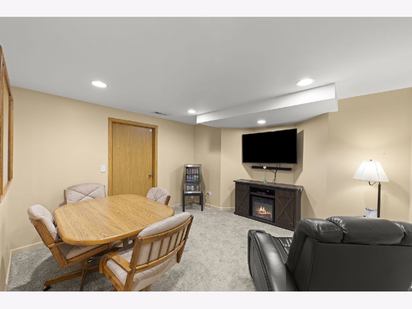
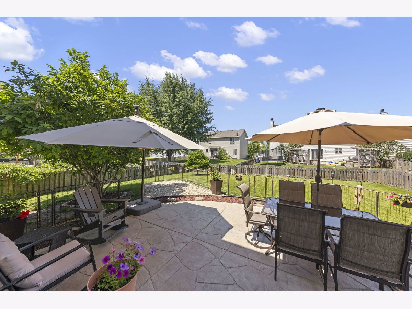
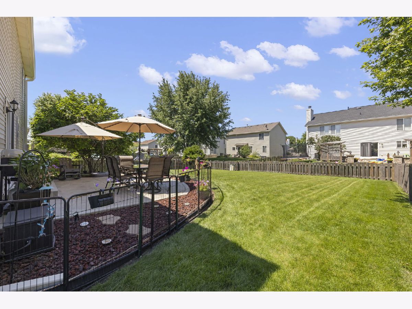
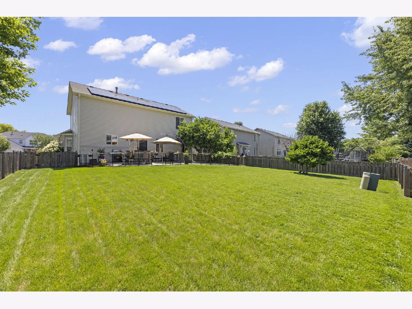
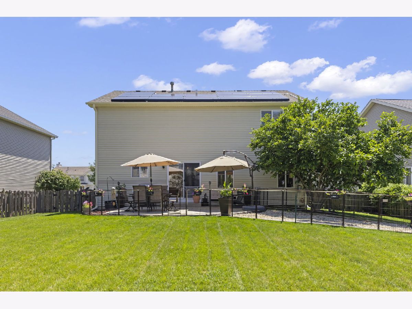
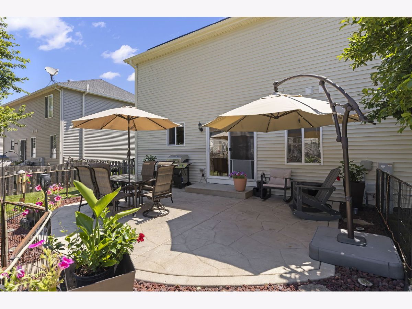
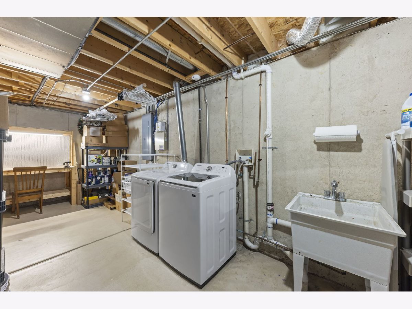
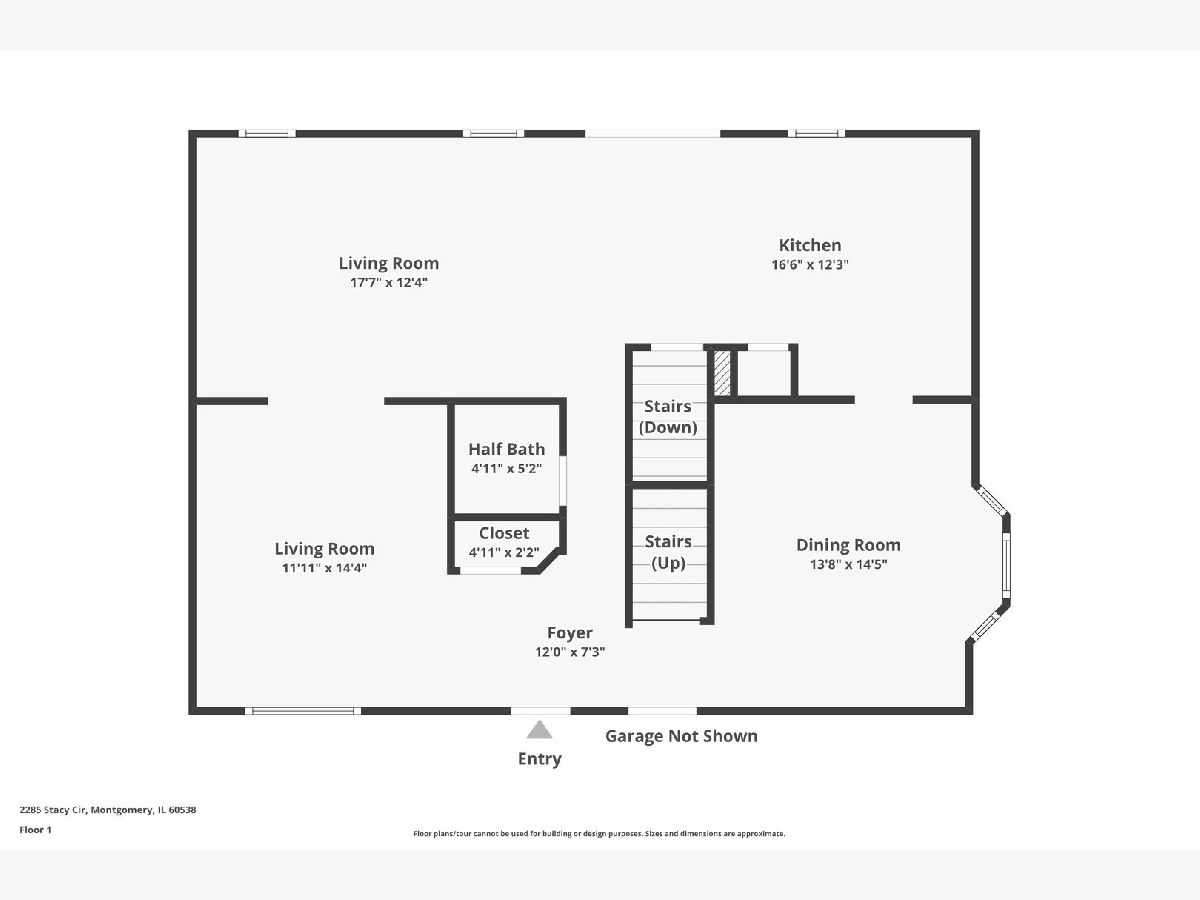
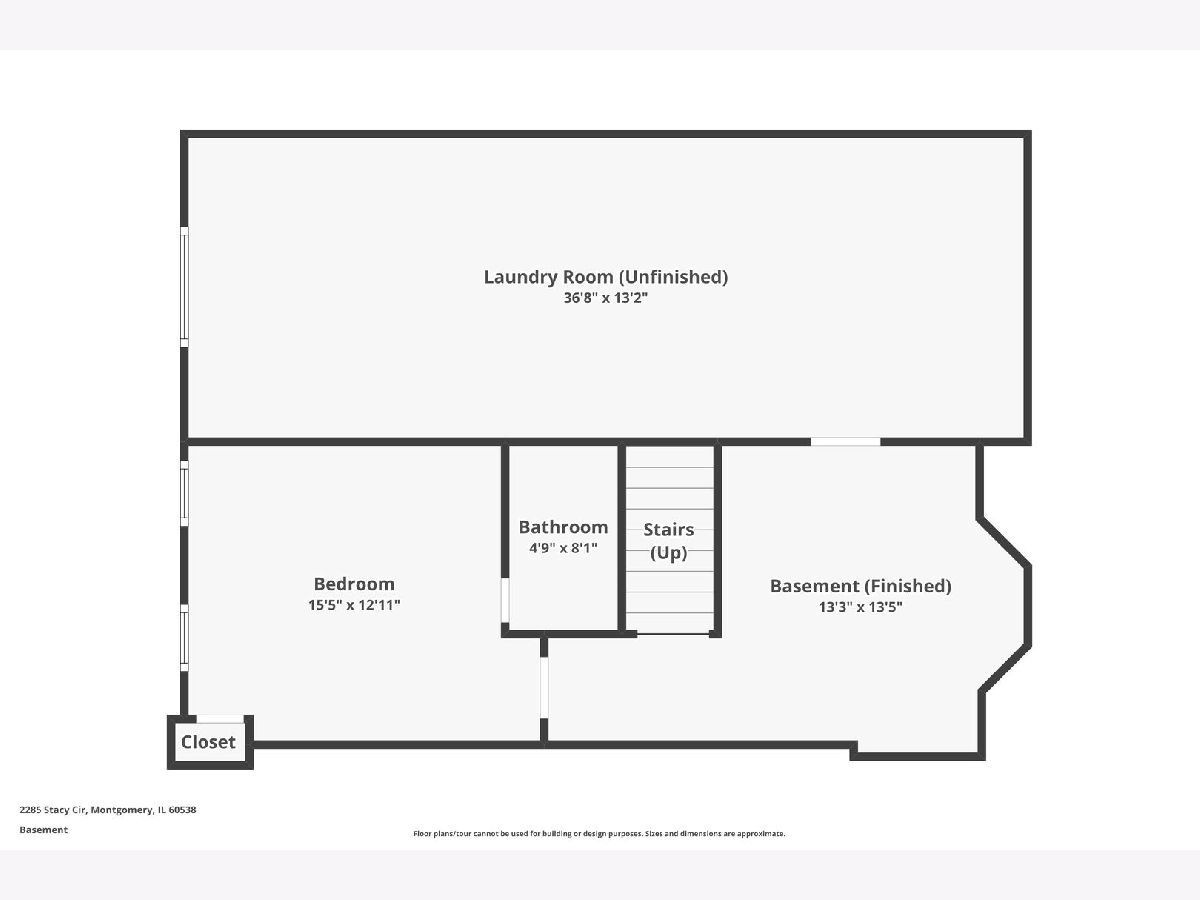
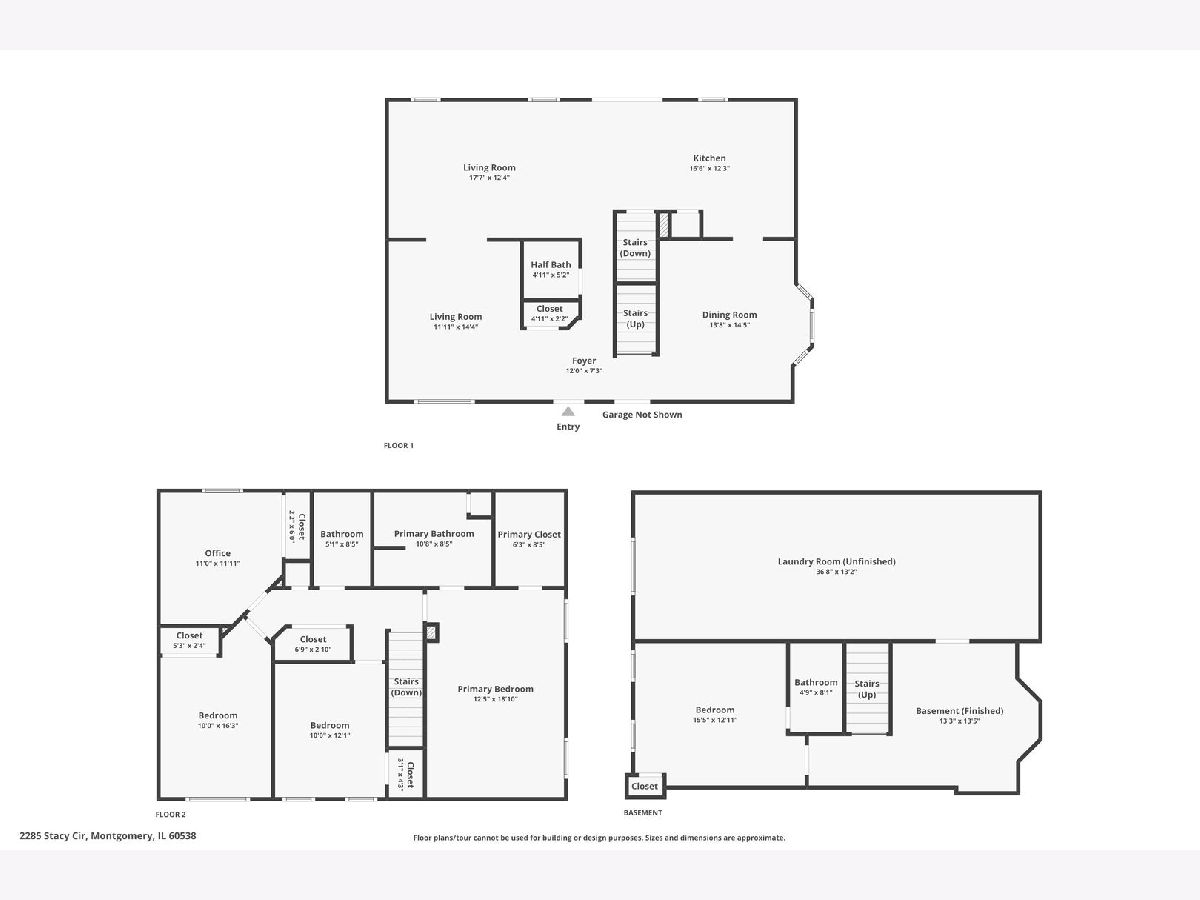
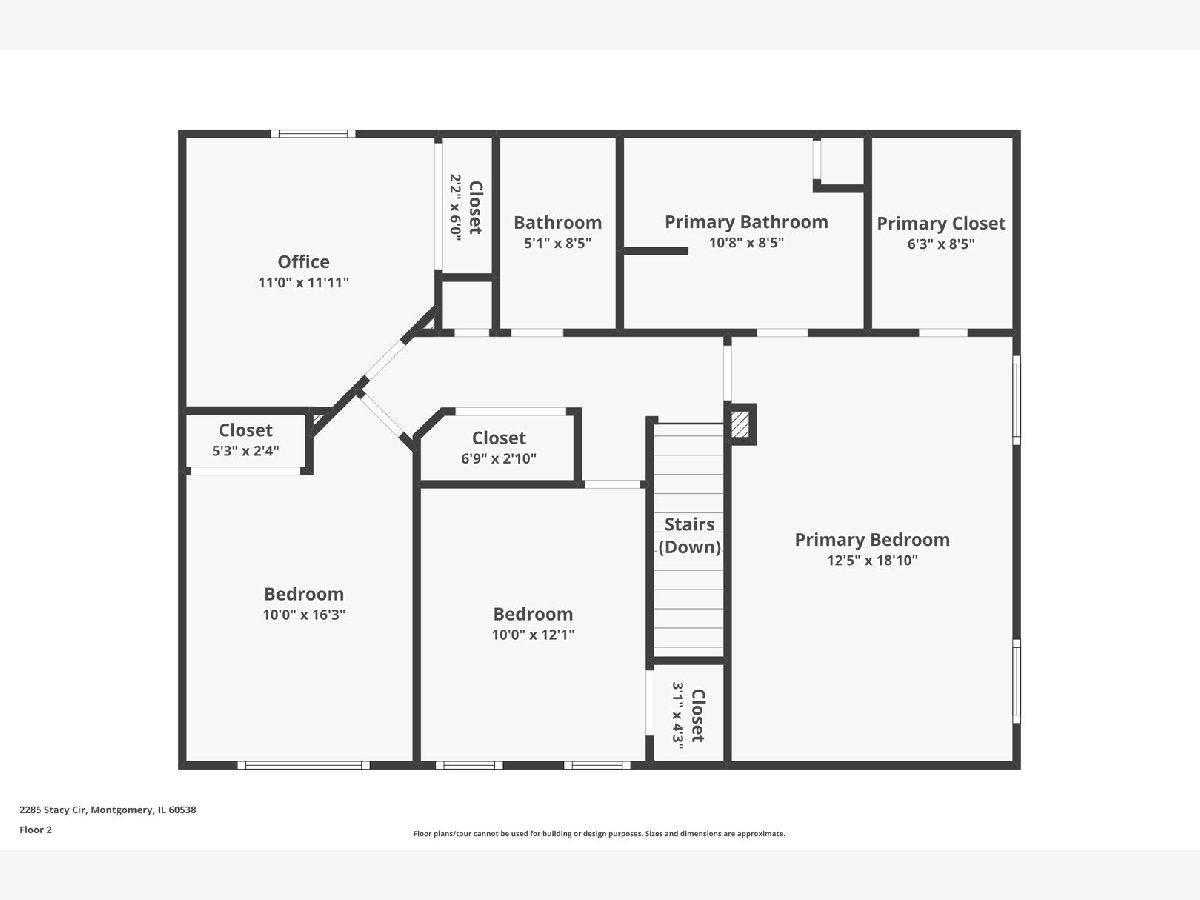
Welcome home to this spacious and beautifully maintained 5-bedroom, 3.5-bath Graham model nestled in the desirable Lakewood Creek community of Montgomery. Designed with both everyday living and entertaining in mind, this home features an expansive kitchen with a center island, abundant counter space, and seamless flow into the generously sized family room. Upstairs, you'll find four spacious bedrooms, each offering ample closet space and storage. The partially finished basement provides even more versatility, featuring a private fifth-bedroom suite complete with its own full bathroom-perfect for guests, related living, or a home office. An unfinished storage area with built-in shelving offers plenty of room to keep everything organized. Step outside to enjoy the fully fenced backyard, complete with a stamped concrete patio ideal for relaxing, grilling, or entertaining family and friends. Located in a sought-after clubhouse community with a swimming pool and neighborhood amenities, this home offers the perfect combination of space, comfort, and convenience. Roof and gutters new 2024, All appliances in Kitchen are new with the exception of the refrigerator. HVAC original but serviced on a regular basis. Property has special assessment. See additional info for contract and Comed bills. SSA expires in 2030. Don't miss your opportunity to make it yours!
Property Specifics
| Single Family | |
| — | |
| — | |
| 2002 | |
| — | |
| GRAHAM | |
| No | |
| 0.25 |
| Kendall | |
| Lakewood Creek | |
| 113 / Quarterly | |
| — | |
| — | |
| — | |
| 12686994 | |
| 0202224023 |
Nearby Schools
| NAME: | DISTRICT: | DISTANCE: | |
|---|---|---|---|
|
Grade School
Lakewood Creek Elementary School |
308 | — | |
|
Middle School
Thompson Junior High School |
308 | Not in DB | |
|
High School
Oswego High School |
308 | Not in DB | |
Room Specifics
Total Bedrooms: 5
Bedrooms Above Ground: 4
Bedrooms Below Ground: 1
Dimensions: —
Floor Type: —
Dimensions: —
Floor Type: —
Dimensions: —
Floor Type: —
Dimensions: —
Floor Type: —
Full Bathrooms: 4
Bathroom Amenities: Separate Shower
Bathroom in Basement: 1
Rooms: —
Basement Description: —
Other Specifics
| 2 | |
| — | |
| — | |
| — | |
| — | |
| 60X130 | |
| — | |
| — | |
| — | |
| — | |
| Not in DB | |
| — | |
| — | |
| — | |
| — |
Contact Agent
Nearby Similar Homes
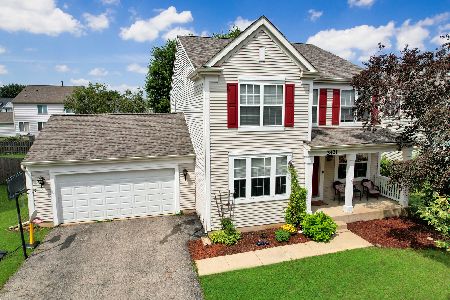
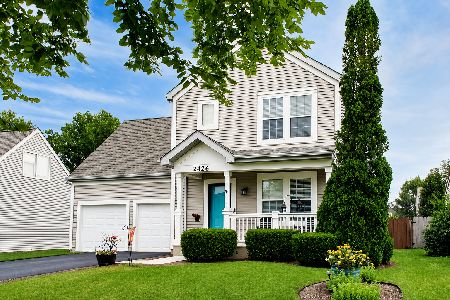
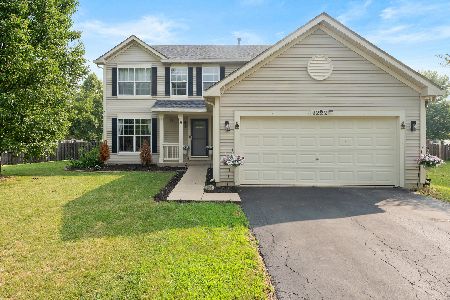
Nearby Sold Comparables

Contact Agent
Listing Provided By
eXp Realty - Geneva
