

2188 Avalon Drive, Buffalo Grove, Illinois 60089


$975,000
|
For Sale
|
|
| Status: | New |
| Sqft: | 5,181 |
| Cost/Sqft: | $188 |
| Beds: | 5 |
| Baths: | 4 |
| Year Built: | 1998 |
| Property Taxes: | $23,450 |
| Lot Size: | 0,00 |
Description
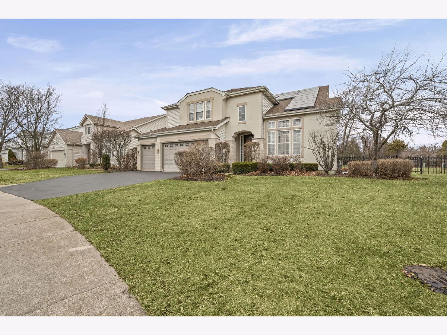
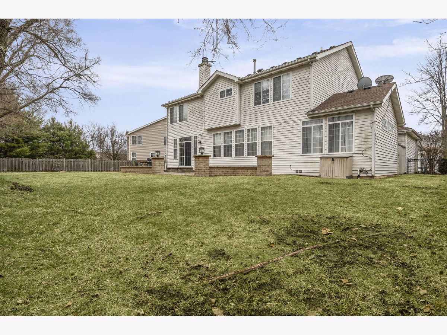
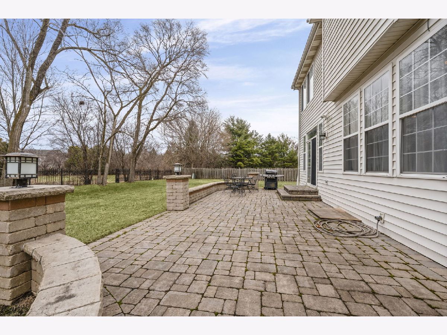
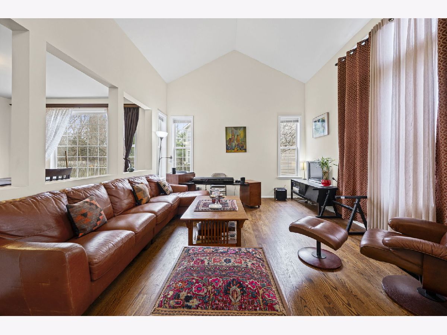
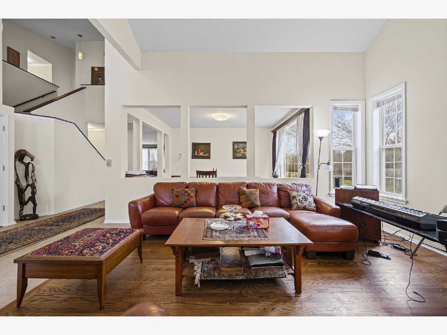
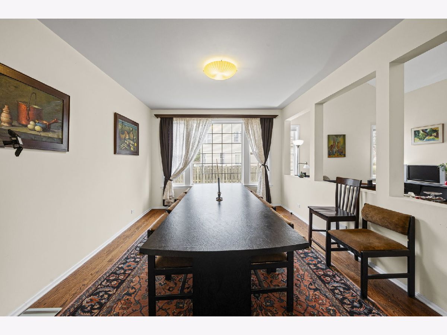
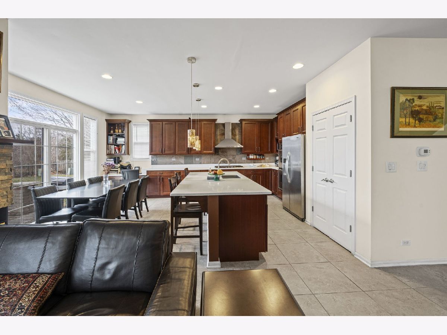
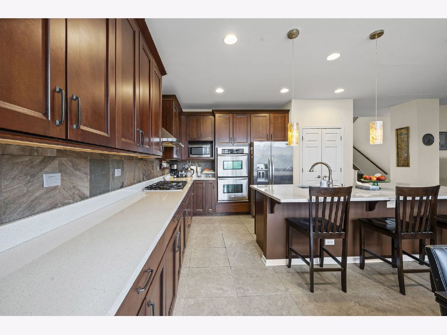
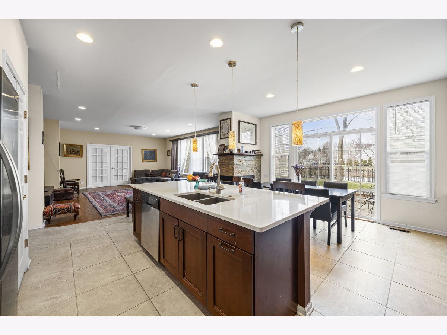
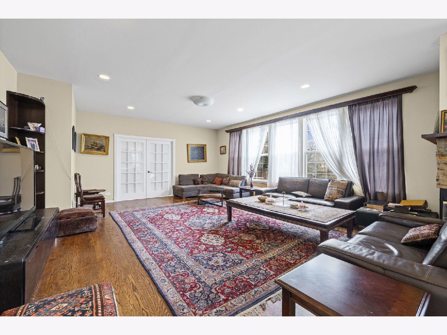
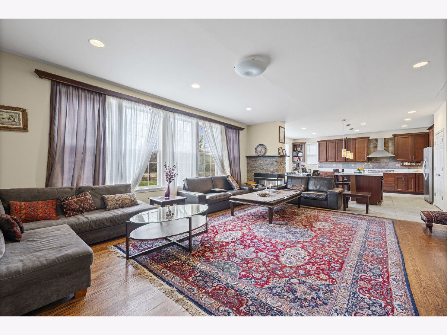
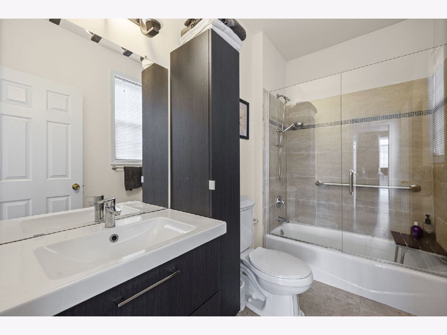
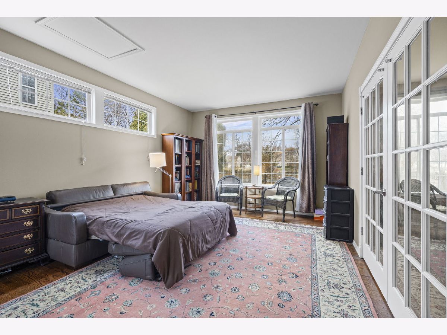
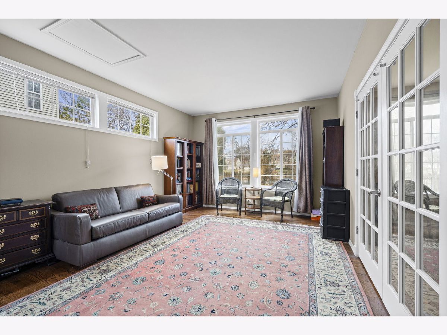
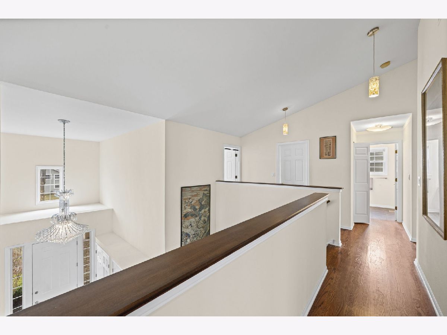
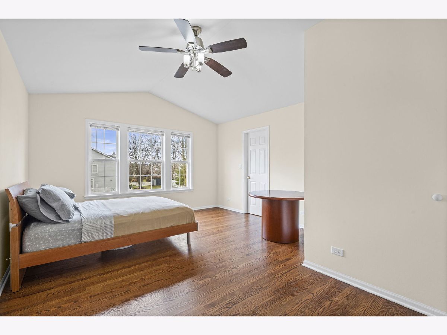
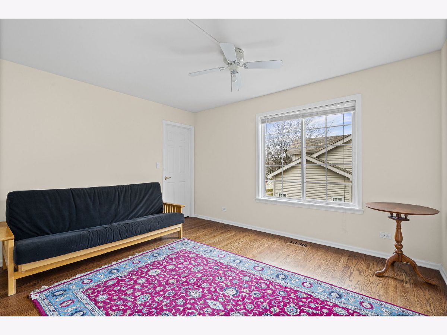
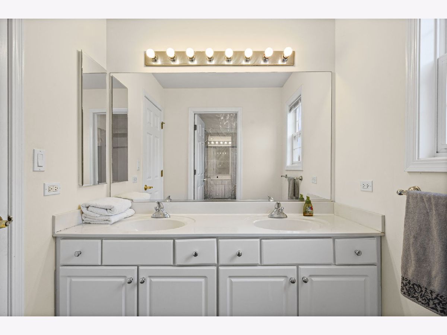
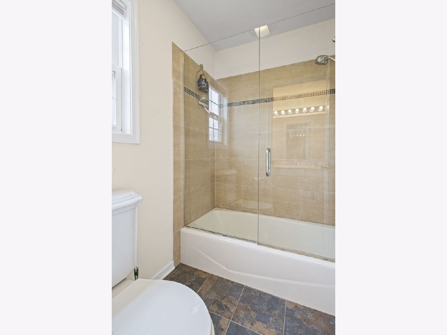
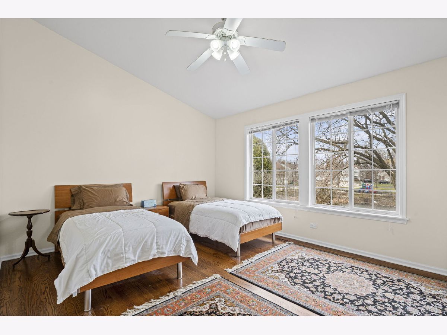
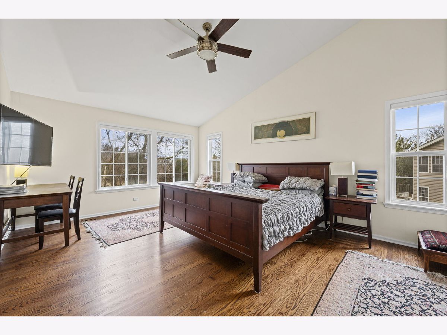
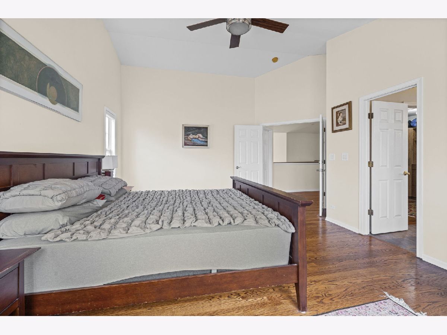
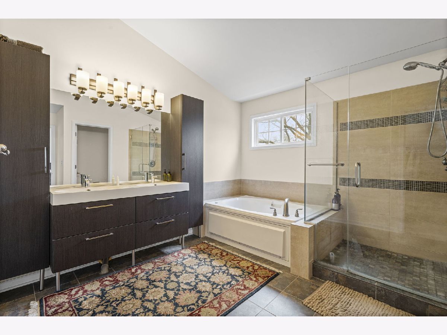
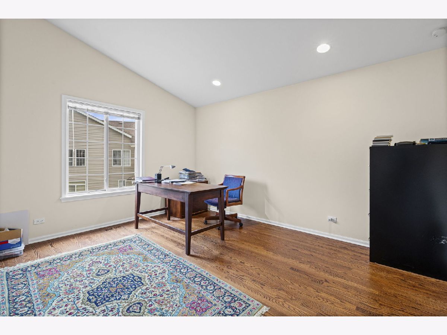
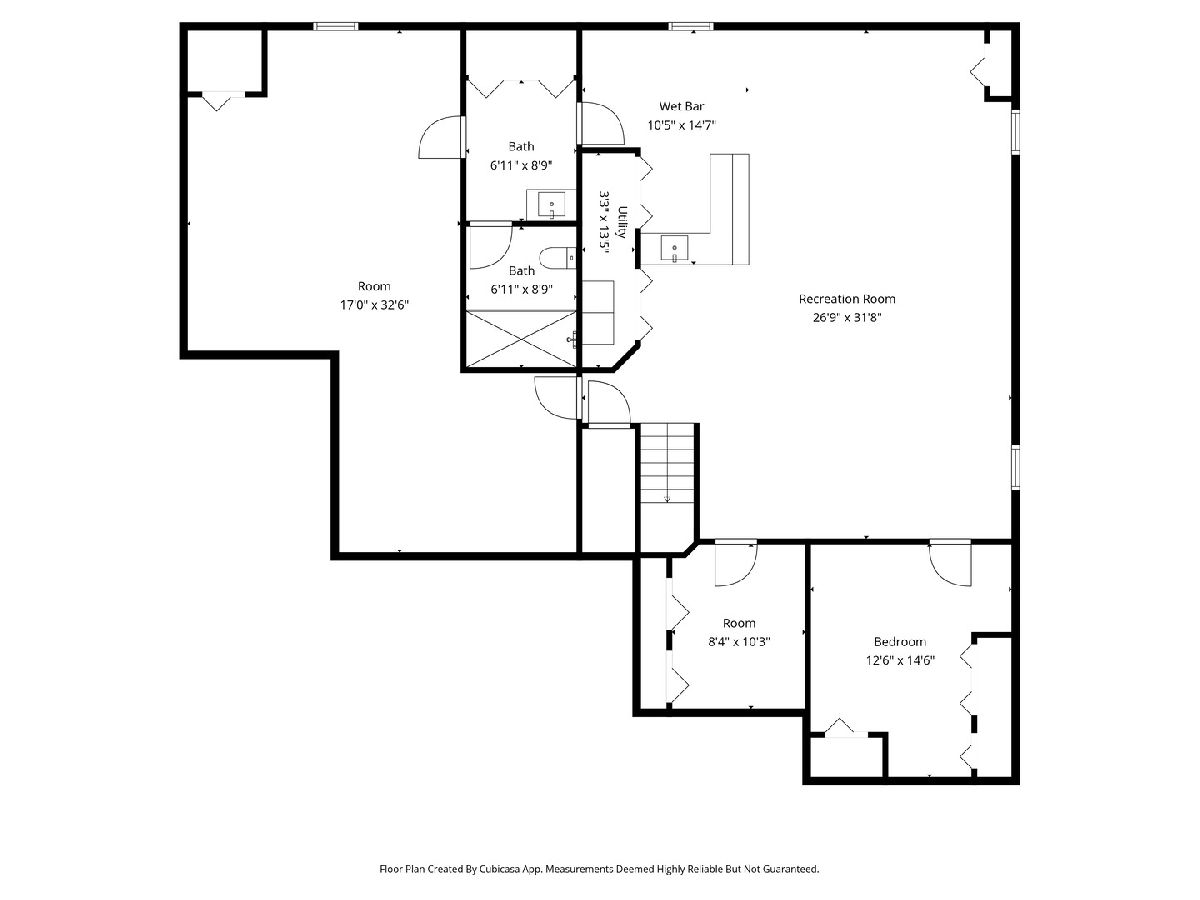
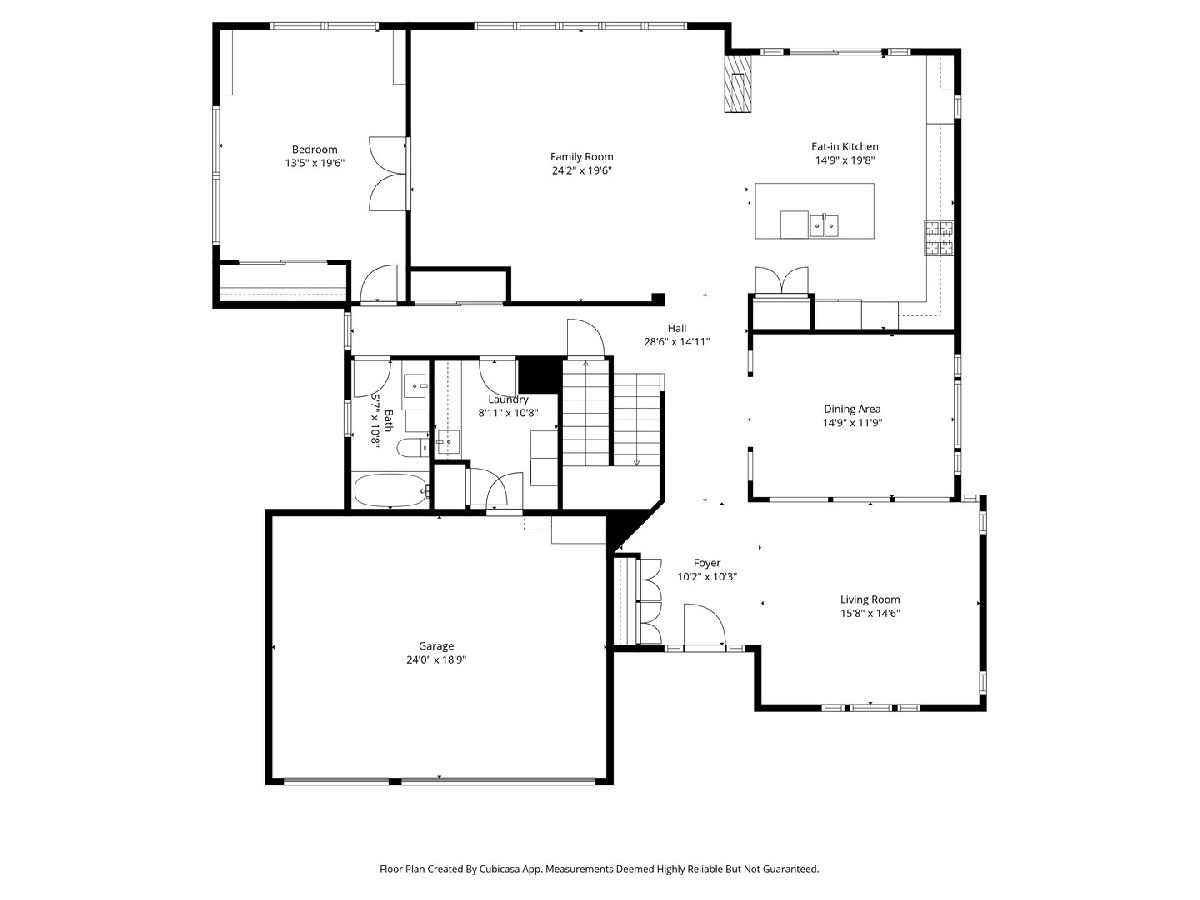
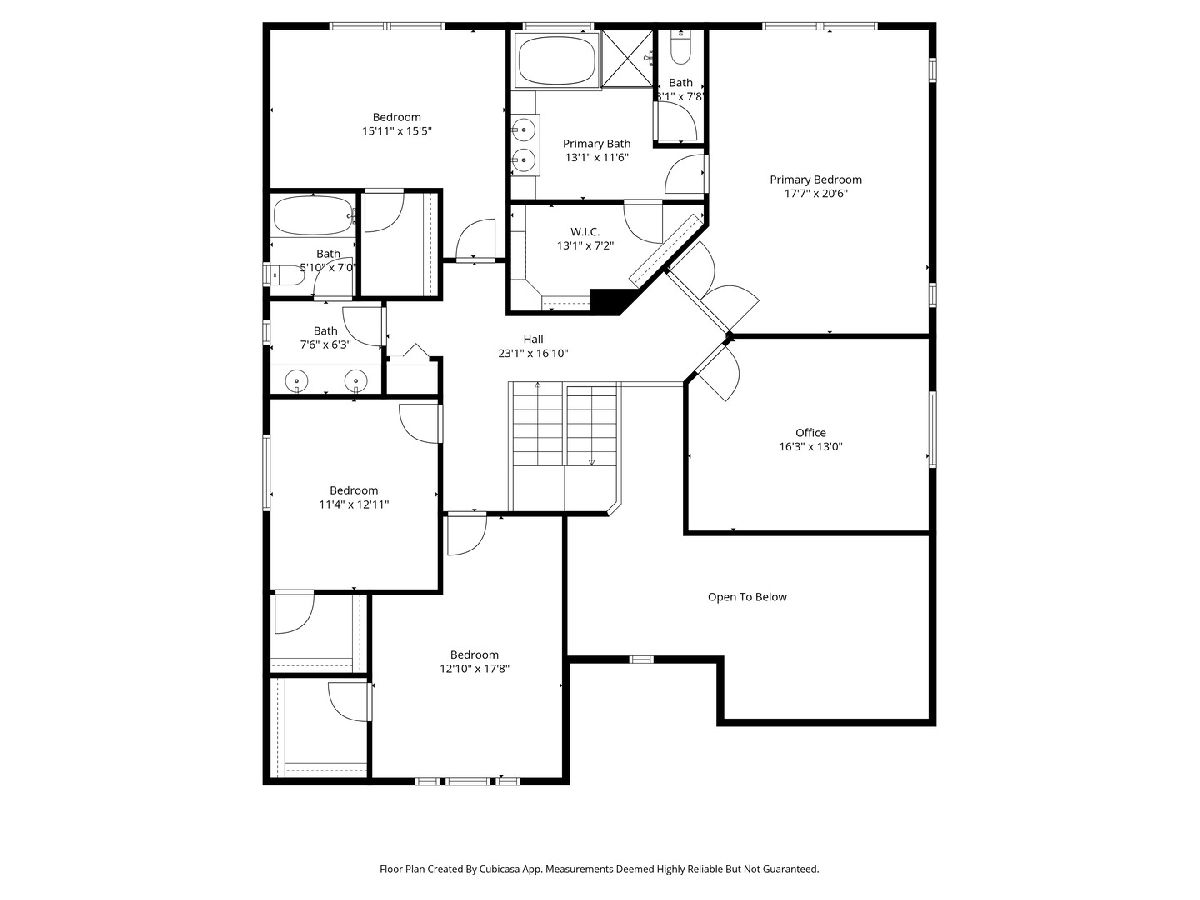
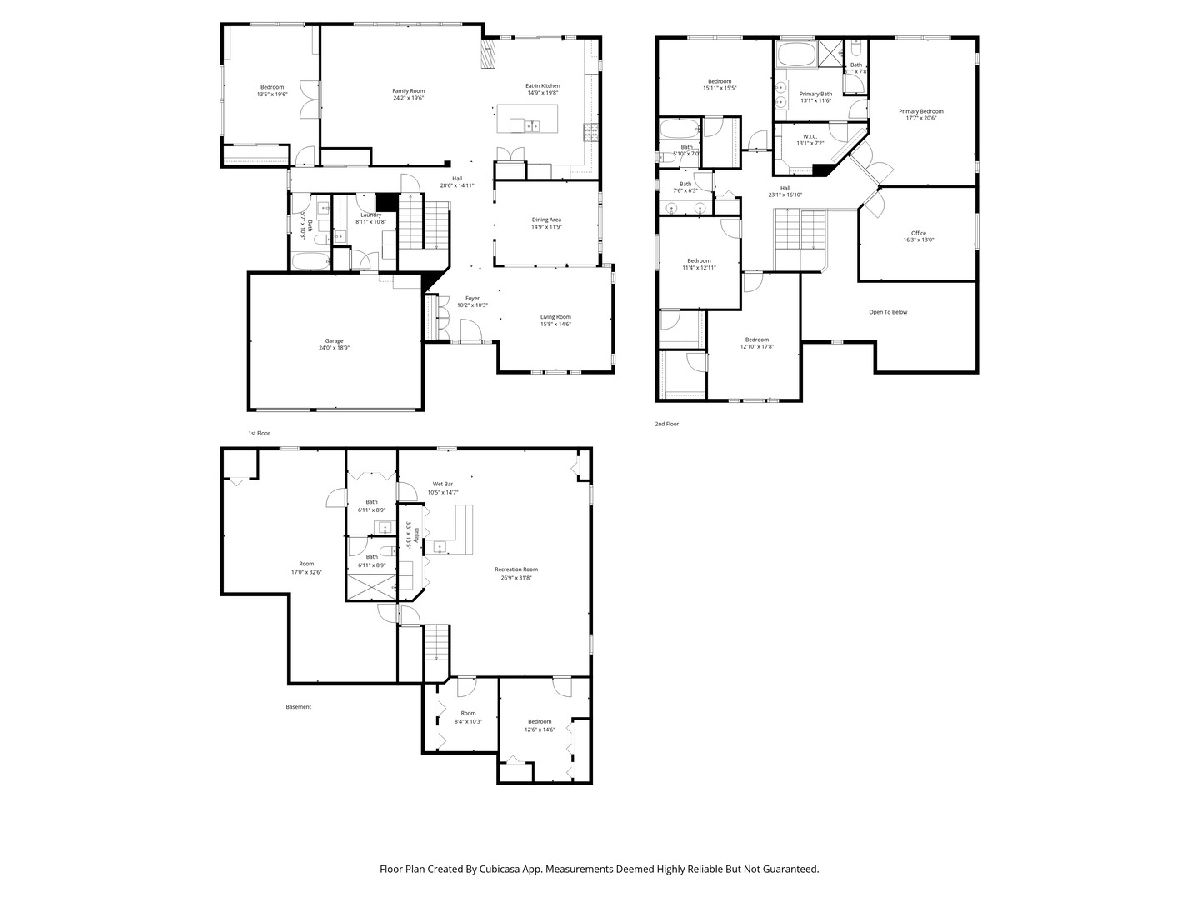
Welcome to this beautiful 5-bedroom, 4-bath home with over 5,100 sq ft of living space, located in the highly desirable Stevenson High School District. This spacious home combines luxury, functionality, and energy efficiency with fully paid-off solar panels and an EV charging station, helping reduce utility costs while supporting a modern lifestyle. Step inside to a dramatic two-story foyer and soaring living room filled with natural light, creating a warm and inviting atmosphere. The large chef's kitchen offers abundant cabinet and counter space, a center island with breakfast bar, and a bright eat-in dining area, making it perfect for both daily living and entertaining guests. The expansive primary suite features vaulted ceilings, hardwood flooring, and a spa-like bathroom complete with a jetted soaking tub, separate shower, and dual vanities-a perfect private retreat. The fully finished basement adds incredible versatility with a full bathroom and ample space for a recreation room, home theater, gym, or additional bedrooms. With multiple living areas, generous square footage, energy-saving upgrades, and a prime location near top-rated schools, shopping, dining, and parks, this home offers the perfect blend of comfort, space, and convenience. This is a rare opportunity to own a spacious, energy-efficient home in one of the area's most sought-after school districts.
Property Specifics
| Single Family | |
| — | |
| — | |
| 1998 | |
| — | |
| — | |
| No | |
| — |
| Lake | |
| — | |
| 0 / Not Applicable | |
| — | |
| — | |
| — | |
| 12716373 | |
| 15212050100000 |
Nearby Schools
| NAME: | DISTRICT: | DISTANCE: | |
|---|---|---|---|
|
Grade School
Tripp School |
102 | — | |
|
Middle School
Aptakisic Junior High School |
102 | Not in DB | |
|
High School
Adlai E Stevenson High School |
125 | Not in DB | |
Room Specifics
Total Bedrooms: 5
Bedrooms Above Ground: 5
Bedrooms Below Ground: 0
Dimensions: —
Floor Type: —
Dimensions: —
Floor Type: —
Dimensions: —
Floor Type: —
Dimensions: —
Floor Type: —
Full Bathrooms: 4
Bathroom Amenities: Whirlpool,Separate Shower,Double Sink
Bathroom in Basement: 1
Rooms: —
Basement Description: —
Other Specifics
| 3 | |
| — | |
| — | |
| — | |
| — | |
| 69X145X112X132 | |
| — | |
| — | |
| — | |
| — | |
| Not in DB | |
| — | |
| — | |
| — | |
| — |
Contact Agent
Nearby Similar Homes
Nearby Sold Comparables

Contact Agent
Listing Provided By
HomeSmart Connect
