

21W040 Kensington Road, Lombard, Illinois 60148


$549,900
|
For Sale
|
|
| Status: | Active |
| Sqft: | 2,444 |
| Cost/Sqft: | $225 |
| Beds: | 5 |
| Baths: | 3 |
| Year Built: | 1964 |
| Property Taxes: | $8,545 |
| Lot Size: | 0,00 |
Description
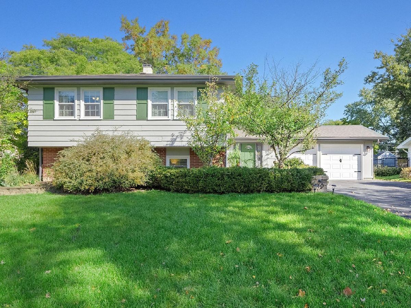
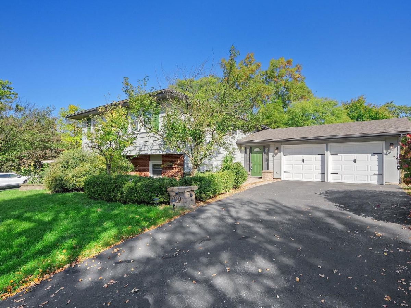
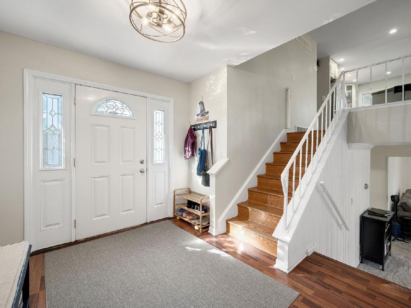
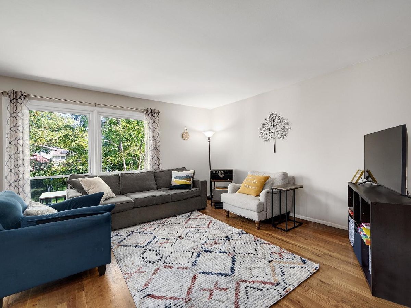
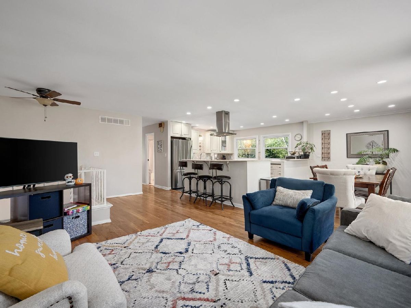
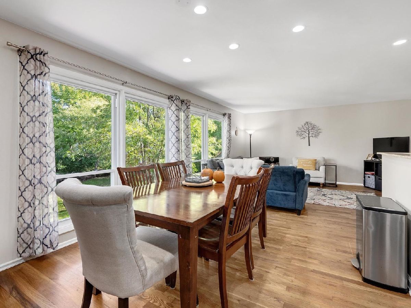
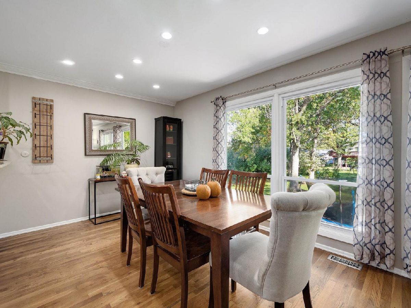
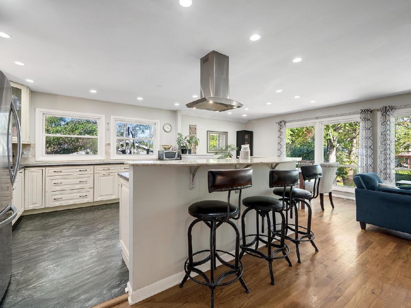
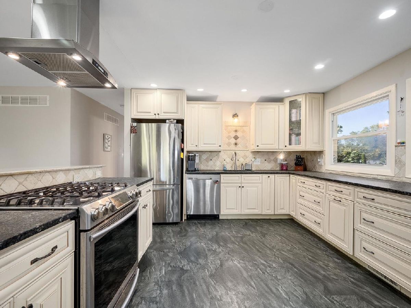
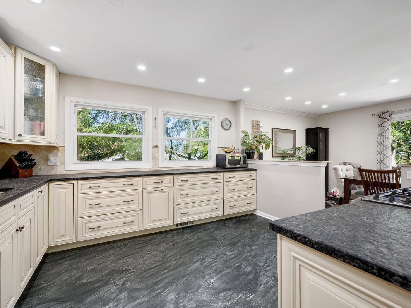
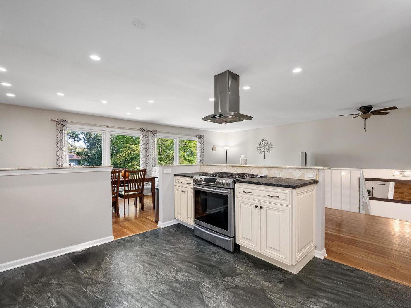
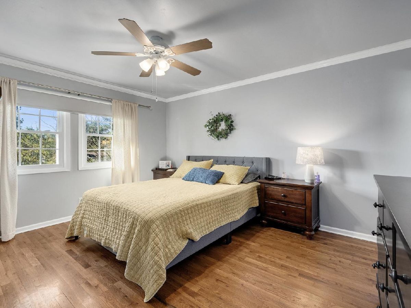
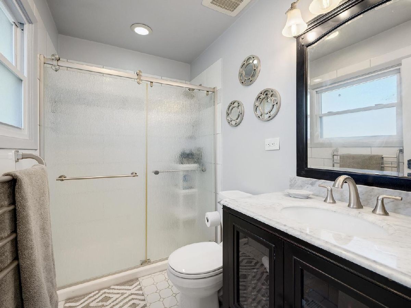
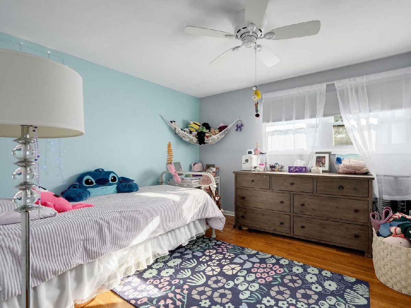
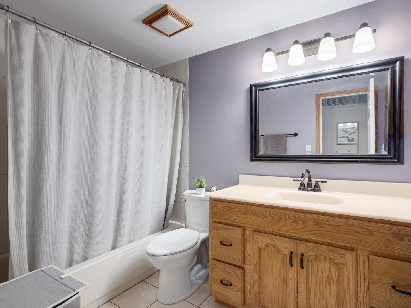
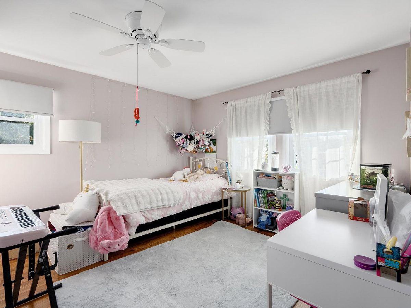
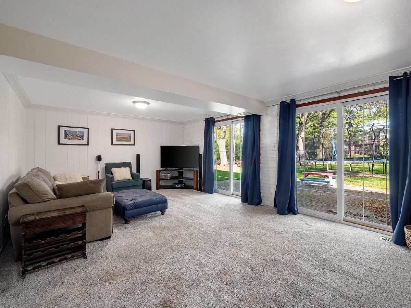
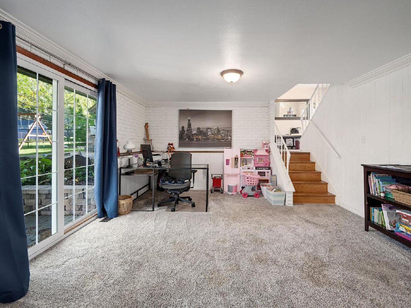
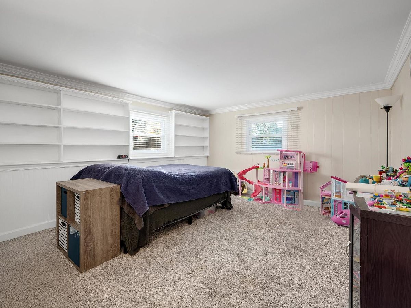
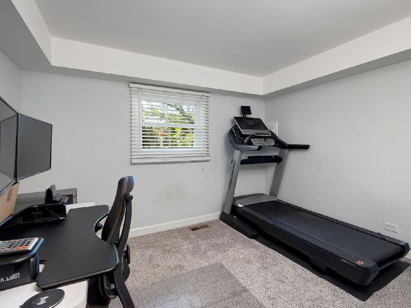
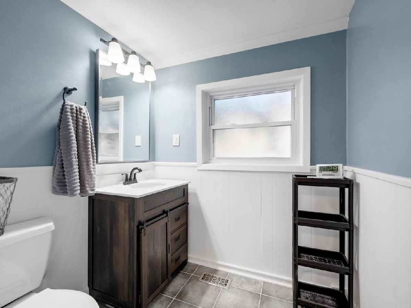
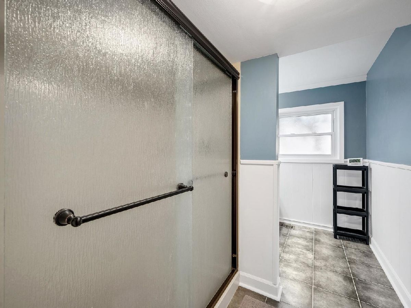
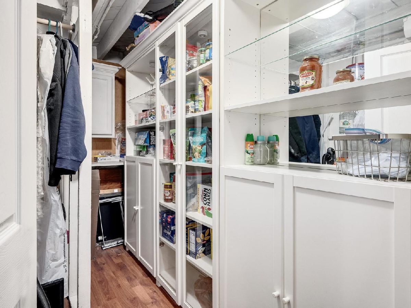
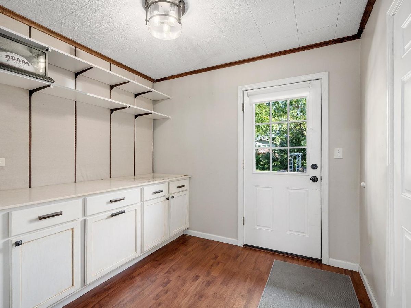
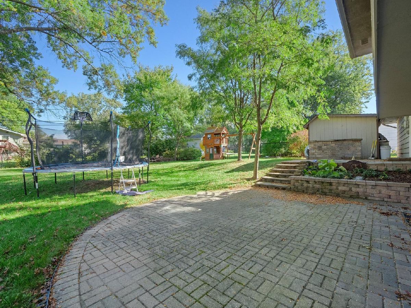
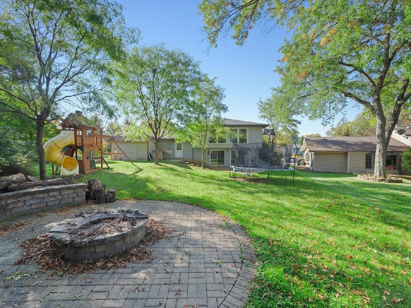
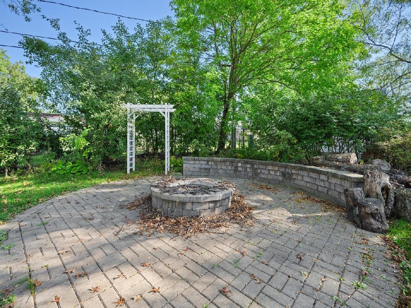
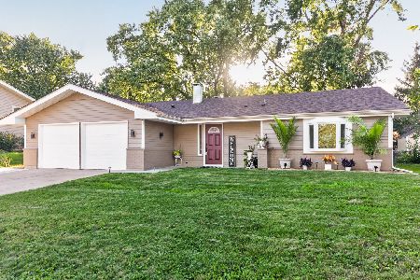
Welcome to Butterfield East! Situated on a tree-lined street in one of Lombard's sought-after neighborhoods, this five-bedroom, three-bath home offers generous living space and a versatile floor plan. Natural light pours through the many windows, creating a warm and inviting atmosphere. The updated, open kitchen features granite countertops, a breakfast bar, and easy flow into the adjoining living and dining areas, perfect for everyday living and entertaining. The thoughtfully designed multi-level layout includes three bedrooms and two full baths on the main living level, while the lower level offers two additional bedrooms, a full bath, and an expansive family room ideal for recreation, movie nights, guests, or extended living arrangements. A spacious mudroom off the garage provides extra storage and direct access to the paver patio. The pretty backyard offers plenty of room for outdoor entertaining, gardening, or simply relaxing. With its distinctive multi-level design, this home provides a refreshing alternative to the traditional raised ranch. Enjoy the space, flexibility, and convenience of this Butterfield East home in a wonderful Lombard location!
Property Specifics
| Single Family | |
| — | |
| — | |
| 1964 | |
| None | |
| Brick, Frame | |
| Asphalt | |
| — | |
| No | |
| — |
| — | |
| Butterfield East | |
| — / Not Applicable | |
| None | |
| Private | |
| Public Sewer | |
| Central Air | |
| Gas, Forced Air | |
| 12793925 | |
| 0525209012 |
Nearby Schools
| NAME: | DISTRICT: | DISTANCE: | |
|---|---|---|---|
|
Grade School
Butterfield Elementary School |
44 | — | |
|
Middle School
Glenn Westlake Middle School |
44 | Not in DB | |
|
High School
Glenbard South High School |
87 | Not in DB | |
Room Specifics
Total Bedrooms: 5
Bedrooms Above Ground: 5
Bedrooms Below Ground: 0
Dimensions: 13X12
Floor Type: Hardwood
Dimensions: 11X10
Floor Type: Hardwood
Dimensions: 10X10
Floor Type: Hardwood
Dimensions: 15X13
Floor Type: Carpet
Full Bathrooms: 3
Bathroom Amenities: —
Bathroom in Basement: 0
Dimensions: 12X10
Floor Type: Hardwood
Dimensions: 13X12
Floor Type: Vinyl
Features: Eating Area-Breakfast Bar, Granite Counters
Dimensions: 8X6
Floor Type: Vinyl
Dimensions: 17X13
Floor Type: Hardwood
Dimensions: 24X14
Floor Type: Carpet
Rooms: Bedroom 5, Mud Room, Storage
Name: Bedroom 5
Dimensions: 11X10
Floor Type: Carpet
Name: Mud Room
Dimensions: 10X8
Floor Type: Wood Laminate
Name: Storage
Dimensions: 10X6
Floor Type: Wood Laminate
Other Specifics
| 2 | |
| — | |
| Asphalt, Garage Door Opener, Garage Owned, Attached, Garage | |
| — | |
| Hardwood, Carpet | |
| Patio | |
| Fire Pit | |
| Mature Trees | |
| 100x158x41x160 | |
| — | |
| Full | |
| Dining Combo, Granite Counters | |
| Range, Microwave, Dishwasher, Refrigerator, Washer, Dryer | |
| Not in DB | |
| Street Lights, Street Paved | |
| — | |
| — |
Contact Agent
Nearby Similar Homes
Nearby Sold Comparables


Contact Agent
Listing Provided By
Berkshire Hathaway HomeServices Chicago
