

21W741 Thorndale Avenue, Medinah, Illinois 60157


$1,499,000
|
For Sale
|
|
| Status: | Active |
| Sqft: | 4,595 |
| Cost/Sqft: | $326 |
| Beds: | 5 |
| Baths: | 5 |
| Year Built: | 2020 |
| Property Taxes: | $16,564 |
| Days On Market: | 56 |
| Lot Size: | 0,58 |
Description
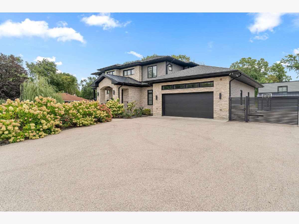
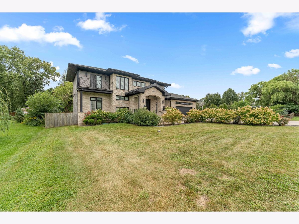
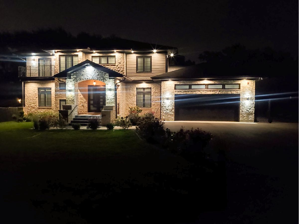
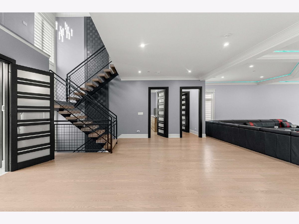
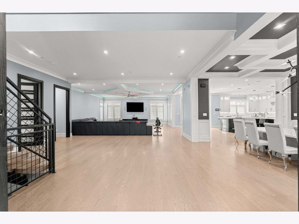
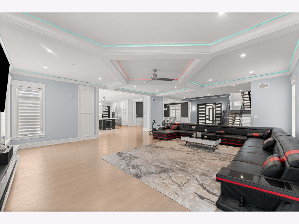
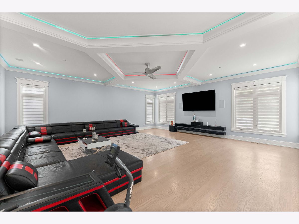
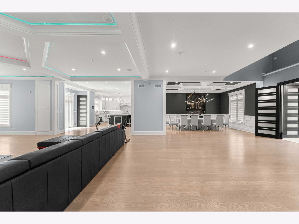
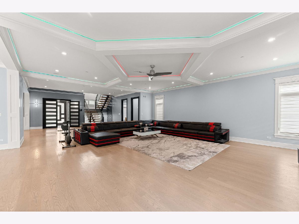
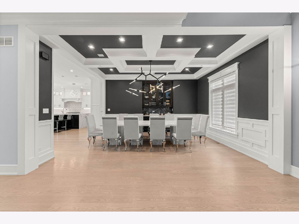
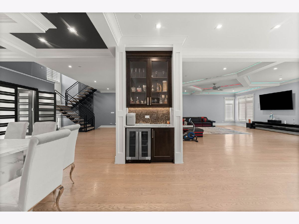
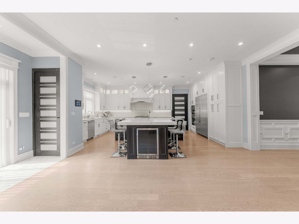
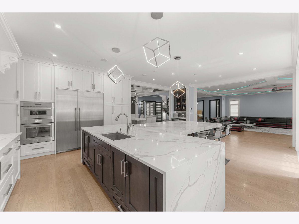
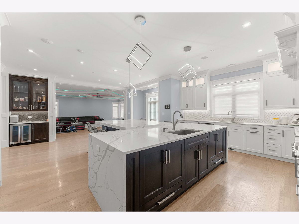
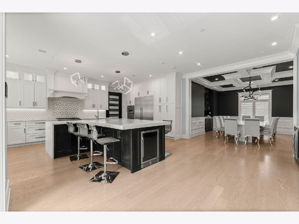
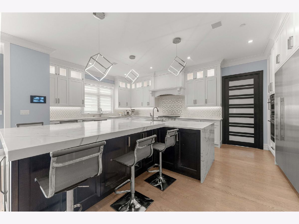
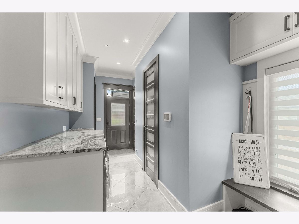
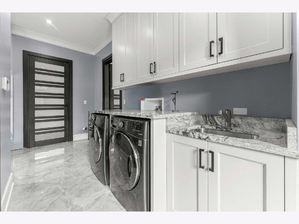
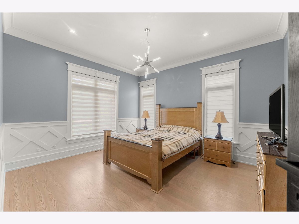
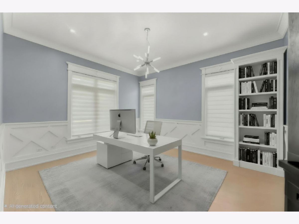
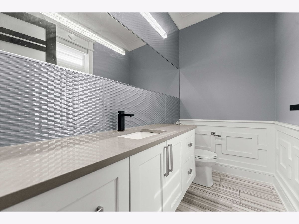
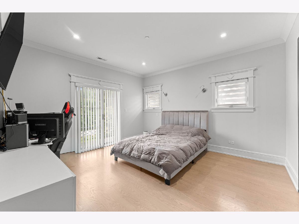
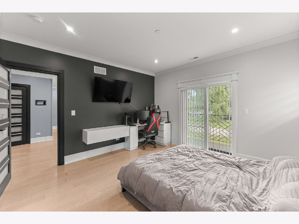
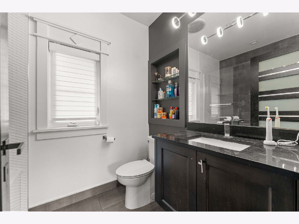
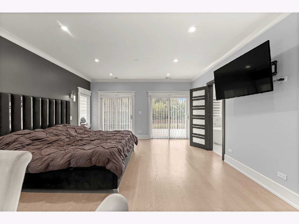
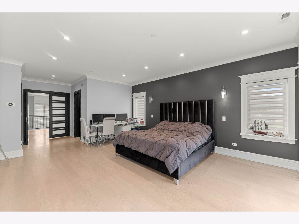
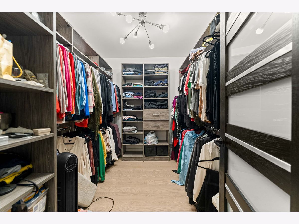
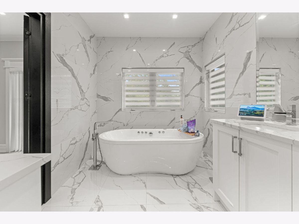
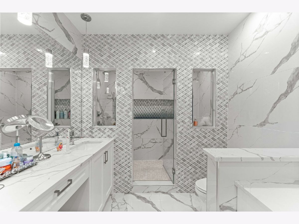
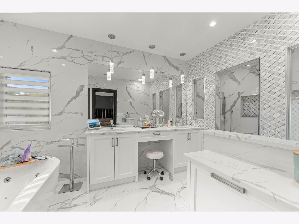
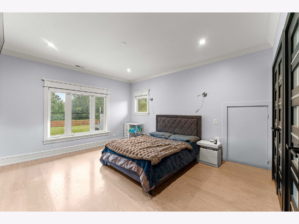
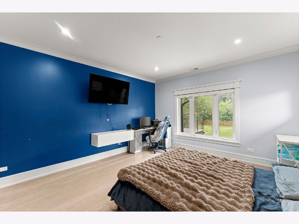
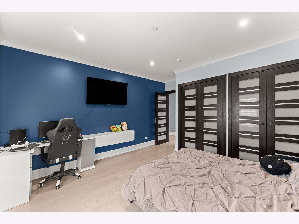
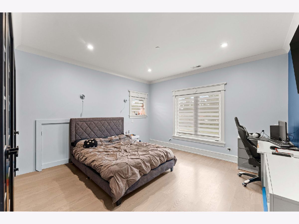
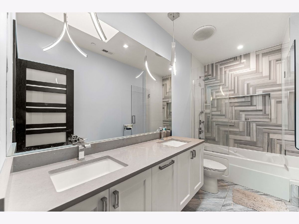
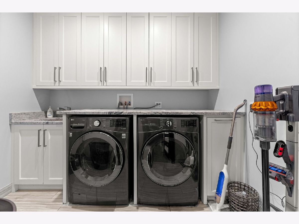
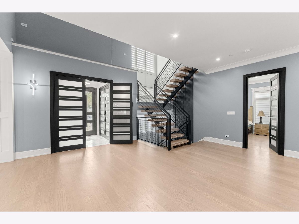
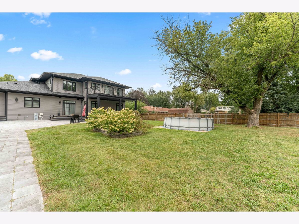
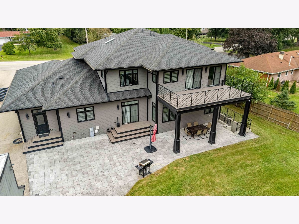
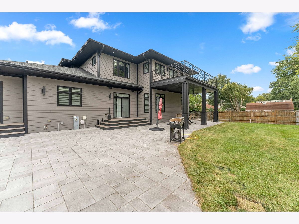
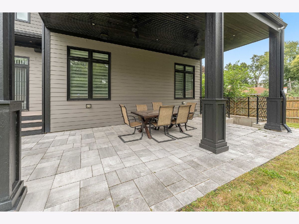
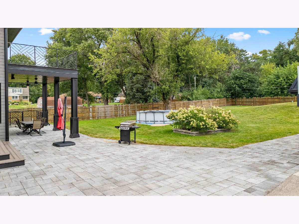
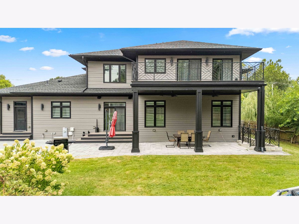
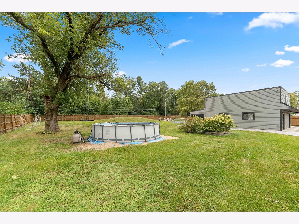
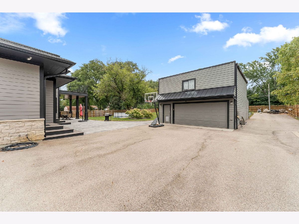
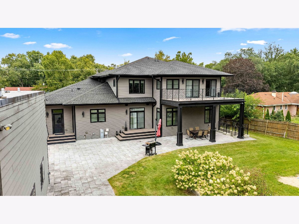
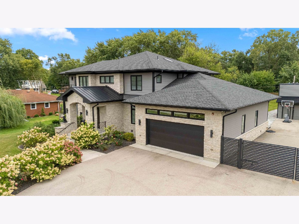
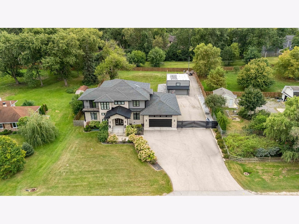
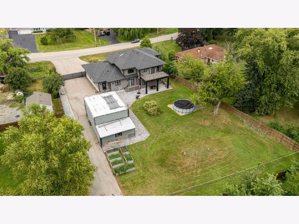
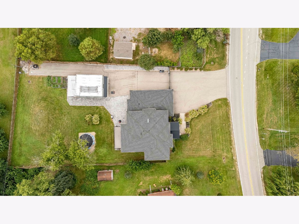
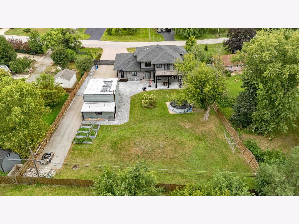
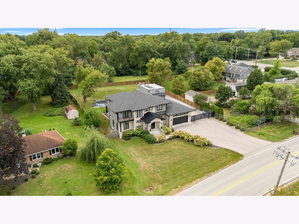
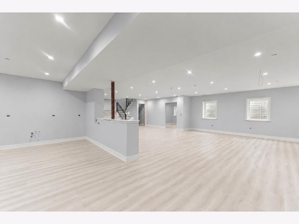
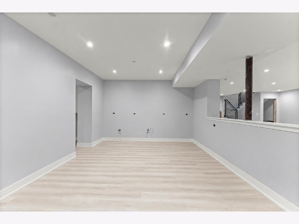
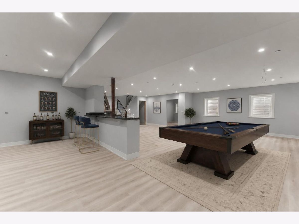
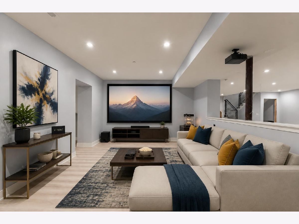
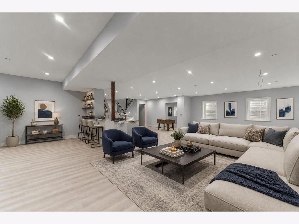
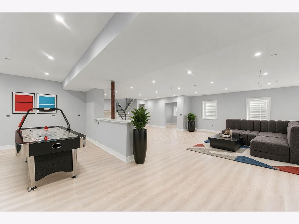
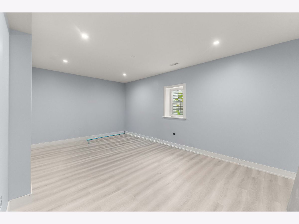
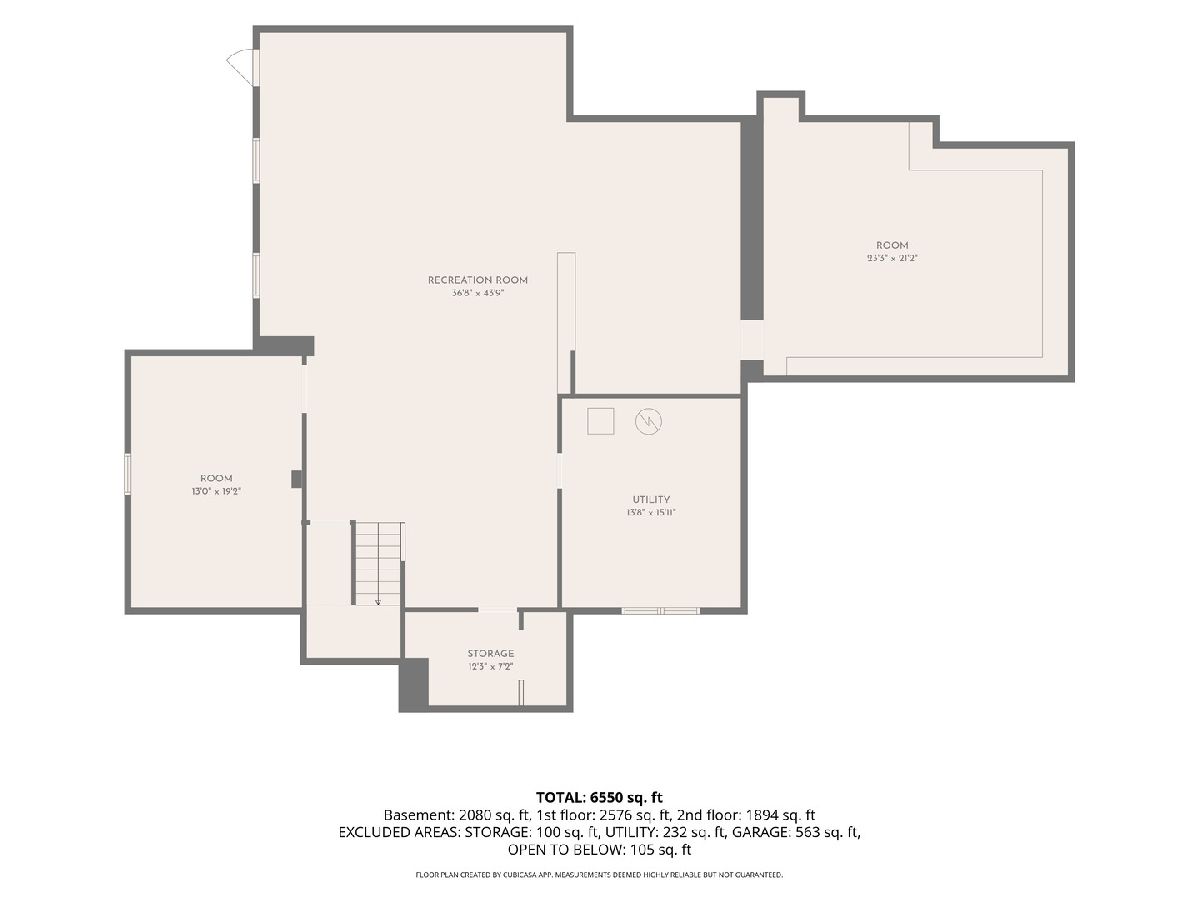
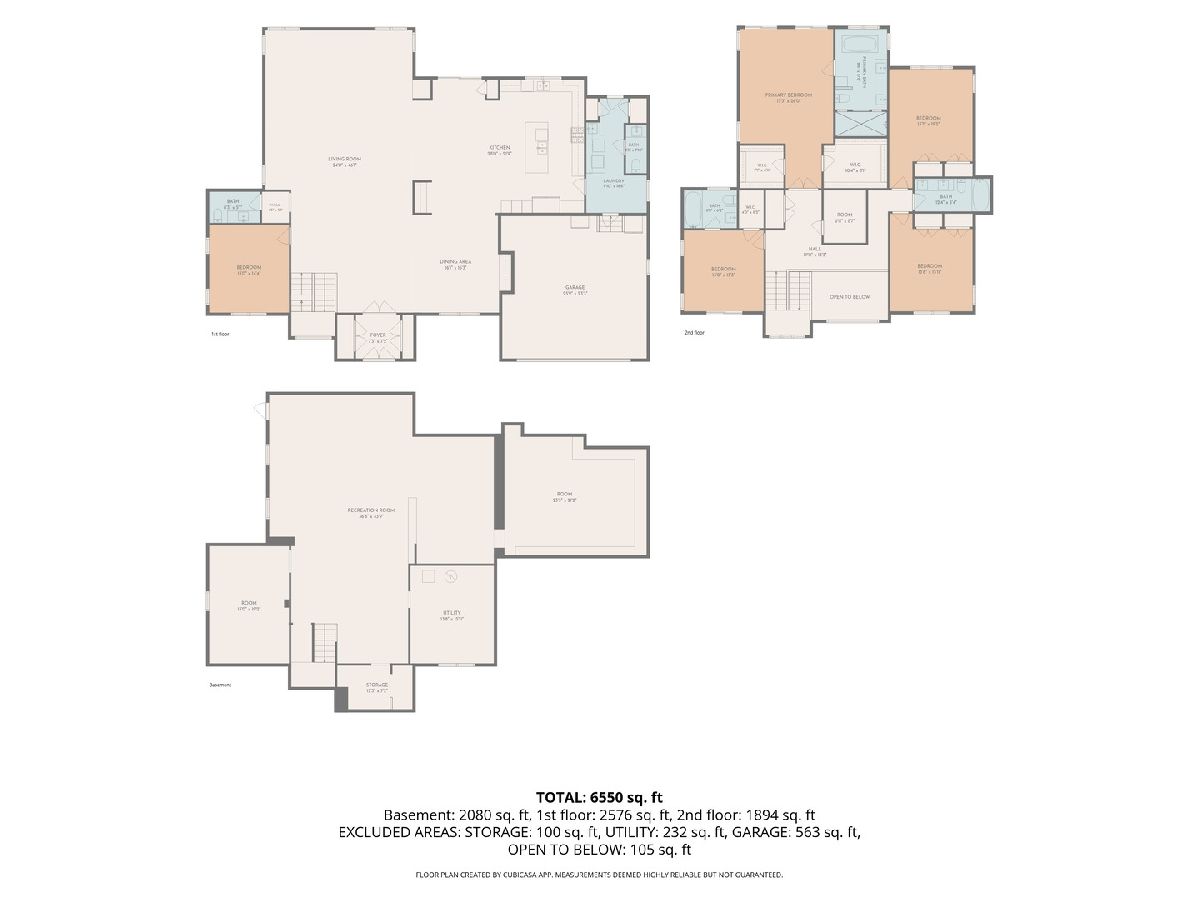
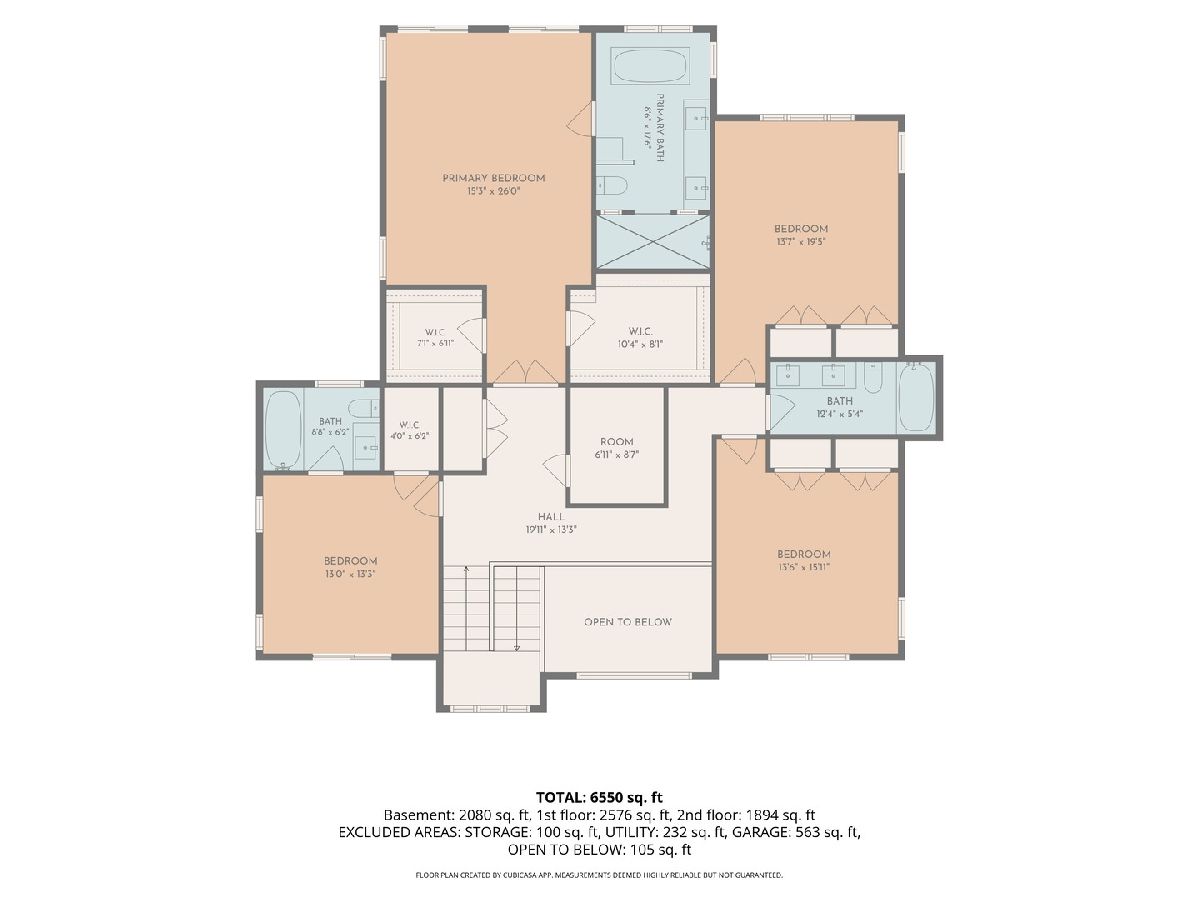
Welcome to an exceptional custom luxury residence in Medinah, offering more than 4,500 square feet of custom-finished living space across three levels, set on a private 0.58-acre lot in an unincorporated area. Thoughtfully designed for everyday living and sophisticated entertaining, this extraordinary home combines high-end finishes, smart-home technology, exceptional craftsmanship, and an impressive array of indoor and outdoor amenities. At the heart of the home is a stunning chef's kitchen featuring premium Thermador appliances, custom cabinetry, sophisticated quartz countertops, two specialized pull-out utility shelves, and a beverage refrigerator. A separate bar area includes a wine/beer refrigerator and cabinetry designed to accommodate essentials. The main level features 10-foot ceilings, hardwood flooring, and a spectacular four-season room with year-round backyard views. Custom indirect, color-changing LED lighting integrated into the crown-molding ceiling creates an inviting atmosphere that's fulfilled with speakers systems in the entire 1st floor. The expansive dining room comfortably accommodates 20+ guests and features wainscoted walls, a custom-designed ceiling, and concealed built-in china storage. A dedicated office showcases custom wall trim, while the bespoke mudroom provides practical organization and laundry.The impressive foyer features two large closets and a separate double-door entry, creating an elegant transition space between living areas. Upstairs, the home offers two luxurious primary suites, providing exceptional flexibility and privacy. The main primary suite features separate his-and-hers closets with custom organizers and a spacious private balcony overlooking the backyard. The spa-inspired primary bathroom includes a separate soaking tub and an oversized shower equipped with a steam system.The second primary bedroom offers a custom walk-in closet, private bathroom, and its own balcony overlooking the front of the property. The third and fourth spacious bedrooms provide additional comfort and privacy and share a beautifully appointed Jack-and-Jill bathroom with made-to-order cabinetry. A conveniently located second-floor laundry room adds everyday functionality.The expansive lower level significantly expands the home's potential living and entertainment space. The walls have been waterproofed, in-floor heating has been installed, and a surround-sound system is already in place. The basement is ready for the new owner to complete according to their vision, whether as a home theater, recreation area, gym, additional bedrooms, or entertainment space. Smart-home technology and premium construction are integrated throughout. Fiber-optic systems and Wi-Fi connectivity throughout the ceilings provide convenient connectivity for mobile devices, gaming systems, televisions, and other technology. Additional features include a whole-house water filtration system, extensive insulation upgrades and well alarm system. The entire house has been insulated with closed-cell spray foam, while ceilings incorporate soundproofing foam to enhance energy efficiency, comfort, and sound control.Parking and storage are exceptional, with an attached two-car garage plus a detached garage accommodating 2+1 vehicles and additional walk-in space on the second floor. A heavy-duty 10-car driveway provides abundant parking for residents and guests. Outside, the bespoke-paved patio is designed for year-round enjoyment and features a durable rubberized roof system with "IceShield" protection.A comprehensive drainage system, septic alarm, sprinkler system, cameras, and security alarm system provide additional functionality and peace of mind. Located in Medinah, a community receiving worldwide attention as the home of the 2026 Presidents Cup, this property presents a rare opportunity to own a truly distinctive custom residence offering luxury, technology, privacy and craftsmanship.
Property Specifics
| Single Family | |
| — | |
| Craftsman,Modern | |
| 2020 | |
| Partially Finished, Bath/Stubbed, 9 ft + pour, Rec/Family Area, Sleeping Area, Storage Space, Walk-Up Access, Full, Walk-Out Access | |
| 2,569 | |
| Brick | |
| Asphalt | |
| — | |
| No | |
| 0.58 |
| — | |
| — | |
| 0 / Not Applicable | |
| None | |
| Well | |
| Septic Tank | |
| Central Air | |
| Natural Gas, Radiant Floor | |
| No | |
| 12752152 | |
| 0201301008 |
Nearby Schools
| NAME: | DISTRICT: | DISTANCE: | |
|---|---|---|---|
|
Grade School
Medinah Intermediate School |
11 | — | |
|
Middle School
Medinah Middle School |
11 | Not in DB | |
|
High School
Lake Park High School |
108 | Not in DB | |
Property History
| DATE: | EVENT: | PRICE: | SOURCE: |
|---|---|---|---|
| 17 Sep, 2009 | Sold | $265,000 | MRED MLS |
| 28 Aug, 2009 | Under contract | $275,000 | MRED MLS |
| — | Last price change | $285,900 | MRED MLS |
| 17 Mar, 2009 | Listed for sale | $285,900 | MRED MLS |
| — | Last price change | $1,699,000 | MRED MLS |
| 16 Sep, 2026 | Listed for sale | $1,699,000 | MRED MLS |
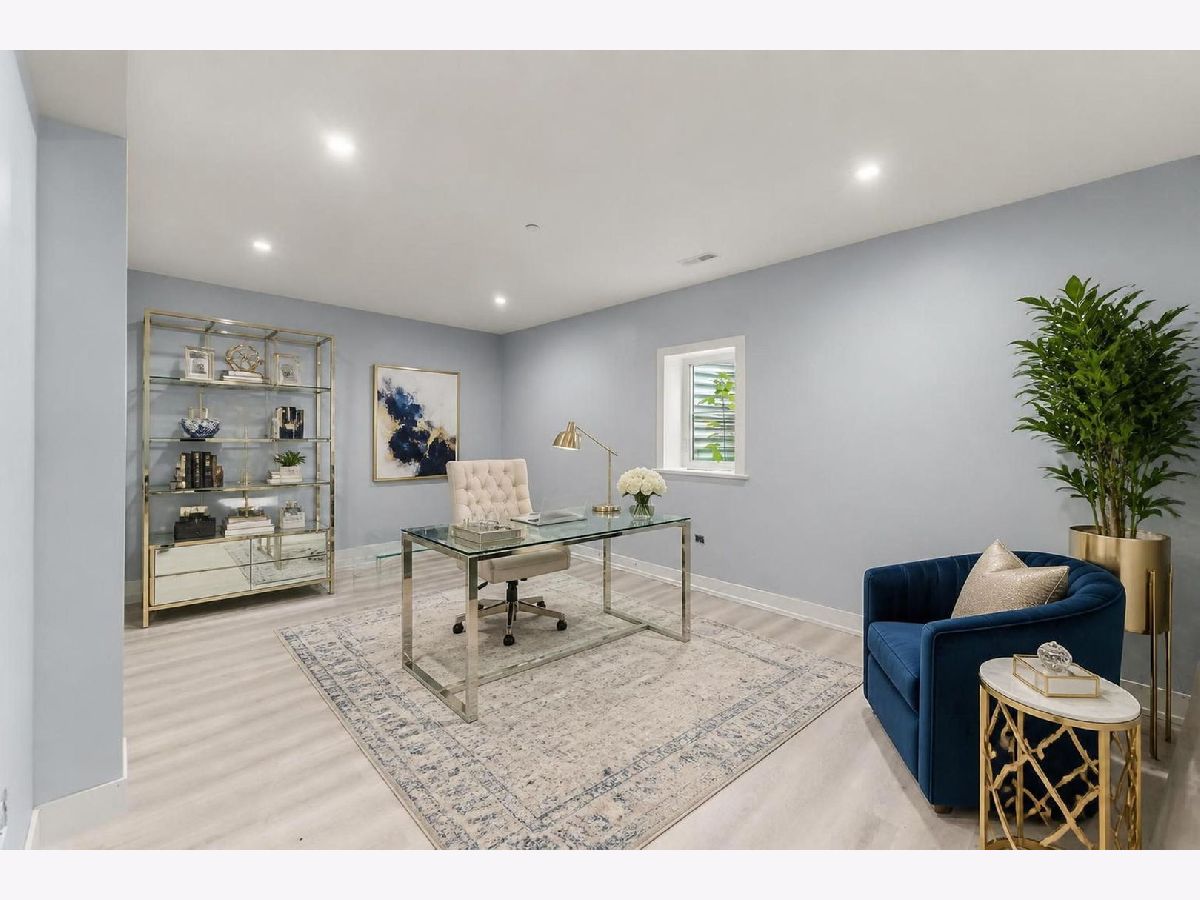
Some photos of this home have been virtually staged.
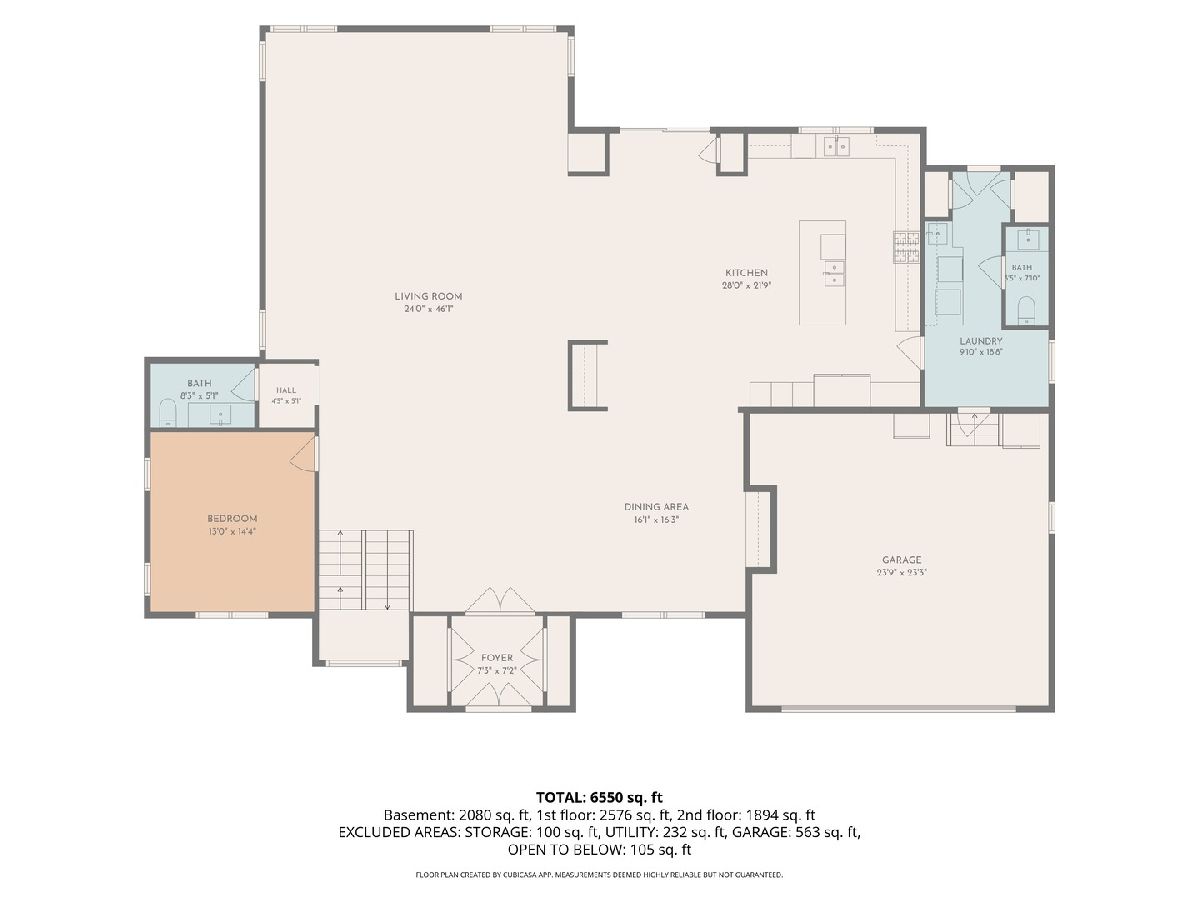
Room Specifics
Total Bedrooms: 5
Bedrooms Above Ground: 5
Bedrooms Below Ground: 0
Dimensions: 19X16
Floor Type: Hardwood
Dimensions: 15X14
Floor Type: Hardwood
Dimensions: 13X14
Floor Type: Hardwood
Dimensions: 13X14
Floor Type: Hardwood
Full Bathrooms: 5
Bathroom Amenities: Separate Shower, Steam Shower, Double Sink
Bathroom in Basement: 1
Dimensions: 17X14
Floor Type: Hardwood
Dimensions: 46X22
Floor Type: Hardwood
Dimensions: 3X4
Floor Type: Hardwood
Dimensions: 23X45
Floor Type: Hardwood
Rooms: Mud Room, Bedroom 5, Balcony/Porch/Lanai, Walk In Closet
Name: Mud Room
Dimensions: 19X10
Floor Type: Tile
Name: Second Laundry
Dimensions: 5X7
Floor Type: Hardwood
Name: Bedroom 5
Dimensions: 13X14
Floor Type: Hardwood
Name: Balcony/Porch/Lanai
Dimensions: 12X10
Floor Type: —
Name: Walk In Closet
Dimensions: 9X8
Floor Type: Hardwood
Other Specifics
| 5 | |
| — | |
| Concrete, Garage Door Opener, Garage, Garage Owned, Attached, Detached | |
| Main Level, Upper Level, Gas Dryer Hookup, Laundry Closet, Multiple Locations, Sink | |
| Hardwood | |
| Deck, Patio | |
| Garage(s) | |
| Balcony, Other | |
| — | |
| 25850 | |
| Unfinished | |
| Full, Tub & Separate Shwr | |
| Cathedral Ceiling(s), Steam Room, 1st Floor Bedroom, 1st Floor Full Bath, Built-in Features, Walk-In Closet(s), High Ceilings, Open Floorplan, Paneling, Quartz Counters | |
| Range, Microwave, Dishwasher, High End Refrigerator, Washer, Dryer, Disposal, Stainless Steel Appliance(s), Wine Refrigerator, Cooktop, Water Softener Owned, Gas Cooktop, Gas Oven, Range Hood, Humidifier | |
| Not in DB | |
| Park, Tennis Court(s) | |
| — | |
| — |
Tax History
| Year | Property Taxes |
|---|---|
| 2009 | $5,567 |
| — | $16,564 |
Contact Agent
Nearby Similar Homes
Nearby Sold Comparables


Contact Agent
Listing Provided By
Savvy Properties Inc
