

21W751 Maple Avenue, Medinah, Illinois 60157


$1,125,000
|
For Sale
|
|
| Status: | Active |
| Sqft: | 2,932 |
| Cost/Sqft: | $384 |
| Beds: | 4 |
| Baths: | 4 |
| Year Built: | 2002 |
| Property Taxes: | $13,084 |
| Days On Market: | 10 |
| Lot Size: | 1,50 |
Description
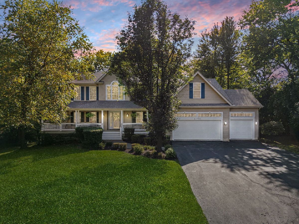
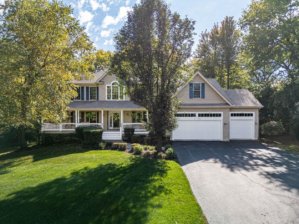
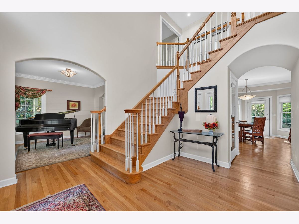
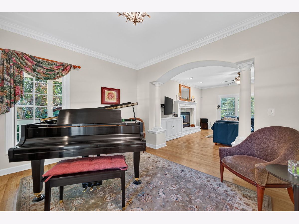
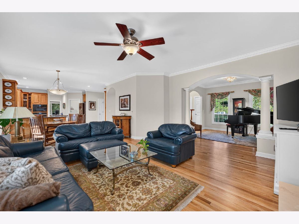
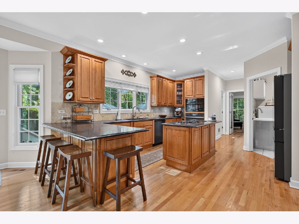
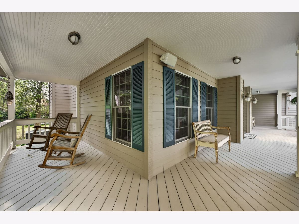
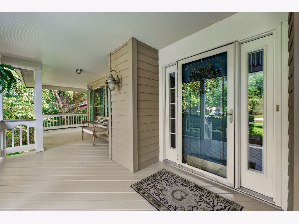
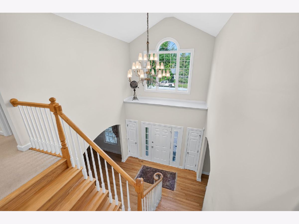
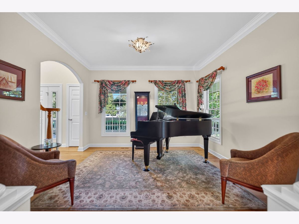
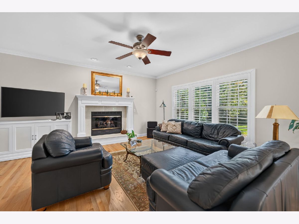
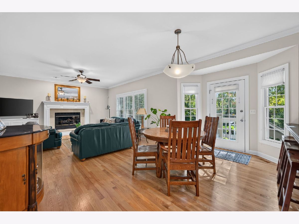
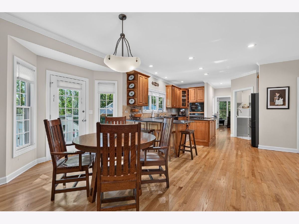
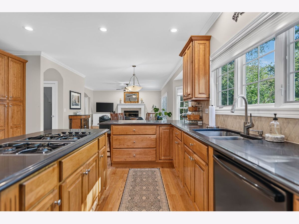
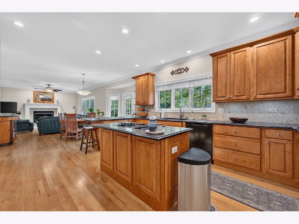
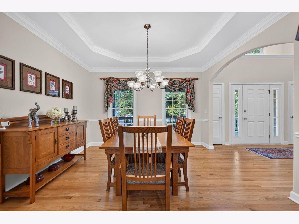
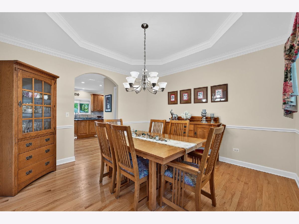
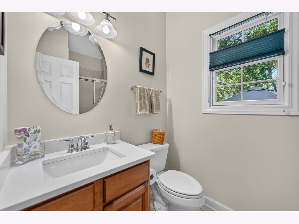
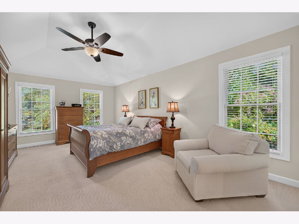
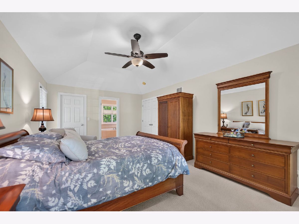
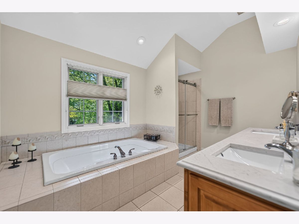
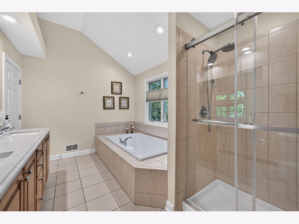
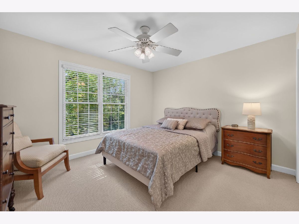
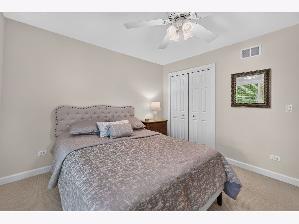
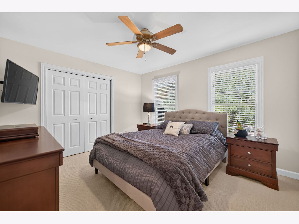
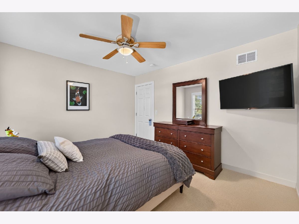
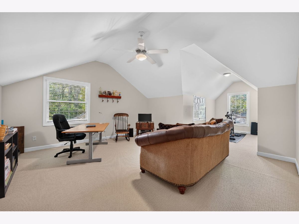
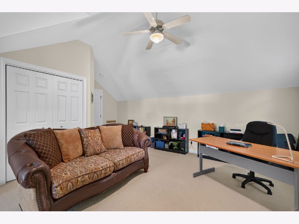
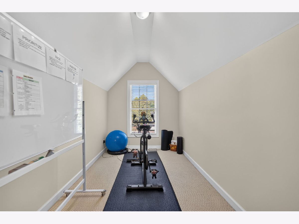
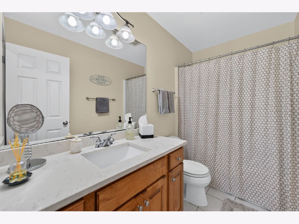
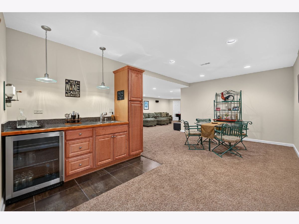
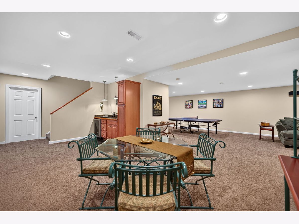
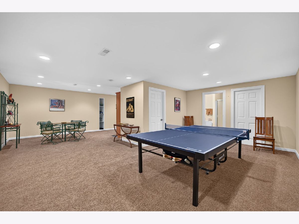
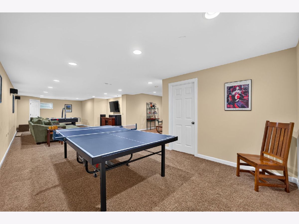
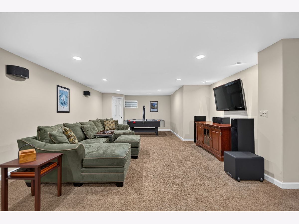
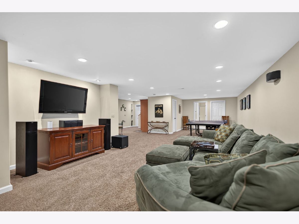
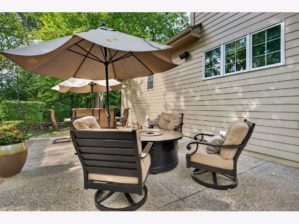
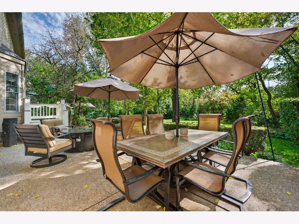
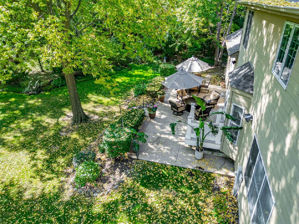
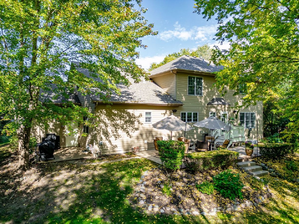
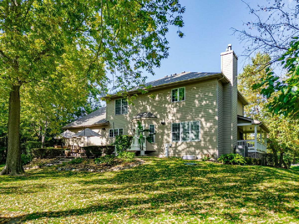
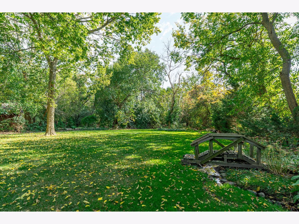
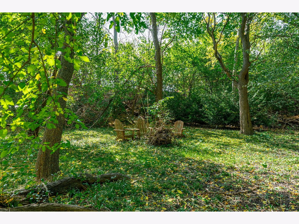
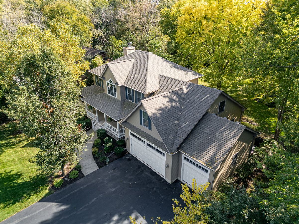
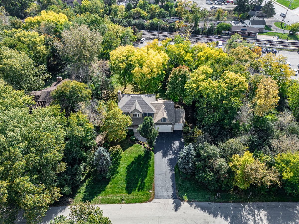
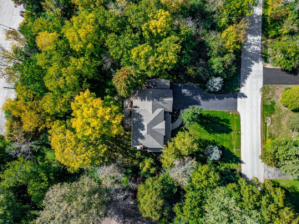
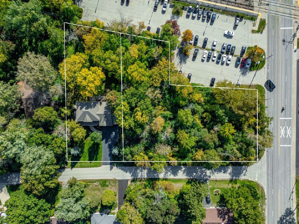
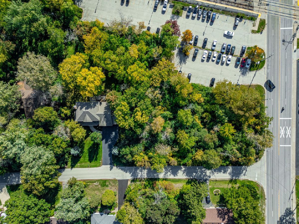
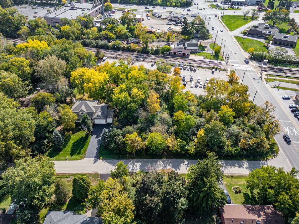
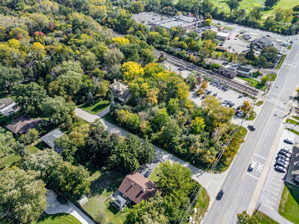
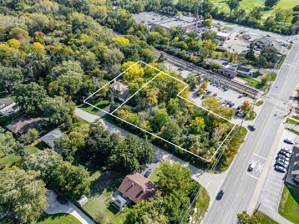
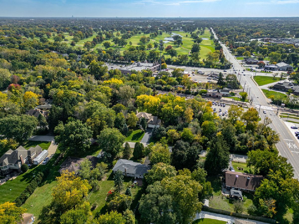
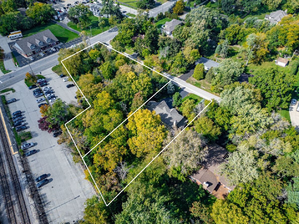
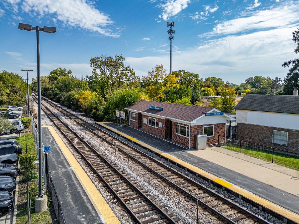
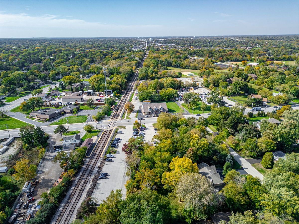
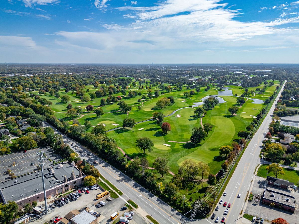
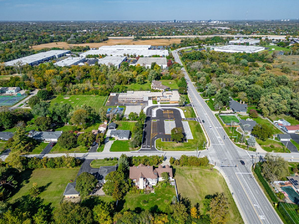
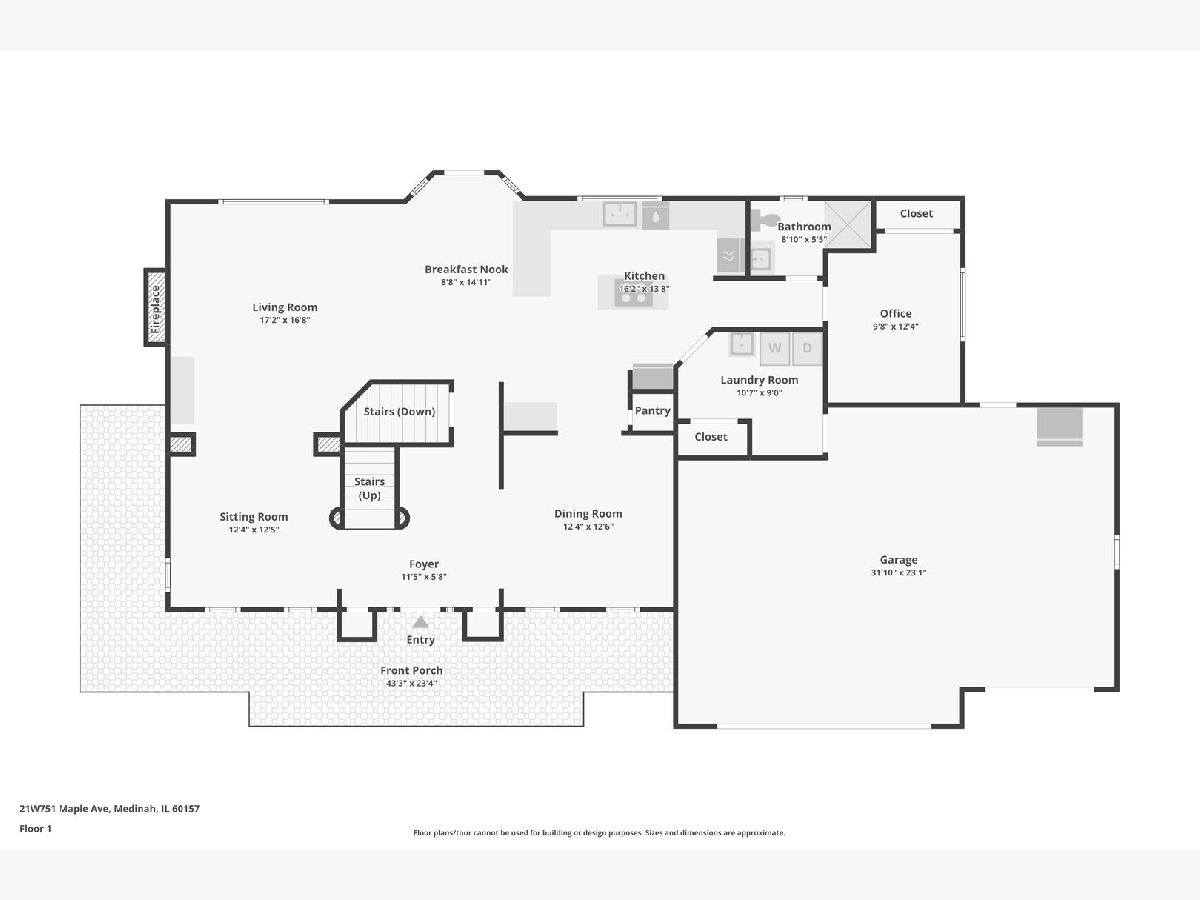
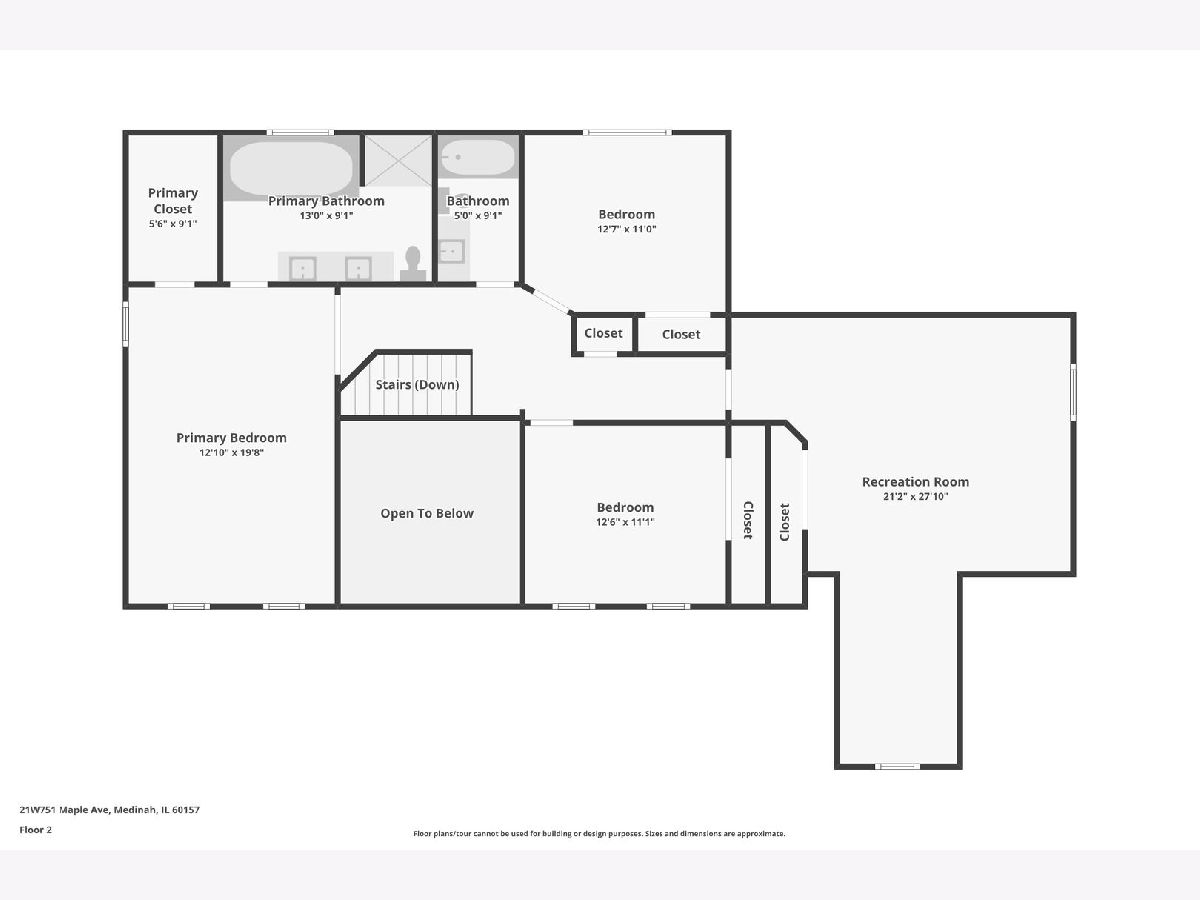
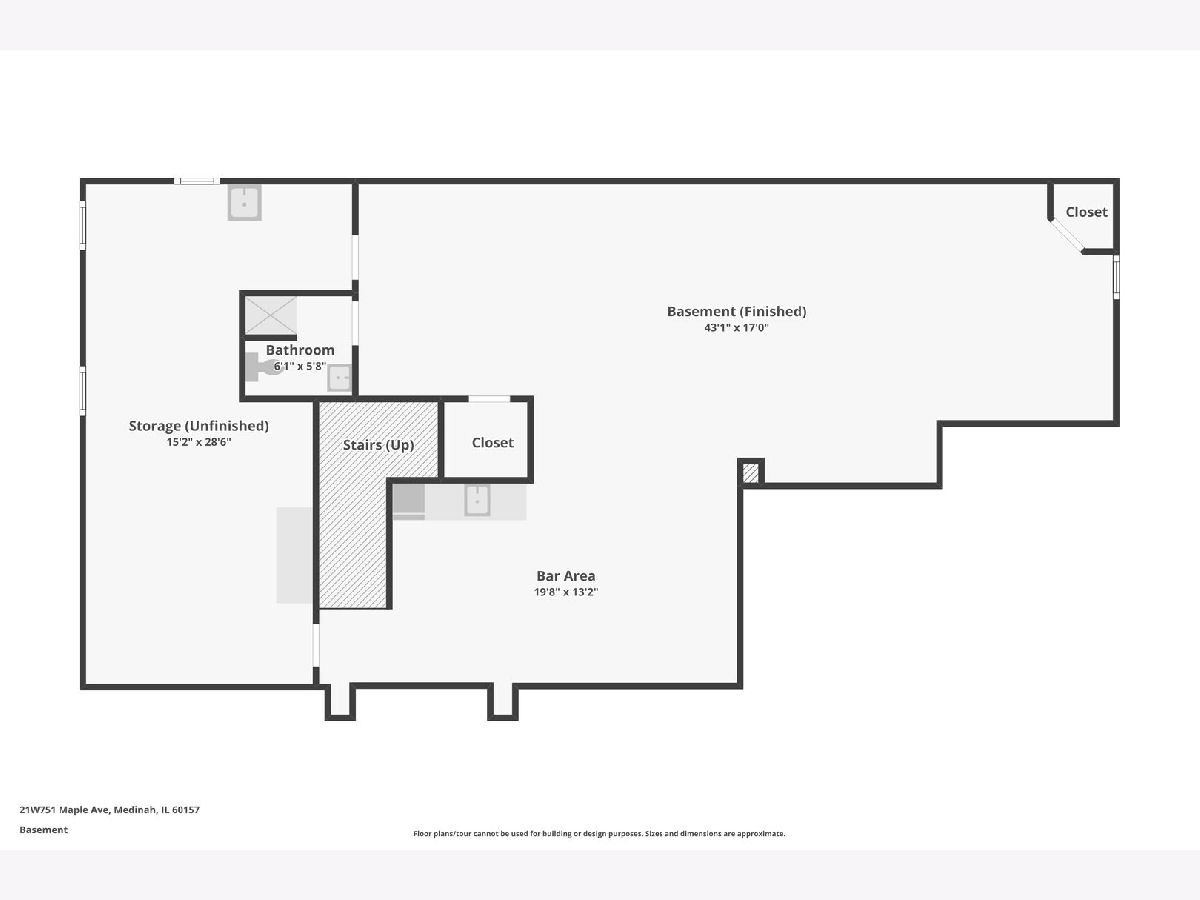
Welcome to this stunning two-story home in desirable Medinah! Beautiful curb appeal greets you with a charming wraparound front porch, Hardie Board siding, Pella windows, and a freshly painted exterior (May 2026). This spacious home features 4 bedrooms, 4 full bathrooms, a finished basement, a 3-car garage, an additional buildable lot included with the property! Step inside to discover quality craftsmanship and timeless details throughout, including hardwood flooring, elegant crown molding, solid-core doors, and 9-foot ceilings on the first floor, creating an open and inviting atmosphere. The spacious kitchen features beautiful maple cabinetry, quartz countertops, newer appliances, and plenty of room for cooking, gathering, and entertaining. The inviting family room, complete with a cozy fireplace featuring ceramic logs and heat blower, provides the perfect place to relax and unwind. A convenient first-floor full bathroom adds flexibility and functionality. Upstairs, the generous primary suite offers a private retreat with a luxurious en-suite bathroom featuring a large soaking tub, separate shower, quartz countertops, maple cabinetry, and an expansive walk-in closet. The finished basement offers even more living and entertaining space, featuring 9-foot ceilings and the flexibility to accommodate a recreation room, or a variety of other lifestyle needs. Enjoy the outdoors from the picturesque wraparound front porch or entertain family and friends on either of the two exposed aggregate concrete patios. The home also offers valuable mechanical updates for added peace of mind, including a roof replaced in October 2021, water softener replaced in 2023, and air conditioning system replaced in 2025. A truly unique feature of this property is the additional buildable lot included with the purchase, offering exciting possibilities for future development, investment, additional privacy, or expanded outdoor enjoyment. Located in the highly desirable Medinah community, this home is situated within one mile of the prestigious Medinah Country Club and offers convenient access to nearby shopping, major interstates, and the Metra train station, which is within walking distance. The property's unincorporated location may also offer the advantage of lower property taxes. Quality construction, timeless finishes, thoughtful updates, generous living space, exceptional outdoor amenities, and an additional buildable lot-all in one remarkable property. Don't miss this rare opportunity to own a truly distinctive Medinah home!
Property Specifics
| Single Family | |
| — | |
| Traditional | |
| 2002 | |
| Finished, Full | |
| 1,436 (1,036 finished) | |
| Brick, Fiber Cement | |
| Asphalt | |
| Custom Built | |
| No | |
| 1.5 |
| — | |
| — | |
| — / Not Applicable | |
| None | |
| Well | |
| Septic Tank | |
| Central Air | |
| Gas | |
| No | |
| 12781495 | |
| 0201305018 |
Nearby Schools
| NAME: | DISTRICT: | DISTANCE: | |
|---|---|---|---|
|
Grade School
Medinah Intermediate School |
11 | — | |
|
Middle School
Medinah Intermediate School |
11 | Not in DB | |
|
High School
Lake Park High School |
108 | Not in DB | |
Property History
| DATE: | EVENT: | PRICE: | SOURCE: |
|---|---|---|---|
| 14 Oct, 2026 | Listed for sale | $1,125,000 | MRED MLS |
Room Specifics
Total Bedrooms: 4
Bedrooms Above Ground: 4
Bedrooms Below Ground: 0
Dimensions: 20X13
Floor Type: Carpet
Dimensions: 13X11
Floor Type: Carpet
Dimensions: 13X11
Floor Type: Carpet
Dimensions: 27X21
Floor Type: Carpet
Full Bathrooms: 4
Bathroom Amenities: Whirlpool, Separate Shower, Double Sink
Bathroom in Basement: 1
Dimensions: 13X12
Floor Type: Hardwood
Dimensions: 24X14
Floor Type: Hardwood
Features: Eating Area-Breakfast Bar, Island, Pantry-Closet, SolidSurfaceCounter, Updated Kitchen
Dimensions: 11X9
Floor Type: —
Dimensions: 12X12
Floor Type: Hardwood
Dimensions: 17X17
Floor Type: Hardwood
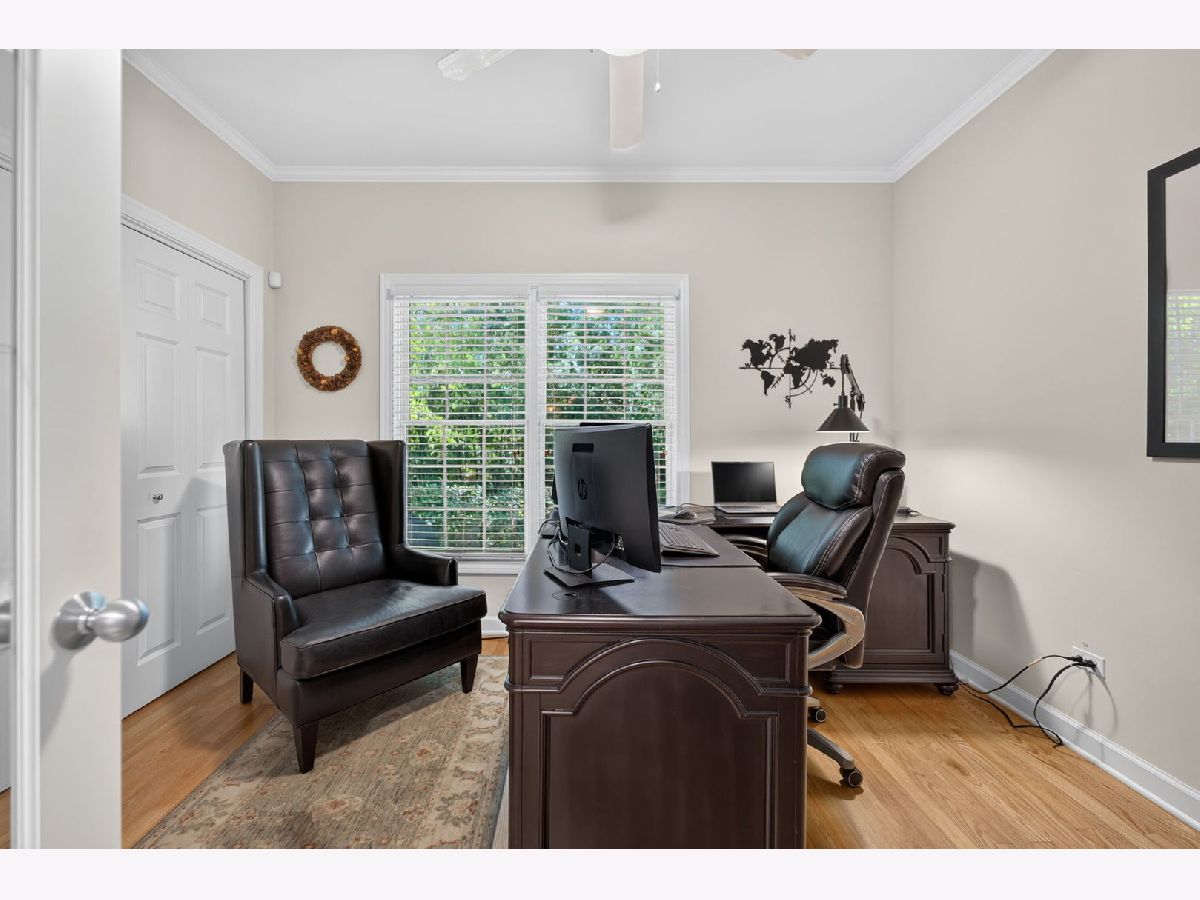
Rooms: Office, Recreation Room, Foyer, Family Room
Name: Office
Dimensions: 12X10
Floor Type: Hardwood
Name: Recreation Room
Dimensions: 23X13
Floor Type: Carpet
Name: Foyer
Dimensions: 11X6
Floor Type: Hardwood
Name: Family Room - Down
Dimensions: 43X17
Floor Type: —
Other Specifics
| 3 | |
| Concrete Perimeter | |
| Asphalt, Garage Door Opener, Garage Owned, Attached, Garage | |
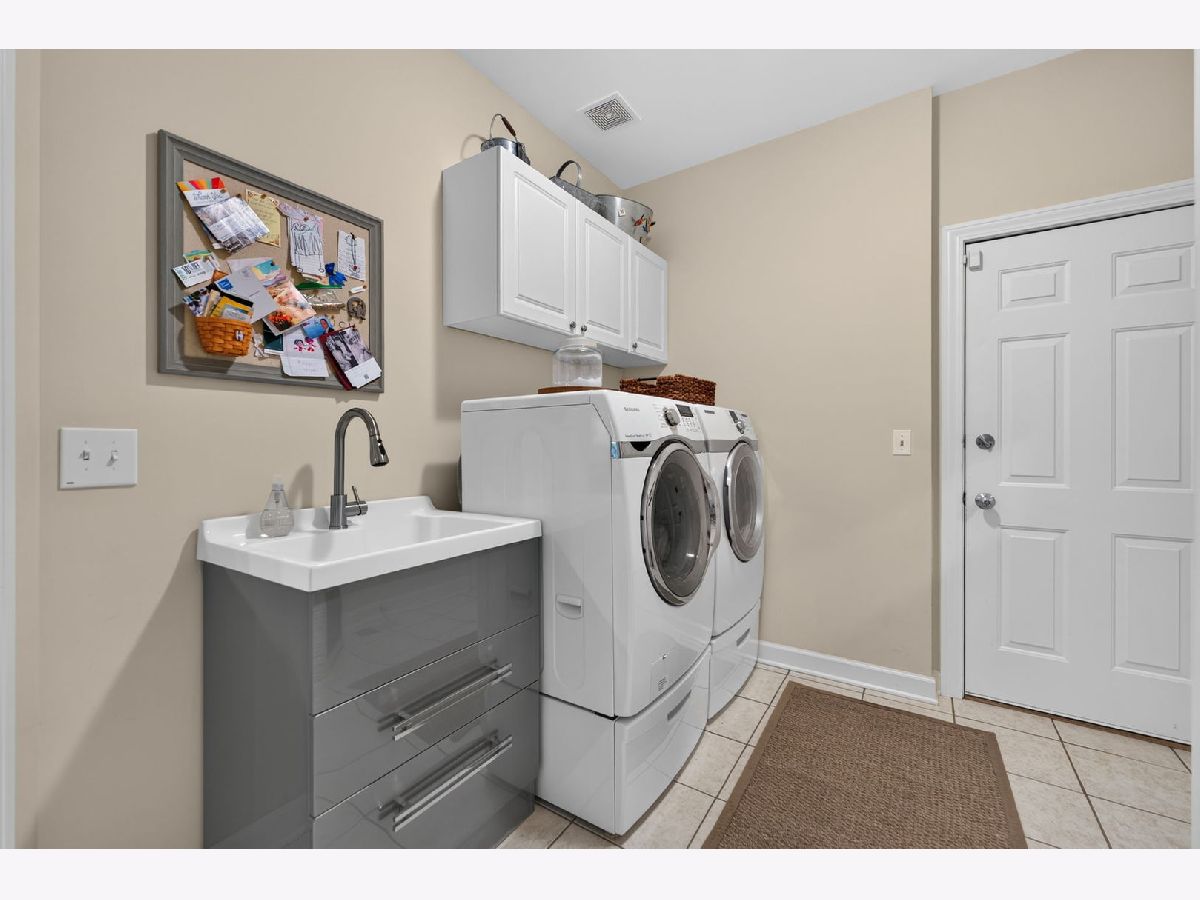
| Main Level, In Unit | |
| Hardwood | |
| Deck, Patio | |
| Shed(s) | |
| — | |
| Irregular Lot, Wooded, Mature Trees | |
| 122x253x124x225 234x225x80 | |
| — | |
| Full | |
| 1st Floor Bedroom, 1st Floor Full Bath, Walk-In Closet(s), High Ceilings, Open Floorplan, Special Millwork, Quartz Counters | |
| Range, Microwave, Dishwasher, Refrigerator, Humidifier | |
| Not in DB | |
| Street Lights, Street Paved | |
| — | |
| Wood Burning, Gas Log |
Tax History
| Year | Property Taxes |
|---|---|
| 2026 | $13,084 |
Contact Agent
Nearby Similar Homes
Nearby Sold Comparables

Contact Agent
Listing Provided By
RE/MAX Connections II
