

22 Bruce Circle, Hawthorn Woods, Illinois 60047


$635,000
|
For Sale
|
|
| Status: | Contingent |
| Sqft: | 2,792 |
| Cost/Sqft: | $227 |
| Beds: | 4 |
| Baths: | 3 |
| Year Built: | 1983 |
| Property Taxes: | $13,583 |
| Lot Size: | 1,39 |
Description
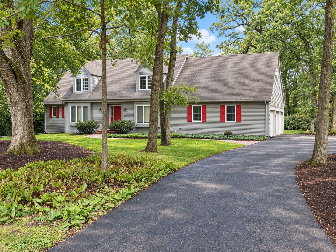
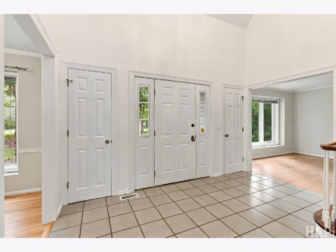
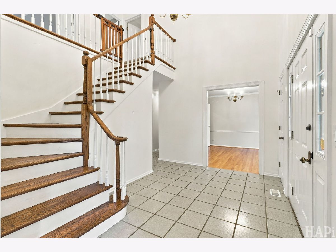
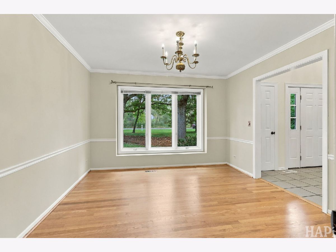
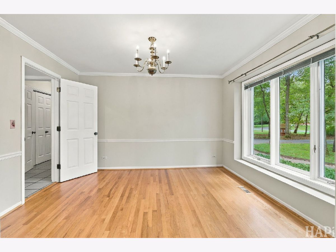
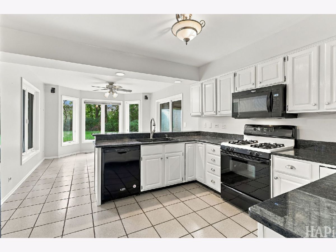
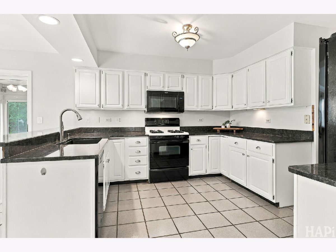
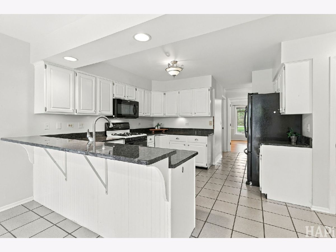
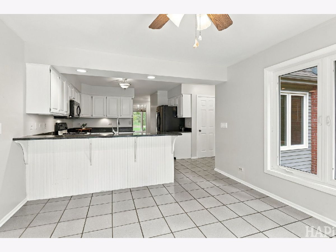
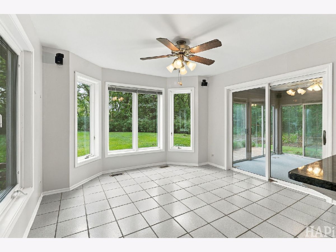
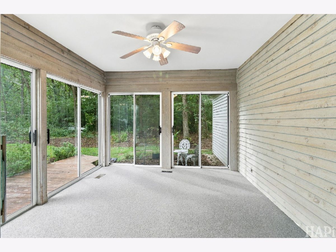
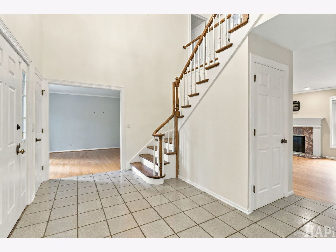
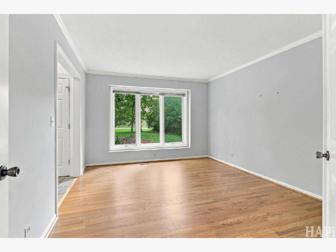
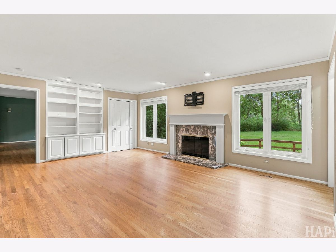
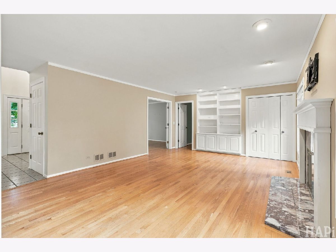
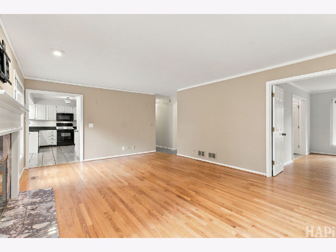
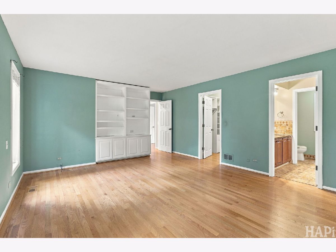
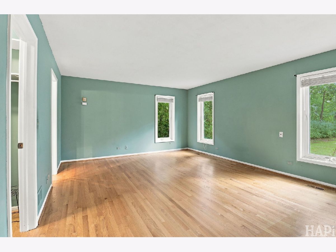
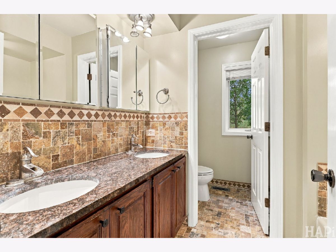
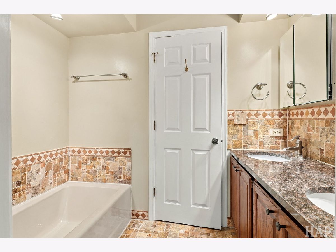
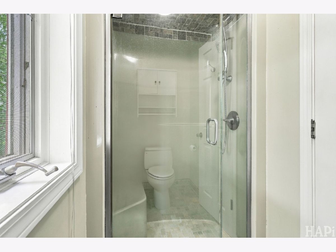
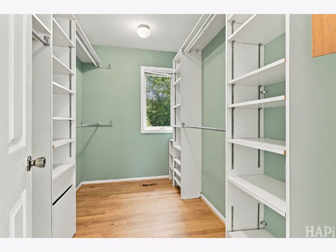
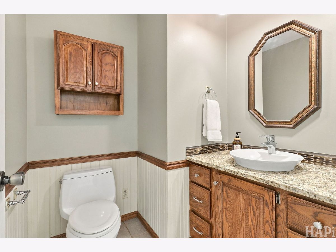
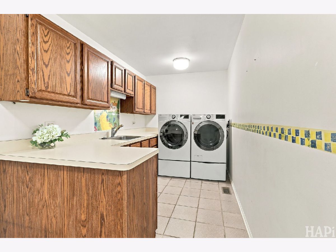
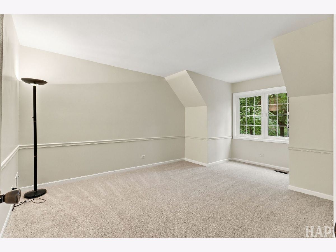
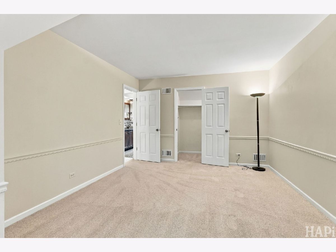
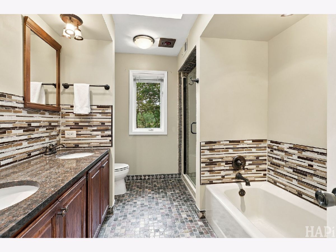
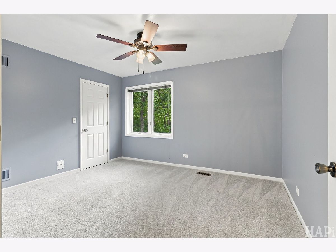
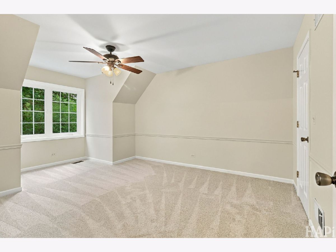
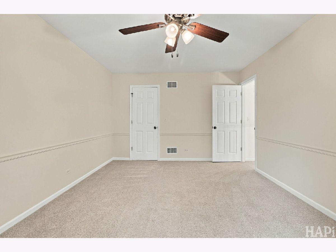
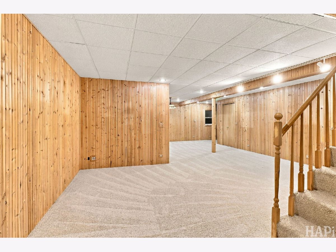
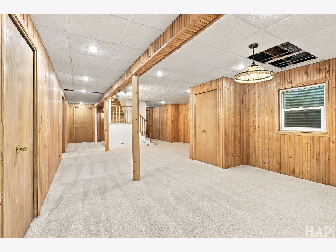
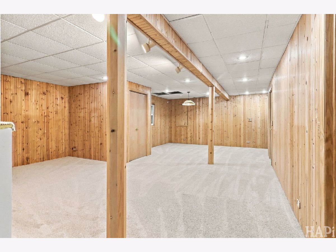
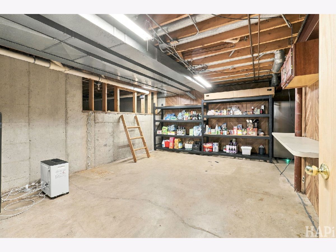
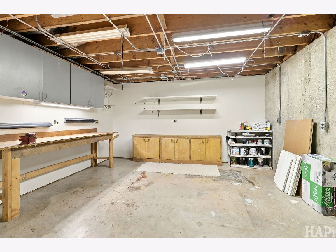
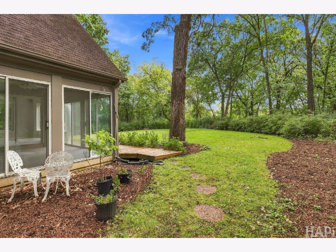
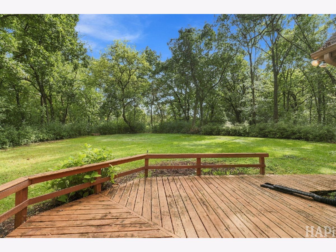
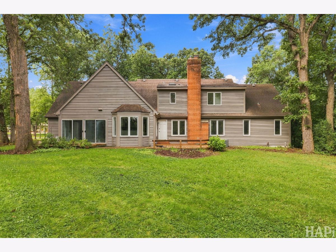
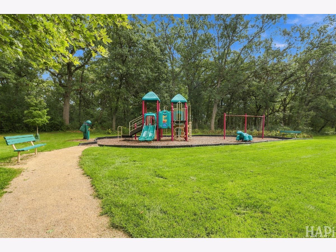
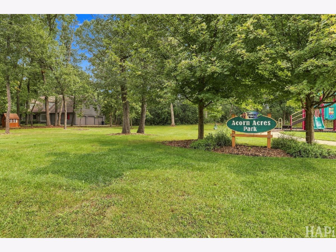
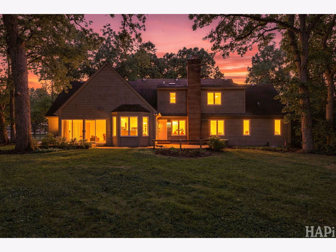
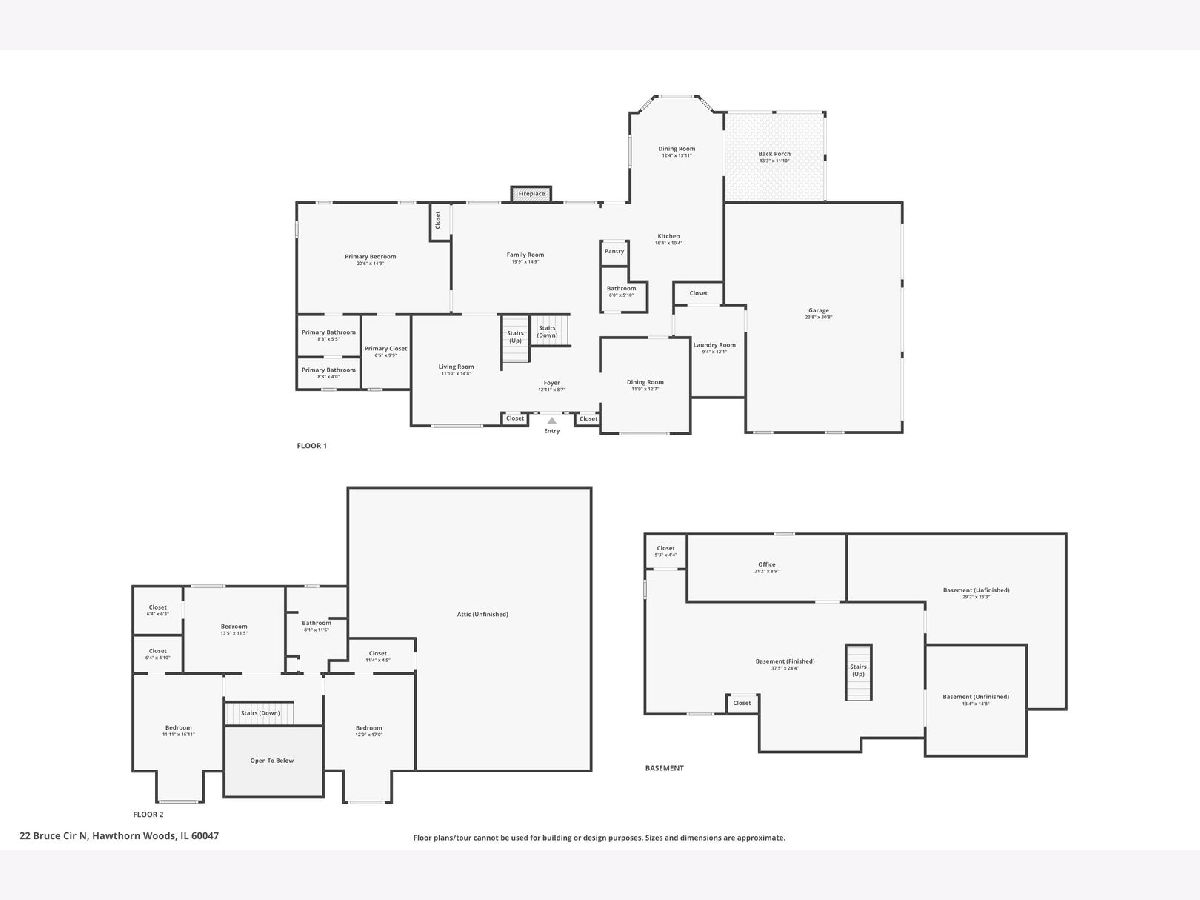
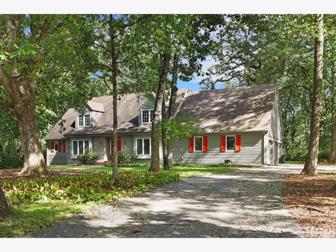
Welcome to a truly special home nestled on NEARLY 1.4 BEAUTIFUL ACRES, offering an incredible combination of SPACE, PRIVACY AND CONVENIENCE. Step inside the VAULTED ENTRY where gracious FORMAL LIVING AND DINING ROOMS flank either side, creating an inviting first impression. FRENCH DOORS on the living room offer wonderful flexibility for a PRIVATE HOME OFFICE, PLAYROOM OR ADDITIONAL GATHERING SPACE. HARDWOOD FLOORS lead into the heart of the home, where a SPACIOUS FAMILY ROOM WITH FIREPLACE opens to the beautifully appointed WHITE KITCHEN featuring GRANITE COUNTERTOPS, abundant cabinetry and a charming BAYED BREAKFAST AREA overlooking the TRANQUIL BACKYARD. Just beyond, an EXPANSIVE THREE-SEASON ROOM captures GORGEOUS VIEWS OF THE PROPERTY and provides the perfect place to relax, entertain or simply enjoy the surrounding nature. The MAIN-FLOOR PRIMARY SUITE is a wonderful retreat with a PRIVATE FULL BATH AND LARGE WALK-IN CLOSET. An EXCEPTIONALLY SPACIOUS MUDROOM/LAUNDRY ROOM completes the first floor with generous counter space and an abundance of cabinetry for everyday organization and storage. Upstairs, THREE ADDITIONAL BEDROOMS EACH FEATURE THEIR OWN WALK-IN CLOSET and share a spacious FULL BATH WITH SKYLIGHT, DOUBLE SINKS AND SEPARATE TUB AND SHOWER. ADDITIONAL EXPANSIVE SPACE ABOVE THE THREE-CAR GARAGE, accessible through the third bedroom's walk-in closet, offers EXCITING POTENTIAL FOR A FUTURE BONUS ROOM, HOME OFFICE, HOBBY SPACE OR ADDITIONAL STORAGE! ALL-NEW CARPETING and FRESHLY PAINTED BEDROOMS create a fresh, move-in-ready feel. GRANITE COUNTERTOPS are featured throughout the kitchen and baths. The PARTIALLY FINISHED BASEMENT offers the best of both worlds, with NEWLY CARPETED RECREATION SPACE plus a substantial unfinished area ideal for STORAGE, HOBBIES OR A WORKSHOP. Outside, enjoy the EXPANSIVE DECK and beautiful natural surroundings of the NEARLY 1.4-ACRE PROPERTY, with a LARGE, LEVEL BACKYARD and peaceful views. A THREE-CAR GARAGE provides even more room for vehicles, toys and storage. Additional recent improvements include FRESH PAINT ON THE EXTERIOR, along with a NEW BACK DOOR. WALKING TRAILS, PONDS AND A CHILDREN'S PLAY AREA are all within walking distance. This PEACEFUL HAWTHORN WOODS LOCATION offers HARD-TO-FIND PRIVACY while remaining exceptionally convenient to schools, shopping, restaurants, charming Lake Zurich beach and more. Enjoy the unique combination of BEAUTIFUL SURROUNDINGS, CONVENIENCE AND AN ACTIVE COMMUNITY WITH YEAR-ROUND EVENTS AND ACTIVITIES. A WONDERFUL PLACE TO CALL HOME!
Property Specifics
| Single Family | |
| — | |
| — | |
| 1983 | |
| Partially Finished, Full | |
| Wood Siding | |
| Asphalt | |
| — | |
| No | |
| 1.39 |
| Lake | |
| Acorn Acres | |
| 325 / Annual | |
| Other | |
| Shared Well | |
| Septic Tank | |
| Central Air | |
| Natural Gas | |
| No | |
| 12755000 | |
| 14081030010000 |
Nearby Schools
| NAME: | DISTRICT: | DISTANCE: | |
|---|---|---|---|
|
Grade School
Spencer Loomis Elementary School |
95 | — | |
|
Middle School
Lake Zurich Middle - N Campus |
95 | Not in DB | |
|
High School
Lake Zurich High School |
95 | Not in DB | |
Room Specifics
Total Bedrooms: 4
Bedrooms Above Ground: 4
Bedrooms Below Ground: 0
Dimensions: 15X18
Floor Type: Hardwood
Dimensions: 12X14
Floor Type: Carpet
Dimensions: 11X13
Floor Type: Carpet
Dimensions: 12X14
Floor Type: Carpet
Full Bathrooms: 3
Bathroom Amenities: Separate Shower, Double Sink, Soaking Tub
Bathroom in Basement: 0
Dimensions: 11X13
Floor Type: Hardwood
Dimensions: 23X25
Floor Type: Ceramic Tile
Features: Eating Area-Breakfast Bar, Eating Area-Table Space, Pantry-Closet, Granite Counters
Dimensions: 7X16
Floor Type: Ceramic Tile
Dimensions: 12X15
Floor Type: Hardwood
Dimensions: 12X15
Floor Type: Hardwood
Rooms: Sun Room, Recreation Room, Storage, Workshop, Office
Name: Sun Room
Dimensions: 13X15
Floor Type: Carpet
Name: Recreation Room
Dimensions: 15X23
Floor Type: Carpet
Name: Storage
Dimensions: 29X23
Floor Type: Other
Name: Work Room
Dimensions: 13X15
Floor Type: Other
Name: Office
Dimensions: 21X9
Floor Type: Carpet
Other Specifics
| 3 | |
| Concrete Perimeter | |
| Asphalt, Garage Door Opener, Garage Owned, Attached, Garage | |
| Main Level, In Unit, Sink | |
| Hardwood | |
| Deck, Screened | |
| — | |
| Nature Preserve Adjacent, Landscaped, Wooded, Mature Trees | |
| 60506 | |
| — | |
| Full | |
| Cathedral Ceiling(s), 1st Floor Bedroom, 1st Floor Full Bath, Built-in Features, Walk-In Closet(s), Bookcases, Granite Counters, Separate Dining Room | |
| Range, Microwave, Dishwasher, Refrigerator, Washer, Dryer, Water Softener Owned | |
| Not in DB | |
| Park, Lake, Street Paved | |
| — | |
| Gas Log, Gas Starter |
Contact Agent
Nearby Similar Homes
Nearby Sold Comparables


Contact Agent
Listing Provided By
@properties Christie's International Real Estate
