

948 Lorie Lane, Lake Zurich, Illinois 60047


$1,199,000
|
For Sale
|
|
| Status: | Active |
| Sqft: | 5,019 |
| Cost/Sqft: | $239 |
| Beds: | 5 |
| Baths: | 7 |
| Year Built: | 2005 |
| Property Taxes: | $21,404 |
| Lot Size: | 0,39 |
Description
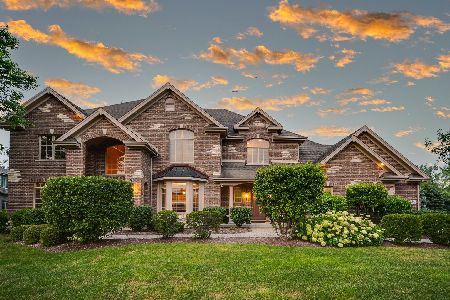
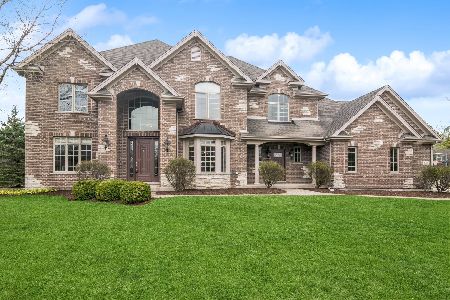
Welcome to over 5,000 square feet of refined living in this exceptional all-brick, custom-built JMLJ residence, ideally located in the prestigious Whispering Creek neighborhood of Lake Zurich. Designed with timeless craftsmanship, elegant finishes, and resort-style outdoor living, this impressive two-story home offers the perfect blend of sophistication, comfort, and everyday functionality. A grand two-story foyer sets the tone with a dramatic wrought-iron staircase and rich Brazilian cherry hardwood floors. The main level is beautifully designed for both entertaining and daily living, featuring elegant formal spaces, a spacious dining room, a private office, first-floor laundry, and a warm, light-filled family room with expansive windows and a cozy fireplace. At the heart of the home is a stunning chef's kitchen with premium stainless steel appliances, custom refrigerator, double ovens, 6-burner cooktop, expansive island, and a bright breakfast area overlooking the backyard. The open flow from the kitchen to the main living areas and outdoor space makes this home ideal for gatherings large and small. Upstairs, the luxurious primary suite offers a true private retreat with double-door entry, dual oversized walk-in closets, and a spa-inspired bath featuring a whirlpool tub, walk-in shower with bench, and dual vanities. Each additional bedroom is generously sized and includes access to its own private bath, offering comfort and privacy throughout. With 5 full baths and 2 half baths, this home is designed to accommodate modern luxury living with ease. The finished lower level provides additional living and entertaining space with a large recreation area, full bath, and abundant storage, offering flexibility for a media area, game room, fitness space, or guest accommodations. Step outside to your own private backyard oasis featuring a beautifully landscaped, fully fenced yard, custom deck, expansive patio, and sparkling inground pool, perfect for summer entertaining and quiet relaxation alike. Additional highlights include zoned heating and cooling, a Generac home generator, and a spacious 3-car garage. A rare offering in one of Lake Zurich's most desirable neighborhoods, this home delivers timeless elegance, generous space, and the resort-style lifestyle buyers dream of.
Property Specifics
| Single Family | |
| — | |
| — | |
| 2005 | |
| Finished, Full | |
| 2,430 | |
| Brick | |
| Asphalt | |
| — | |
| No | |
| 0.39 |
| Lake | |
| — | |
| — / Not Applicable | |
| None | |
| Public | |
| Public Sewer | |
| Central Air | |
| Natural Gas | |
| 12658772 | |
| 14083100240000 |


Room Specifics
Total Bedrooms: 5
Bedrooms Above Ground: 5
Bedrooms Below Ground: 0
Dimensions: 24X15
Floor Type: Carpet
Dimensions: 16X14
Floor Type: Carpet
Dimensions: 14X12
Floor Type: Carpet
Dimensions: 14X12
Floor Type: Carpet
Full Bathrooms: 7
Bathroom Amenities: Whirlpool, Double Sink
Bathroom in Basement: 1
Dimensions: 16X14
Floor Type: —
Dimensions: 17X14
Floor Type: Hardwood
Dimensions: 11X7
Floor Type: —
Dimensions: 14X14
Floor Type: —
Dimensions: 23X18
Floor Type: —
Rooms: Office, Eating Area, Sun Room, Bedroom 5, Sitting Room
Name: Office
Dimensions: 14X14
Floor Type: —
Name: Eating Area
Dimensions: 16X14
Floor Type: —
Name: Sun Room
Dimensions: 16X10
Floor Type: —
Name: Bedroom 5
Dimensions: 16X16
Floor Type: Carpet
Name: Sitting Room
Dimensions: 12X13
Floor Type: Carpet
Other Specifics
| 3 | |
| Concrete Perimeter | |
| Concrete, Garage Door Opener, Garage, Garage Owned, Attached | |
| In Unit, Sink | |
| Hardwood | |
| — | |
| In Ground | |
| — | |
| — | |
| 100 x 170 | |
| Unfinished | |
| Full | |
| Cathedral Ceiling(s), Wet Bar, High Ceilings, Granite Counters, Pantry | |
| Humidifier | |
| Not in DB | |
| — | |
| — | |
| Gas Log, Gas Starter |
Contact Agent
Nearby Similar Homes
Nearby Sold Comparables


Contact Agent
Listing Provided By
Standard Properties Group LLC
