

22 Graham Avenue, Lombard, Illinois 60148


$719,900
|
For Sale
|
|
| Status: | Active |
| Sqft: | 2,000 |
| Cost/Sqft: | $360 |
| Beds: | 3 |
| Baths: | 3 |
| Year Built: | — |
| Property Taxes: | $1,615 |
| Days On Market: | 1820 |
| Lot Size: | 0,00 |
Description
An unparalleled opportunity to build your dream home in Lombard's central neighborhood. Charming 3 bedroom 2 1/2 bath home with full basement and 2 car attached garage. It is the perfect location... located close to shopping , schools, parks, and train station.. Don't miss this opportunity to build your home with a premier Chicagoland Home Builder.
Property Specifics
| Single Family | |
| — | |
| Other | |
| — | |
| Unfinished, Full | |
| Vinyl Siding | |
| Asphalt | |
| — | |
| No | |
| — |
| — | |
| — | |
| — / Not Applicable | |
| None | |
| Lake Michigan | |
| Public Sewer | |
| Central Air | |
| Natural Gas, Electric, Forced Air | |
| 11265631 | |
| 0618217016 |
Nearby Schools
| NAME: | DISTRICT: | DISTANCE: | |
|---|---|---|---|
|
Grade School
Madison Elementary School |
44 | — | |
|
Middle School
Glenn Westlake Middle School |
44 | Not in DB | |
|
High School
Glenbard East High School |
87 | Not in DB | |
Property History
| DATE: | EVENT: | PRICE: | SOURCE: |
|---|---|---|---|
| 27 Jul, 2020 | Sold | $117,000 | MRED MLS |
| 25 Jun, 2020 | Under contract | $126,000 | MRED MLS |
| 28 Mar, 2019 | Listed for sale | $126,000 | MRED MLS |
| 8 Nov, 2021 | Listed for sale | $200,000 | MRED MLS |
| — | Last price change | $649,900 | MRED MLS |
| 8 Nov, 2021 | Listed for sale | $600,000 | MRED MLS |


Room Specifics
All Bedroom Info:
Total Bedrooms: 3
Bedrooms Above Ground: 3
Bedrooms Below Ground: 0
Total Bedrooms: 3
Bedrooms Above Ground: 3
Bedrooms Below Ground: 0
Master Bedroom Info:
Dimensions: 13X14
Location: 2nd LevelDimensions: 13X14
Floor Type: Carpet
Second Bedroom Info:
Dimensions: 11X17
Location: 2nd LevelDimensions: 11X17
Floor Type: Carpet
Third Bedroom Info:
Dimensions: 11X12
Location: 2nd LevelDimensions: 11X12
Floor Type: Carpet
Bathroom Info:
Full Bathrooms: 3
Partial Bathrooms: 1Full Bathrooms: 3
Bathroom Amenities: Separate Shower, Double Sink, Soaking Tub
Bathroom in Basement: 0
Dining Room Info:
Dimensions: 9X11
Location: Main LevelDimensions: 9X11
Floor Type: Hardwood
Kitchen Info:
Dimensions: 13X10
Location: Main LevelDimensions: 13X10
Floor Type: Ceramic Tile
Features: Eating Area-Breakfast Bar, Island
Laundry Room Info:
Dimensions: 10X6
Location: Main LevelDimensions: 10X6
Floor Type: Ceramic Tile
Living Room Info:
Dimensions: 15X13
Location: Main LevelDimensions: 15X13
Floor Type: Hardwood
Additional Rooms Info:
Rooms: Eating Area, Study
Basement: Unfinished, FullRooms: Eating Area, Study
First Additional Room Info:
Name: Eating Area
Dimensions: 11X9
Location: Main LevelName: Eating Area
Dimensions: 11X9
Floor Type: Ceramic Tile
Second Additional Room Info:
Name: Study
Dimensions: 10X10
Location: Main LevelName: Study
Dimensions: 10X10
Floor Type: Carpet
Other Specifics
| 2 | |
| Concrete Perimeter | |
| Asphalt, Garage Door Opener, Garage, Garage Owned, Attached | |
| Main Level | |
| Hardwood | |
| Porch | |
| — | |
| — | |
| 50X150 | |
| Unfinished | |
| Full | |
| — | |
| Range, Microwave, Dishwasher, Humidifier | |
| Not in DB | |
| Park, Sidewalks, Street Lights, Street Paved | |
| — | |
| Electric, Gas Log, Gas Starter |
Tax History
| Year | Property Taxes |
|---|---|
| 2020 | $1,733 |
| 2021 | $1,665 |
| — | $1,615 |
Contact Agent
Nearby Similar Homes
46 Ethel Avenue, Lombard, Illinois 60148
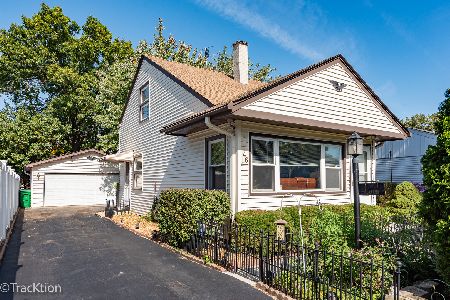
For Sale
$375,000
3 beds / 2.0 baths / 1,135 ft2
Single Family / Built: 1954
18
25 Wilson Avenue, Lombard, Illinois 60148
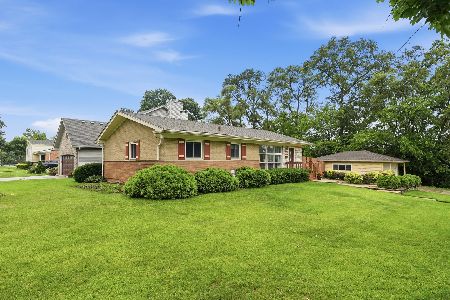
For Sale
$389,900
3 beds / 2.0 baths / 1,092 ft2
Single Family / Built: 1957
41
304 Graham Avenue, Lombard, Illinois 60148
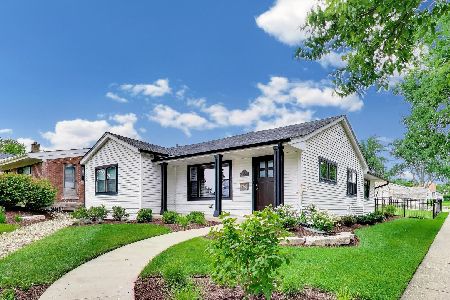
For Sale
$515,000
3 beds / 3.0 baths / 2,353 ft2
Single Family / Built: 1953
23
311 Taylor Road, Lombard, Illinois 60148
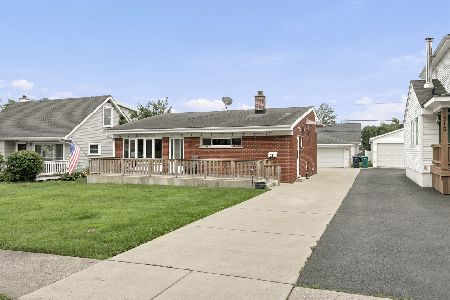
For Sale
$423,900
3 beds / 2.0 baths / 1,476 ft2
Single Family / Built: 1956
87
936 Hammerschmidt Avenue, Lombard, Illinois 60148
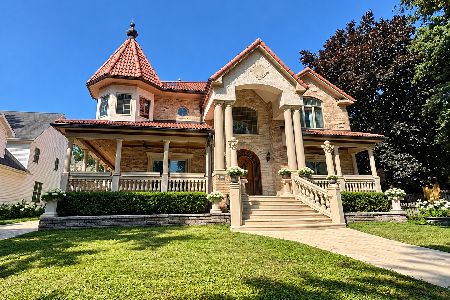
For Sale
$999,995
5 beds / 5.0 baths / 5,000 ft2
Single Family / Built: 2005
16
319 Central Avenue, Lombard, Illinois 60148
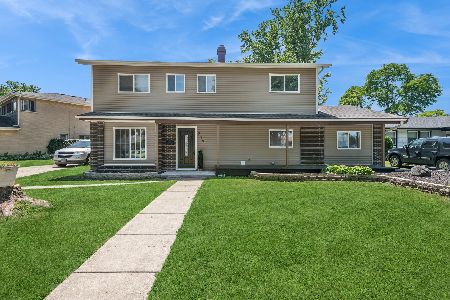
For Sale
$519,000
5 beds / 2.1 baths / 2,100 ft2
Single Family / Built: 1963
156
Nearby Sold Comparables
25 Taylor Road, Lombard, Illinois 60148

Sold
$269,000
3 beds / 2.0 baths / 2,717 ft2
Single Family / Built: —
3133
25 Taylor Road, Lombard, Illinois 60148
Sold
$249,900
3 beds / 2.0 baths / 1,998 ft2
Single Family / Built: 1977
4154

908 Main Street, Lombard, Illinois 60148

Sold
$309,000
3 beds / 2.0 baths / 1,490 ft2
Single Family / Built: 1958
1604
6 Graham Avenue, Lombard, Illinois 60148
Sold
$220,000
3 beds / 1.1 baths / 0 ft2
Single Family / Built: 1956
5262

Contact Agent
Listing Provided By
Circle One Realty
